


18 - 22 Marshall Drive Guelph, Ontario N1E 0M9

$699,900Maintenance, Common Area Maintenance
$475 Monthly
Maintenance, Common Area Maintenance
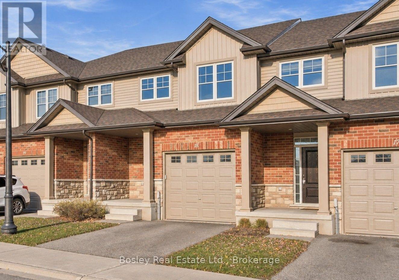
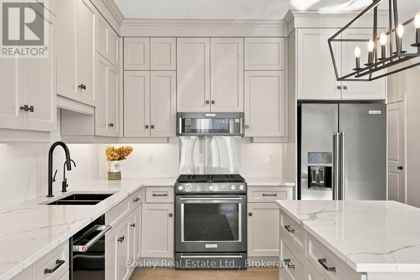
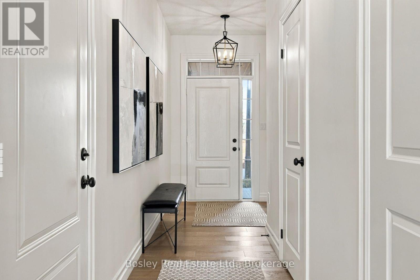
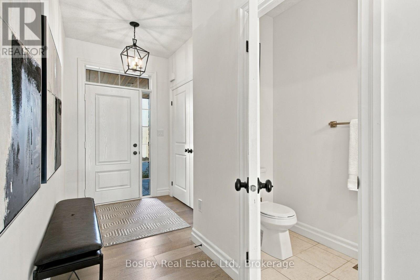
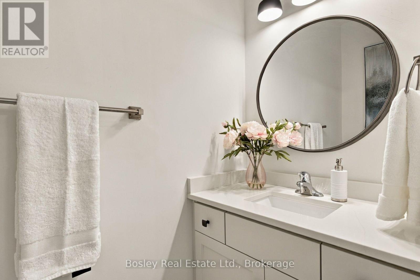
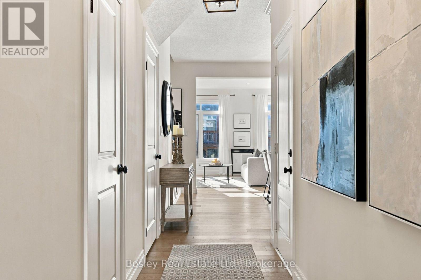
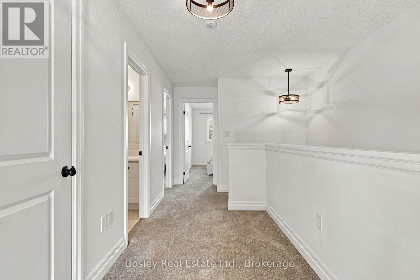
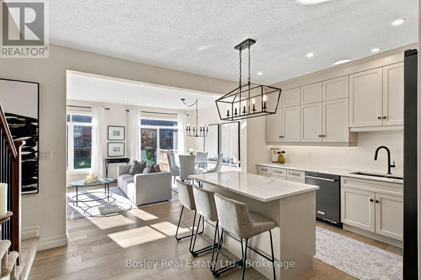
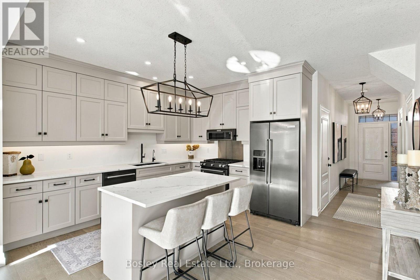
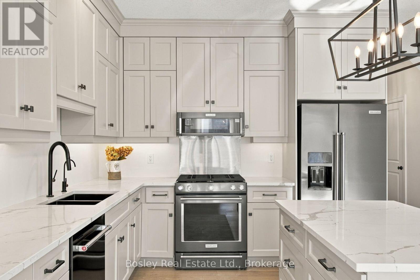
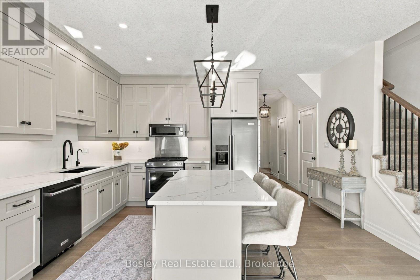
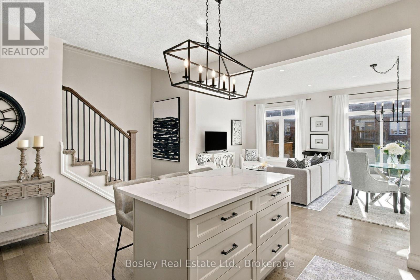
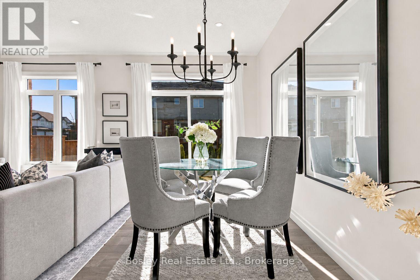
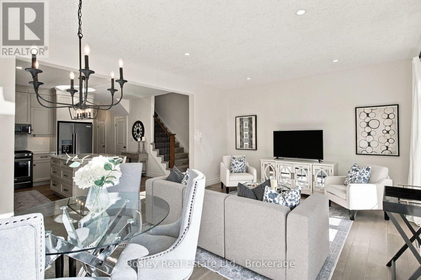
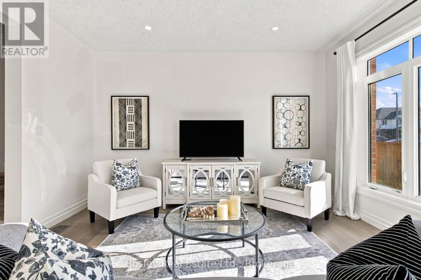
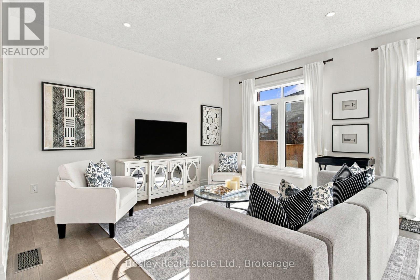
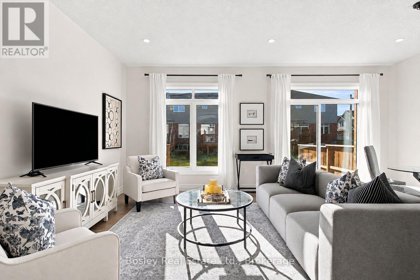
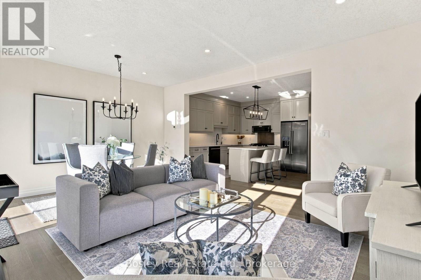
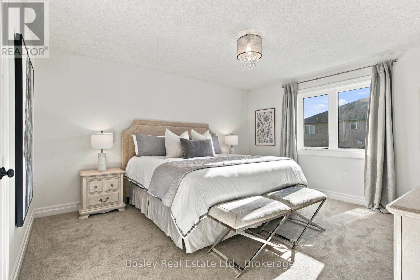
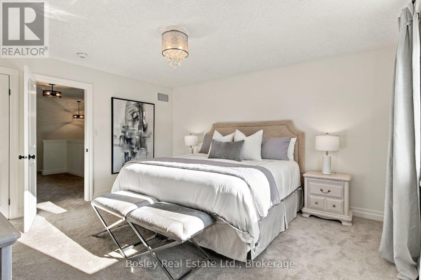
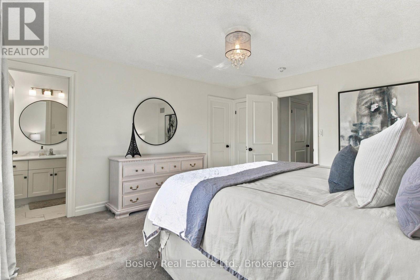
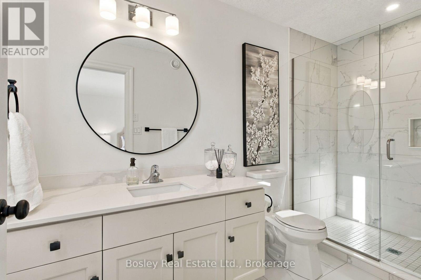
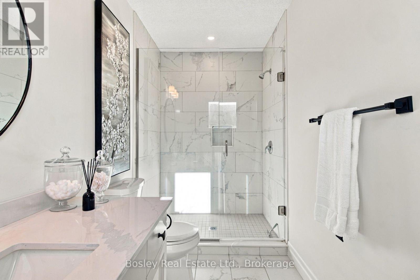
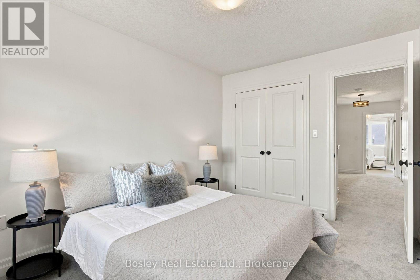
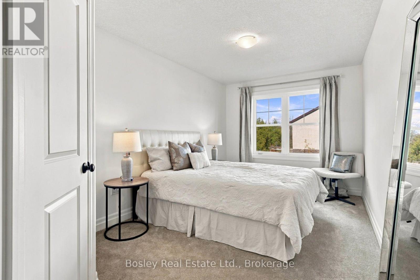
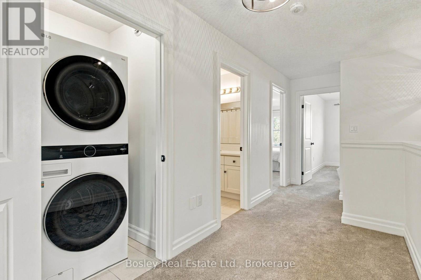
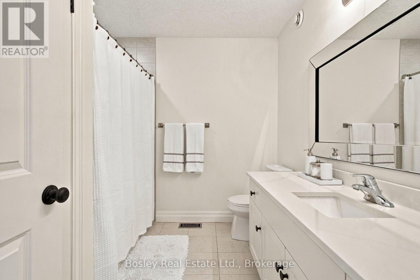
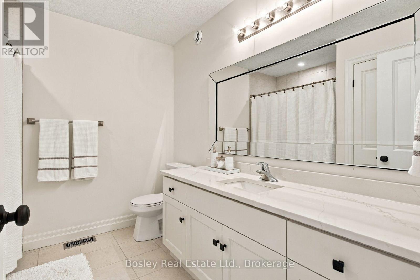
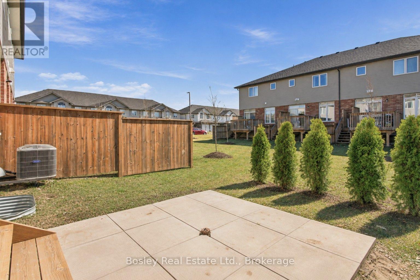
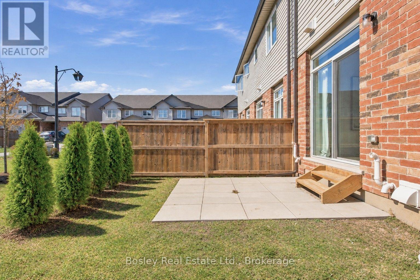
$475 MonthlyBeautifully finished townhome nestled in Guelph's quiet, family-friendly east end! Thoughtfully designed with 9-foot ceilings, wide-plank engineered hardwood flooring and an abundance of natural light throughout the main floor. The stunning kitchen features custom cabinetry extending to the ceiling, quartz countertops, island with breakfast bar and high-end appliances. Enjoy the southwest-facing backyard with a private patio and newly planted cedar hedge, offering growing privacy for years to come. Upstairs, you'll find three spacious bedrooms, including a generous primary retreat with a large walk-in closet, additional linen closet and private ensuite featuring a glass walk-in shower. Two additional bedrooms, laundry room and a spacious family bathroom complete the upper level. The unfinished basement offers plenty of potential for future living space with storage and ample room for additional storage. With an attached garage, lovely covered porch, private driveway, and lawn maintenance taken care of, this home offers the perfect combination of style, comfort and low-maintenance living in a wonderful neighbourhood. (id:61499)
Open House
This property has open houses!
2:00 pm
Ends at:4:00 pm
Property Details
| MLS® Number | X14172214 |
| Property Type | Single Family |
| Community Name | Grange Road |
| AmenitiesNearBy | Park, Public Transit |
| CommunityFeatures | Pets Allowed With Restrictions |
| EquipmentType | Water Heater |
| ParkingSpaceTotal | 2 |
| RentalEquipmentType | Water Heater |
| Structure | Patio(s) |
Building
| BathroomTotal | 3 |
| BedroomsAboveGround | 3 |
| BedroomsTotal | 3 |
| Age | 0 To 5 Years |
| Appliances | Garage Door Opener Remote(s), Water Softener, Dishwasher, Dryer, Garage Door Opener, Microwave, Range, Stove, Washer, Refrigerator |
| BasementType | Full |
| CoolingType | Central Air Conditioning |
| ExteriorFinish | Brick Veneer |
| FoundationType | Poured Concrete |
| HalfBathTotal | 1 |
| HeatingFuel | Natural Gas |
| HeatingType | Forced Air |
| StoriesTotal | 2 |
| SizeInterior | 1600 - 1799 Sqft |
| Type | Row / Townhouse |
Parking
| Attached Garage | |
| Garage |
Land
| Acreage | No |
| LandAmenities | Park, Public Transit |
Rooms
| Level | Type | Length | Width | Dimensions |
|---|---|---|---|---|
| Second Level | Primary Bedroom | 4.01 m | 4.32 m | 4.01 m x 4.32 m |
| Second Level | Bathroom | 3.28 m | 1.52 m | 3.28 m x 1.52 m |
| Second Level | Bedroom 2 | 3.86 m | 2.69 m | 3.86 m x 2.69 m |
| Second Level | Bedroom 3 | 4.27 m | 2.82 m | 4.27 m x 2.82 m |
| Second Level | Bathroom | 2.59 m | 2.46 m | 2.59 m x 2.46 m |
| Main Level | Kitchen | 5.61 m | 3.81 m | 5.61 m x 3.81 m |
| Main Level | Great Room | 4.27 m | 3.18 m | 4.27 m x 3.18 m |
| Main Level | Dining Room | 4.27 m | 2.44 m | 4.27 m x 2.44 m |
| Main Level | Bathroom | 0.86 m | 2.18 m | 0.86 m x 2.18 m |
https://www.realtor.ca/real-estate/30504081/18-22-marshall-drive-guelph-grange-road-grange-road
Interested?
Contact us for more information
Sophia Polenek
Salesperson
7-292 Stone Road Unit B
Guelph, Ontario N1G 3C4

The trademarks REALTOR®, REALTORS®, and the REALTOR® logo are controlled by The Canadian Real Estate Association (CREA) and identify real estate professionals who are members of CREA. The trademarks MLS®, Multiple Listing Service® and the associated logos are owned by The Canadian Real Estate Association (CREA) and identify the quality of services provided by real estate professionals who are members of CREA. The trademark DDF® is owned by The Canadian Real Estate Association (CREA) and identifies CREA's Data Distribution Facility (DDF®)
November 19 2026 12:59:08
Bosley Real Estate Ltd.