


398 3rd A Street W Owen Sound, Ontario N4K 6Y7

$699,000
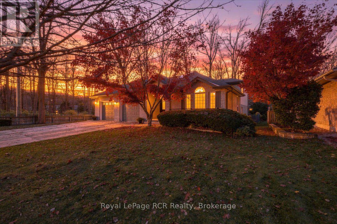
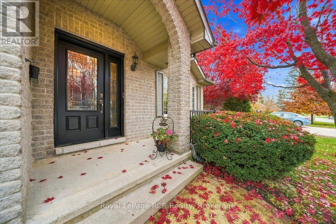
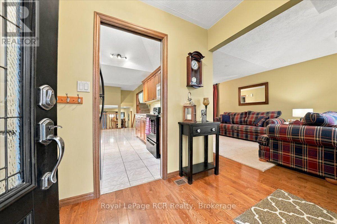
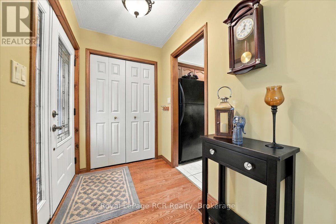
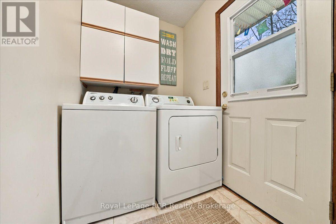
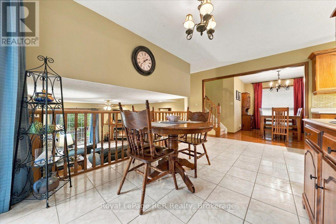
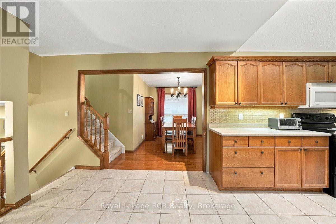
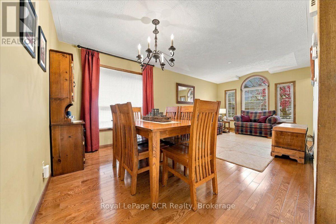
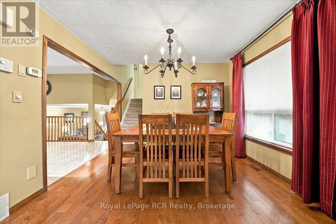
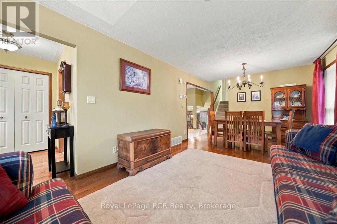
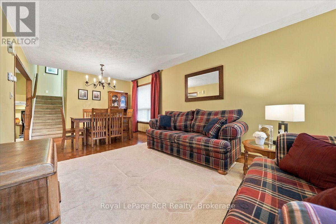
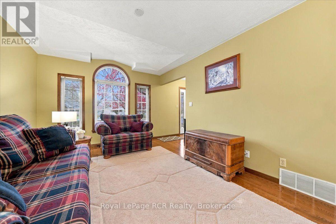
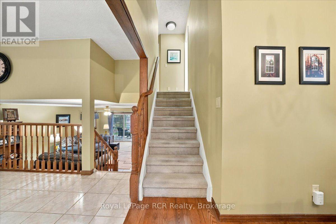
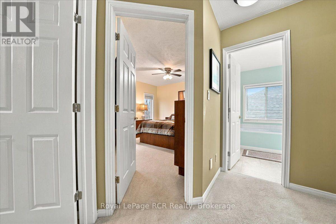
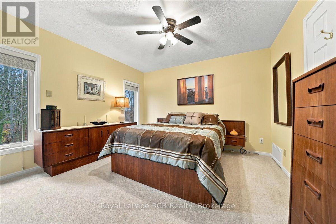
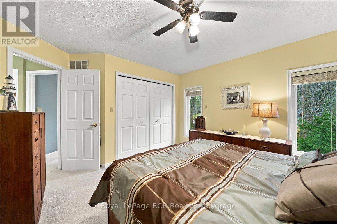
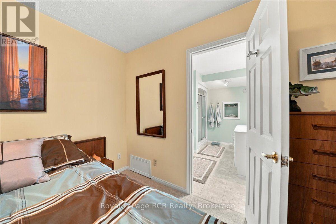
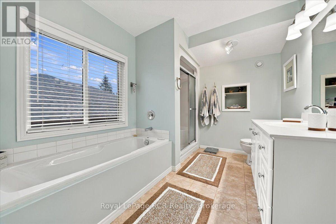
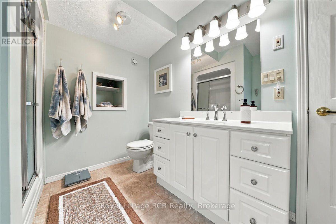
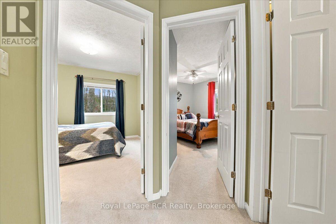
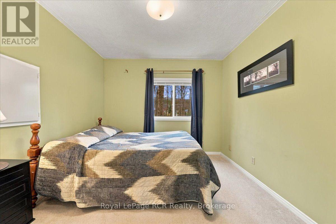
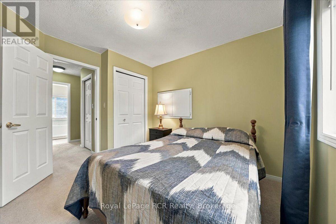
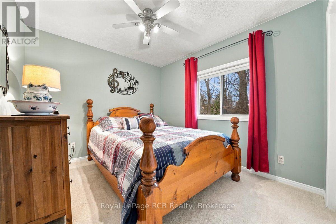
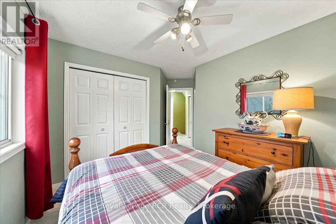
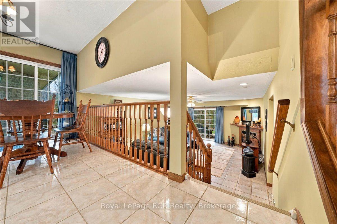
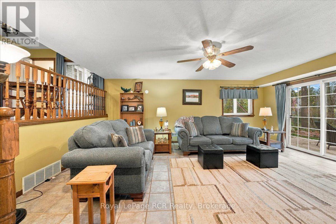
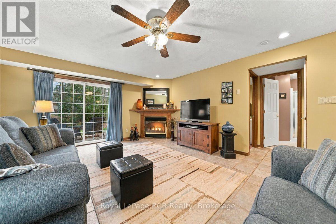
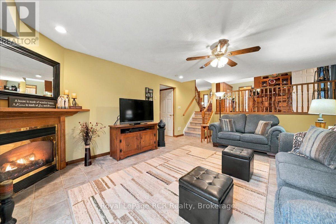
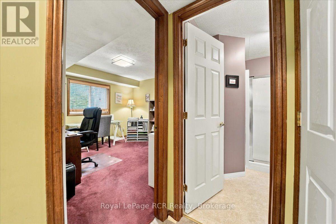
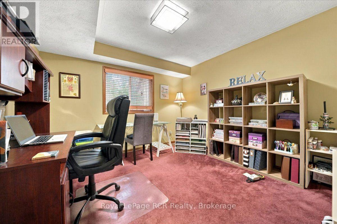
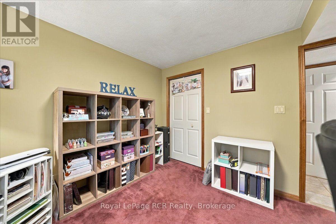
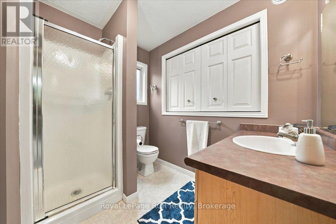
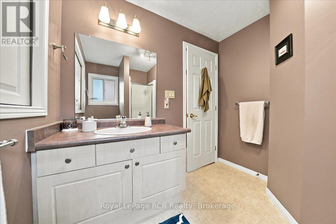
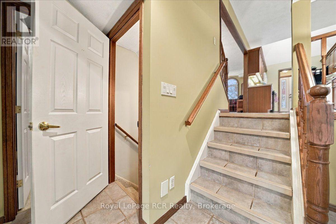
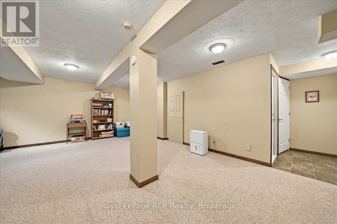
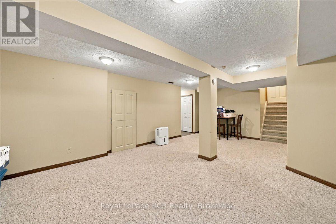
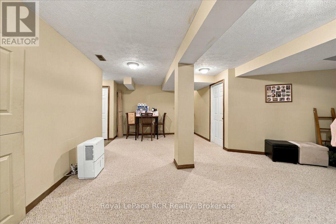
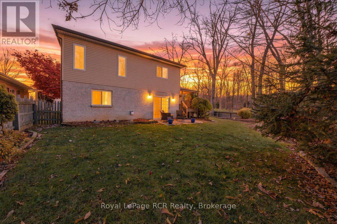
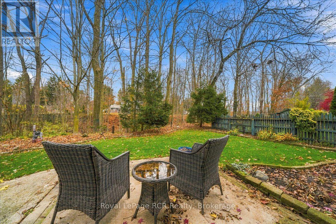
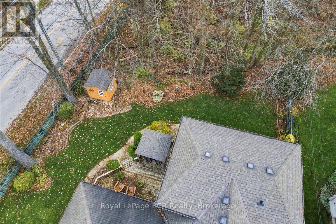
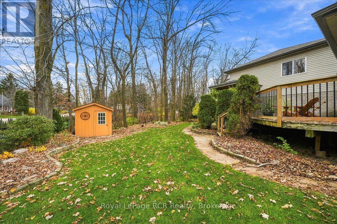
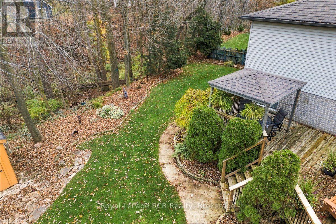
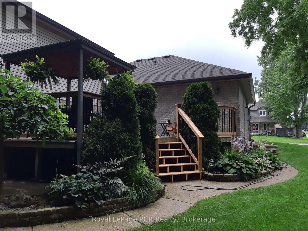
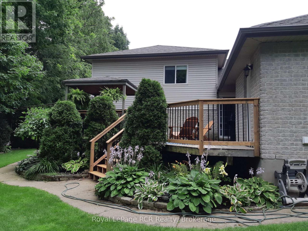
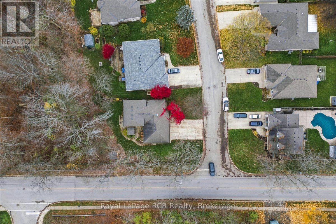
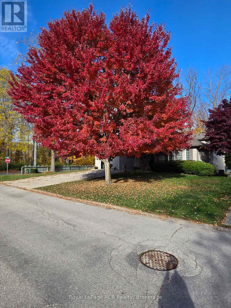
Situated in a desired west side neighbourhood, this four bedroom, two bathroom backsplit combines strong structural character with an exceptional location. The impressive stone exterior and welcoming covered front porch deliver immediate curb appeal before you even step inside. Set against a serene ravine lot, the property offers rare privacy right in town with direct access to natural greenery. Inside, the functional multi level layout provides distinct living spaces tailored for family life. The primary bedroom features a four piece semi ensuite bathroom, while three additional bedrooms ensure ample space for family, guests, or a home office setup. Daily routines are simplified with main level laundry that includes a convenient exit directly to the backyard deck. Downstairs, the family room features a cozy gas fireplace alongside a seamless walkout to the yard, making outdoor entertaining and everyday relaxation effortless. The basement recreation room delivers a massive extra living area ideal for play, hobbies, or movie nights. Parking and storage are well managed with an attached two car garage featuring handy direct entry into the home interior. Location is the true standout feature of this address. Positioned just minutes from quality local schools, you can also enjoy easy walks to the downtown core, local shops, and the scenic trails of Harrison Park. Whether you are exploring nearby Georgian Bay or taking advantage of the recreational amenities that make the Grey Bruce region so desirable, this home delivers remarkable value and lifestyle convenience in one complete package. (id:61499)
Property Details
| MLS® Number | X14172010 |
| Property Type | Single Family |
| Community Name | Owen Sound |
| AmenitiesNearBy | Park, Place Of Worship, Schools |
| EquipmentType | Water Heater - Gas, Water Heater |
| Features | Ravine |
| ParkingSpaceTotal | 6 |
| RentalEquipmentType | Water Heater - Gas, Water Heater |
| Structure | Deck, Porch, Shed |
Building
| BathroomTotal | 2 |
| BedroomsAboveGround | 4 |
| BedroomsTotal | 4 |
| Amenities | Fireplace(s) |
| Appliances | Garage Door Opener Remote(s), Central Vacuum, Dishwasher, Dryer, Garage Door Opener, Microwave, Stove, Washer, Window Coverings, Refrigerator |
| BasementDevelopment | Finished |
| BasementFeatures | Walk-up |
| BasementType | N/a (finished), N/a |
| ConstructionStyleAttachment | Detached |
| ConstructionStyleSplitLevel | Backsplit |
| CoolingType | Central Air Conditioning, Air Exchanger |
| ExteriorFinish | Stone |
| FireplacePresent | Yes |
| FireplaceTotal | 1 |
| FoundationType | Poured Concrete |
| HeatingFuel | Natural Gas |
| HeatingType | Forced Air |
| SizeInterior | 1500 - 2000 Sqft |
| Type | House |
| UtilityWater | Municipal Water |
Parking
| Attached Garage | |
| Garage |
Land
| Acreage | No |
| FenceType | Partially Fenced |
| LandAmenities | Park, Place Of Worship, Schools |
| LandscapeFeatures | Landscaped |
| Sewer | Sanitary Sewer |
| SizeDepth | 98 Ft ,8 In |
| SizeFrontage | 76 Ft ,4 In |
| SizeIrregular | 76.4 X 98.7 Ft |
| SizeTotalText | 76.4 X 98.7 Ft |
Rooms
| Level | Type | Length | Width | Dimensions |
|---|---|---|---|---|
| Basement | Recreational, Games Room | 7.12 m | 5.81 m | 7.12 m x 5.81 m |
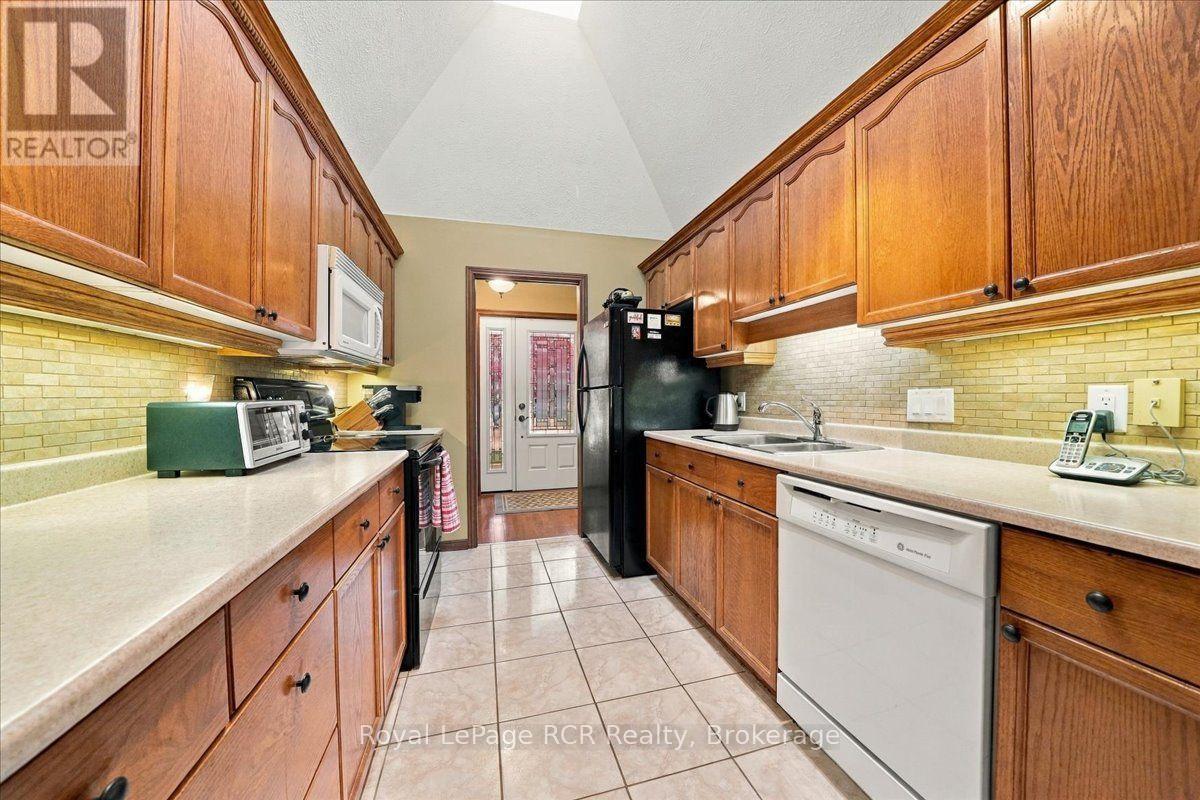
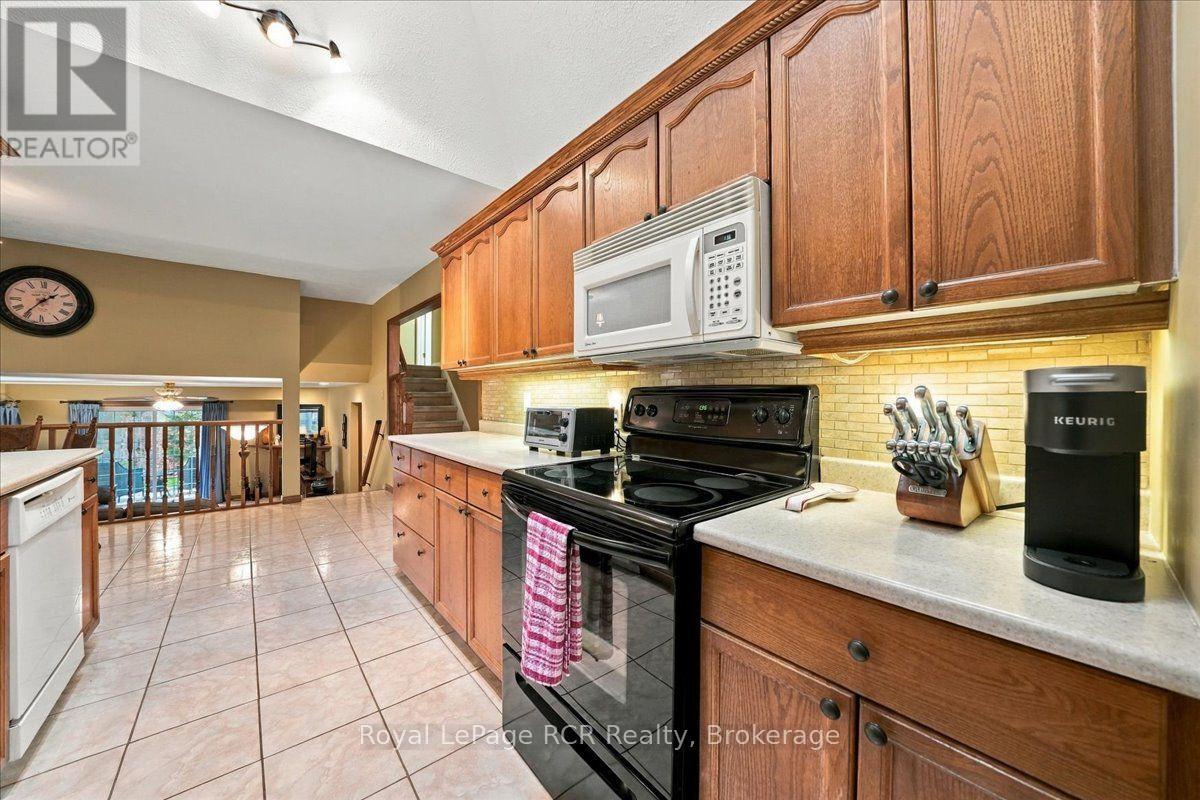
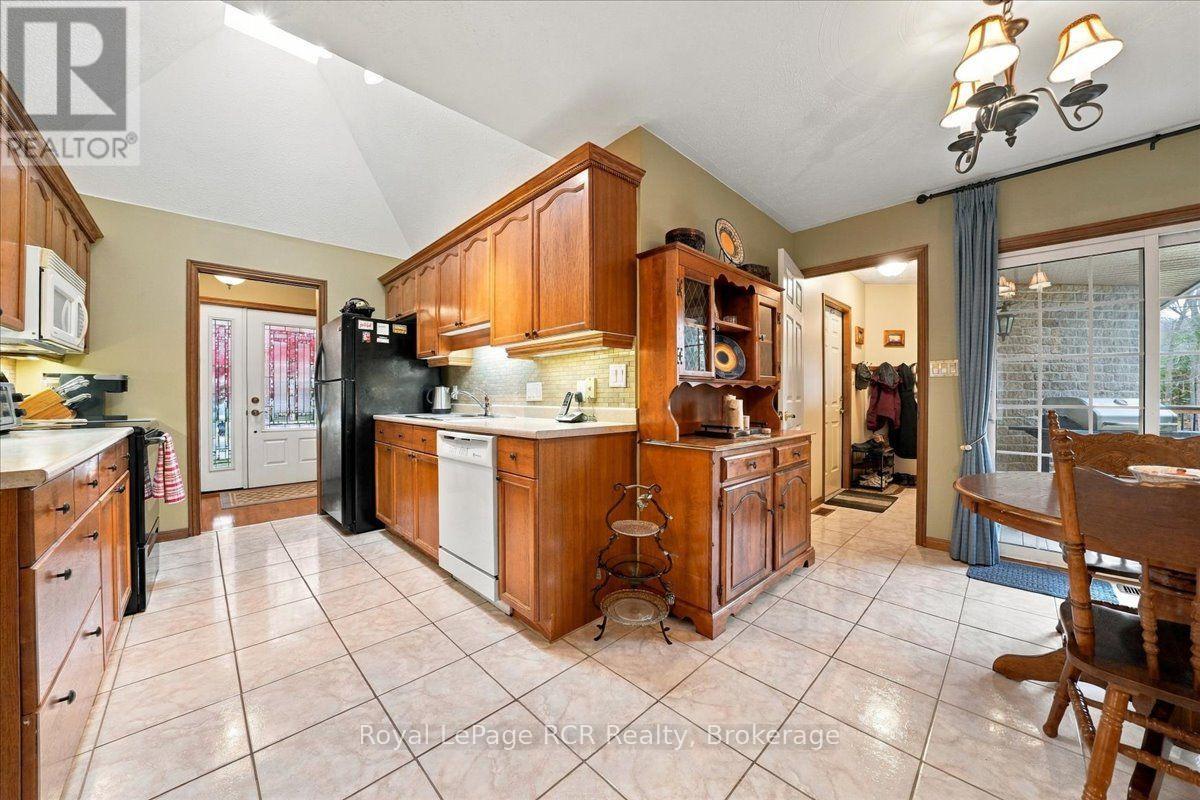
| Main Level | Kitchen | 5.6 m | 4.57 m | 5.6 m x 4.57 m |
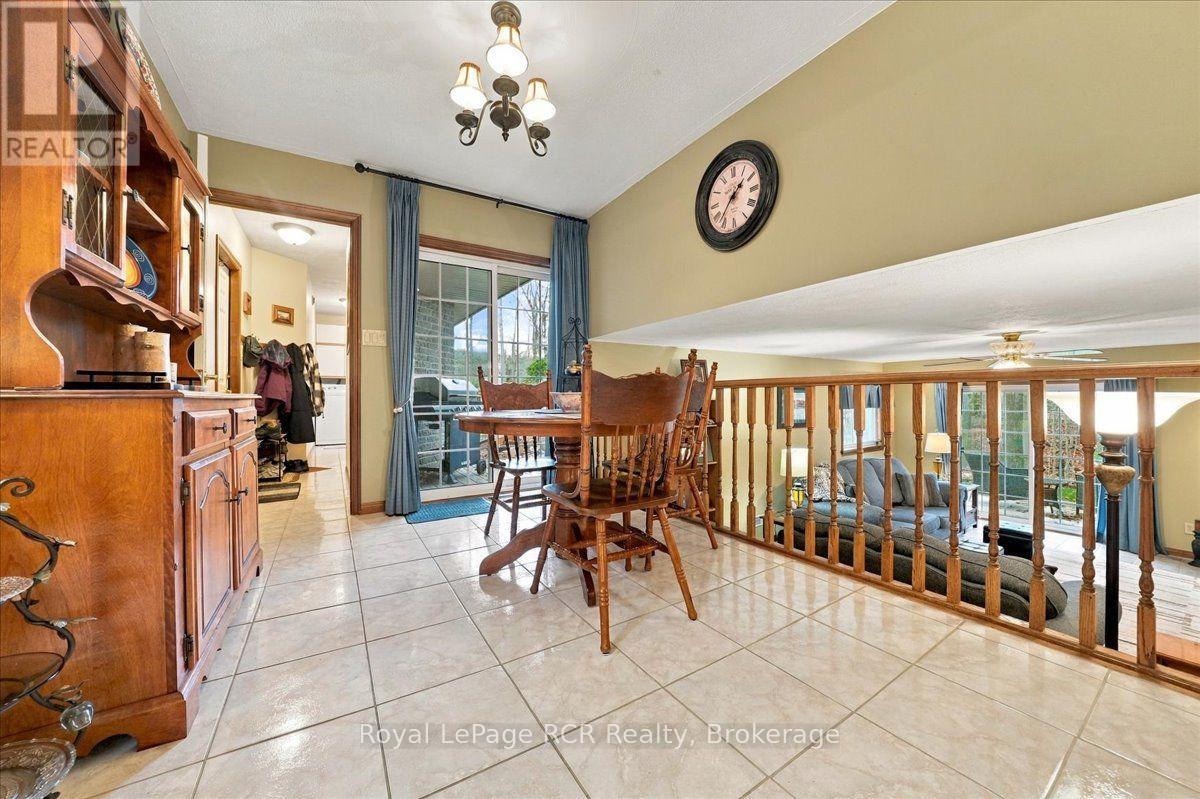
| Main Level | Dining Room | 3.39 m | 2.37 m | 3.39 m x 2.37 m |
| Main Level | Living Room | 4 m | 3.39 m | 4 m x 3.39 m |
| Main Level | Laundry Room | 1.82 m | 1.5 m | 1.82 m x 1.5 m |
| Upper Level | Primary Bedroom | 3.69 m | 3.63 m | 3.69 m x 3.63 m |
| Upper Level | Bedroom 2 | 3.14 m | 2.83 m | 3.14 m x 2.83 m |
| Upper Level | Bedroom 3 | 3.02 m | 2.9 m | 3.02 m x 2.9 m |
| Ground Level | Family Room | 5.94 m | 5.5 m | 5.94 m x 5.5 m |
| Ground Level | Bedroom 4 | 3.41 m | 3.39 m | 3.41 m x 3.39 m |
https://www.realtor.ca/real-estate/30503966/398-3rd-a-street-w-owen-sound-owen-sound
Interested?
Contact us for more information
Shauna Bonterre
Broker
820 10th St W
Owen Sound, Ontario N4K 3S1

The trademarks REALTOR®, REALTORS®, and the REALTOR® logo are controlled by The Canadian Real Estate Association (CREA) and identify real estate professionals who are members of CREA. The trademarks MLS®, Multiple Listing Service® and the associated logos are owned by The Canadian Real Estate Association (CREA) and identify the quality of services provided by real estate professionals who are members of CREA. The trademark DDF® is owned by The Canadian Real Estate Association (CREA) and identifies CREA's Data Distribution Facility (DDF®)
November 15 2026 05:30:24
Royal LePage Rcr Realty