


205 Thames Way Unit# 13 Mount Hope, Ontario L0R 1W0

$599,900
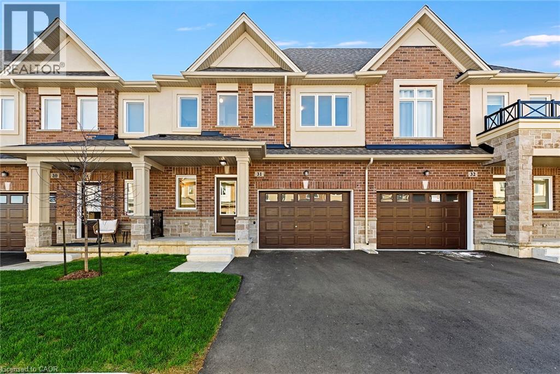
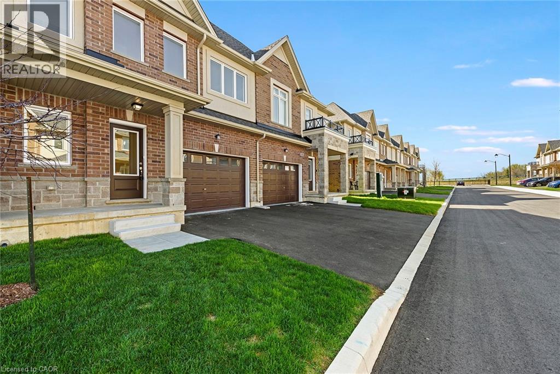
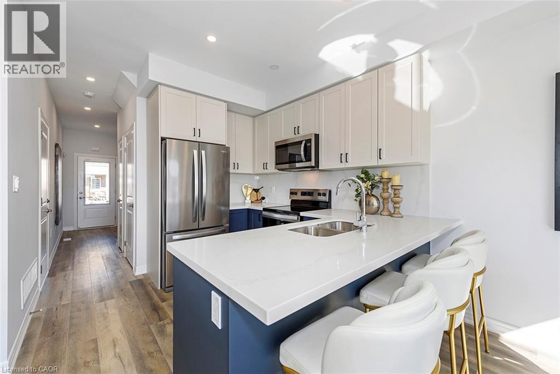
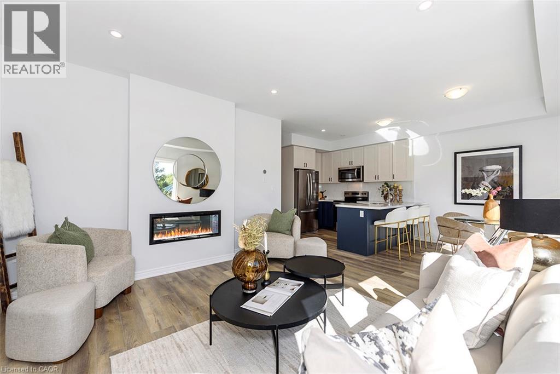
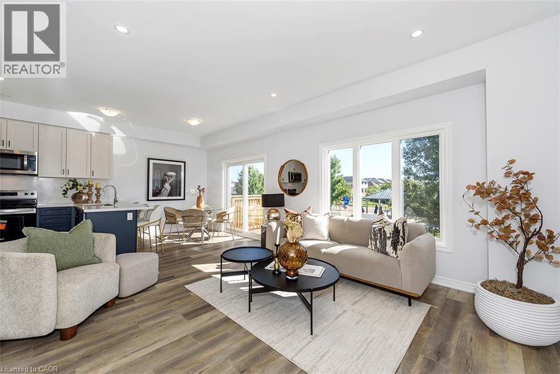
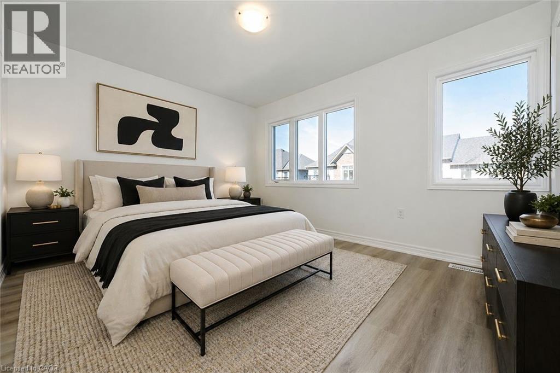
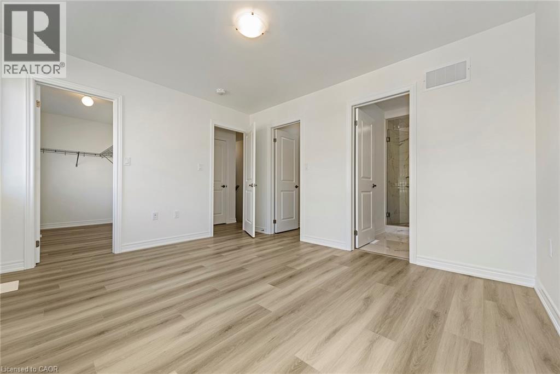
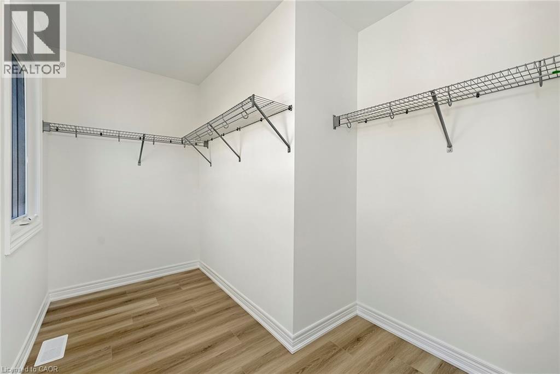
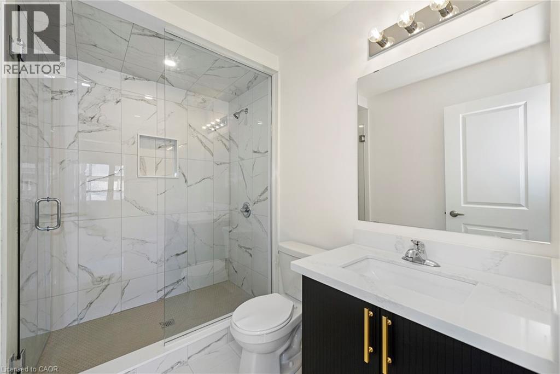
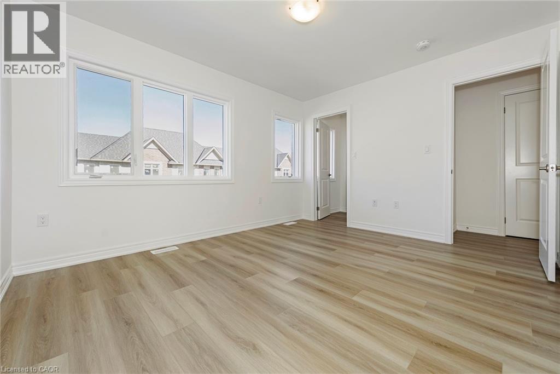
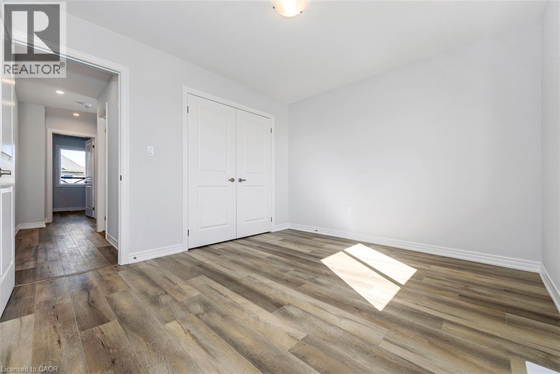
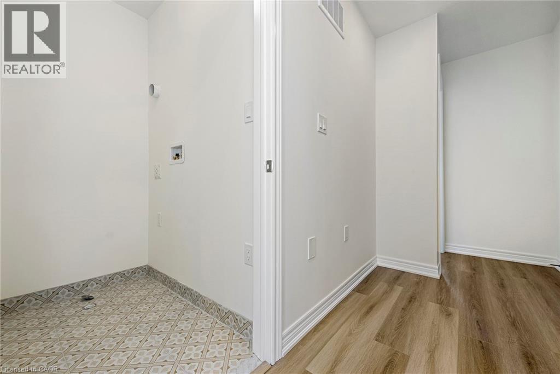
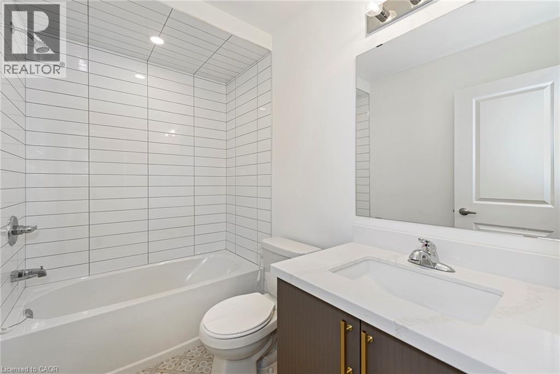
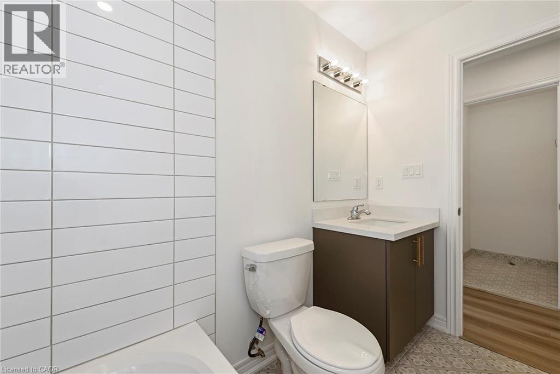
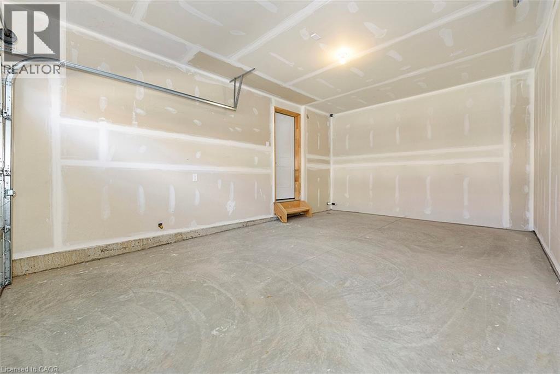
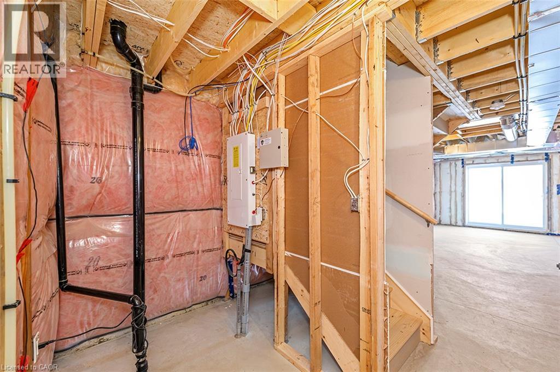
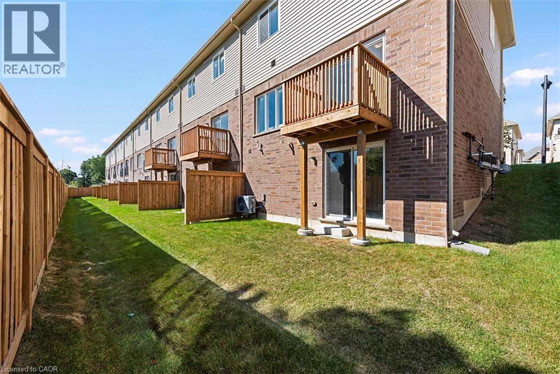
Bring your vision to life at this brand-new freehold town home and still move in this spring! Nestled in a quiet Mount Hope neighborhood on a lot fit for a semi-detached (24 feet wide). Buyers will appreciate the 12-foot- wide garage - making it easy to park without retracting side mirrors. Flooded with natural light this beautiful home boasts 1430 square feet of intentionally designed living space where every square foot has a purpose and no corner is wasted. Catering to modern-family living the main floor offers an open-concept kitchen with a large peninsula and soft-close cabinets. The large family room with over-sized windows is perfect for gathering with family and friends. The floor-to-ceiling bump out with a 42-inch Napolean fireplace and conduit for all of those pesky wires is the perfect canvas for a future accent wall. The upper level offers a primary bedroom with 2 - yes you read that correctly - 2 walk-in closets and a large tiled shower with frameless glass door, built in shelf and waterproof pot light. Down the hall is a 4 pc bathroom, laundry and 2 generously-sized bedrooms. As part of our pick-your-finishes collection this home boasts approximately $19,000 in builder added upgrades including but not limited to; 200 amp electrical service, oak stairs, pot lights, floor to ceiling bump-out with a 42 Napolean fireplace, large tiled shower with frameless glass door, built-in shelf and tiled basin in the ensuite, smooth texture ceilings throughout, wide-plank vinyl flooring throughout the main and upper levels and a 3 pc rough-in for a future bathroom in the basement. If you’ve been waiting for the right blend of style, design and everyday convenience – this is one you want to miss. Price is inclusive of government rebates. Photos are of a similar unit. (id:61499)
Property Details
| MLS® Number | 40877915 |
| Property Type | Single Family |
| AmenitiesNearBy | Airport, Park, Public Transit, Schools |
| CommunityFeatures | Quiet Area, School Bus |
| EquipmentType | Other |
| Features | Private Yard |
| ParkingSpaceTotal | 2 |
| RentalEquipmentType | Other |
| Structure | Porch |
| ViewType | City View |
Building
| BathroomTotal | 3 |
| BedroomsAboveGround | 3 |
| BedroomsTotal | 3 |
| BasementDevelopment | Unfinished |
| BasementType | Full (unfinished) |
| ConstructedDate | 2025 |
| ConstructionStyleAttachment | Attached |
| CoolingType | Central Air Conditioning |
| ExteriorFinish | Brick, Vinyl Siding |
| FireplaceFuel | Electric |
| FireplacePresent | Yes |
| FireplaceTotal | 1 |
| FireplaceType | Other - See Remarks |
| FoundationType | Poured Concrete |
| HalfBathTotal | 1 |
| HeatingFuel | Natural Gas |
| HeatingType | Forced Air |
| StoriesTotal | 2 |
| SizeInterior | 1430 Sqft |
| Type | Row / Townhouse |
| UtilityWater | Municipal Water |
Parking
| Attached Garage |
Land
| AccessType | Highway Access |
| Acreage | No |
| LandAmenities | Airport, Park, Public Transit, Schools |
| Sewer | Municipal Sewage System |
| SizeDepth | 75 Ft |
| SizeFrontage | 24 Ft |
| SizeTotalText | Under 1/2 Acre |
| ZoningDescription | H-rm3-147 |
Rooms
| Level | Type | Length | Width | Dimensions |
|---|---|---|---|---|
| Second Level | Laundry Room | Measurements not available | ||
| Second Level | 4pc Bathroom | Measurements not available | ||
| Second Level | 3pc Ensuite Bath | Measurements not available | ||
| Second Level | Primary Bedroom | 13'0'' x 11'0'' | ||
| Second Level | Bedroom | 10'6'' x 11'9'' | ||
| Second Level | Bedroom | 11'8'' x 11'2'' | ||
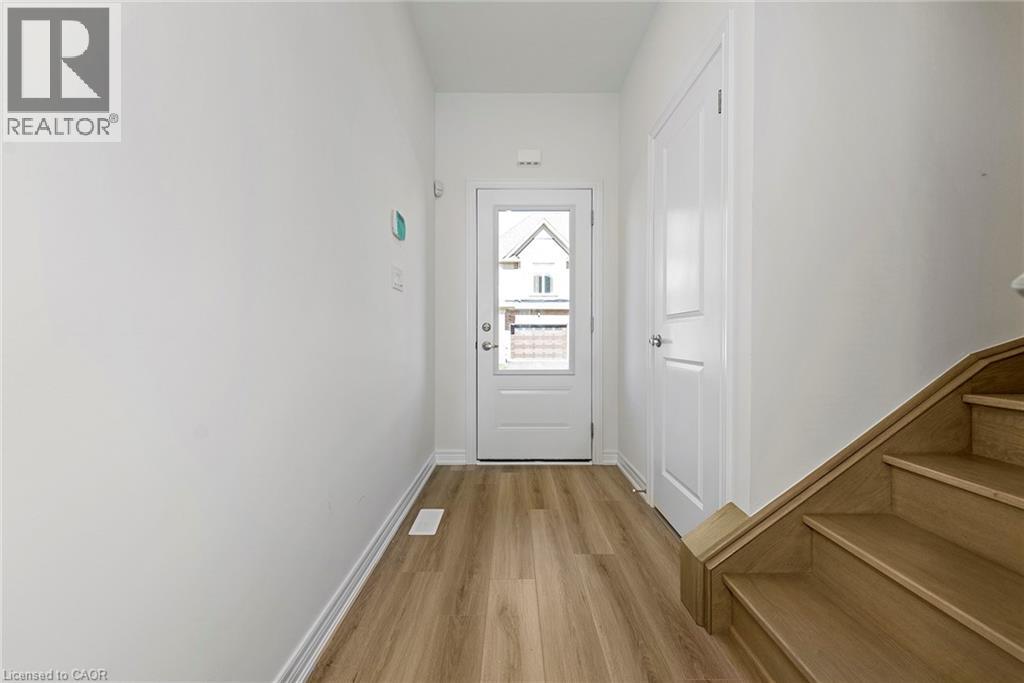
| Main Level | Foyer | Measurements not available | ||
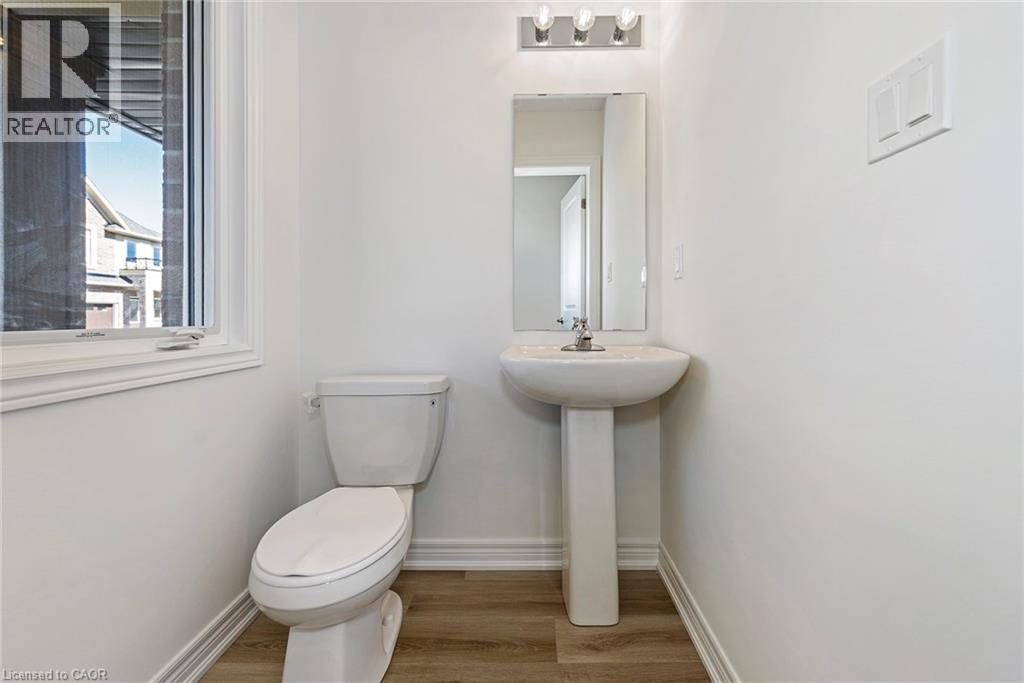
| Main Level | 2pc Bathroom | Measurements not available | ||
| Main Level | Kitchen | 9'11'' x 9'8'' | ||
| Main Level | Dining Room | 9'11'' x 8'2'' | ||
| Main Level | Great Room | 13'3'' x 13'3'' |
https://www.realtor.ca/real-estate/30507252/205-thames-way-unit-13-mount-hope
Interested?
Contact us for more information
Steffani Lovie
Salesperson
#250-2247 Rymal Road East
Stoney Creek, Ontario L8J 2V8
Michelle Louise Plant
Salesperson
2247 Rymal Rd. East #250b
Stoney Creek, Ontario L8J 2V8

The trademarks REALTOR®, REALTORS®, and the REALTOR® logo are controlled by The Canadian Real Estate Association (CREA) and identify real estate professionals who are members of CREA. The trademarks MLS®, Multiple Listing Service® and the associated logos are owned by The Canadian Real Estate Association (CREA) and identify the quality of services provided by real estate professionals who are members of CREA. The trademark DDF® is owned by The Canadian Real Estate Association (CREA) and identifies CREA's Data Distribution Facility (DDF®)
November 14 2026 10:29:12
Royal LePage Macro Realty