


729 Fairway Court Kitchener, Ontario N2A 4B4

$634,900
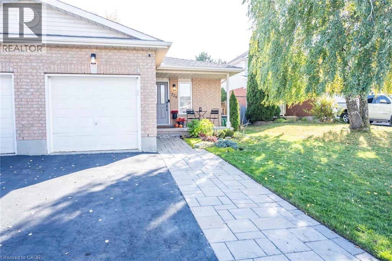
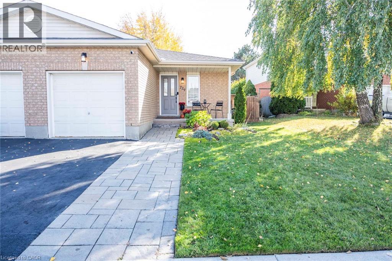
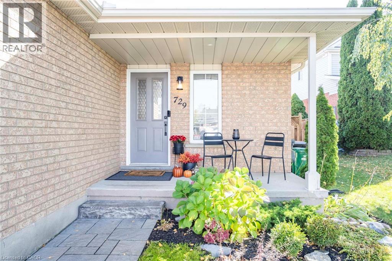
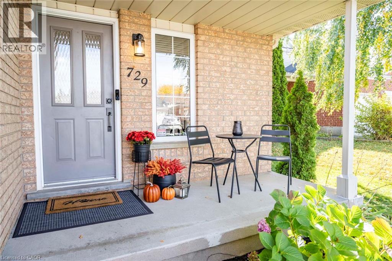
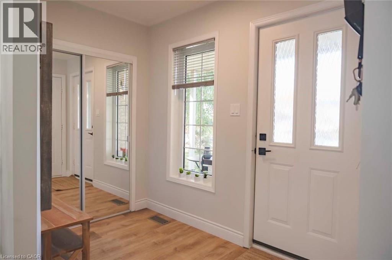
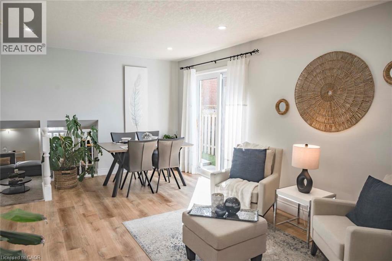
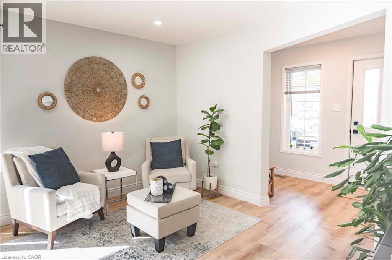
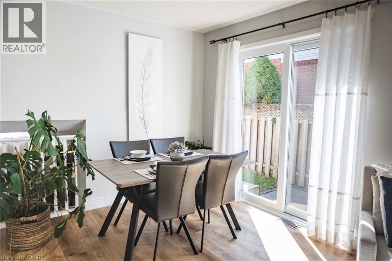
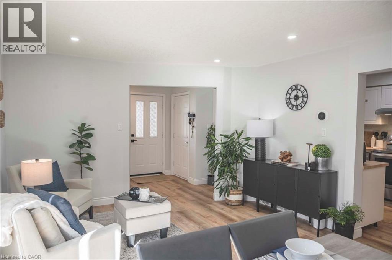
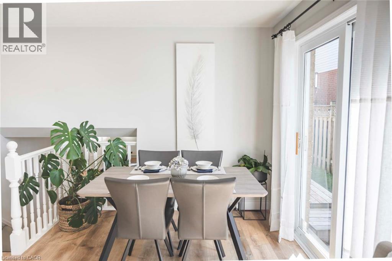
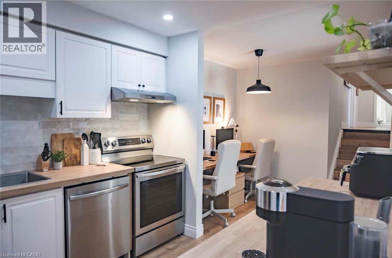
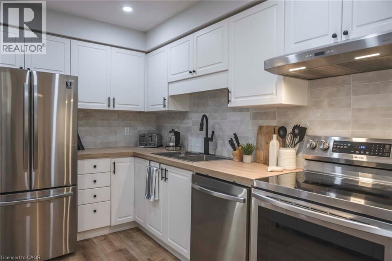
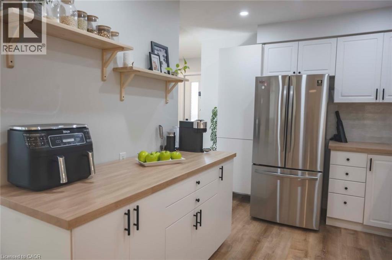
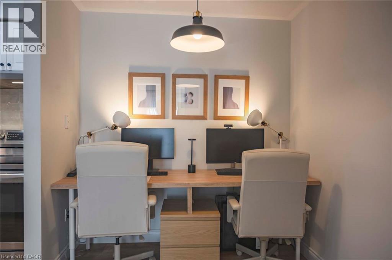
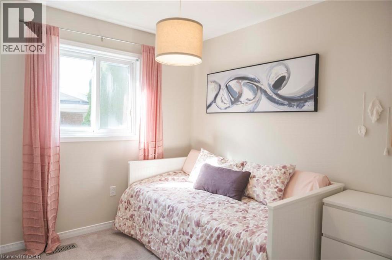
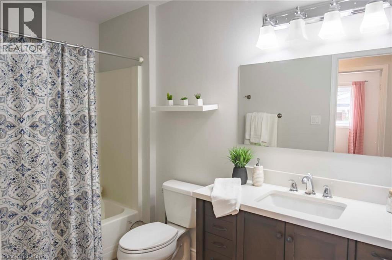
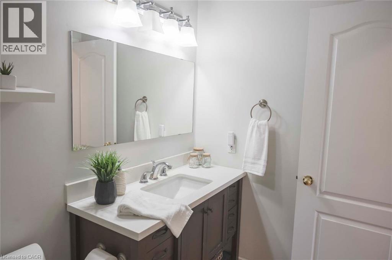
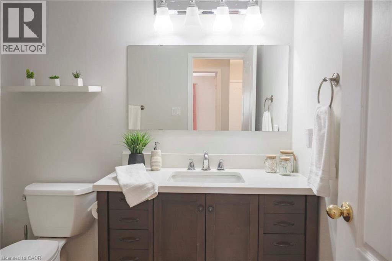
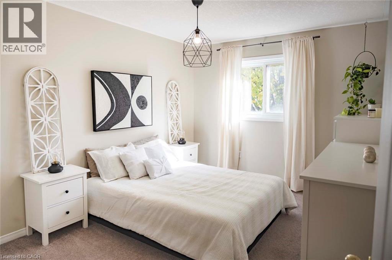
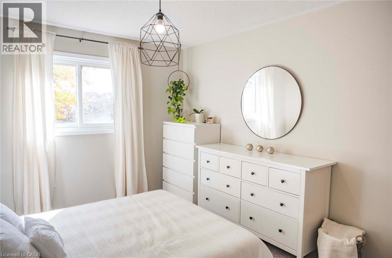
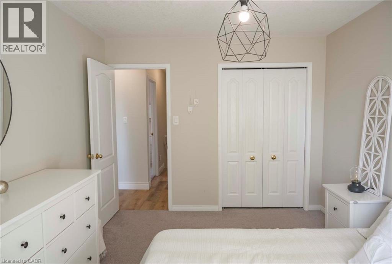
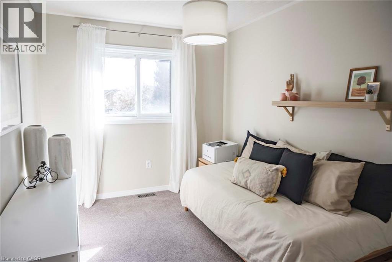
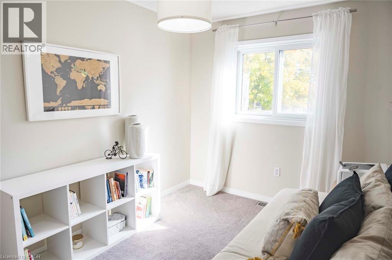
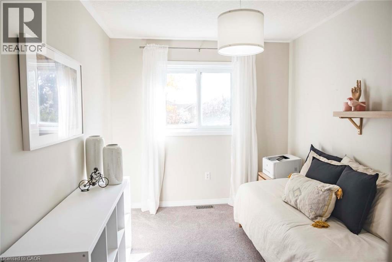
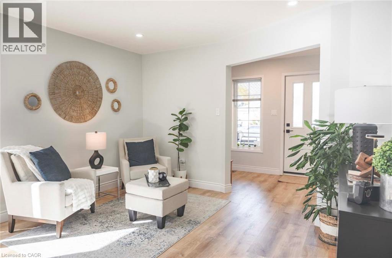
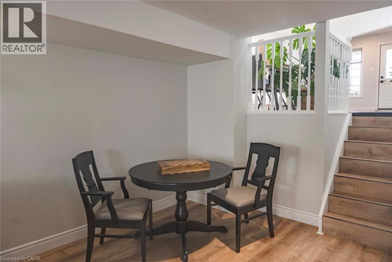
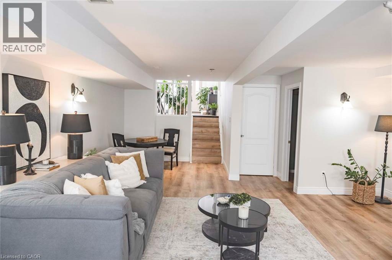
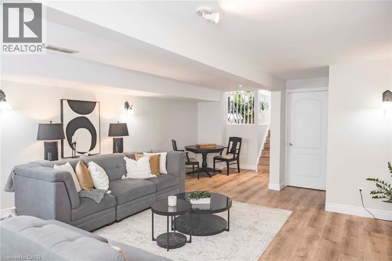
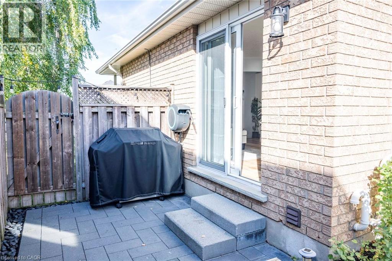
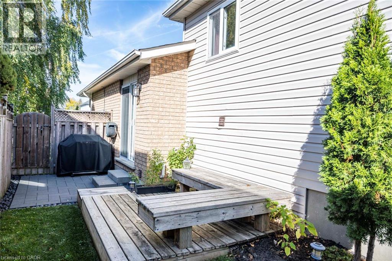
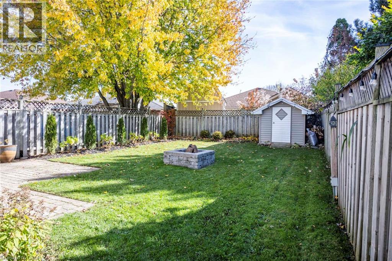
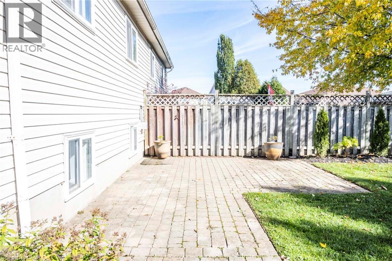
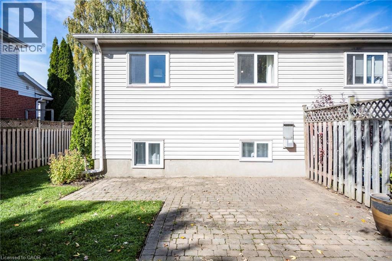
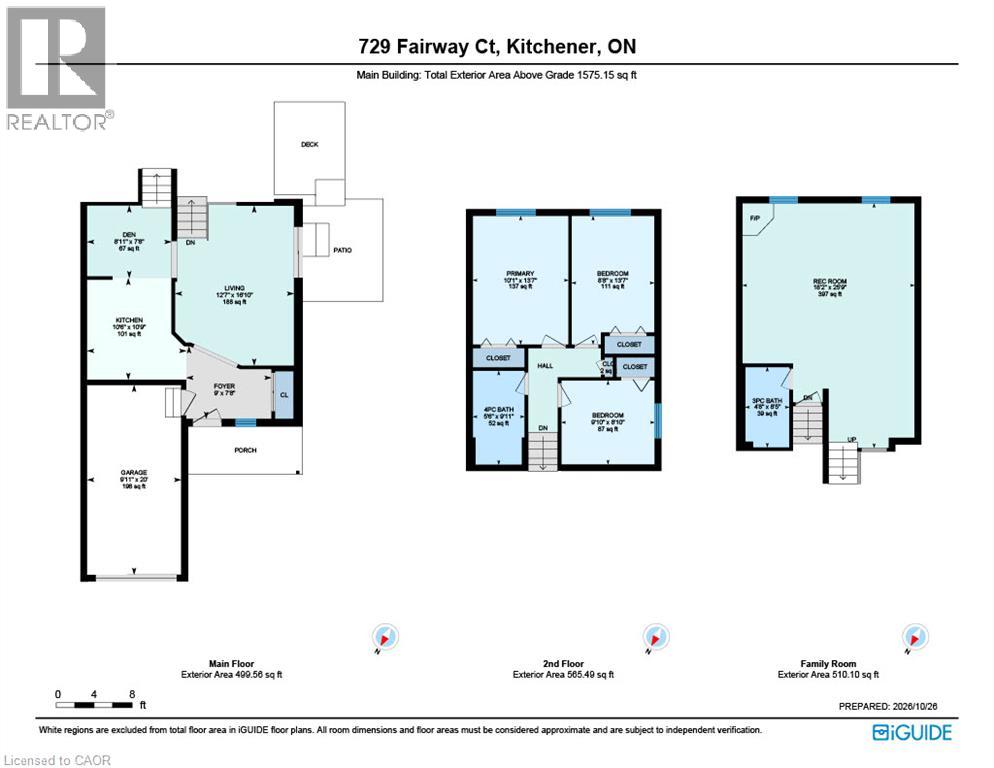
Welcome to 729 Fairway Court! Located on a quiet court in Kitchener's desirable Idlewood neighbourhood, this inviting 3-bedroom, 4-level backsplit offers a functional layout with plenty of space for family living. Enjoy the convenience of a family-friendly location close to parks, schools, shopping, restaurants and public transit, with easy access to major highways. Whether you're a first-time buyer, growing family or looking for your next home, this property offers plenty of opportunity to make it your own. Don't miss out on this great opportunity! (id:61499)
Property Details
| MLS® Number | 40878330 |
| Property Type | Single Family |
| AmenitiesNearBy | Airport, Hospital, Park, Place Of Worship, Playground, Public Transit, Schools, Shopping, Ski Area |
| CommunityFeatures | Community Centre |
| Features | Cul-de-sac, Automatic Garage Door Opener |
| ParkingSpaceTotal | 3 |
| Structure | Shed, Porch |
Building
| BathroomTotal | 2 |
| BedroomsAboveGround | 3 |
| BedroomsTotal | 3 |
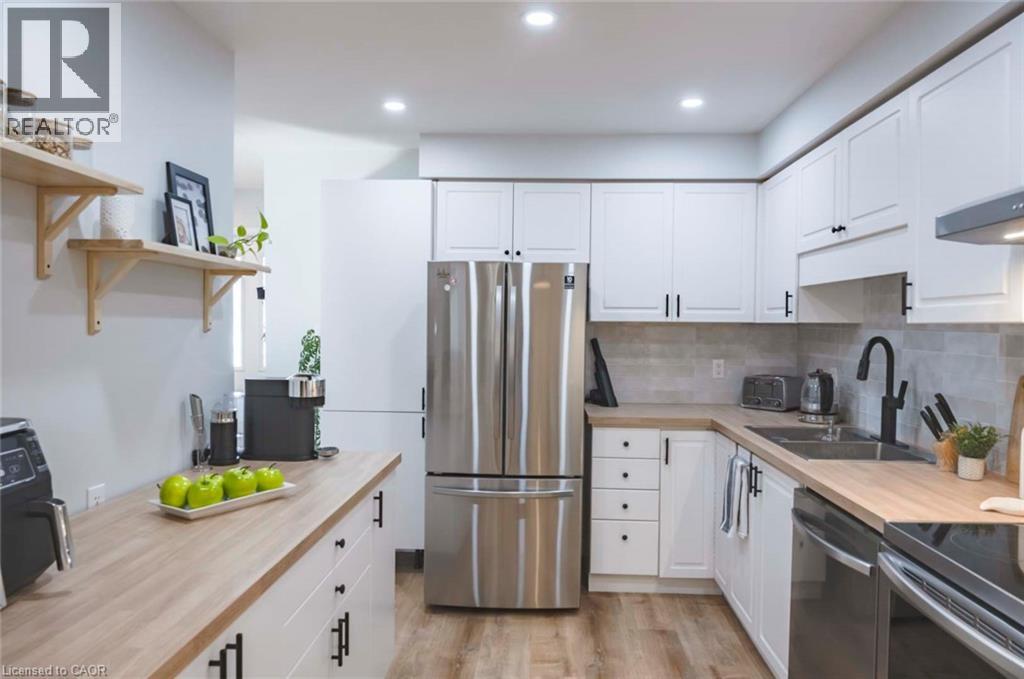
| Appliances | Dishwasher, Dryer, Refrigerator, Stove, Washer, Hood Fan, Window Coverings, Garage Door Opener |
| ArchitecturalStyle | Other |
| BasementDevelopment | Unfinished |
| BasementType | Full (unfinished) |
| ConstructionStyleAttachment | Semi-detached |
| ConstructionStyleSplitLevel | Backsplit |
| CoolingType | Central Air Conditioning |
| ExteriorFinish | Brick, Vinyl Siding |
| FireplacePresent | Yes |
| FireplaceTotal | 1 |
| FoundationType | Poured Concrete |
| HeatingFuel | Natural Gas |
| HeatingType | Forced Air |
| StoriesTotal | 2 |
| SizeInterior | 1575 Sqft |
| Type | House |
| UtilityWater | Municipal Water |
Parking
| Attached Garage |
Land
| AccessType | Highway Access, Highway Nearby |
| Acreage | No |
| FenceType | Fence |
| LandAmenities | Airport, Hospital, Park, Place Of Worship, Playground, Public Transit, Schools, Shopping, Ski Area |
| Sewer | Municipal Sewage System |
| SizeFrontage | 33 Ft |
| SizeTotalText | Under 1/2 Acre |
| ZoningDescription | Res-4 |
Rooms
| Level | Type | Length | Width | Dimensions |
|---|---|---|---|---|
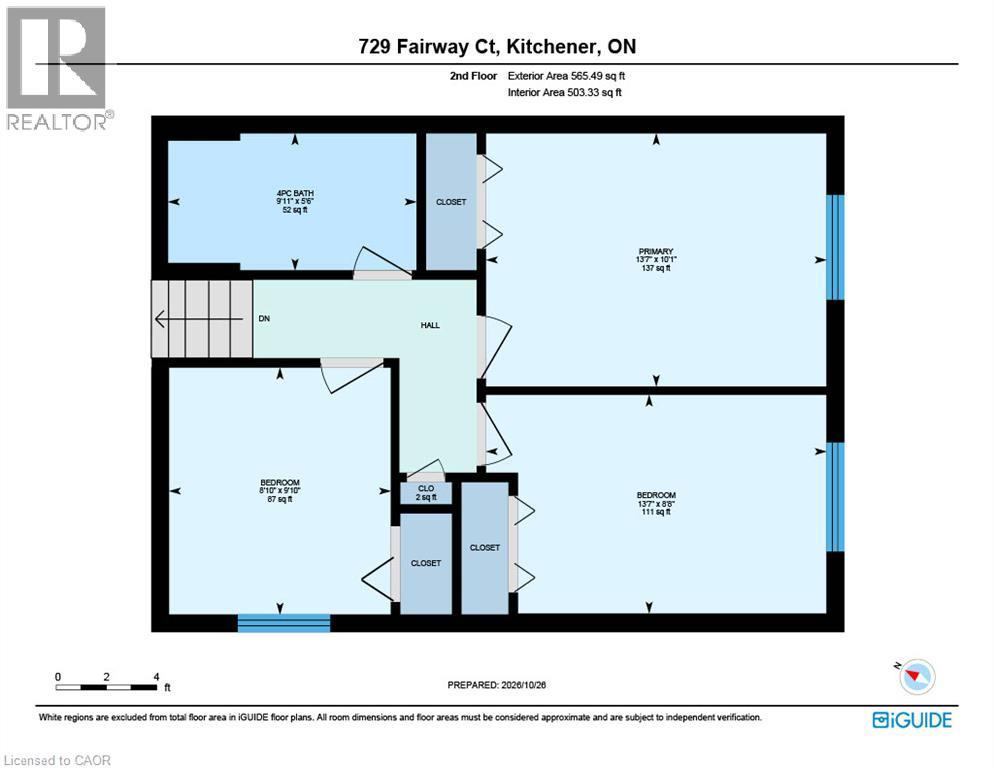
| Second Level | 4pc Bathroom | 5'6'' x 9'11'' | ||
| Second Level | Primary Bedroom | 10'1'' x 13'7'' | ||
| Second Level | Bedroom | 8'8'' x 13'7'' | ||
| Second Level | Bedroom | 9'10'' x 8'10'' | ||
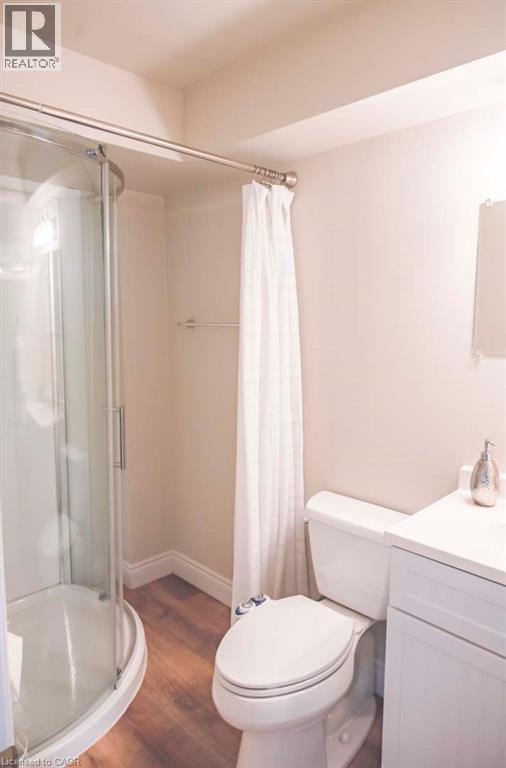
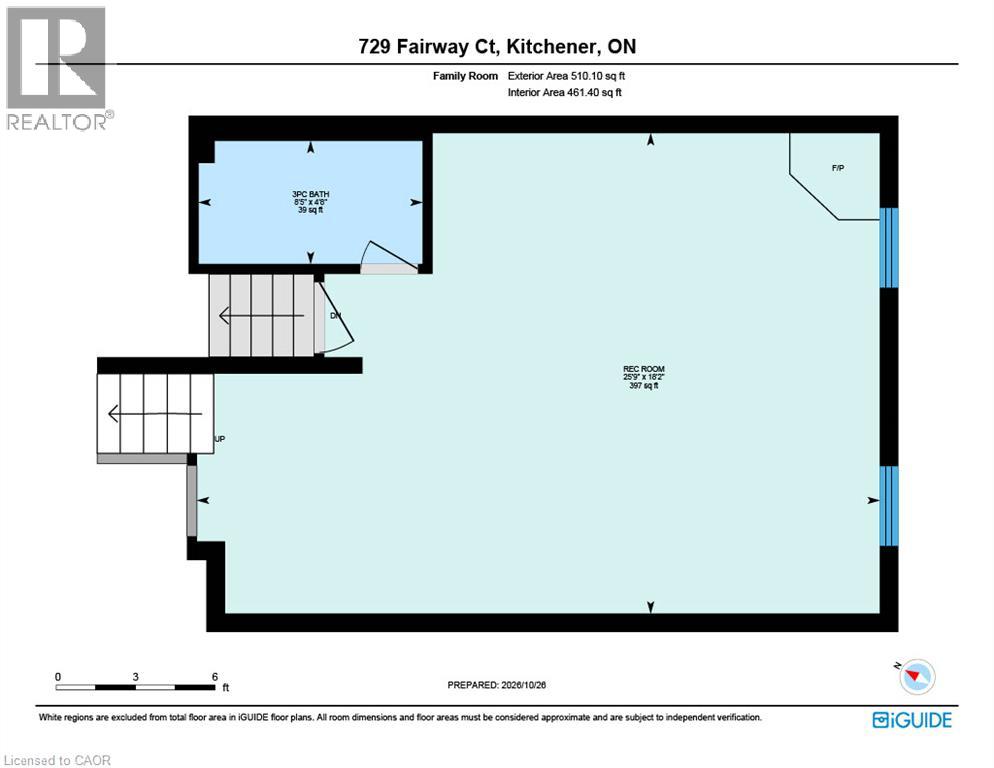
| Lower Level | 3pc Bathroom | 4'8'' x 8'5'' | ||
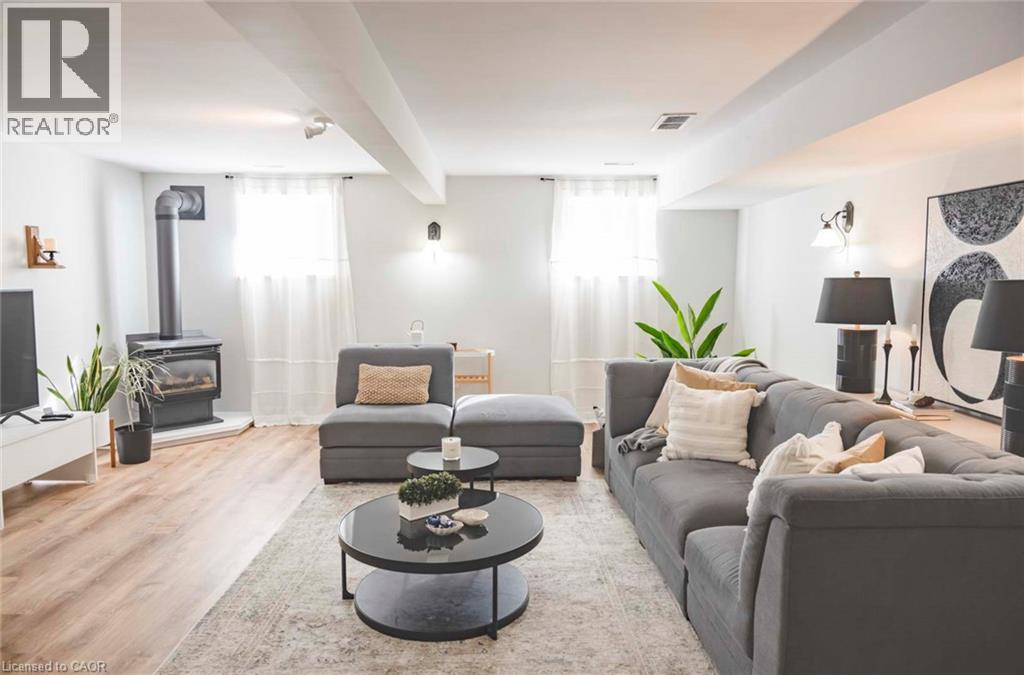
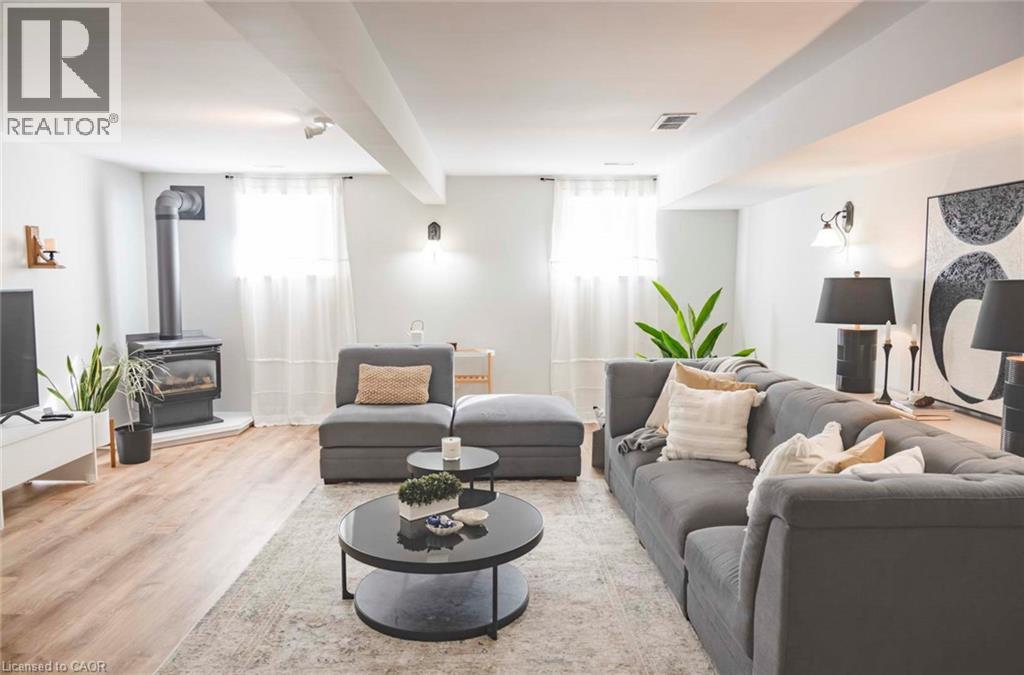
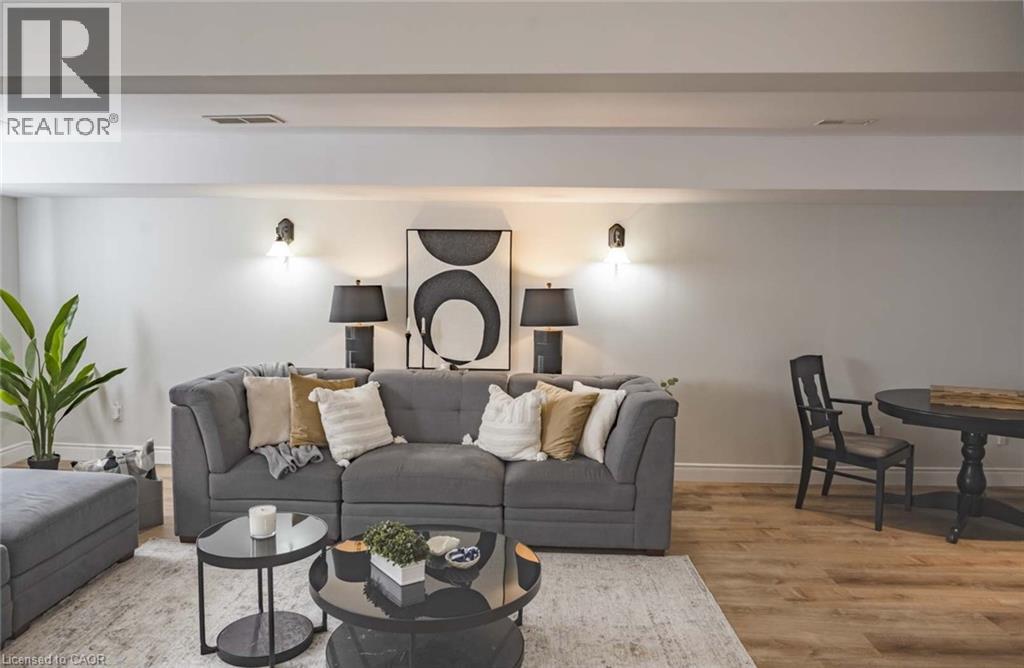
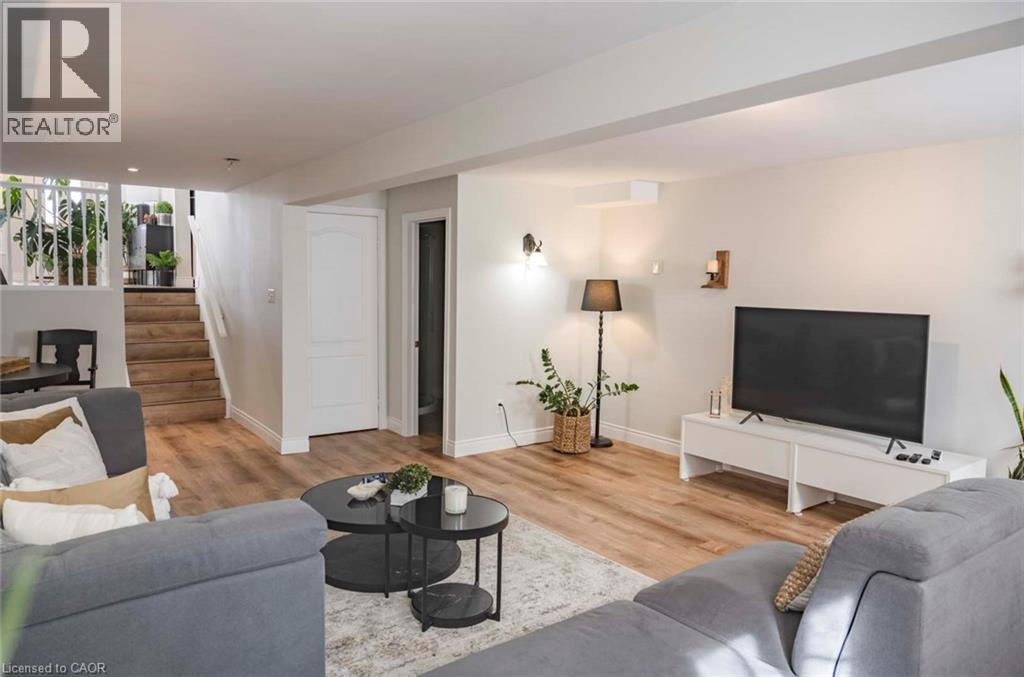
| Lower Level | Family Room | 18'2'' x 25'9'' | ||
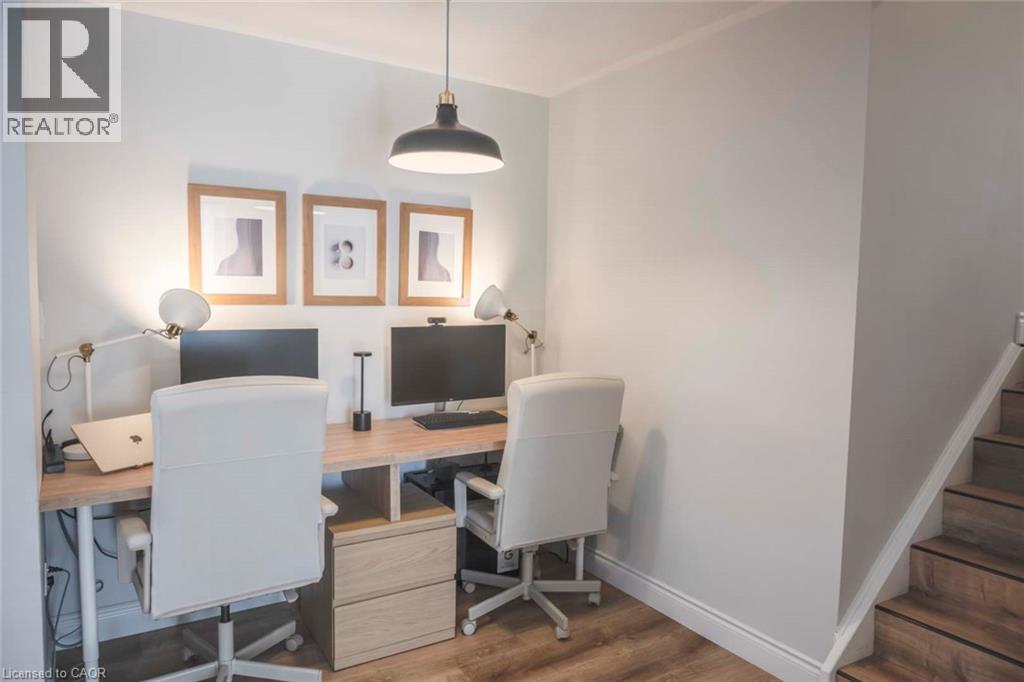
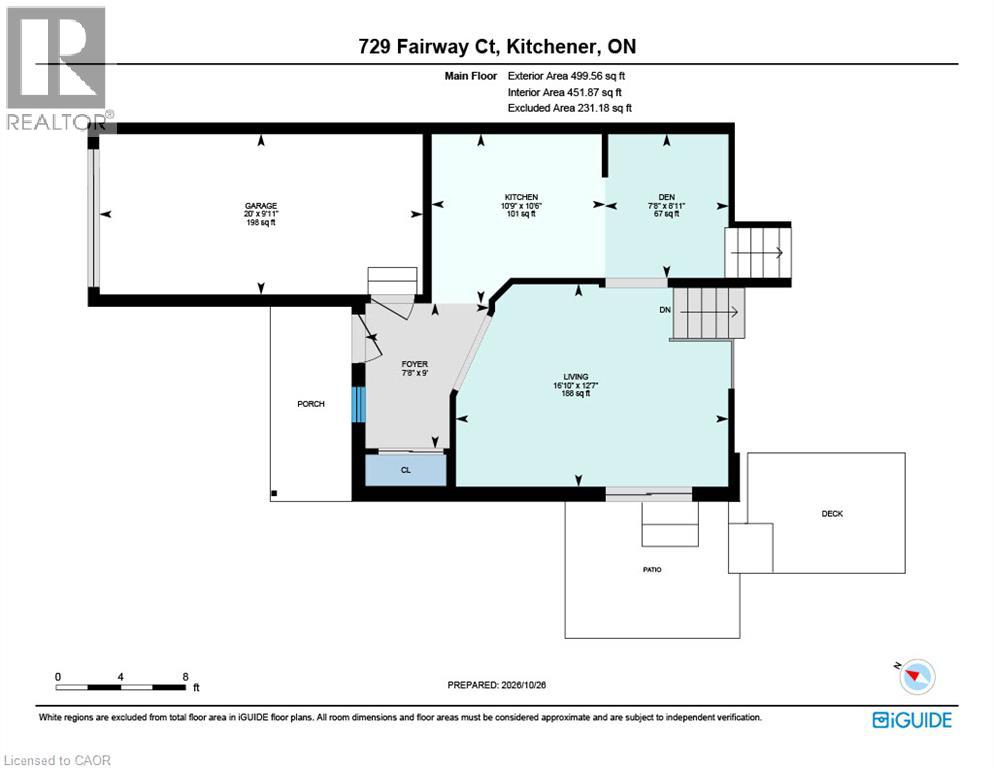
| Main Level | Den | 8'11'' x 7'8'' | ||
| Main Level | Kitchen | 10'6'' x 10'9'' | ||
| Main Level | Living Room | 12'7'' x 16'10'' | ||
| Main Level | Foyer | 9'0'' x 7'8'' |
https://www.realtor.ca/real-estate/30511766/729-fairway-court-kitchener
Interested?
Contact us for more information
Jean S. Ramautor
Salesperson
71 Weber Street E., Unit B
Kitchener, Ontario N2H 1C6
Tracy Sanderson
Salesperson
71 Weber St E
Kitchener, Ontario N2H 1C6
Shawn Ramautor
Salesperson
71 Weber St E
Kitchener, Ontario N2H 1C6
Dave Ramautor
Salesperson
71 Weber Street E., Unit B
Kitchener, Ontario N2H 1C6

The trademarks REALTOR®, REALTORS®, and the REALTOR® logo are controlled by The Canadian Real Estate Association (CREA) and identify real estate professionals who are members of CREA. The trademarks MLS®, Multiple Listing Service® and the associated logos are owned by The Canadian Real Estate Association (CREA) and identify the quality of services provided by real estate professionals who are members of CREA. The trademark DDF® is owned by The Canadian Real Estate Association (CREA) and identifies CREA's Data Distribution Facility (DDF®)
November 14 2026 11:33:57
Royal LePage Wolle Realty