


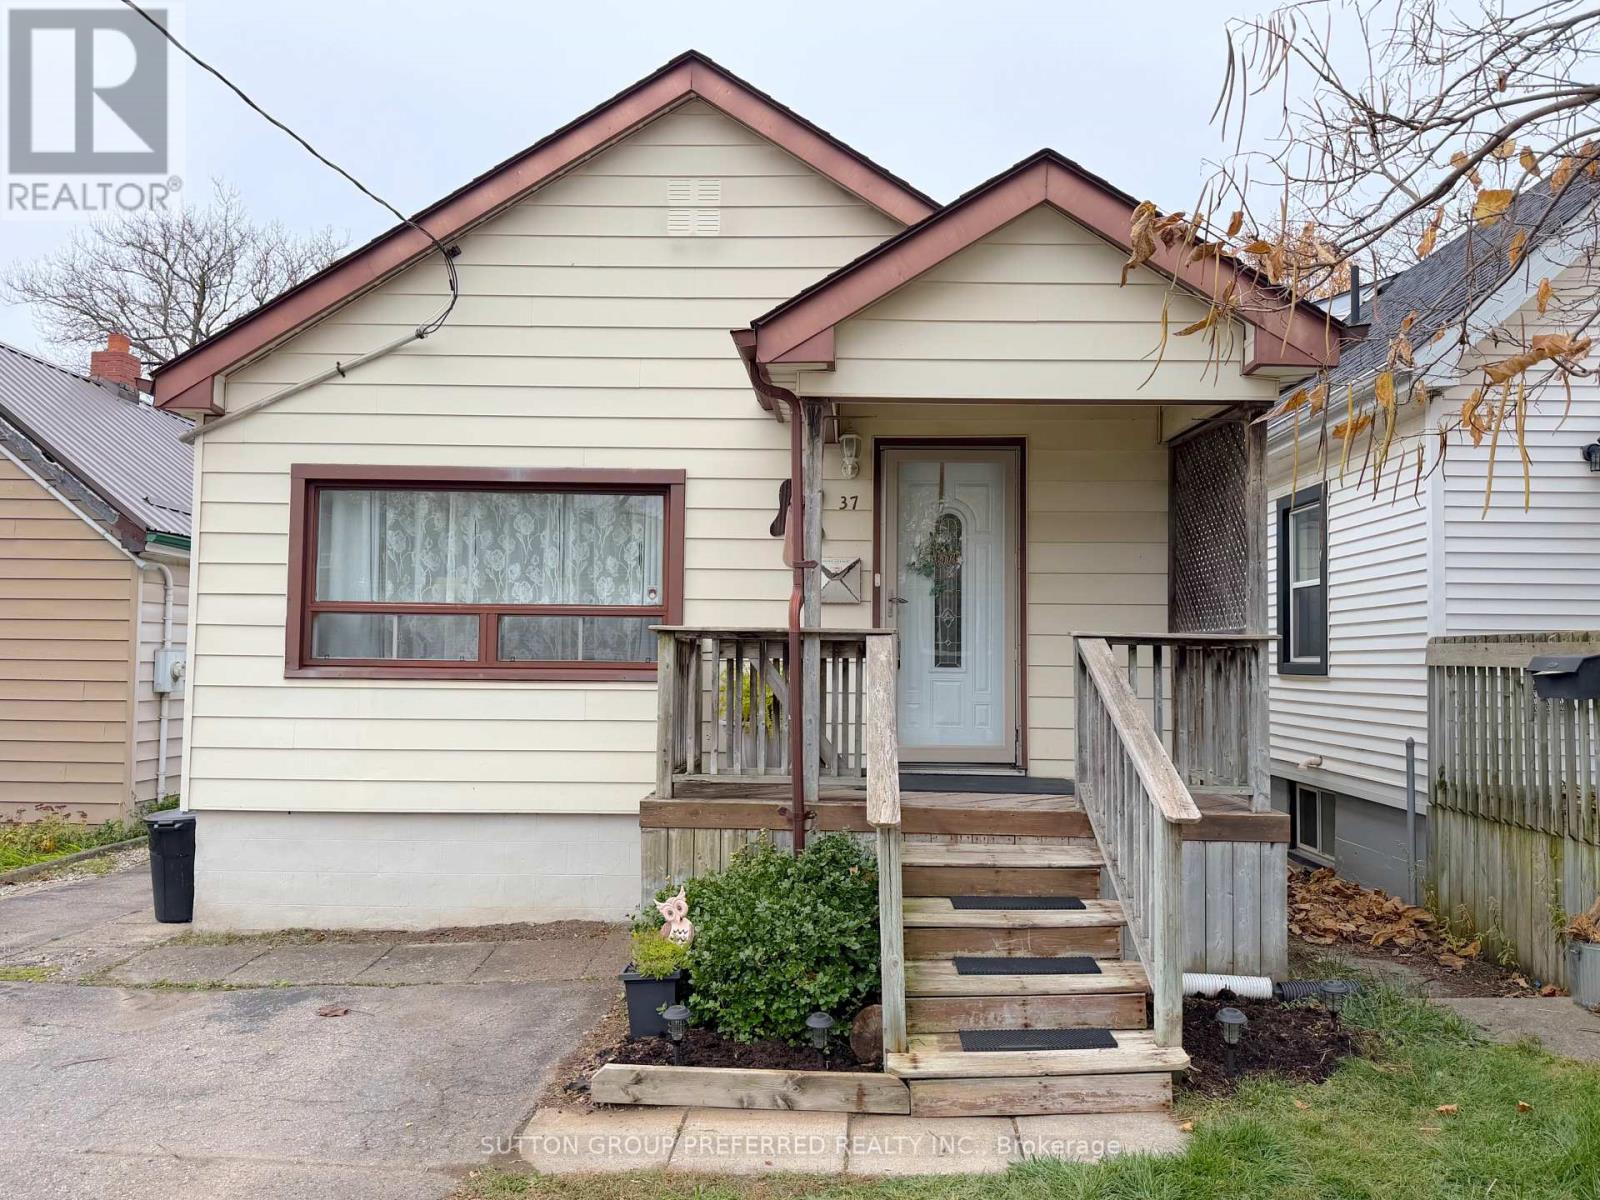
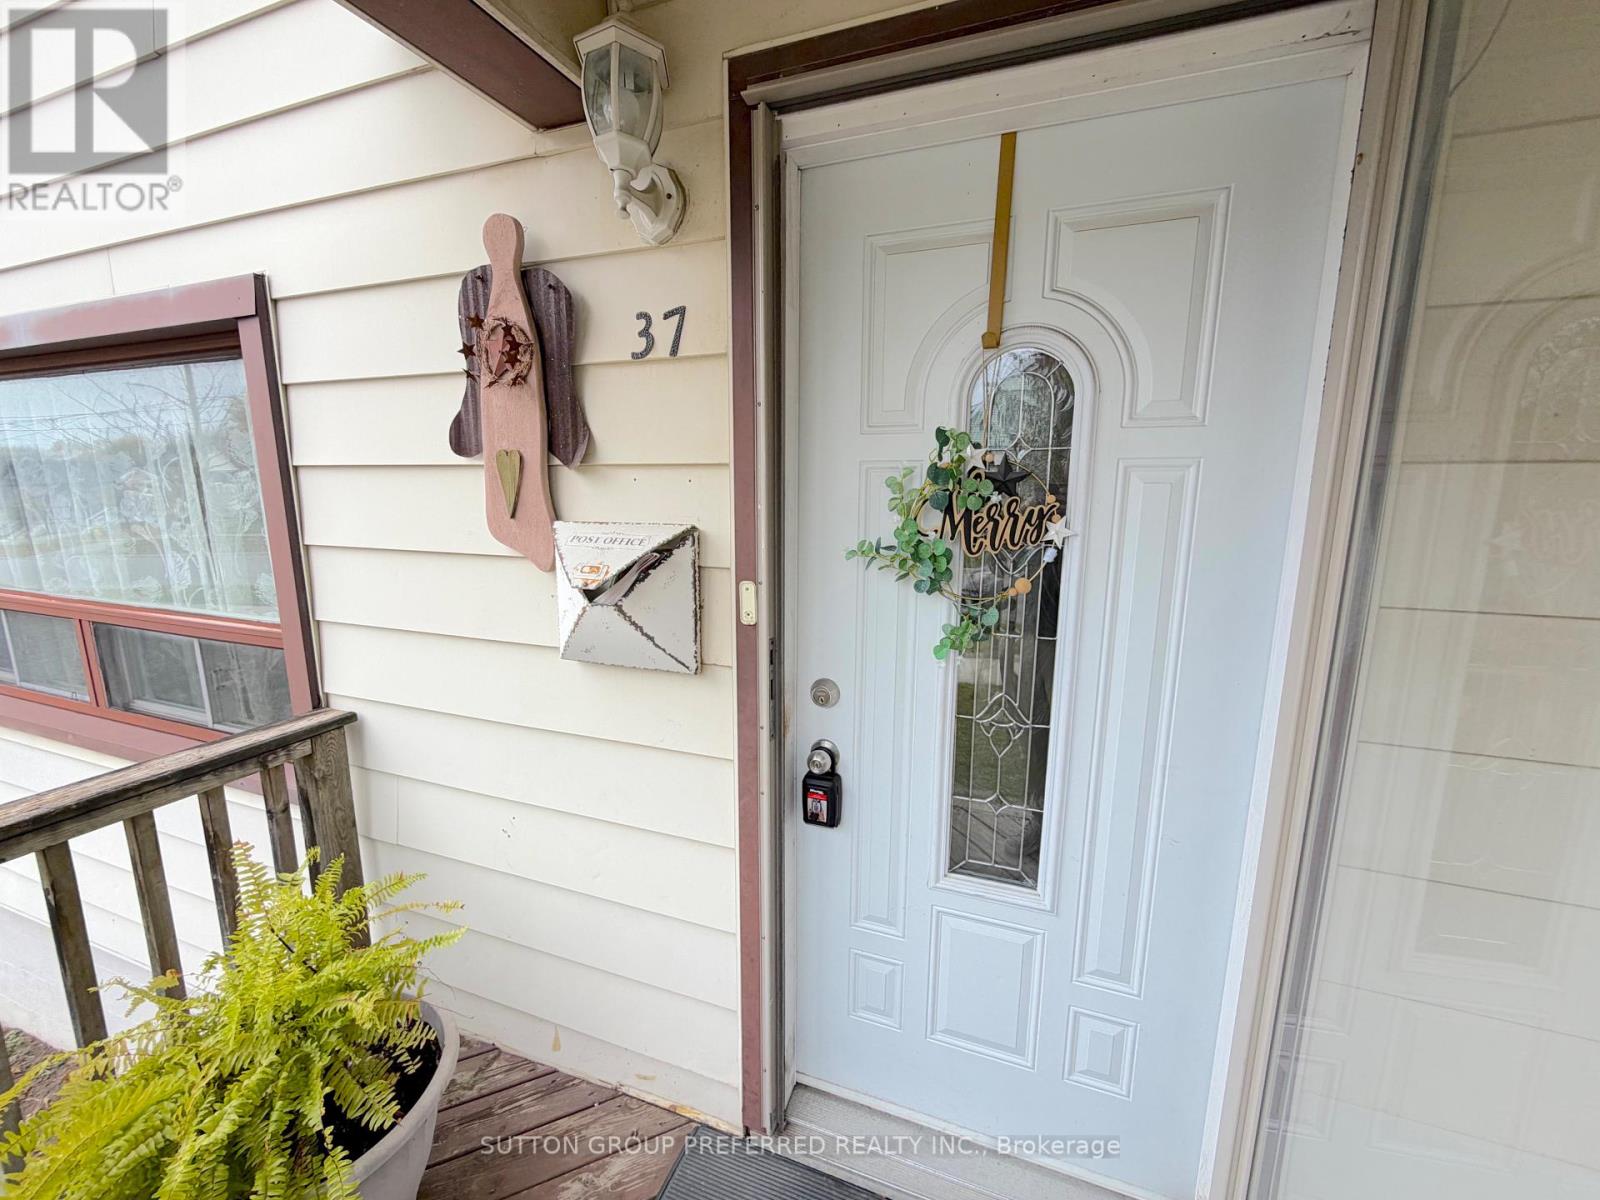
37 Boullee Street London East, Ontario N5Y 1T5

$299,900
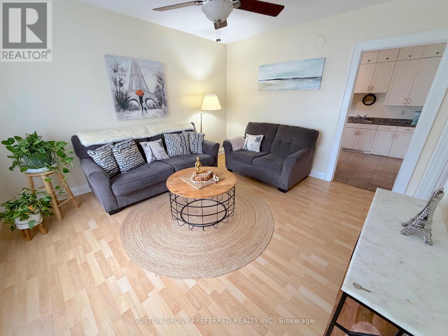
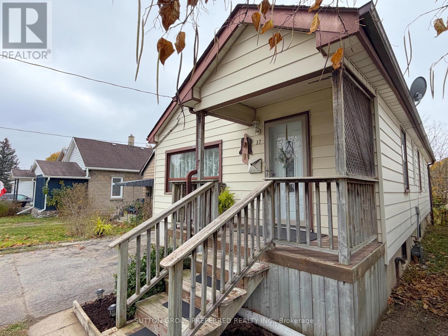
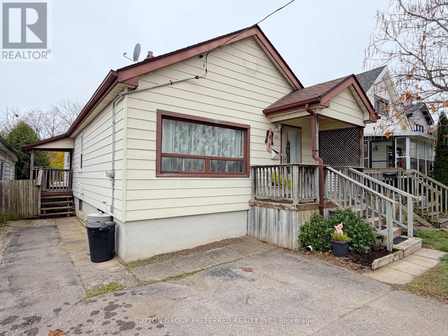
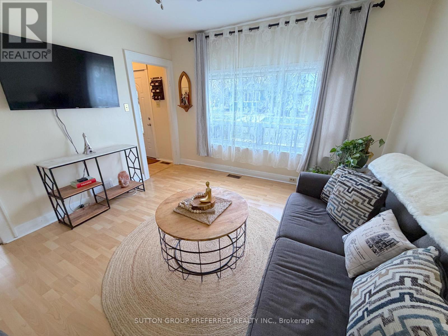
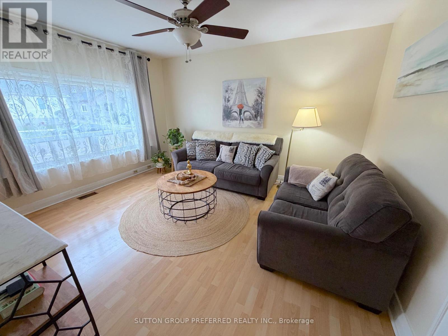
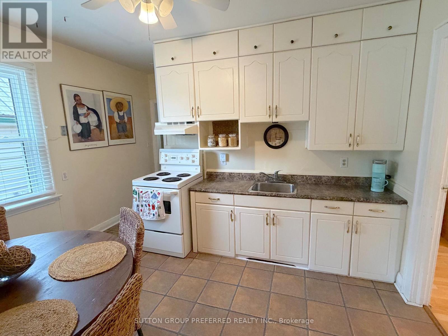
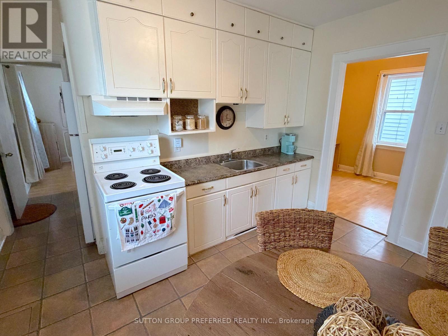
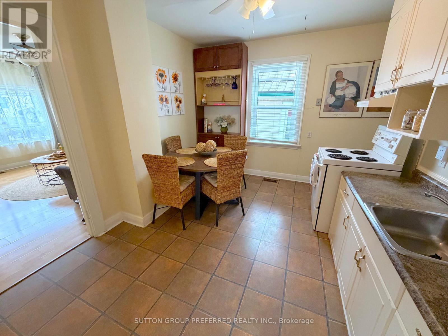
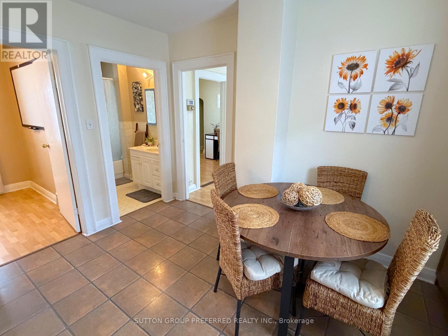
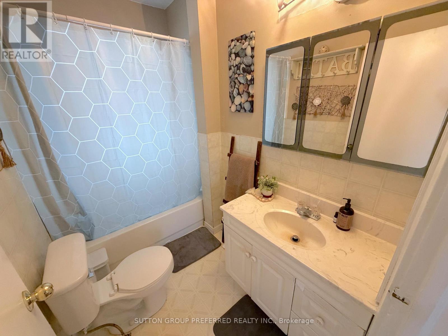
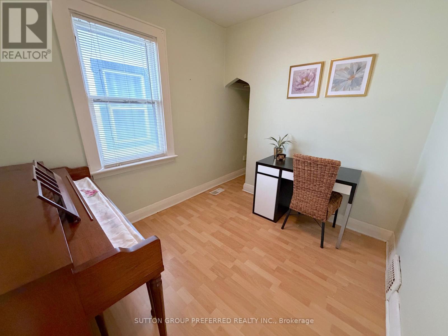
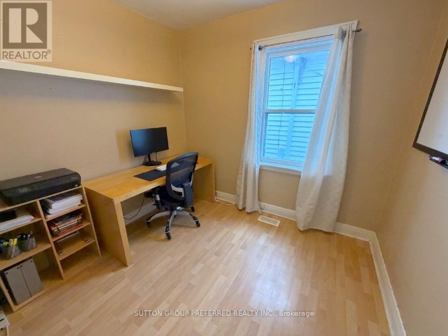
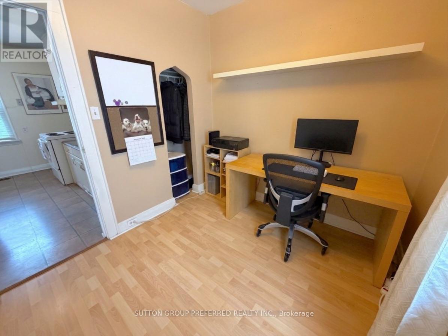
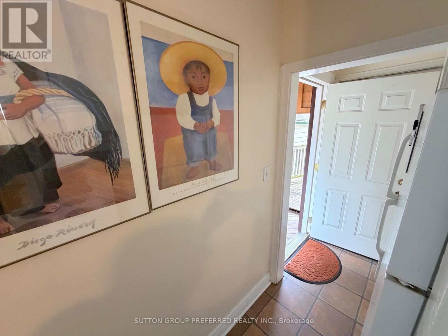
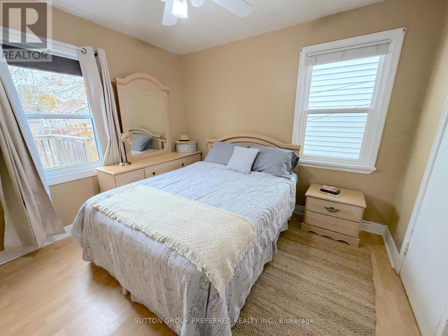
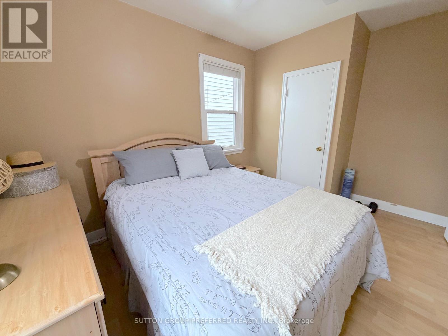
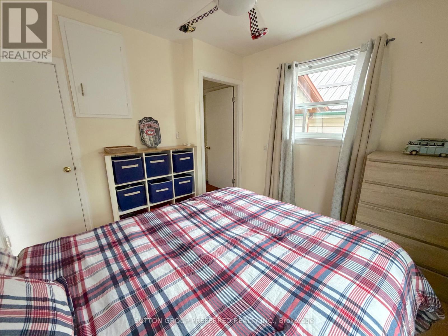
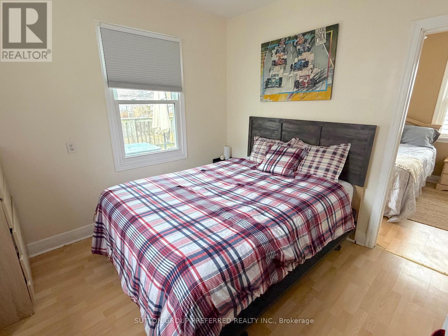
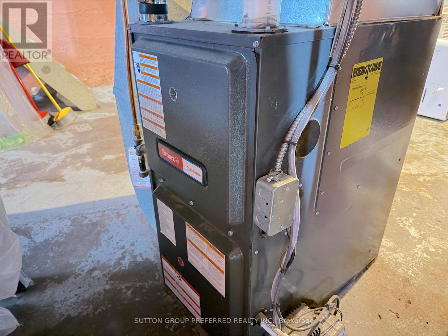
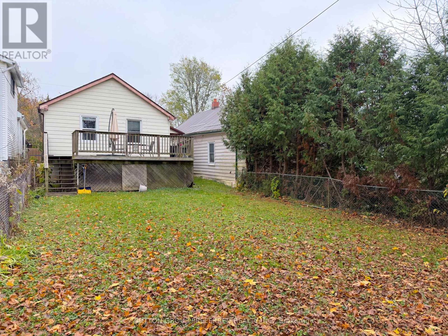
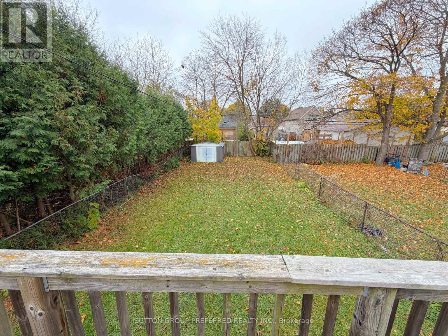
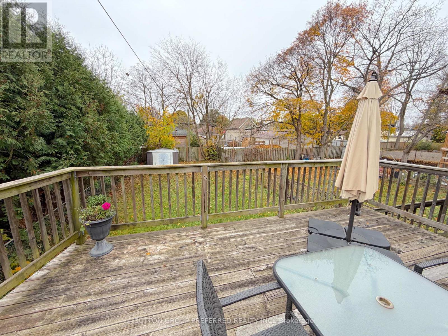
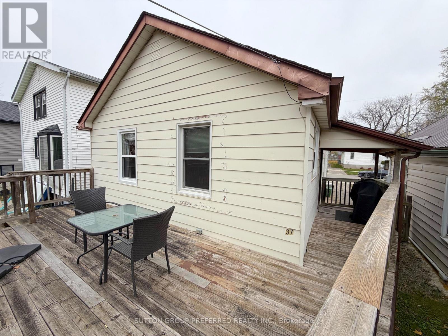
Step inside 37 Boullee Street and discover a cute, warm, and irresistibly cozy 4-bedroom, 1-bathroom gem where years of genuine love and care shine through every corner. Offering a bright rear bedroom addition that expands your everyday living space. Don't forget about the 4 (four) brand-new Forest City Windows installed just last month to welcome in natural light! The reliable 6-year-old furnace (installed by Reliance - owned unit, not rented) to keep chilly winter nights toasty. Ample parking with enough space to fit 3 cars comfortably. Work from home? Gamer? Boullee has 5G fibre optic available for blazing fast internet. Just wait until you see the sprawling 124-foot-deep lot off your wrap around wooden deck that invites summer barbecues, lush backyard gardens, and plenty of room to enjoy and play! (id:61499)
Property Details
| MLS® Number | X14186924 |
| Property Type | Single Family |
| Community Name | East C |
| ParkingSpaceTotal | 3 |
Building
| BathroomTotal | 1 |
| BedroomsAboveGround | 4 |
| BedroomsTotal | 4 |
| ArchitecturalStyle | Bungalow |
| BasementDevelopment | Unfinished |
| BasementType | N/a (unfinished) |
| ConstructionStyleAttachment | Detached |
| CoolingType | Window Air Conditioner |
| ExteriorFinish | Aluminum Siding |
| FoundationType | Block |
| HeatingFuel | Natural Gas |
| HeatingType | Forced Air |
| StoriesTotal | 1 |
| SizeInterior | 700 - 1100 Sqft |
| Type | House |
| UtilityWater | Municipal Water |
Parking
| No Garage |
Land
| Acreage | No |
| Sewer | Sanitary Sewer |
| SizeDepth | 124 Ft |
| SizeFrontage | 30 Ft |
| SizeIrregular | 30 X 124 Ft |
| SizeTotalText | 30 X 124 Ft |
Rooms
| Level | Type | Length | Width | Dimensions |
|---|---|---|---|---|
| Main Level | Living Room | 3.61 m | 4.13 m | 3.61 m x 4.13 m |
| Main Level | Kitchen | 3.61 m | 3.7 m | 3.61 m x 3.7 m |
| Main Level | Bedroom | 2.69 m | 2.41 m | 2.69 m x 2.41 m |
| Main Level | Bedroom | 3 m | 3.2 m | 3 m x 3.2 m |
| Main Level | Bedroom | 2.84 m | 3.19 m | 2.84 m x 3.19 m |
| Main Level | Primary Bedroom | 4.01 m | 2.88 m | 4.01 m x 2.88 m |
https://www.realtor.ca/real-estate/30519824/37-boullee-street-london-east-east-c-east-c
Interested?
Contact us for more information
Colin Trevor
Salesperson
181 Commissioners Rd. W.
London, Ontario N6J 1X9

The trademarks REALTOR®, REALTORS®, and the REALTOR® logo are controlled by The Canadian Real Estate Association (CREA) and identify real estate professionals who are members of CREA. The trademarks MLS®, Multiple Listing Service® and the associated logos are owned by The Canadian Real Estate Association (CREA) and identify the quality of services provided by real estate professionals who are members of CREA. The trademark DDF® is owned by The Canadian Real Estate Association (CREA) and identifies CREA's Data Distribution Facility (DDF®)
November 18 2026 01:38:12
Sutton Group Preferred Realty Inc.