


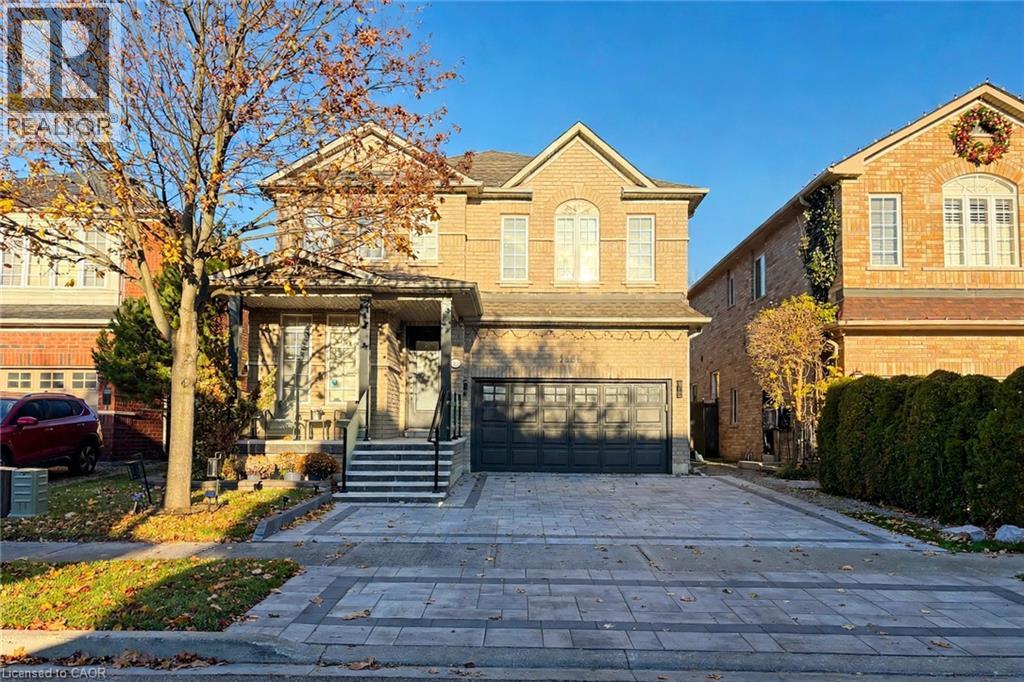
1456 Derby County Crescent Oakville, Ontario L6M 4N9

$2,000 Monthly
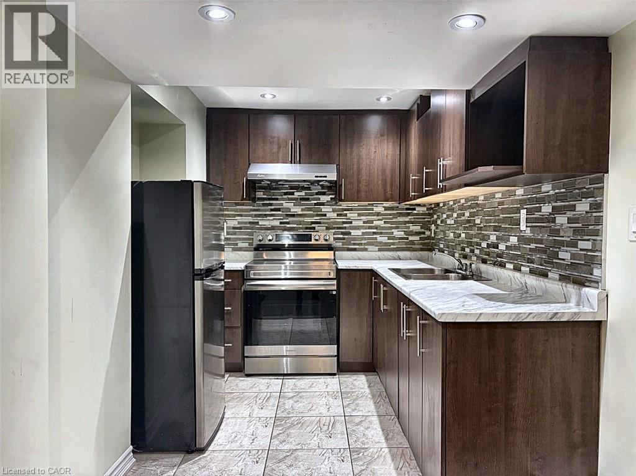
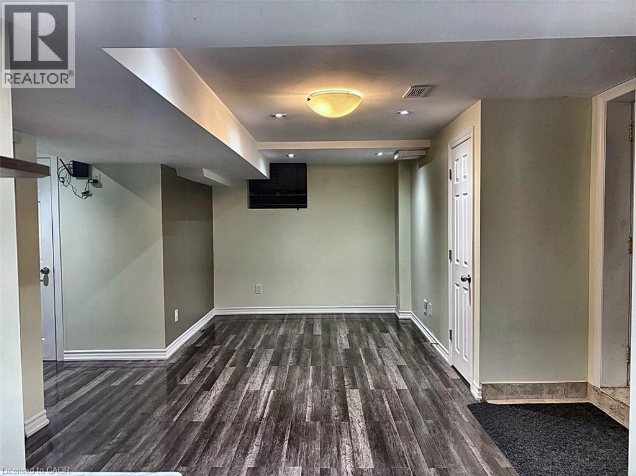
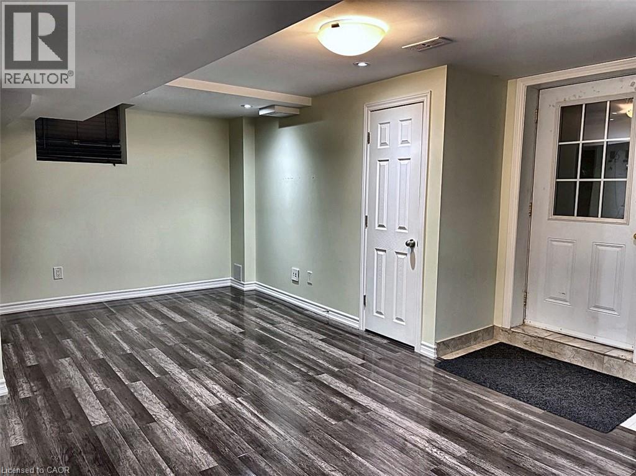
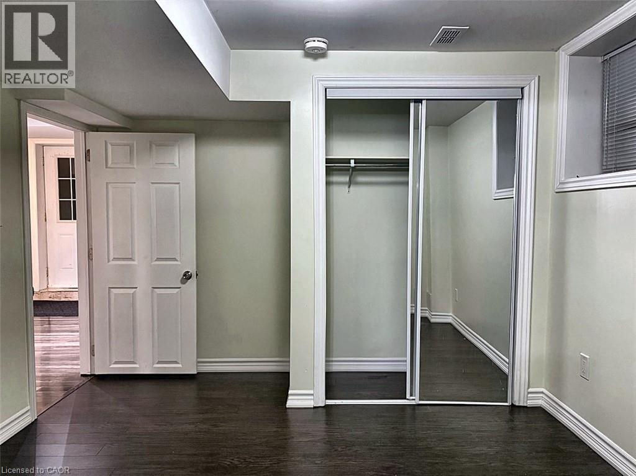
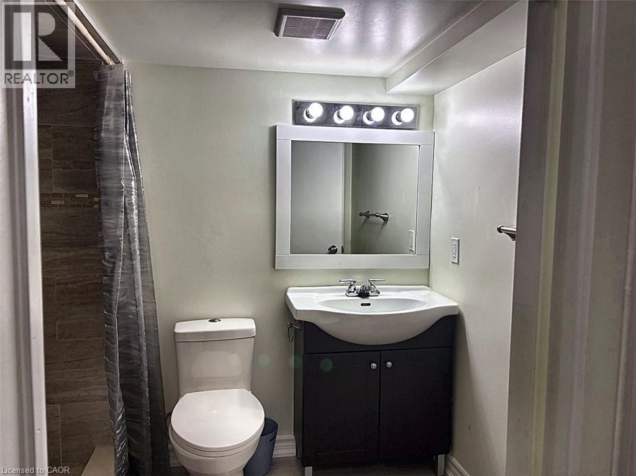
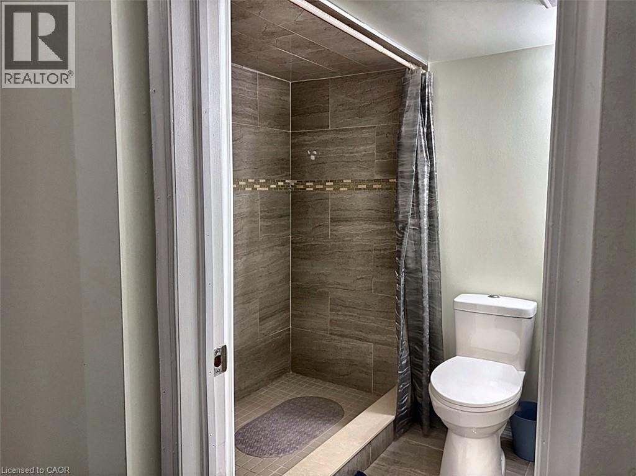
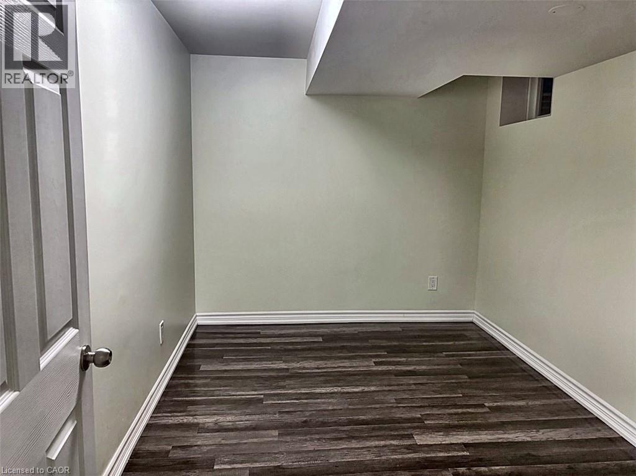
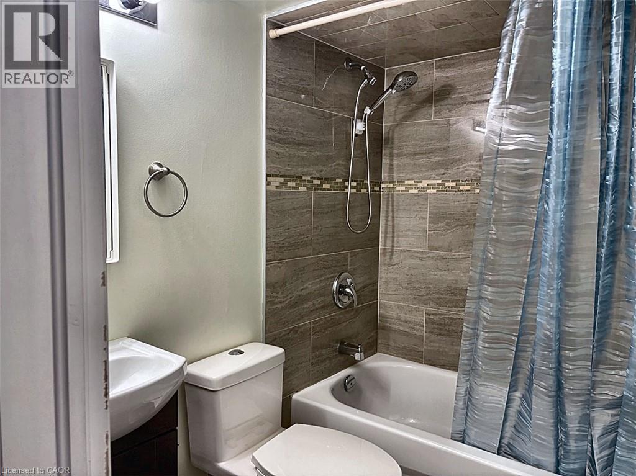
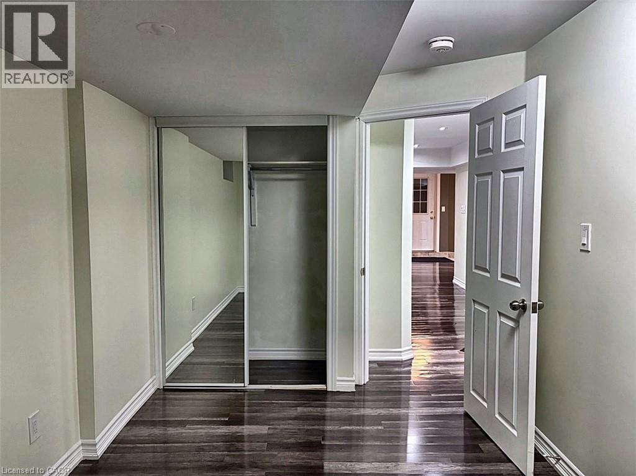
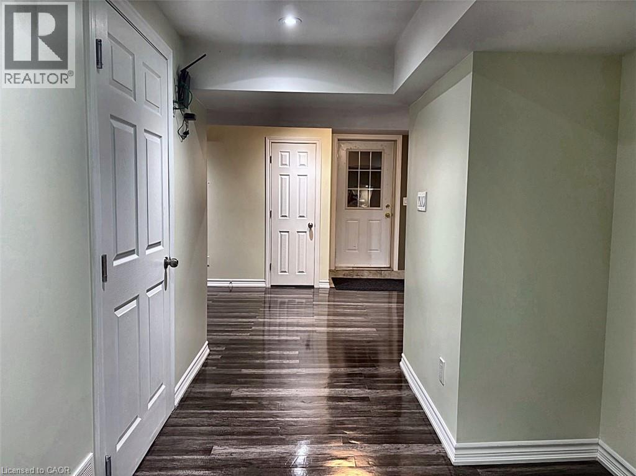
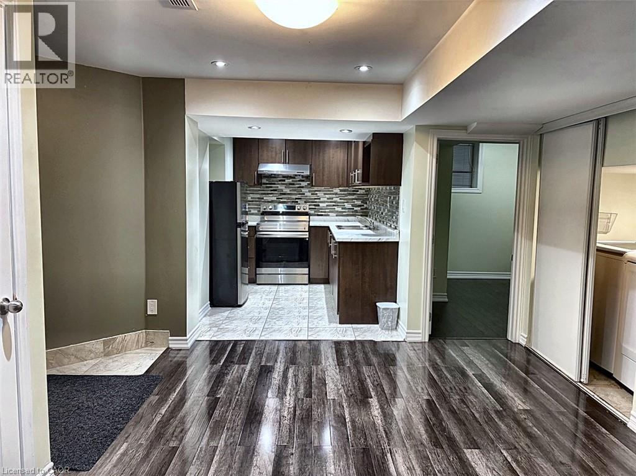
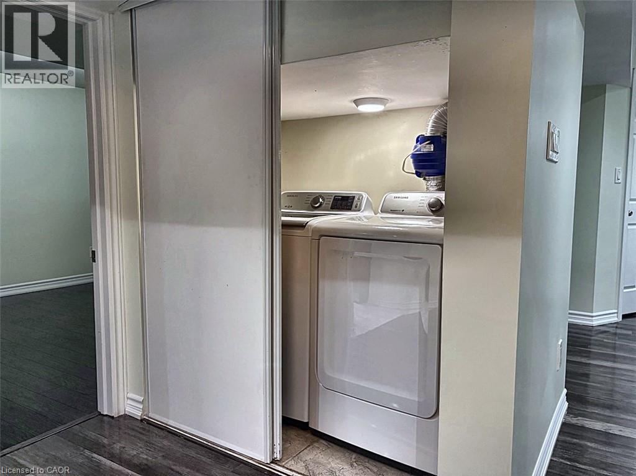
Spacious 2-bedroom, 2-full-bathroom basement apartment in a super-convenient West Oak Trails location. This lower-level unit features a primary bedroom with its own ensuite, a second bedroom, and a second full bathroom. Enjoy the convenience of a separate private entrance and separate laundry. One parking spot and internet are included in the rent. Walking distance to grocery stores, schools, transit, and the hospital. Walking distance to grocery, schools, transit, and the hospital, and just minutes to the QEW and Highway 403 from Third Line and Dundas Street. (id:61499)
Property Details
| MLS® Number | 40879329 |
| Property Type | Single Family |
| AmenitiesNearBy | Hospital, Park, Public Transit |
| CommunityFeatures | Community Centre |
| Features | Cul-de-sac |
| ParkingSpaceTotal | 1 |
Building
| BathroomTotal | 2 |
| BedroomsBelowGround | 2 |
| BedroomsTotal | 2 |
| Appliances | Dryer, Refrigerator, Stove, Washer |
| ArchitecturalStyle | Other |
| BasementDevelopment | Finished |
| BasementType | Full (finished) |
| ConstructedDate | 2002 |
| ConstructionStyleAttachment | Detached |
| CoolingType | Central Air Conditioning |
| ExteriorFinish | Brick, Other |
| HeatingType | Forced Air |
| Type | House |
| UtilityWater | Municipal Water |
Parking
| Attached Garage |
Land
| Acreage | No |
| LandAmenities | Hospital, Park, Public Transit |
| Sewer | Municipal Sewage System |
| SizeDepth | 108 Ft |
| SizeFrontage | 41 Ft |
| SizeTotalText | Unknown |
| ZoningDescription | Rl8 |
Rooms
| Level | Type | Length | Width | Dimensions |
|---|---|---|---|---|
| Basement | 3pc Bathroom | Measurements not available | ||
| Basement | 4pc Bathroom | Measurements not available | ||
| Basement | Living Room | 18'1'' x 9'2'' | ||
| Basement | Kitchen | 6'5'' x 10'9'' | ||
| Basement | Bedroom | 13'1'' x 8'3'' | ||
| Basement | Bedroom | 10'5'' x 8'8'' |
https://www.realtor.ca/real-estate/30533331/1456-derby-county-crescent-oakville
Interested?
Contact us for more information
Jon Van Geest
Salesperson
3185 Harvester Rd., Unit #1a
Burlington, Ontario L7N 3N8

The trademarks REALTOR®, REALTORS®, and the REALTOR® logo are controlled by The Canadian Real Estate Association (CREA) and identify real estate professionals who are members of CREA. The trademarks MLS®, Multiple Listing Service® and the associated logos are owned by The Canadian Real Estate Association (CREA) and identify the quality of services provided by real estate professionals who are members of CREA. The trademark DDF® is owned by The Canadian Real Estate Association (CREA) and identifies CREA's Data Distribution Facility (DDF®)
November 21 2026 01:21:10
Royal LePage Edge Realty