


295 Courtland Street Delhi, Ontario N4B 0A7

$719,000
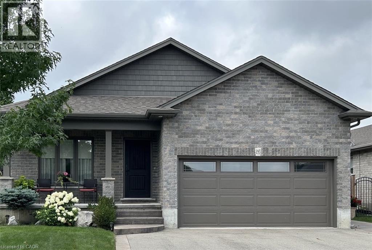
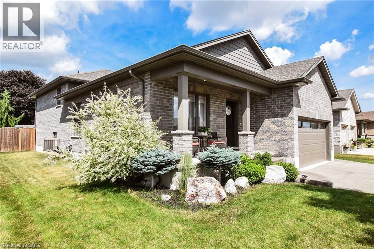
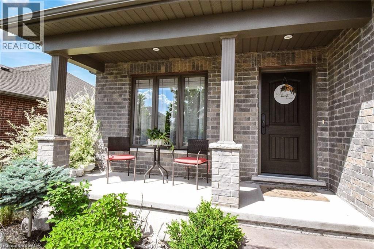
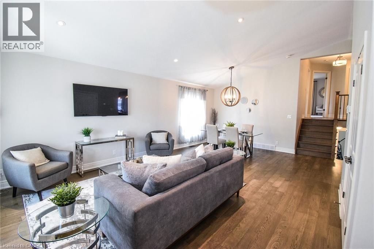
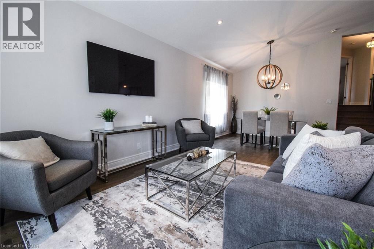
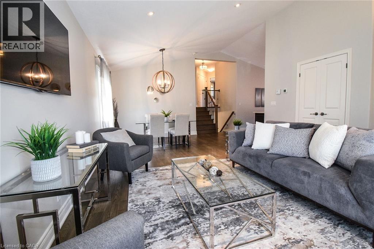
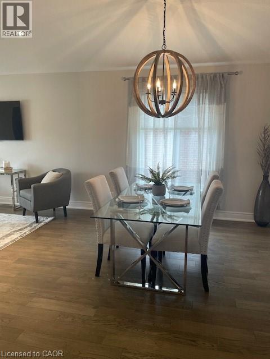
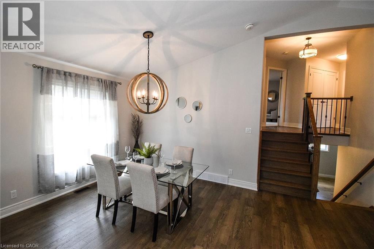
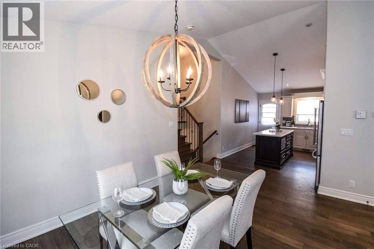
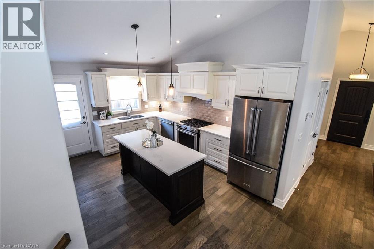
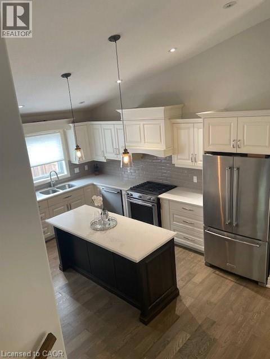
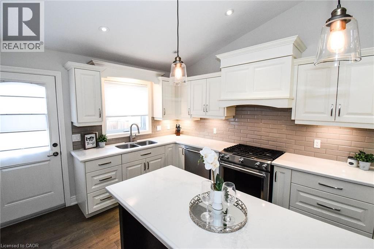
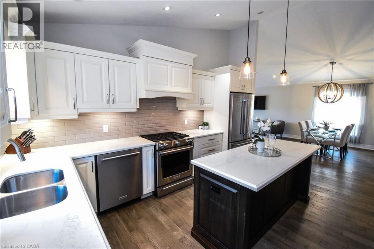
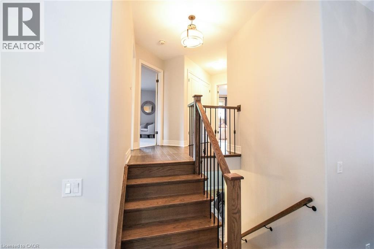
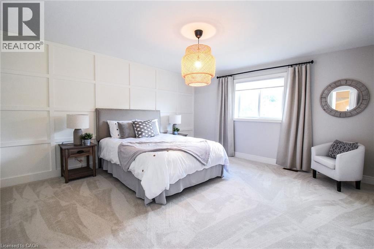
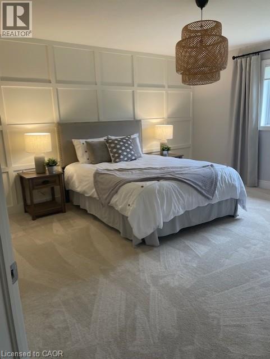
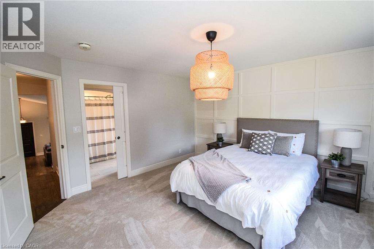
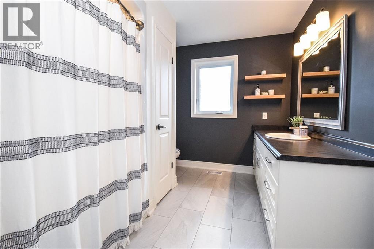
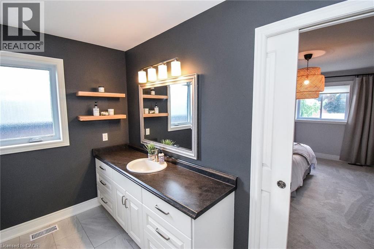
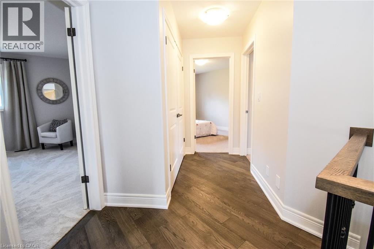
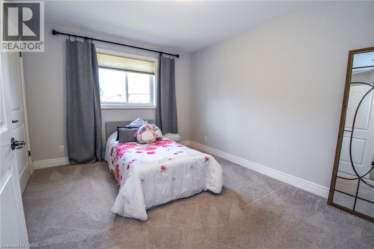
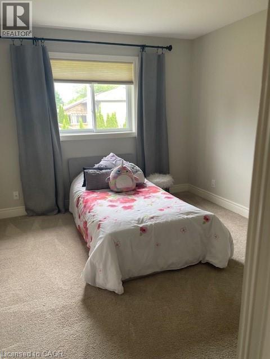
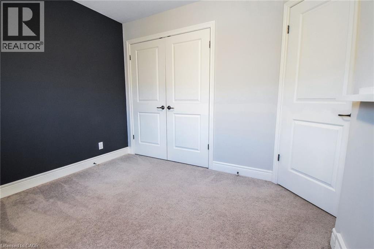
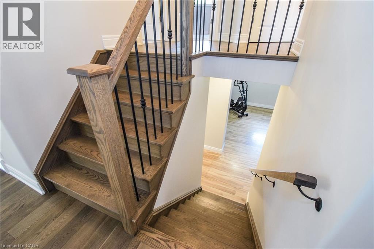
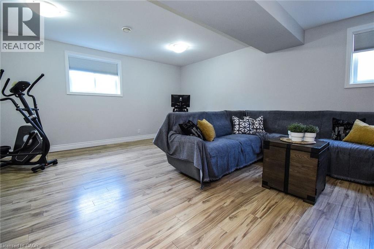
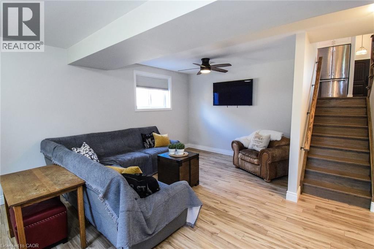
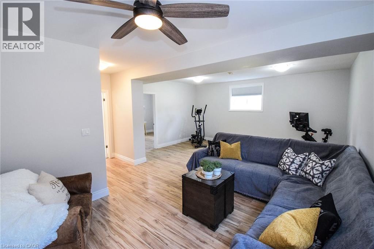
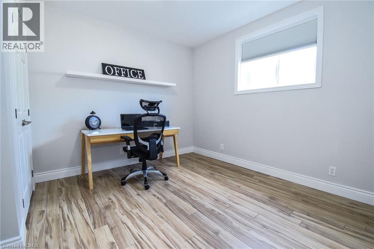
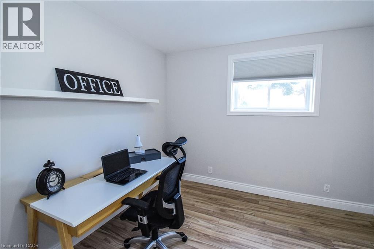
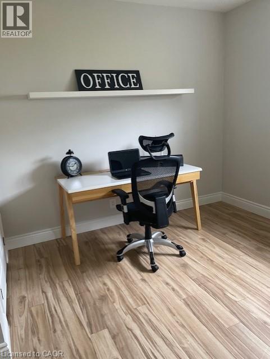
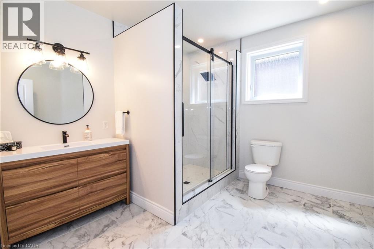
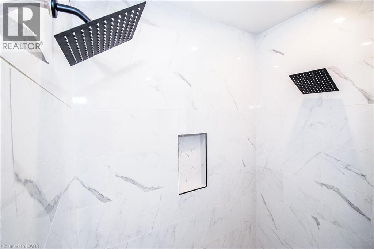
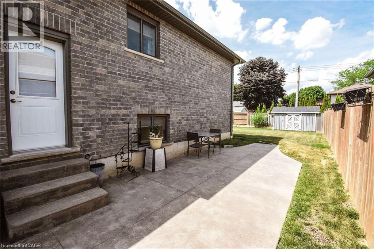
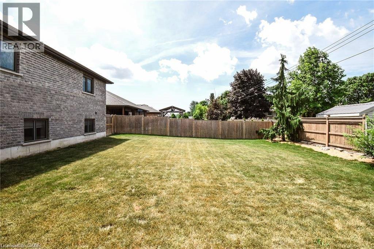
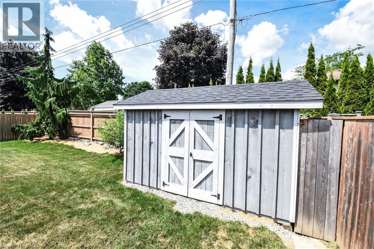
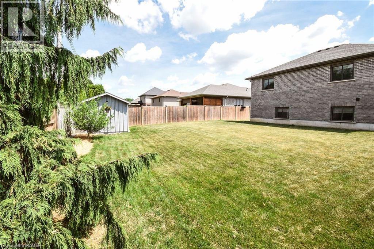
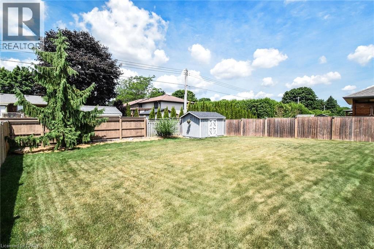
Welcome to 295 Courtland Street, Delhi! Beautiful 4 level backsplit offering the perfect blend of comfort, functionality and modern curb appeal with over 1900sqft finished living space. This spacious 4 bedroom, 2 bath home has 3 levels completely finished. Featuring a stunning main level layout with open concept that offers a bright and inviting LR/DR combination with vaulted ceiling, modern kitchen with ample cabinetry and an island, quartz counter tops and side entrance to patio. The second level has 3 generous sized bedrooms, main 4-pc bath with a primary bedroom having ensuite privileges. Lower level reveals a cozy family room, additional bedroom or office, 3-pc bath with tiled walk-in shower. The basement level is a blank canvas and the opportunity to finish with your personal touch. Several exterior features include all brick home, attached double car garage, stamped concrete patio, fully fenced, sprinkler system and paved driveway. **Professionally painted June 2025 and new carpet in primary bedroom. (id:61499)
Open House
This property has open houses!
1:00 pm
Ends at:3:00 pm
Property Details
| MLS® Number | 40818837 |
| Property Type | Single Family |
| AmenitiesNearBy | Golf Nearby, Park, Place Of Worship |
| EquipmentType | Water Heater |
| Features | Sump Pump, Automatic Garage Door Opener |
| ParkingSpaceTotal | 4 |
| RentalEquipmentType | Water Heater |
| Structure | Shed |
Building
| BathroomTotal | 2 |
| BedroomsAboveGround | 3 |
| BedroomsBelowGround | 1 |
| BedroomsTotal | 4 |
| Appliances | Central Vacuum - Roughed In, Dishwasher, Dryer, Refrigerator, Washer, Microwave Built-in, Gas Stove(s), Window Coverings, Garage Door Opener |
| ArchitecturalStyle | Other |
| BasementDevelopment | Unfinished |
| BasementType | Full (unfinished) |
| ConstructedDate | 2018 |
| ConstructionStyleAttachment | Detached |
| ConstructionStyleSplitLevel | Backsplit |
| CoolingType | Central Air Conditioning |
| ExteriorFinish | Brick |
| FoundationType | Poured Concrete |
| HeatingFuel | Natural Gas |
| HeatingType | Forced Air |
| StoriesTotal | 2 |
| SizeInterior | 1362 Sqft |
| Type | House |
| UtilityWater | Municipal Water |
Parking
| Attached Garage |
Land
| AccessType | Road Access, Highway Access |
| Acreage | No |
| LandAmenities | Golf Nearby, Park, Place Of Worship |
| LandscapeFeatures | Lawn Sprinkler |
| Sewer | Municipal Sewage System |
| SizeDepth | 126 Ft |
| SizeFrontage | 57 Ft |
| SizeTotalText | Under 1/2 Acre |
| ZoningDescription | R1-a(h) |
Rooms
| Level | Type | Length | Width | Dimensions |
|---|---|---|---|---|
| Second Level | Bedroom | 10'0'' x 9'9'' | ||
| Second Level | Bedroom | 11'3'' x 13'11'' | ||
| Second Level | 4pc Bathroom | Measurements not available | ||
| Second Level | Primary Bedroom | 15'5'' x 14'10'' | ||
| Basement | Other | Measurements not available | ||
| Lower Level | Bedroom | 12'3'' x 11'1'' | ||
| Lower Level | 3pc Bathroom | Measurements not available | ||
| Lower Level | Family Room | 22'5'' x 17'7'' | ||
| Main Level | Eat In Kitchen | 12'10'' x 11'0'' | ||
| Main Level | Dining Room | 14'8'' x 11'0'' | ||
| Main Level | Living Room | 14'8'' x 10'0'' |
https://www.realtor.ca/real-estate/29574504/295-courtland-street-delhi
Interested?
Contact us for more information
Heather Keesmaat
Salesperson
Unit 101 1595 Upper James St.
Hamilton, Ontario L9B 0H7

The trademarks REALTOR®, REALTORS®, and the REALTOR® logo are controlled by The Canadian Real Estate Association (CREA) and identify real estate professionals who are members of CREA. The trademarks MLS®, Multiple Listing Service® and the associated logos are owned by The Canadian Real Estate Association (CREA) and identify the quality of services provided by real estate professionals who are members of CREA. The trademark DDF® is owned by The Canadian Real Estate Association (CREA) and identifies CREA's Data Distribution Facility (DDF®)
October 13 2026 01:30:59
RE/MAX Escarpment Realty Inc.