


1 - 627 Commissioners Road E London South, Ontario N6C 2T9

$2,600 Monthly
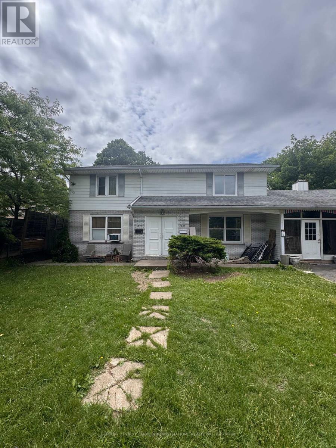
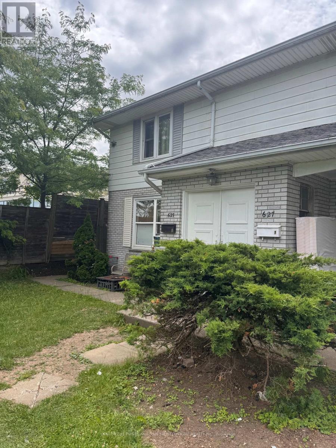
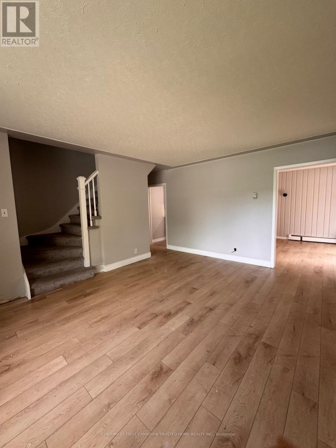
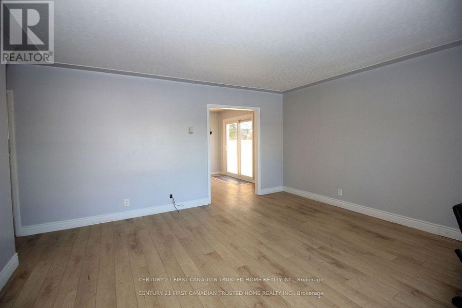
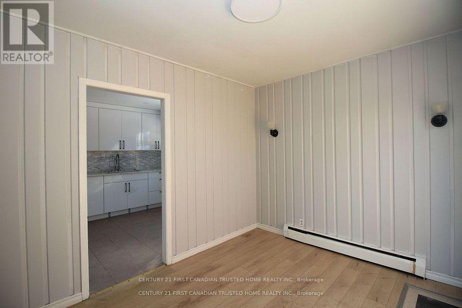
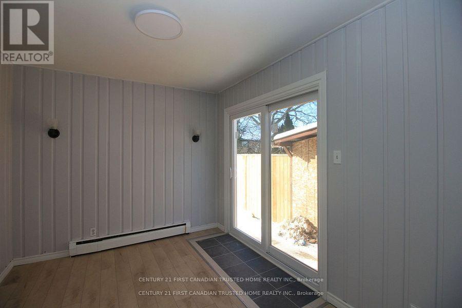
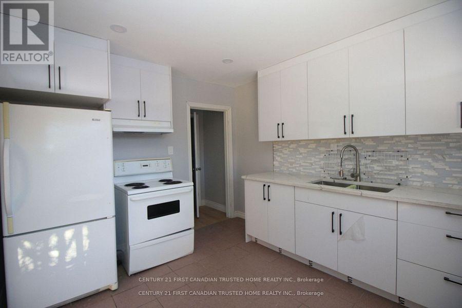
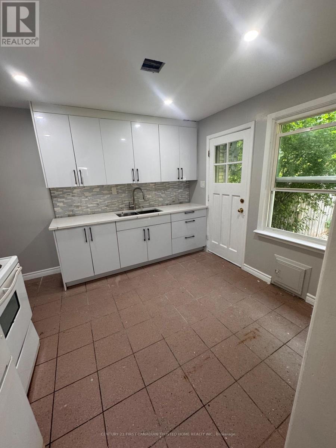
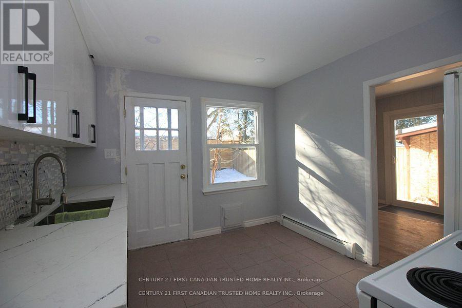
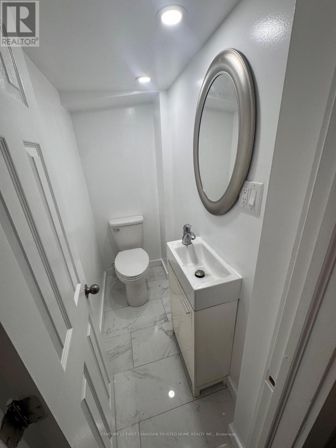
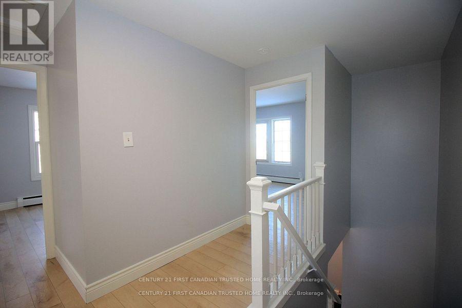
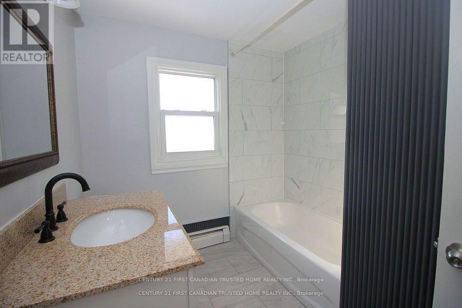
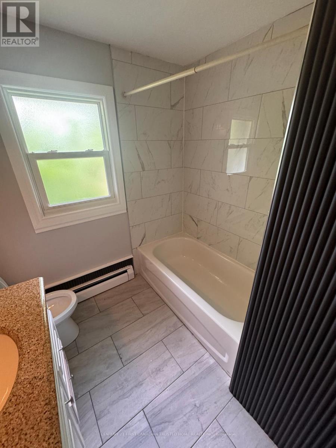
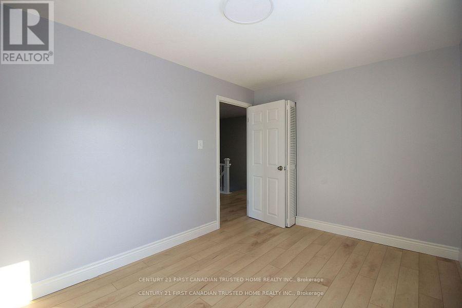
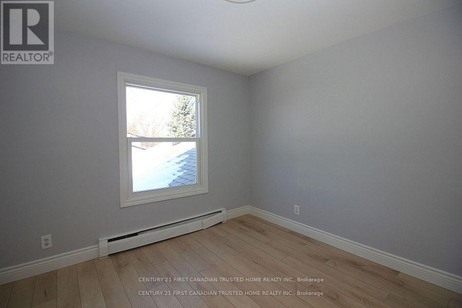
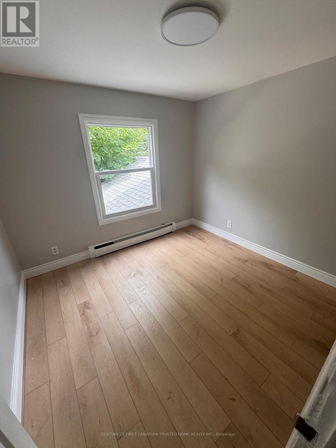
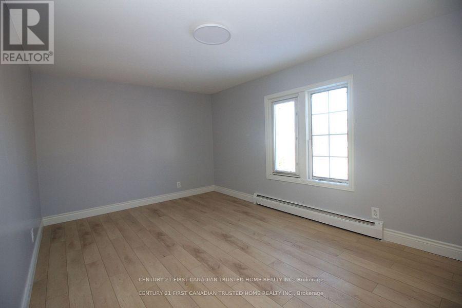
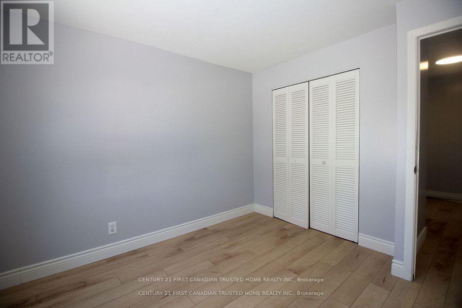
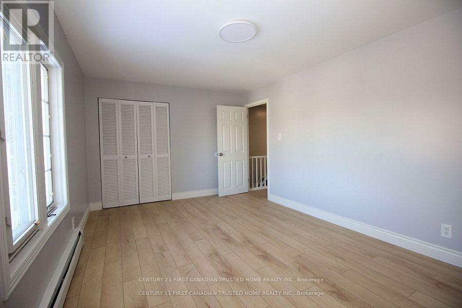
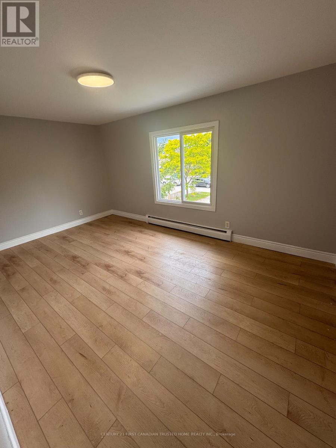
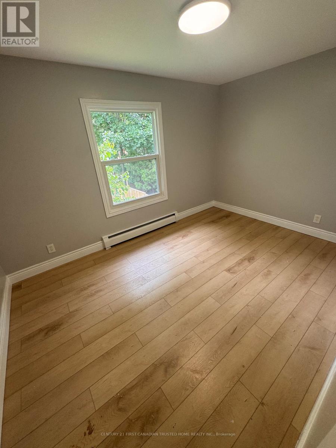
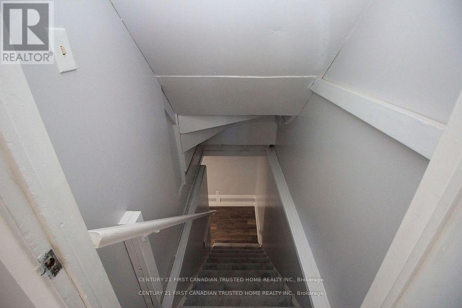
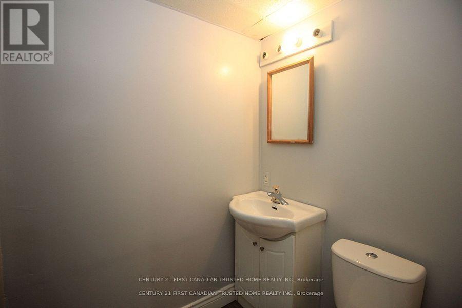
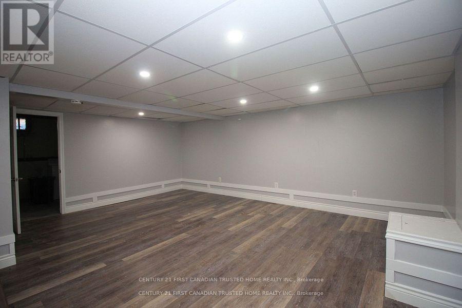
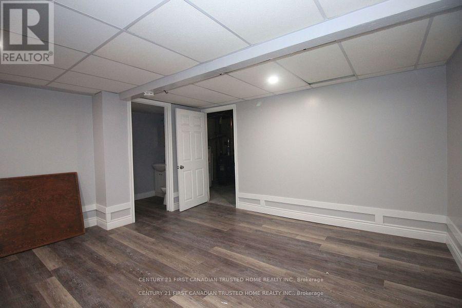
This recently refreshed home features 3 bedrooms, 2.5 bathrooms, updated kitchen and bathrooms, finished basement, fenced private yard and ample storage space. Large windows bring in natural light. New sliding patio door in dining room makes summer entertaining a breeze. Conveniently located within walking distance to LHSC, shopping, schools. public transportation, andf so much more. Quick possession available. (id:61499)
Property Details
| MLS® Number | X13839752 |
| Property Type | Single Family |
| Community Name | South R |
| AmenitiesNearBy | Hospital, Public Transit, Schools |
| CommunityFeatures | Community Centre, School Bus |
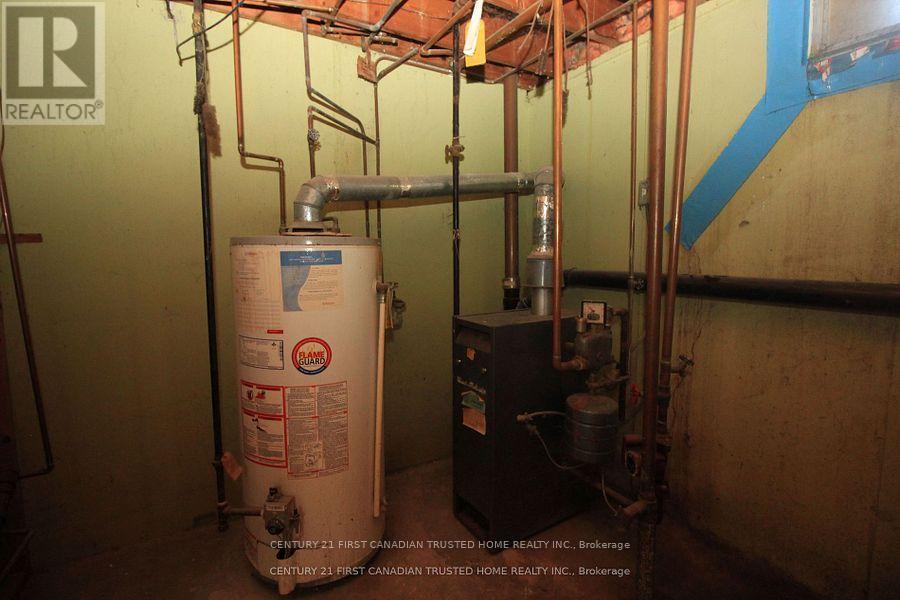
| EquipmentType | Water Heater |
| Features | Flat Site, Carpet Free |
| ParkingSpaceTotal | 1 |
| RentalEquipmentType | Water Heater |
Building
| BathroomTotal | 3 |
| BedroomsAboveGround | 3 |
| BedroomsTotal | 3 |
| Amenities | Separate Electricity Meters |
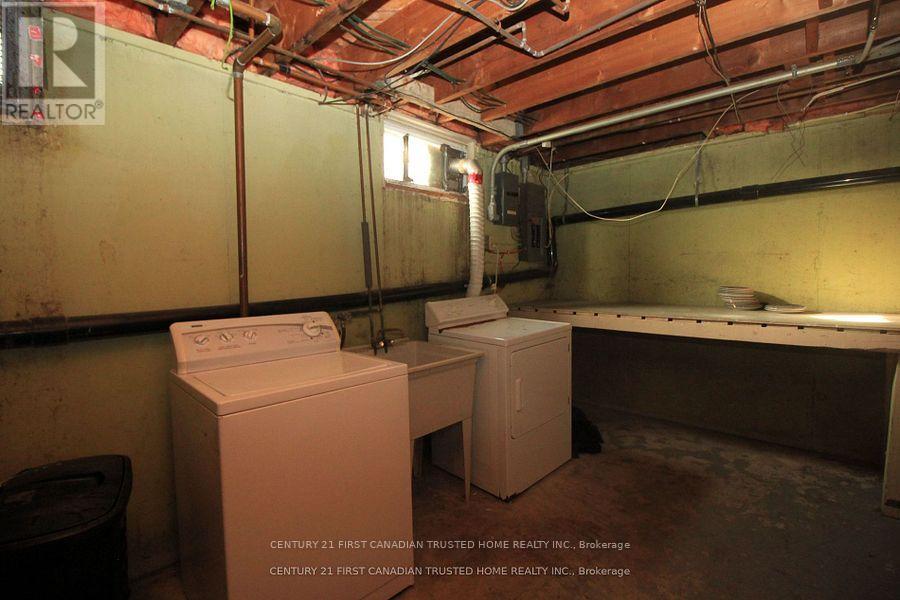
| Appliances | Water Heater, Dryer, Stove, Washer, Refrigerator |
| BasementDevelopment | Finished |
| BasementType | N/a (finished) |
| ConstructionStyleAttachment | Attached |
| CoolingType | Central Air Conditioning |
| ExteriorFinish | Vinyl Siding, Brick |
| FlooringType | Laminate |
| FoundationType | Concrete |
| HalfBathTotal | 2 |
| HeatingFuel | Natural Gas |
| HeatingType | Radiant Heat |
| StoriesTotal | 2 |
| SizeInterior | 1100 - 1500 Sqft |
| Type | Row / Townhouse |
| UtilityWater | Municipal Water |
Parking
| No Garage |
Land
| Acreage | No |
| LandAmenities | Hospital, Public Transit, Schools |
| Sewer | Sanitary Sewer |
| SizeTotalText | Under 1/2 Acre |
Rooms
| Level | Type | Length | Width | Dimensions |
|---|---|---|---|---|
| Second Level | Bathroom | 2.57 m | 2.18 m | 2.57 m x 2.18 m |
| Second Level | Primary Bedroom | 3.09 m | 4.85 m | 3.09 m x 4.85 m |
| Second Level | Bedroom 2 | 2.65 m | 3.77 m | 2.65 m x 3.77 m |
| Second Level | Bedroom 3 | 2.67 m | 3 m | 2.67 m x 3 m |
| Basement | Laundry Room | 2.42 m | 3.5 m | 2.42 m x 3.5 m |
| Basement | Family Room | 4.59 m | 5.94 m | 4.59 m x 5.94 m |
| Basement | Bathroom | 1.36 m | 1.57 m | 1.36 m x 1.57 m |
| Main Level | Family Room | 5.14 m | 4.67 m | 5.14 m x 4.67 m |
| Main Level | Bathroom | 1.12 m | 1.06 m | 1.12 m x 1.06 m |
| Main Level | Kitchen | 2.38 m | 3.06 m | 2.38 m x 3.06 m |
| Main Level | Dining Room | 3.43 m | 2.72 m | 3.43 m x 2.72 m |
| Main Level | Foyer | 1.81 m | 1.39 m | 1.81 m x 1.39 m |
Utilities
| Cable | Installed |
| Electricity | Installed |
| Sewer | Installed |
https://www.realtor.ca/real-estate/30340505/1-627-commissioners-road-e-london-south-south-r-south-r
Interested?
Contact us for more information
Anish Srivastava
Broker of Record
Emily Tibbet
Salesperson
Ajay Srivastava
Broker

The trademarks REALTOR®, REALTORS®, and the REALTOR® logo are controlled by The Canadian Real Estate Association (CREA) and identify real estate professionals who are members of CREA. The trademarks MLS®, Multiple Listing Service® and the associated logos are owned by The Canadian Real Estate Association (CREA) and identify the quality of services provided by real estate professionals who are members of CREA. The trademark DDF® is owned by The Canadian Real Estate Association (CREA) and identifies CREA's Data Distribution Facility (DDF®)
September 29 2026 05:21:09
Century 21 First Canadian Trusted Home Realty Inc.