


1 Hawke Lane St. Thomas, Ontario N5R 0M4

$729,900
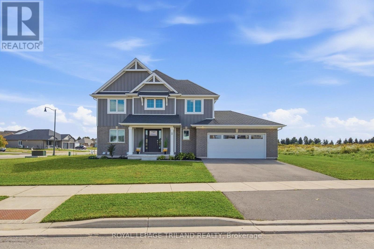
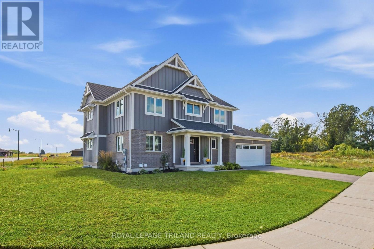
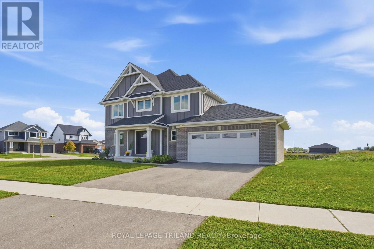
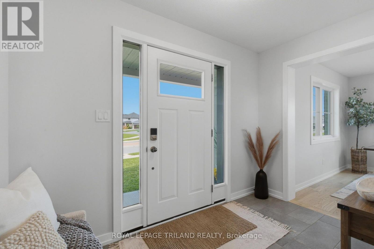
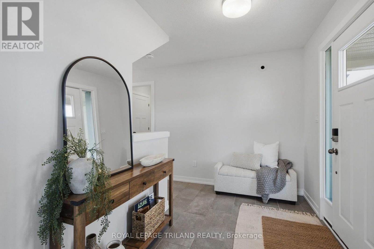
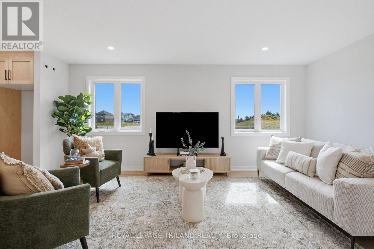
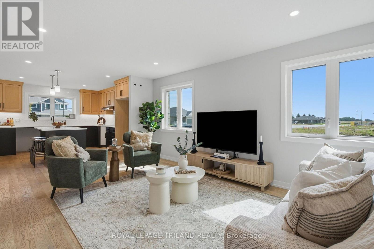
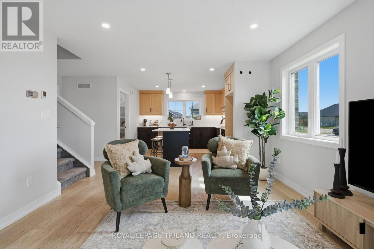
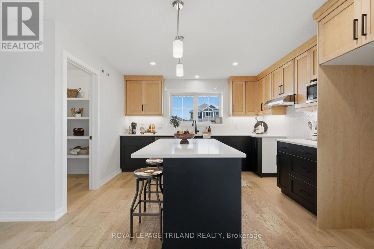
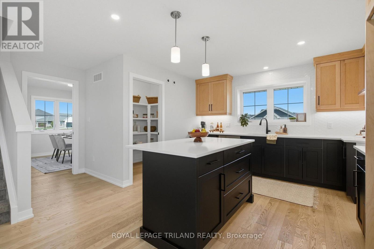
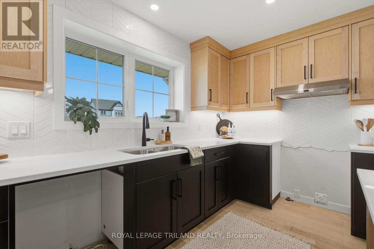
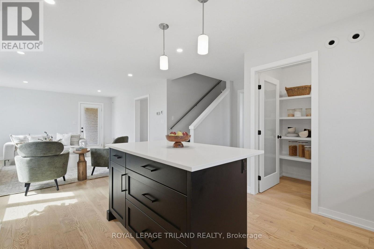
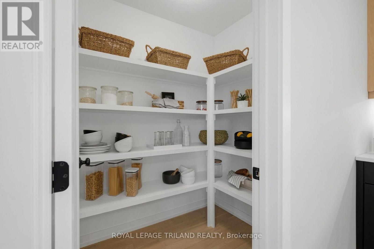
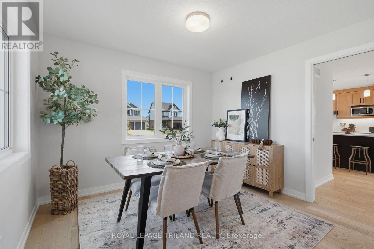
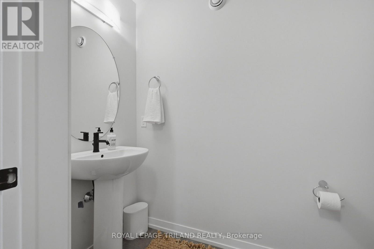
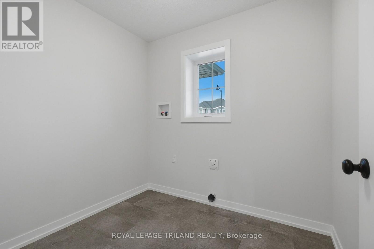
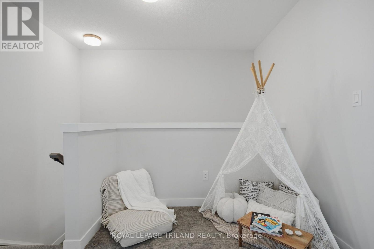
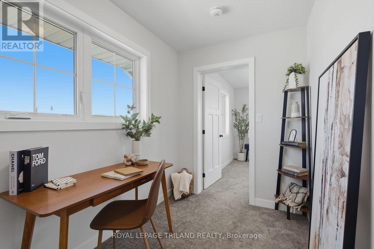
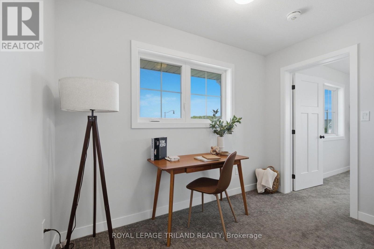
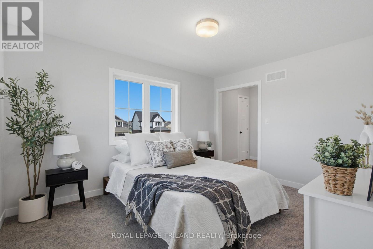
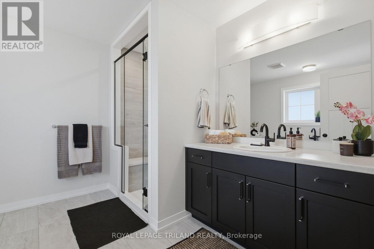
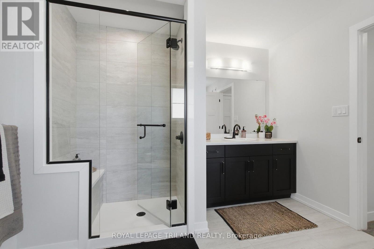
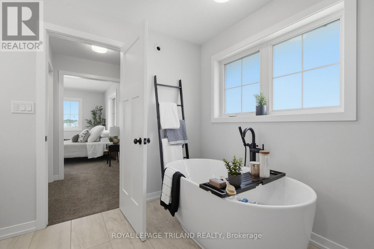
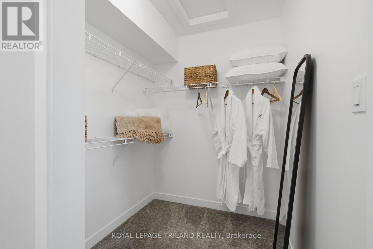
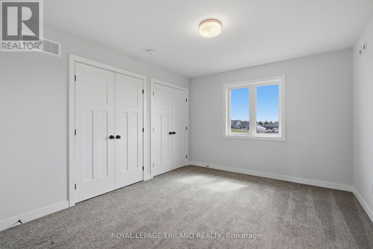
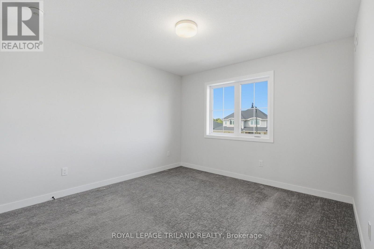
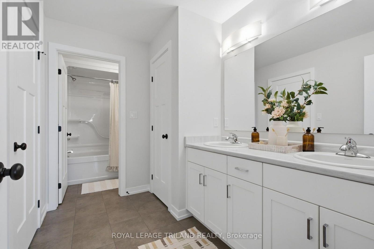
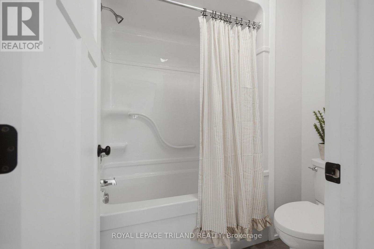
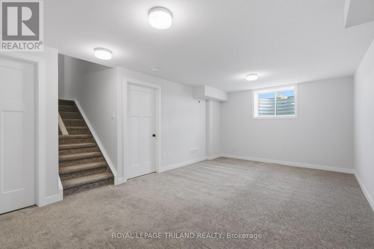
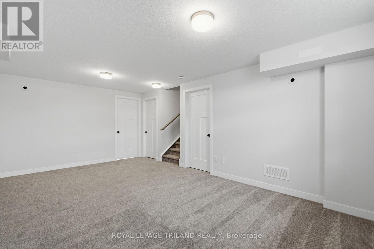
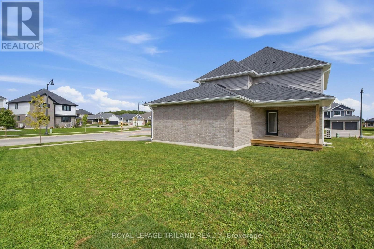
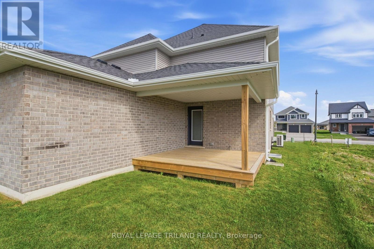
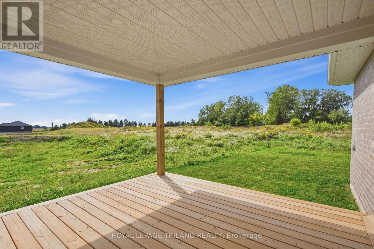
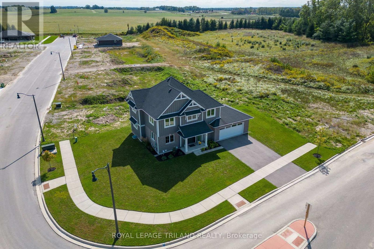
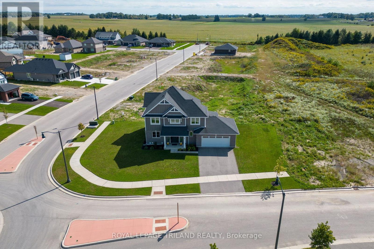
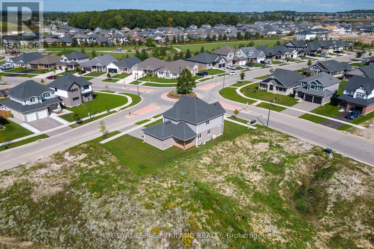
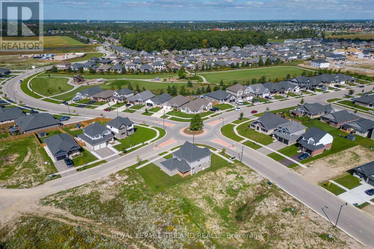
Nestled in Miller's Pond and just a short walk from Parish Park, this Doug Tarry built home offers 2,004 sq ft of living space on two levels. The main floor, features hardwood floors and ceramic tile, all centered around an open concept kitchen and great room. The sleek kitchen is bright and functional with its quartz countertops, classic white herringbone backsplash, an island, and a walk-in pantry. For added convenience, the main level also includes a laundry room, a 2pc bathroom, and a den that could serve as a dining room. From the great room, you have direct access to a spacious covered deck - perfect for morning coffees. The second level has a versatile sitting room that works well as a home office or a play space for children, three spacious bedrooms, and a 4pc Jack and Jill bathroom (with linen closet). The primary bedroom serves as a private retreat, featuring a walk-in closet, a 4pc ensuite with a custom-tiled walk-in shower (with a built-in bench), and a freestanding soaker tub. The lower level offers additional living area with a finished rec room, along with an unfinished area that has the potential to add a fourth bedroom, and another full bathroom (includes rough-in). This home is ready for its next chapter and offers a great floor plan for a growing family. (id:61499)
Property Details
| MLS® Number | X13838212 |
| Property Type | Single Family |
| Community Name | St. Thomas |
| AmenitiesNearBy | Park, Hospital |
| CommunityFeatures | Community Centre |
| EquipmentType | Water Heater |
| Features | Irregular Lot Size, Flat Site, Sump Pump |
| ParkingSpaceTotal | 4 |
| RentalEquipmentType | Water Heater |
| Structure | Porch, Deck |
Building
| BathroomTotal | 3 |
| BedroomsAboveGround | 3 |
| BedroomsTotal | 3 |
| Age | 0 To 5 Years |
| Appliances | Garage Door Opener Remote(s), Water Heater - Tankless, Garage Door Opener, Hood Fan |
| BasementDevelopment | Partially Finished |
| BasementType | N/a (partially Finished) |
| ConstructionStyleAttachment | Detached |
| CoolingType | Ventilation System |
| ExteriorFinish | Brick Veneer, Hardboard |
| FoundationType | Poured Concrete |
| HalfBathTotal | 1 |
| HeatingFuel | Natural Gas |
| HeatingType | Forced Air |
| StoriesTotal | 2 |
| SizeInterior | 2000 - 2500 Sqft |
| Type | House |
| UtilityWater | Municipal Water |
Parking
| Attached Garage | |
| Garage |
Land
| Acreage | No |
| LandAmenities | Park, Hospital |
| LandscapeFeatures | Landscaped |
| Sewer | Sanitary Sewer |
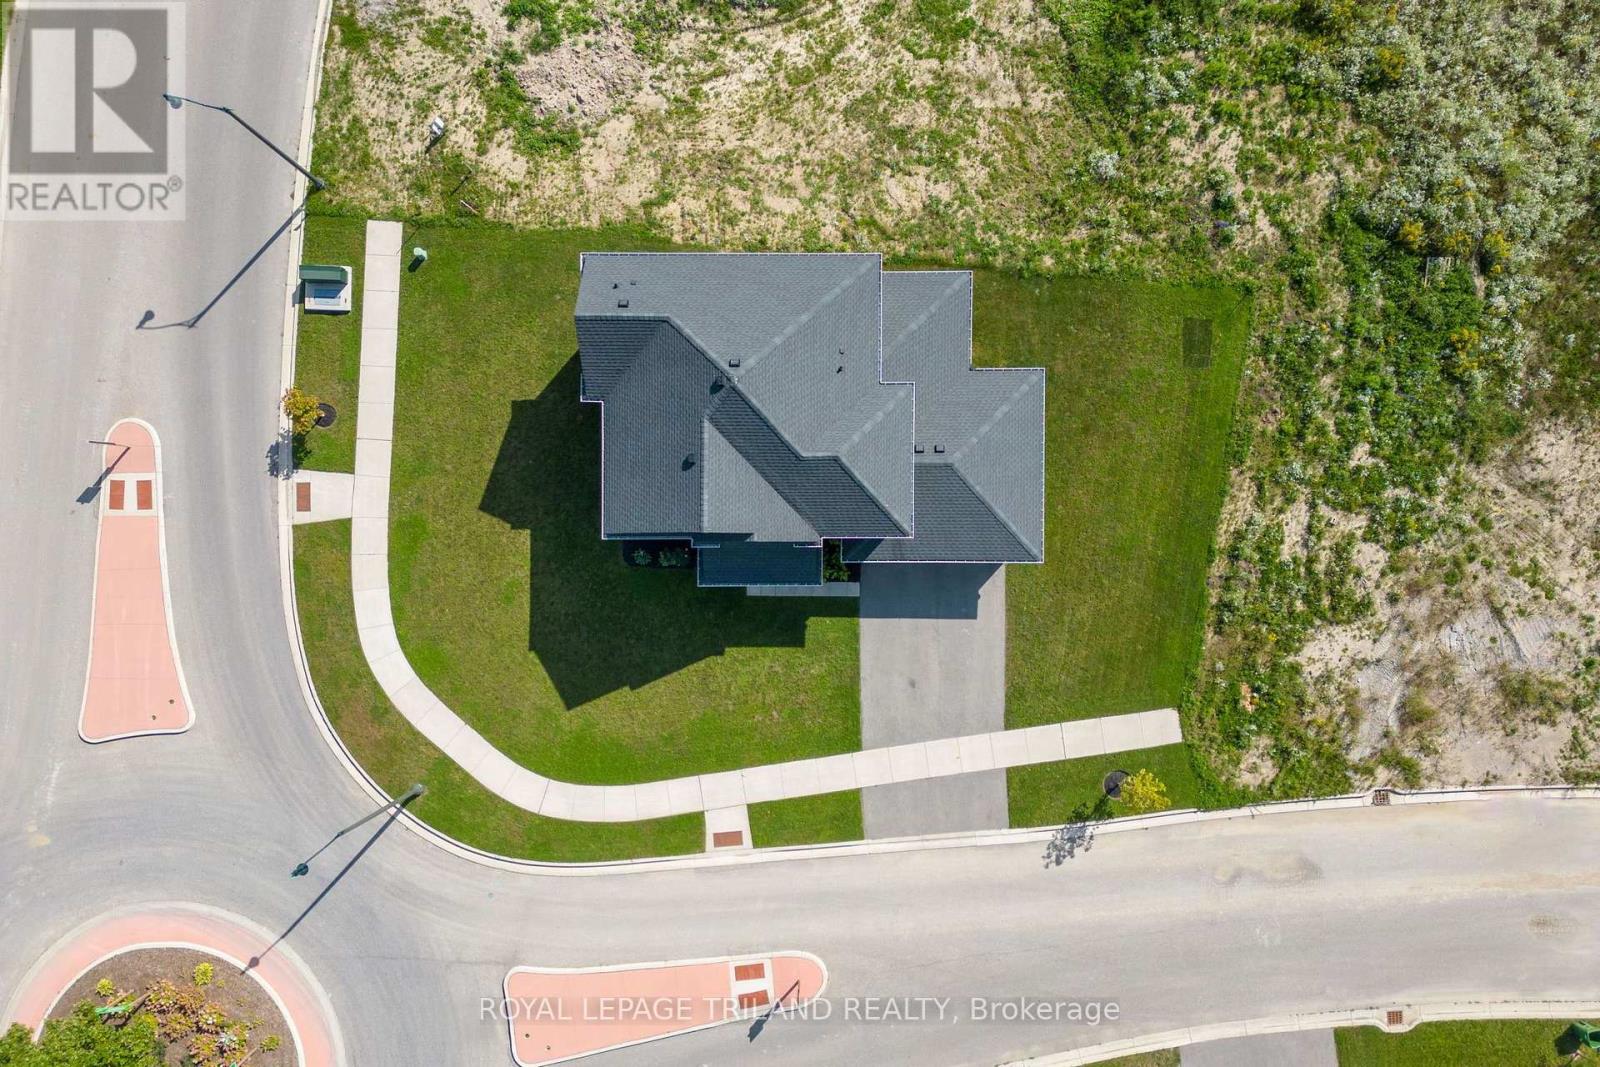
| SizeDepth | 58 Ft ,7 In |
| SizeFrontage | 82 Ft ,9 In |
| SizeIrregular | 82.8 X 58.6 Ft ; 26.7'x82.8'x54.8'x113'x58.6' |
| SizeTotalText | 82.8 X 58.6 Ft ; 26.7'x82.8'x54.8'x113'x58.6' |
Rooms
| Level | Type | Length | Width | Dimensions |
|---|---|---|---|---|
| Second Level | Primary Bedroom | 3.28 m | 3.96 m | 3.28 m x 3.96 m |
| Second Level | Bedroom 2 | 3.35 m | 3.94 m | 3.35 m x 3.94 m |
| Second Level | Bedroom 3 | 3.38 m | 3.56 m | 3.38 m x 3.56 m |
| Second Level | Sitting Room | 3.18 m | 1.91 m | 3.18 m x 1.91 m |
| Basement | Recreational, Games Room | 6.2 m | 3.66 m | 6.2 m x 3.66 m |
| Main Level | Kitchen | 3.94 m | 3.79 m | 3.94 m x 3.79 m |
| Main Level | Den | 3.07 m | 3.43 m | 3.07 m x 3.43 m |
| Main Level | Great Room | 5.44 m | 3.79 m | 5.44 m x 3.79 m |
Utilities
| Cable | Installed |
| Electricity | Installed |
| Sewer | Installed |
https://www.realtor.ca/real-estate/30338859/1-hawke-lane-st-thomas-st-thomas
Interested?
Contact us for more information
Teresa Martin
Salesperson
103-240 Waterloo Street
London, Ontario N6B 2N4

The trademarks REALTOR®, REALTORS®, and the REALTOR® logo are controlled by The Canadian Real Estate Association (CREA) and identify real estate professionals who are members of CREA. The trademarks MLS®, Multiple Listing Service® and the associated logos are owned by The Canadian Real Estate Association (CREA) and identify the quality of services provided by real estate professionals who are members of CREA. The trademark DDF® is owned by The Canadian Real Estate Association (CREA) and identifies CREA's Data Distribution Facility (DDF®)
September 29 2026 01:21:40
Royal LePage Triland Realty