


1 Wall Street South Bruce, Ontario N0G 2S0


$424,900
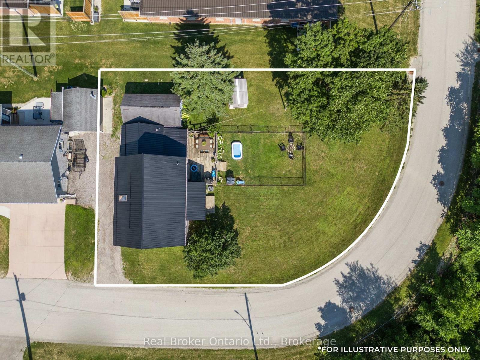
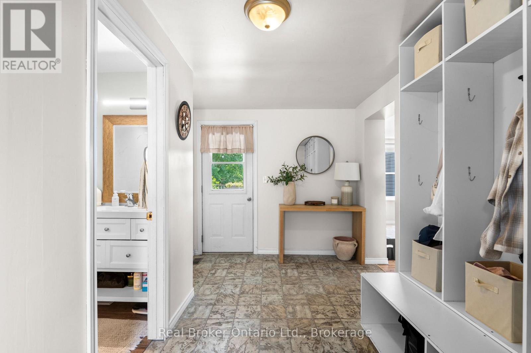
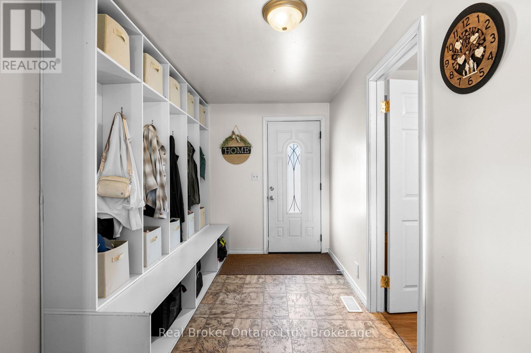
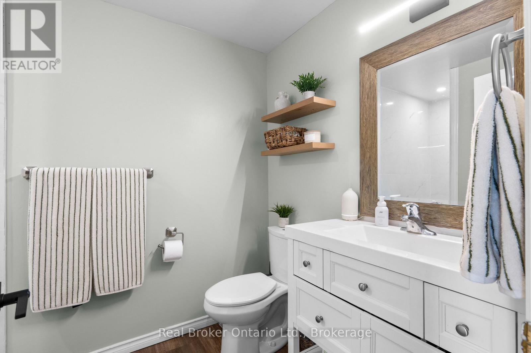
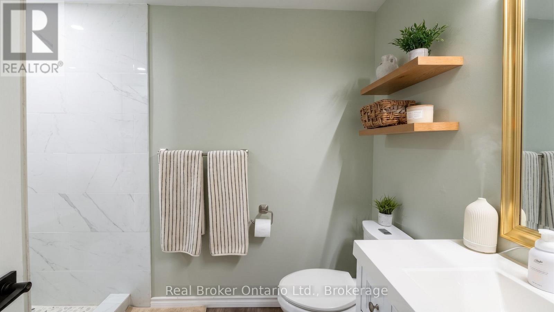
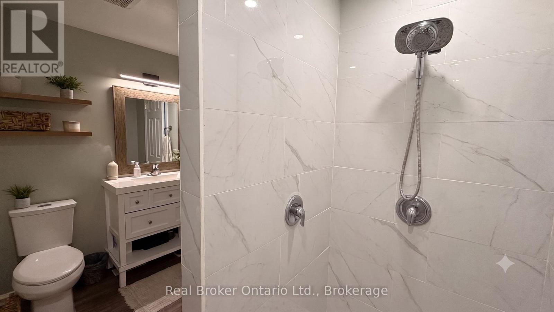
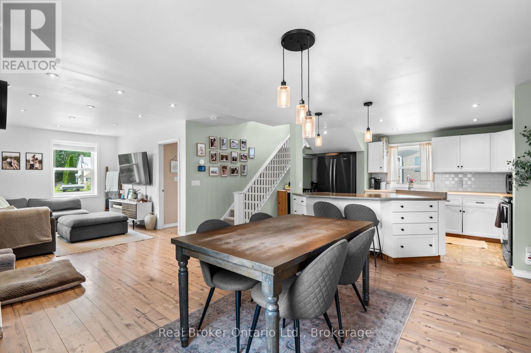
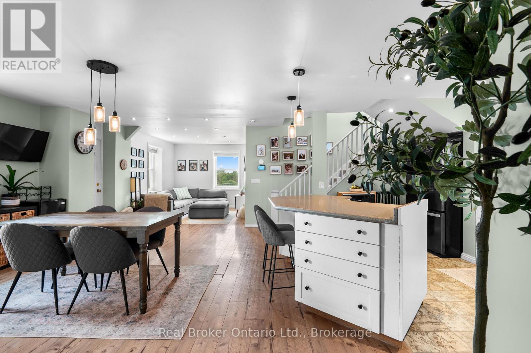
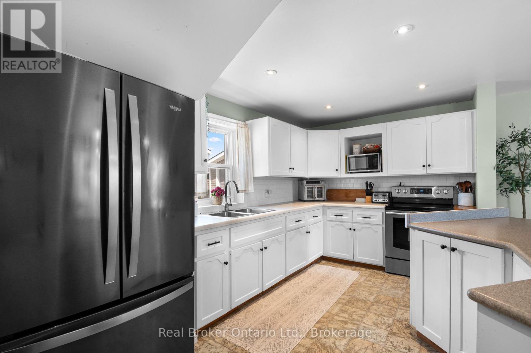
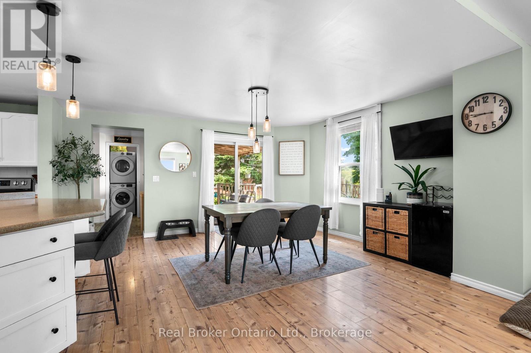
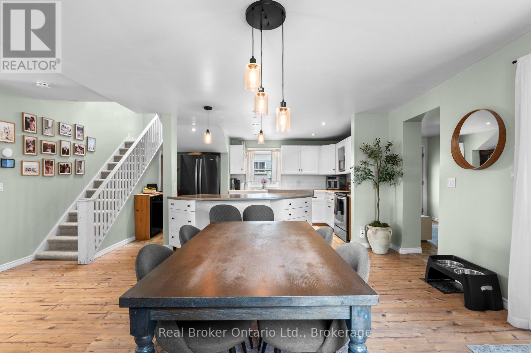
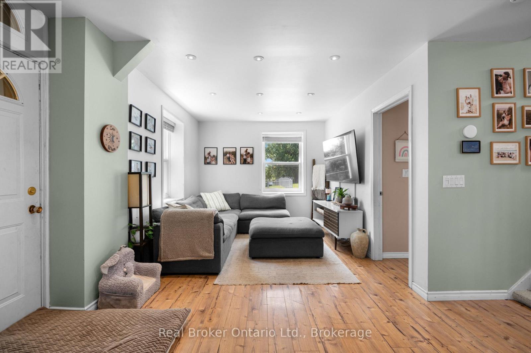
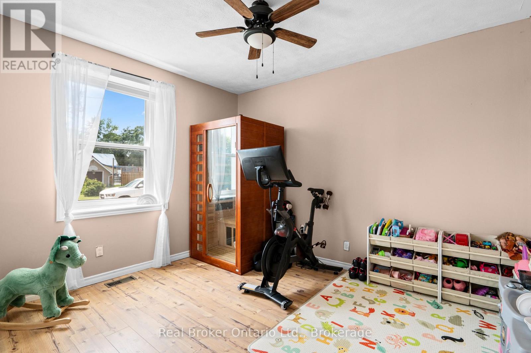
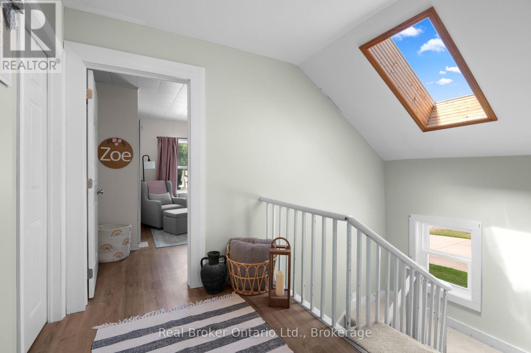
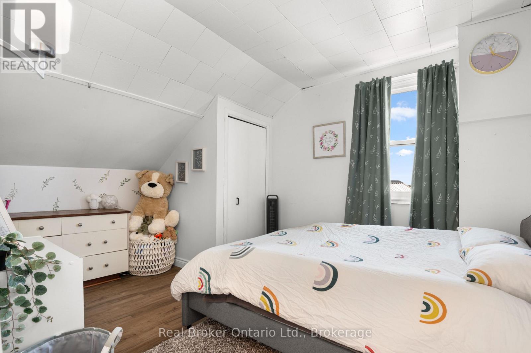
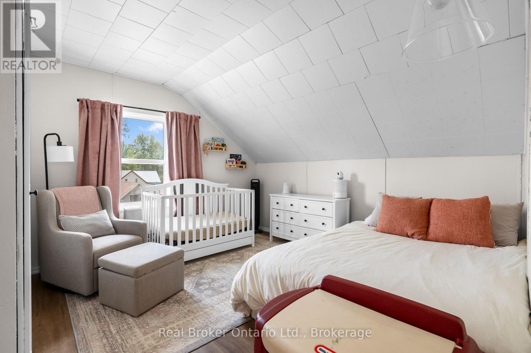
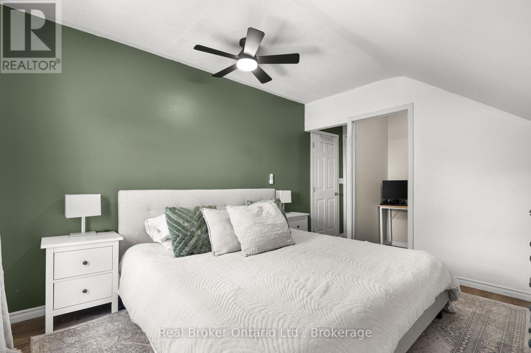
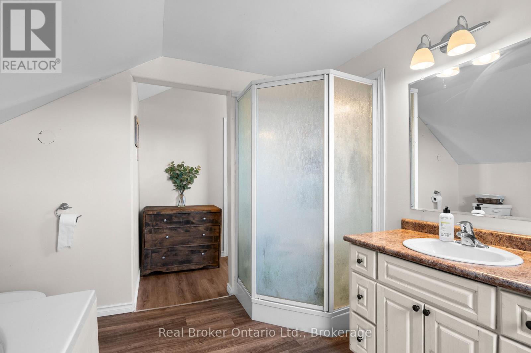
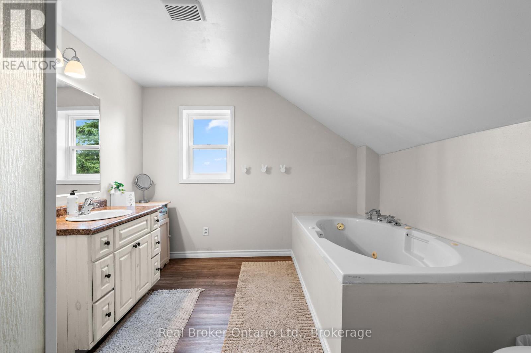
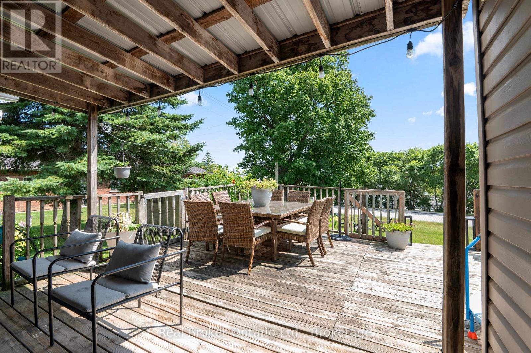
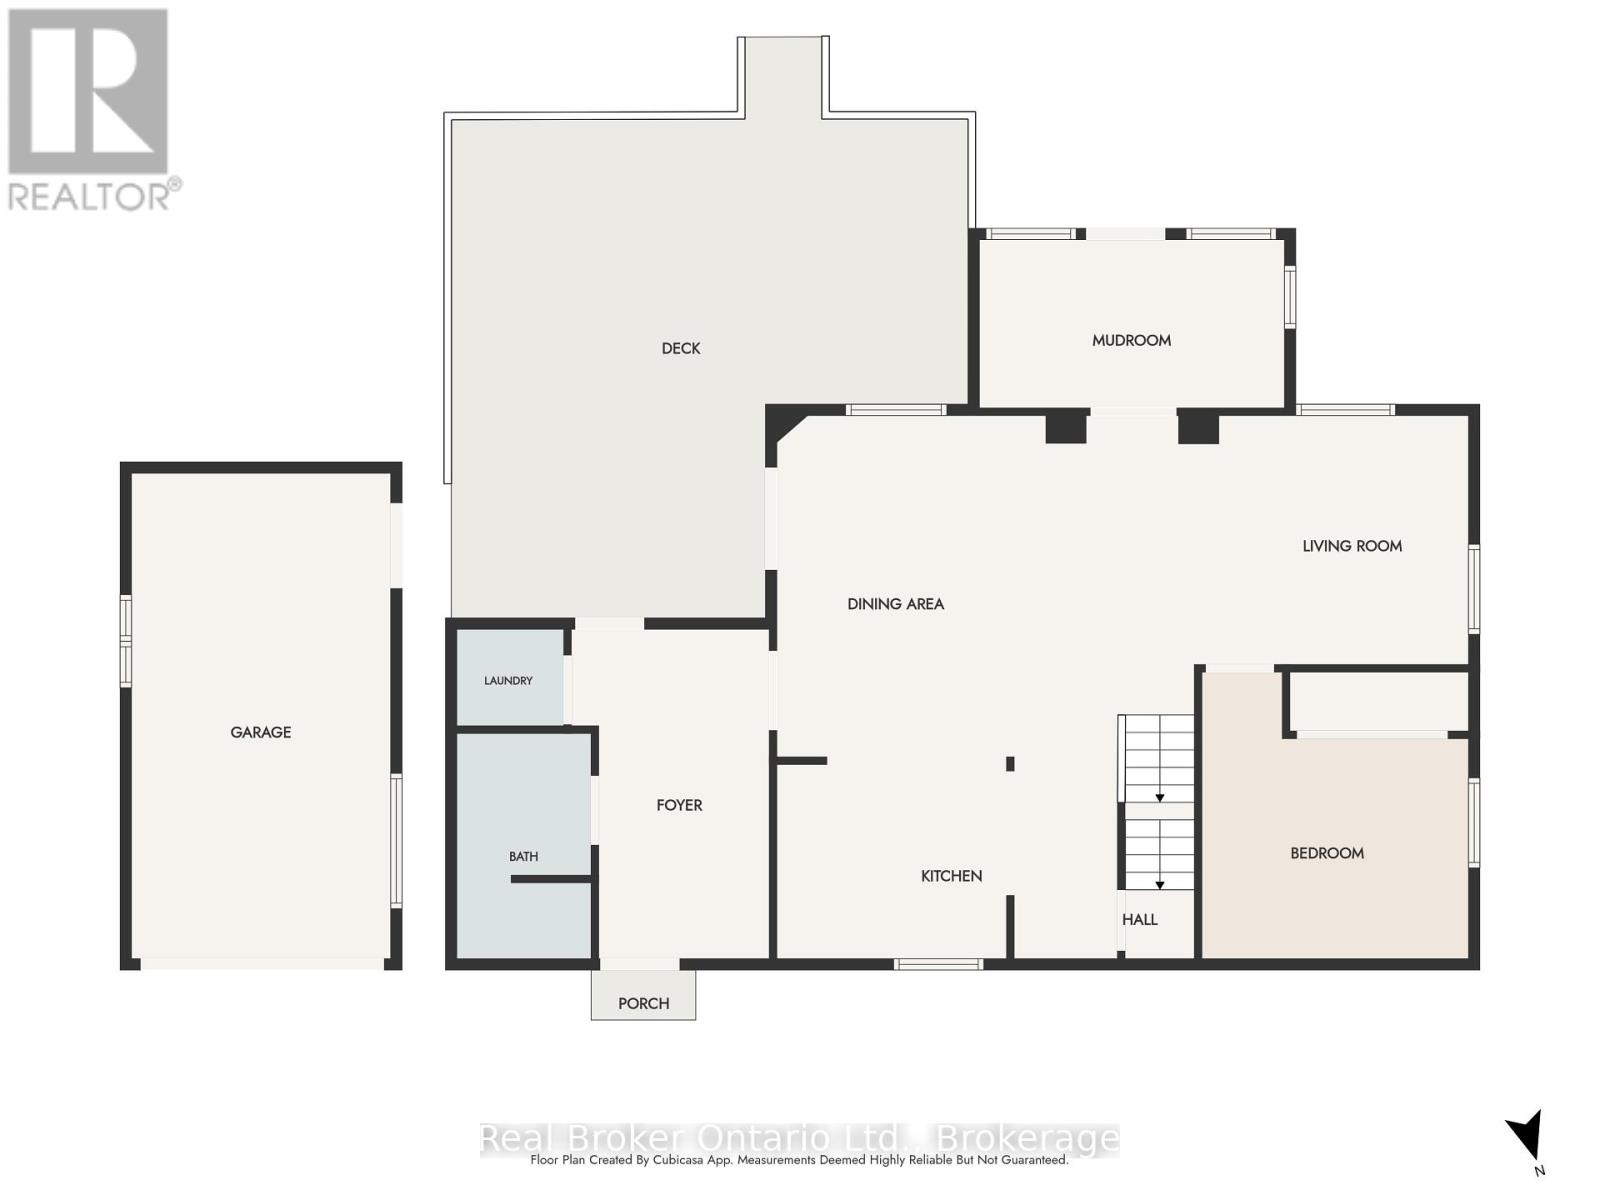
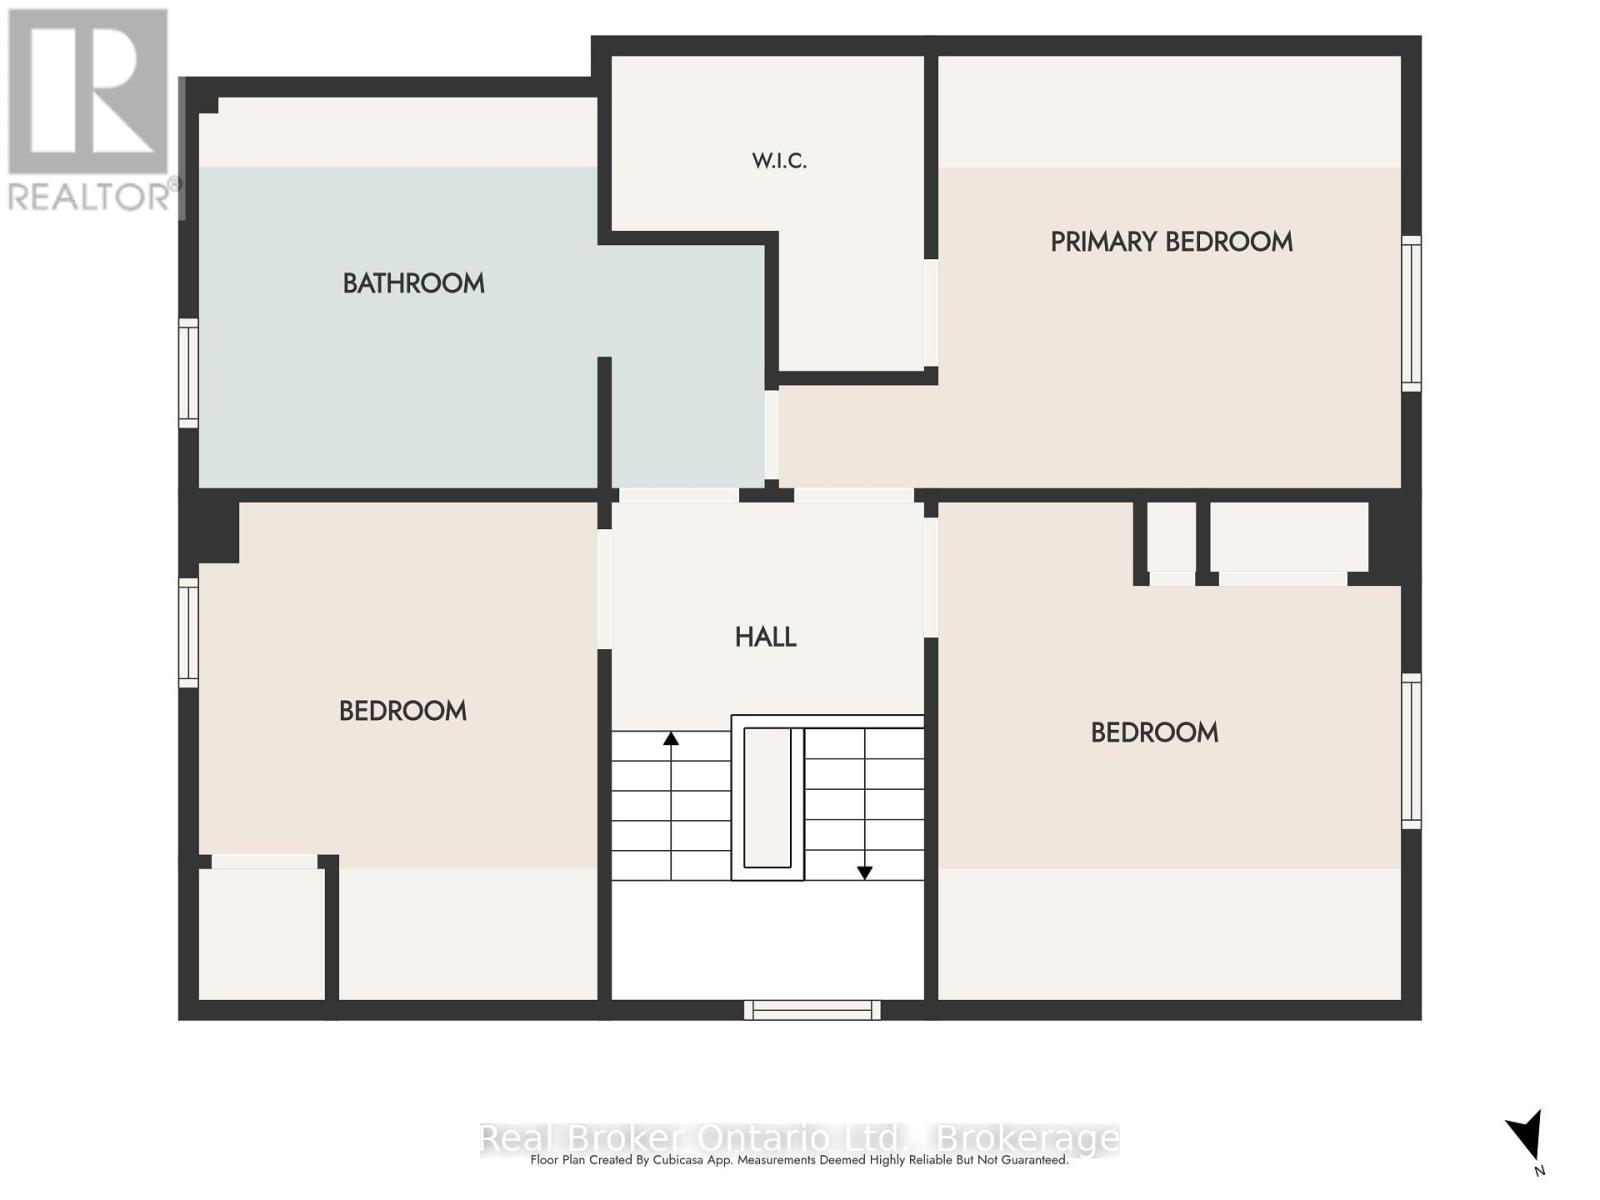
Welcome to 1 Wall Street in Teeswater-a move-in-ready family home with more space than you might expect at this price point. The main floor has an open-concept kitchen, dining and living area, along with a mudroom, main-floor laundry, a full bathroom and a flexible fourth bedroom that would also make a great home office or playroom. Upstairs are three good-sized bedrooms, each with its own closet, including a spacious primary bedroom with a walk-in closet, and a large family bathroom. Outside, the corner lot offers a large deck, a small fenced section, a detached garage and an additional storage shed. The home has been well cared for and thoughtfully updated over the years, including updated wiring, so there is very little left to do besides move in and make it your own. It's modern, practical and comfortable, with four bedrooms, two bathrooms and plenty of room for a young family to grow. (id:61499)
Property Details
| MLS® Number | X13647828 |
| Property Type | Single Family |
| Community Name | South Bruce |
| EquipmentType | None |
| Features | Lane |
| ParkingSpaceTotal | 3 |
| RentalEquipmentType | None |
| Structure | Deck, Porch, Shed |
Building
| BathroomTotal | 2 |
| BedroomsAboveGround | 4 |
| BedroomsTotal | 4 |
| Age | 100+ Years |
| Appliances | Central Vacuum, Water Heater - Tankless, Water Heater, Dishwasher, Dryer, Microwave, Stove, Washer, Window Coverings, Refrigerator |
| BasementDevelopment | Unfinished |
| BasementType | Partial (unfinished) |
| ConstructionStyleAttachment | Detached |
| CoolingType | Central Air Conditioning |
| ExteriorFinish | Brick, Vinyl Siding |
| FoundationType | Stone |
| HeatingFuel | Natural Gas |
| HeatingType | Forced Air |
| StoriesTotal | 2 |
| SizeInterior | 2000 - 2500 Sqft |
| Type | House |
| UtilityWater | Municipal Water |
Parking
| Detached Garage | |
| Garage |
Land
| Acreage | No |
| FenceType | Fenced Yard |
| Sewer | Sanitary Sewer |
| SizeDepth | 128 Ft |
| SizeFrontage | 65 Ft |
| SizeIrregular | 65 X 128 Ft |
| SizeTotalText | 65 X 128 Ft|under 1/2 Acre |
| ZoningDescription | R1 |
Rooms
| Level | Type | Length | Width | Dimensions |
|---|---|---|---|---|
| Second Level | Bedroom | 3.38 m | 3.9 m | 3.38 m x 3.9 m |
| Second Level | Bedroom | 4.61 m | 3.35 m | 4.61 m x 3.35 m |
| Second Level | Bathroom | 4.45 m | 2.78 m | 4.45 m x 2.78 m |
| Main Level | Mud Room | 4.18 m | 2.32 m | 4.18 m x 2.32 m |
| Main Level | Laundry Room | 1.46 m | 1.34 m | 1.46 m x 1.34 m |
| Main Level | Bathroom | 1.83 m | 3.05 m | 1.83 m x 3.05 m |
| Main Level | Foyer | 2.68 m | 4.48 m | 2.68 m x 4.48 m |
| Main Level | Dining Room | 3.23 m | 4.63 m | 3.23 m x 4.63 m |
| Main Level | Kitchen | 4.6 m | 2.47 m | 4.6 m x 2.47 m |
| Main Level | Living Room | 6.16 m | 4.63 m | 6.16 m x 4.63 m |
| Main Level | Bedroom | 3.38 m | 3.9 m | 3.38 m x 3.9 m |
Utilities
| Cable | Available |
| Electricity | Installed |
| Sewer | Available |
https://www.realtor.ca/real-estate/30125636/1-wall-street-south-bruce-south-bruce
Interested?
Contact us for more information
Brittany Vanderstraeten
Salesperson
195 Hanlon Creek Boulevard
Guelph, Ontario N1C 1C1
Devin Vanderstraeten
Salesperson
195 Hanlon Creek Boulevard
Guelph, Ontario N1C 1C1

The trademarks REALTOR®, REALTORS®, and the REALTOR® logo are controlled by The Canadian Real Estate Association (CREA) and identify real estate professionals who are members of CREA. The trademarks MLS®, Multiple Listing Service® and the associated logos are owned by The Canadian Real Estate Association (CREA) and identify the quality of services provided by real estate professionals who are members of CREA. The trademark DDF® is owned by The Canadian Real Estate Association (CREA) and identifies CREA's Data Distribution Facility (DDF®)
October 04 2026 04:28:45
Real Broker Ontario Ltd.