


10 - 633 Johnston Park Avenue Collingwood, Ontario L9Y 5C7

$13,500 Unknown
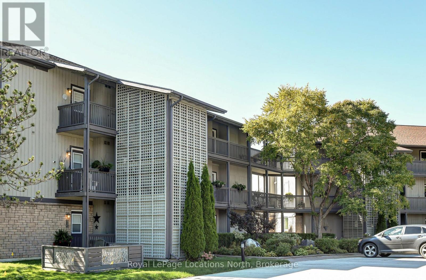
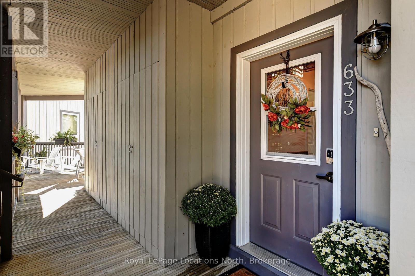
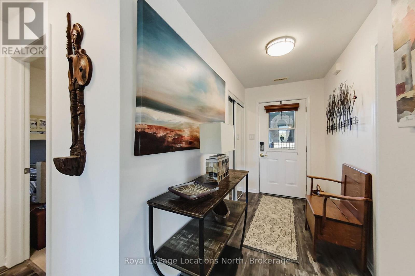
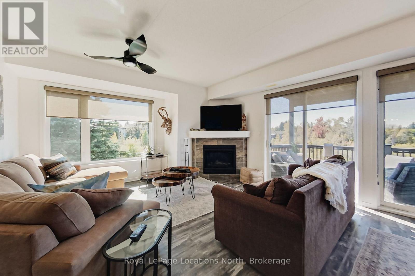
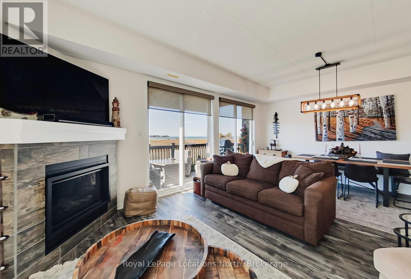
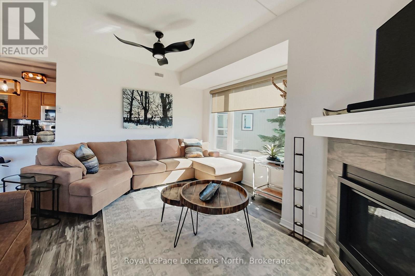
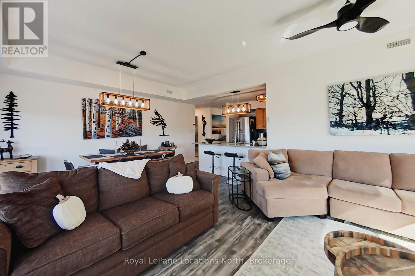
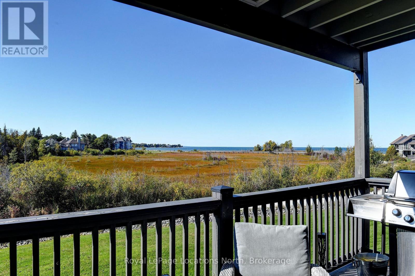
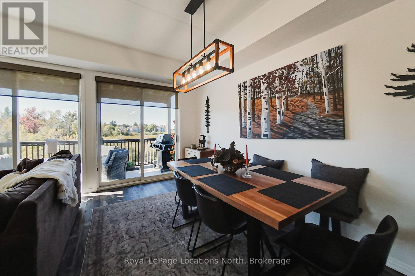
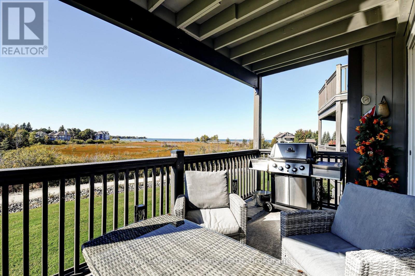
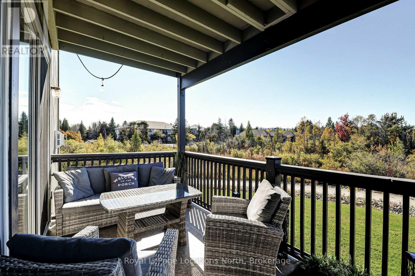
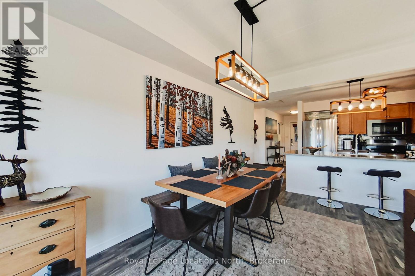
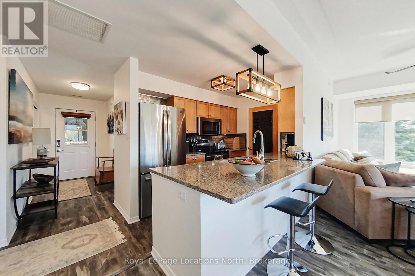
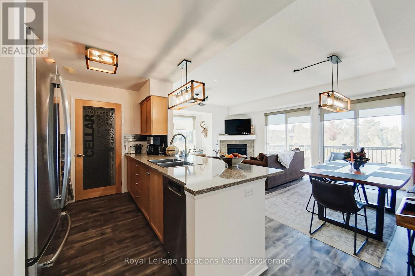
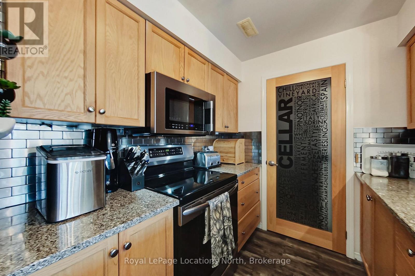
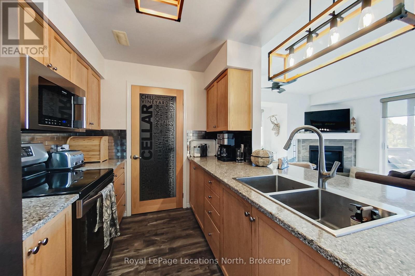
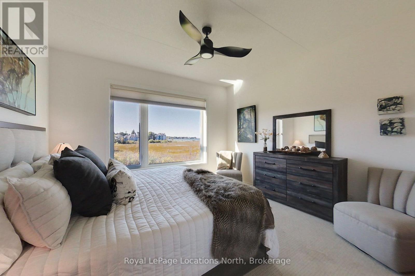
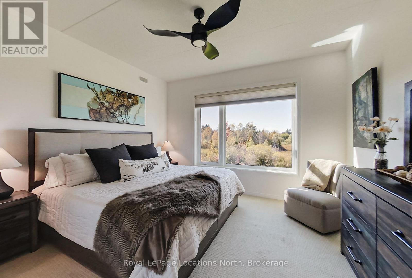
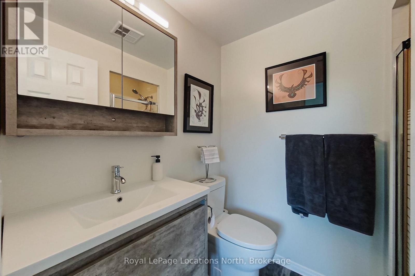
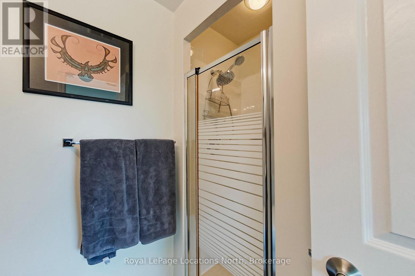
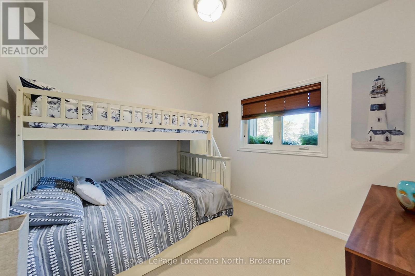
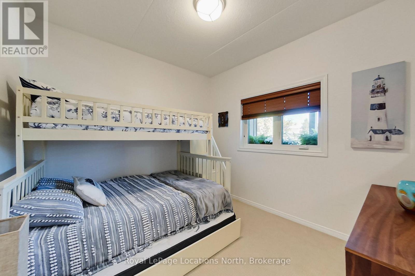
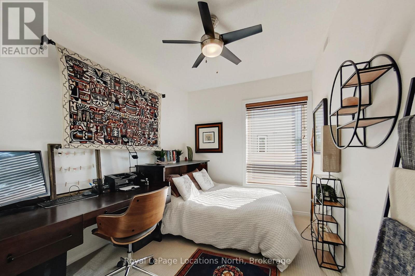
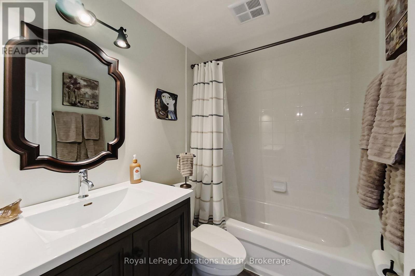
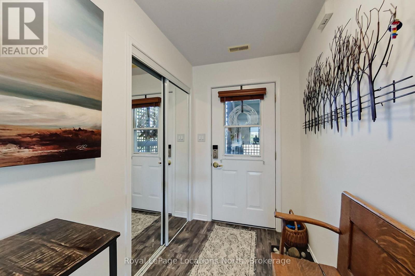
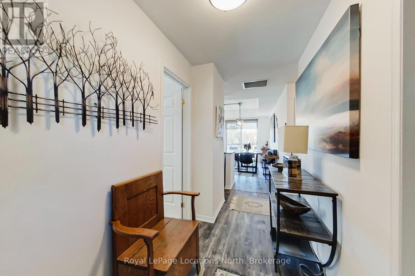
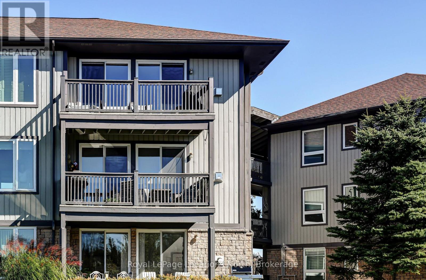
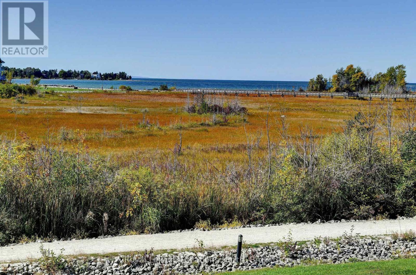
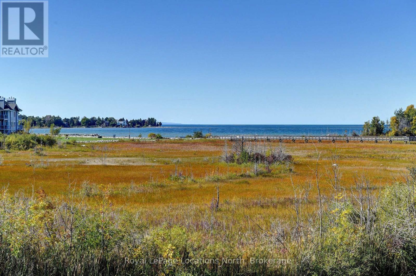
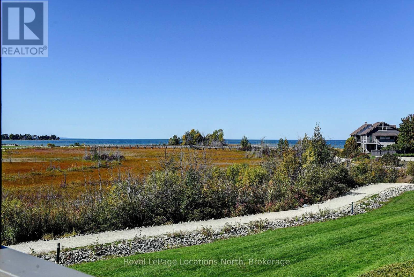
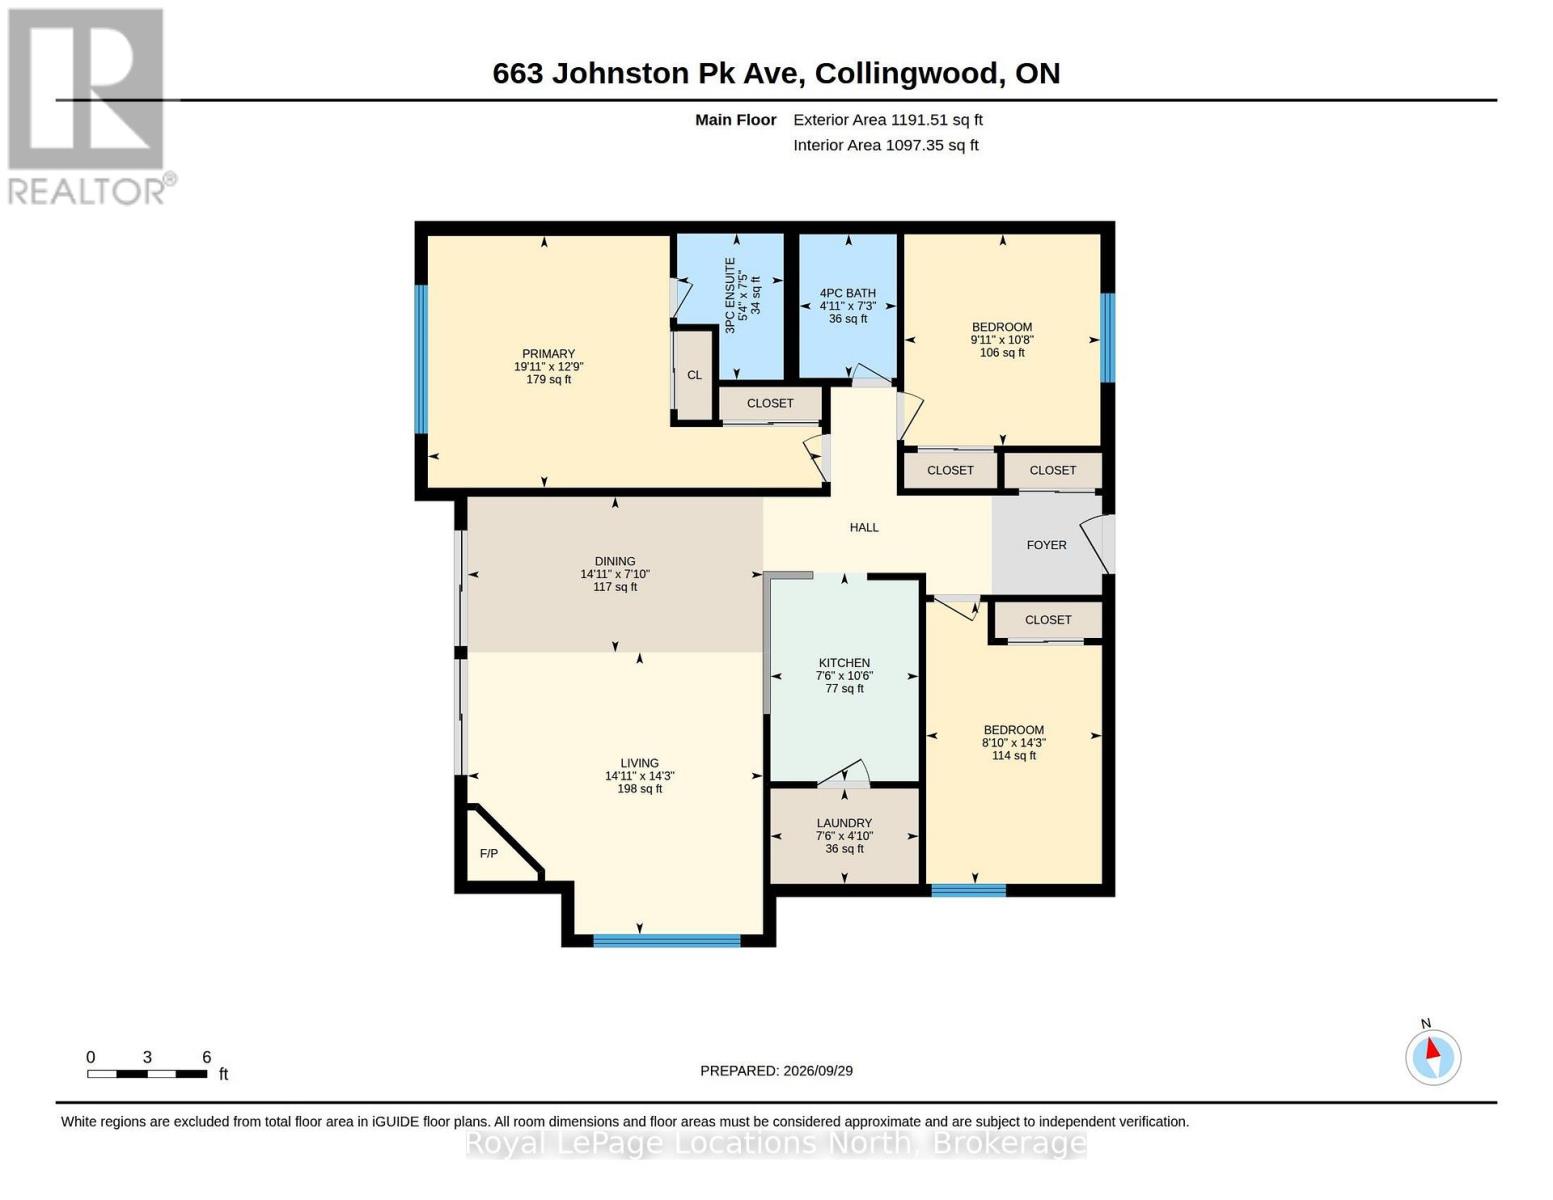
View property! Lighthouse Point 3 bedroom 2 bath condo available for full ski season - four months - pick your start date. Super location one-level condo offers panoramic views of Georgian Bay and the environmental park from the living area and primary bedroom. Your family dog is welcome! This pretty Clipper floor plan end unit features an open concept living/dining/kitchen with new gas fireplace, kitchen with granite counters and breakfast bar plus walk-out to balcony with BBQ. Living room with comfy sofas has flatscreen TV over cozy fireplace - ideal for family movie nights and relaxation. Custom blinds throughout and wood style floors in living/dining area and kitchen. Kitchen is fully equipped for the chef with lots of dishes, cookware and small appliances. Dining area seating six is perfect for entertaining family and friends. Spacious primary bedroom has king bed and 3-piece ensuite. Two guest bedrooms that share a full bath provide you with options: one bedroom has queen bed and office desk and one bedroom has single over queen bunk bed with trundle below. Utility room has modern laundry pair and storage. Tall outdoor locker beside entrance makes great ski storage. (id:61499)
Property Details
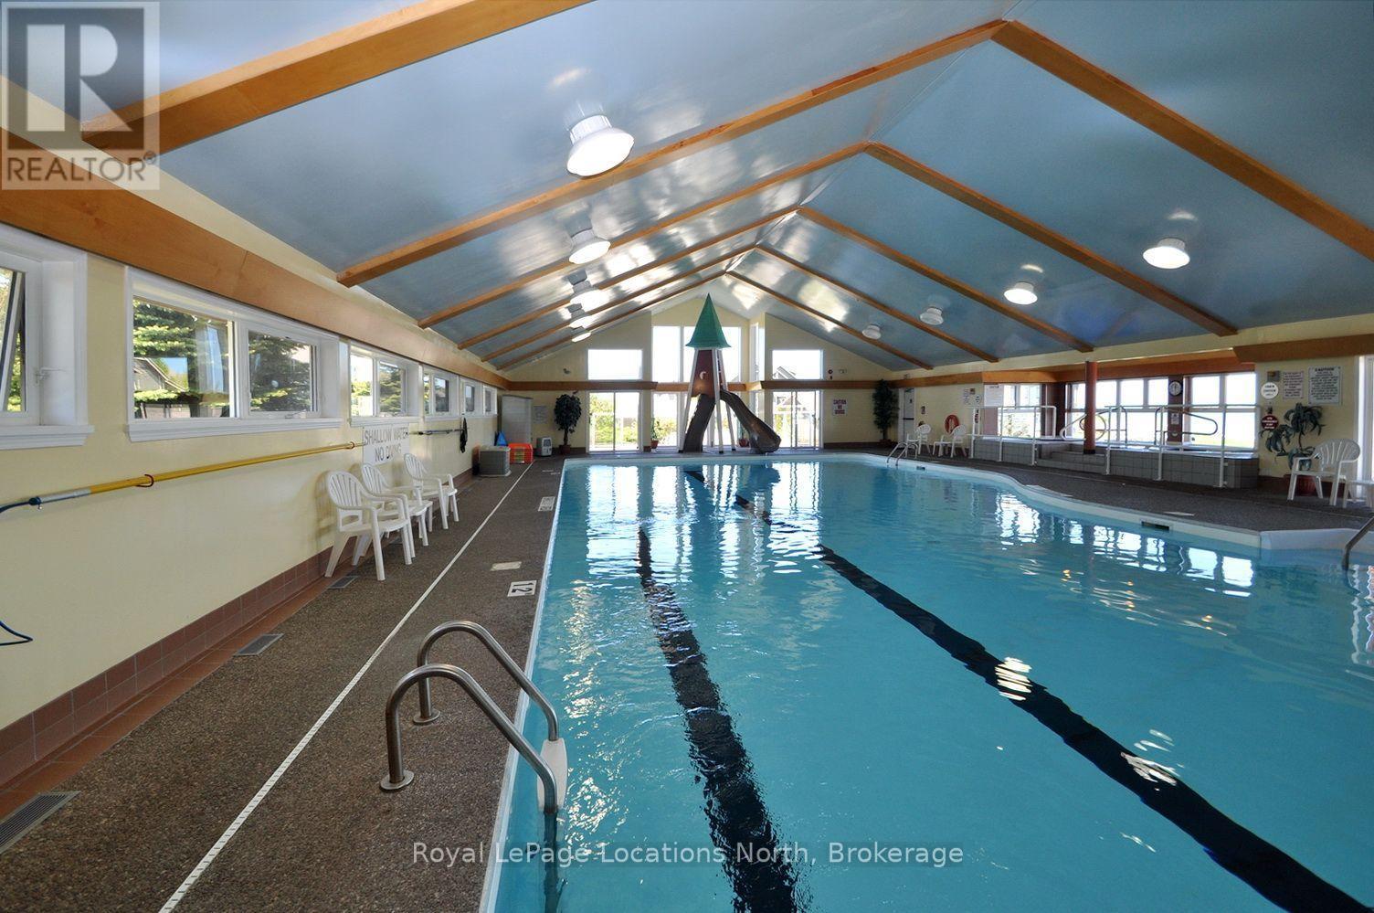
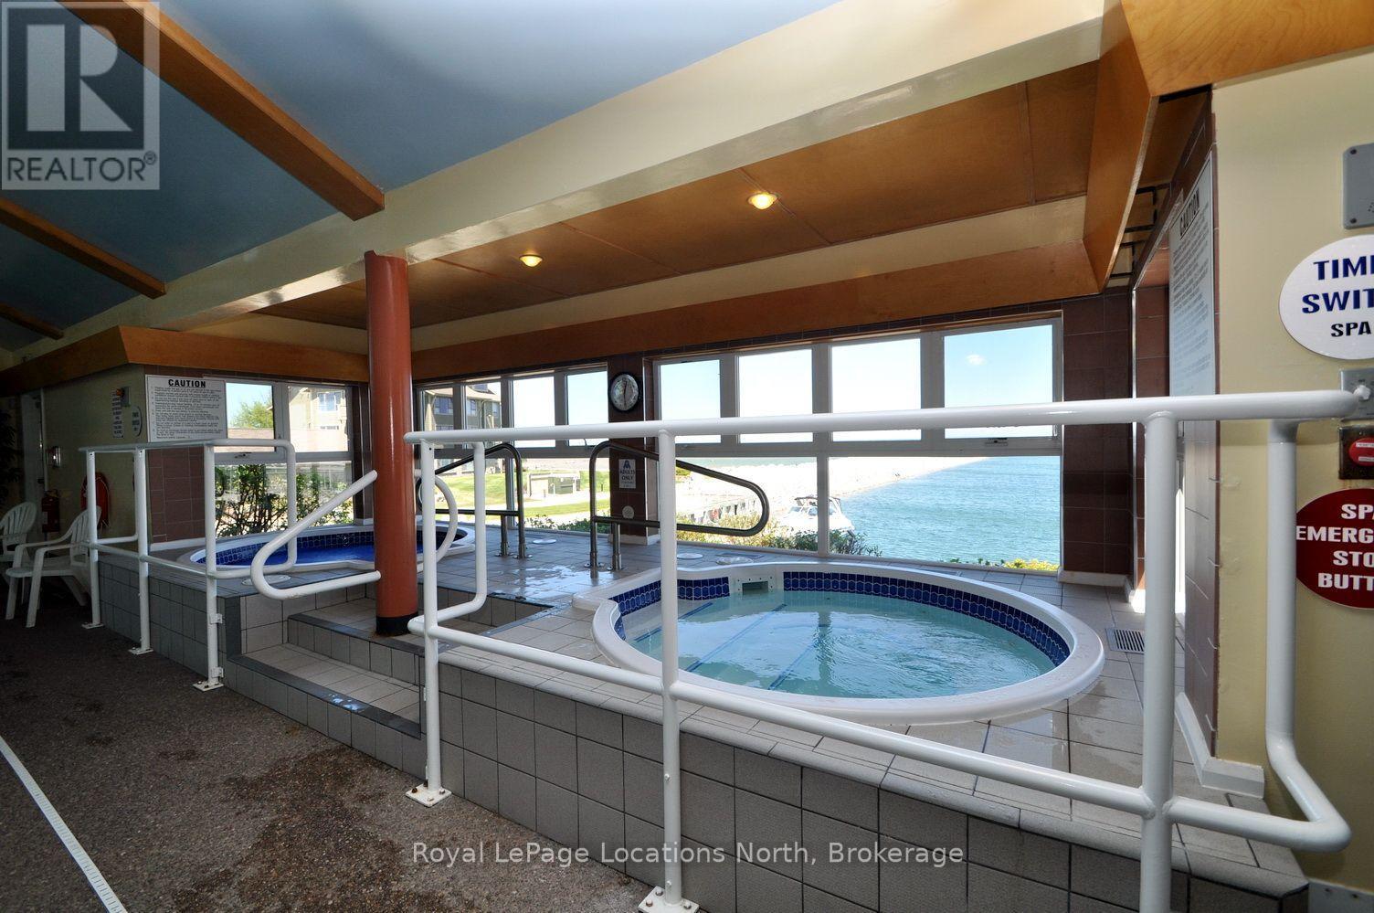
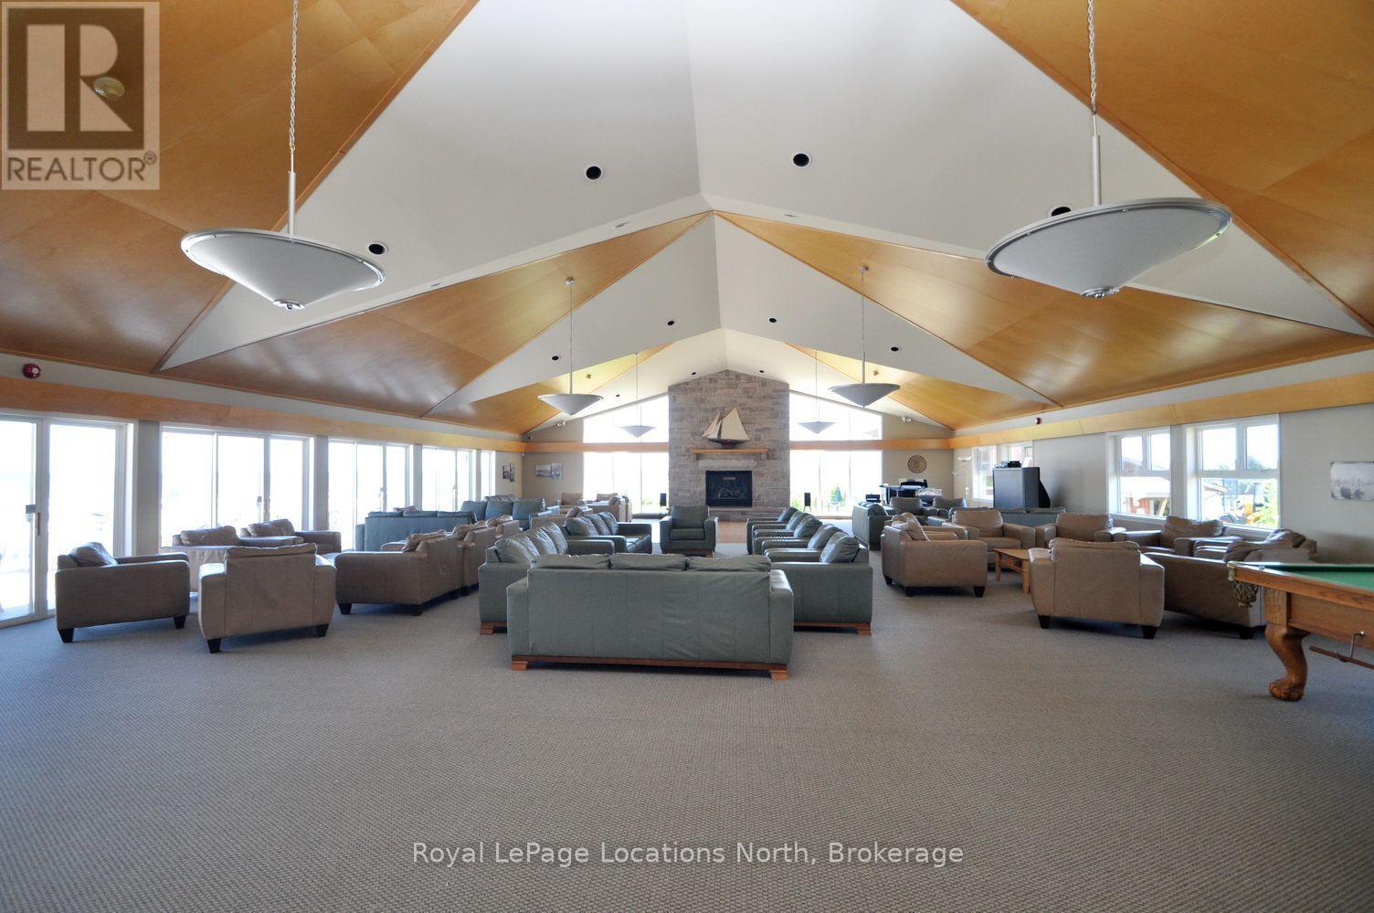
| MLS® Number | S13840992 |
| Property Type | Single Family |
| Community Name | Collingwood |
| AmenitiesNearBy | Marina, Public Transit, Ski Area |
| CommunityFeatures | Pets Allowed With Restrictions, Community Centre |
| Features | Backs On Greenbelt, Conservation/green Belt, Balcony, In Suite Laundry |
| ParkingSpaceTotal | 2 |
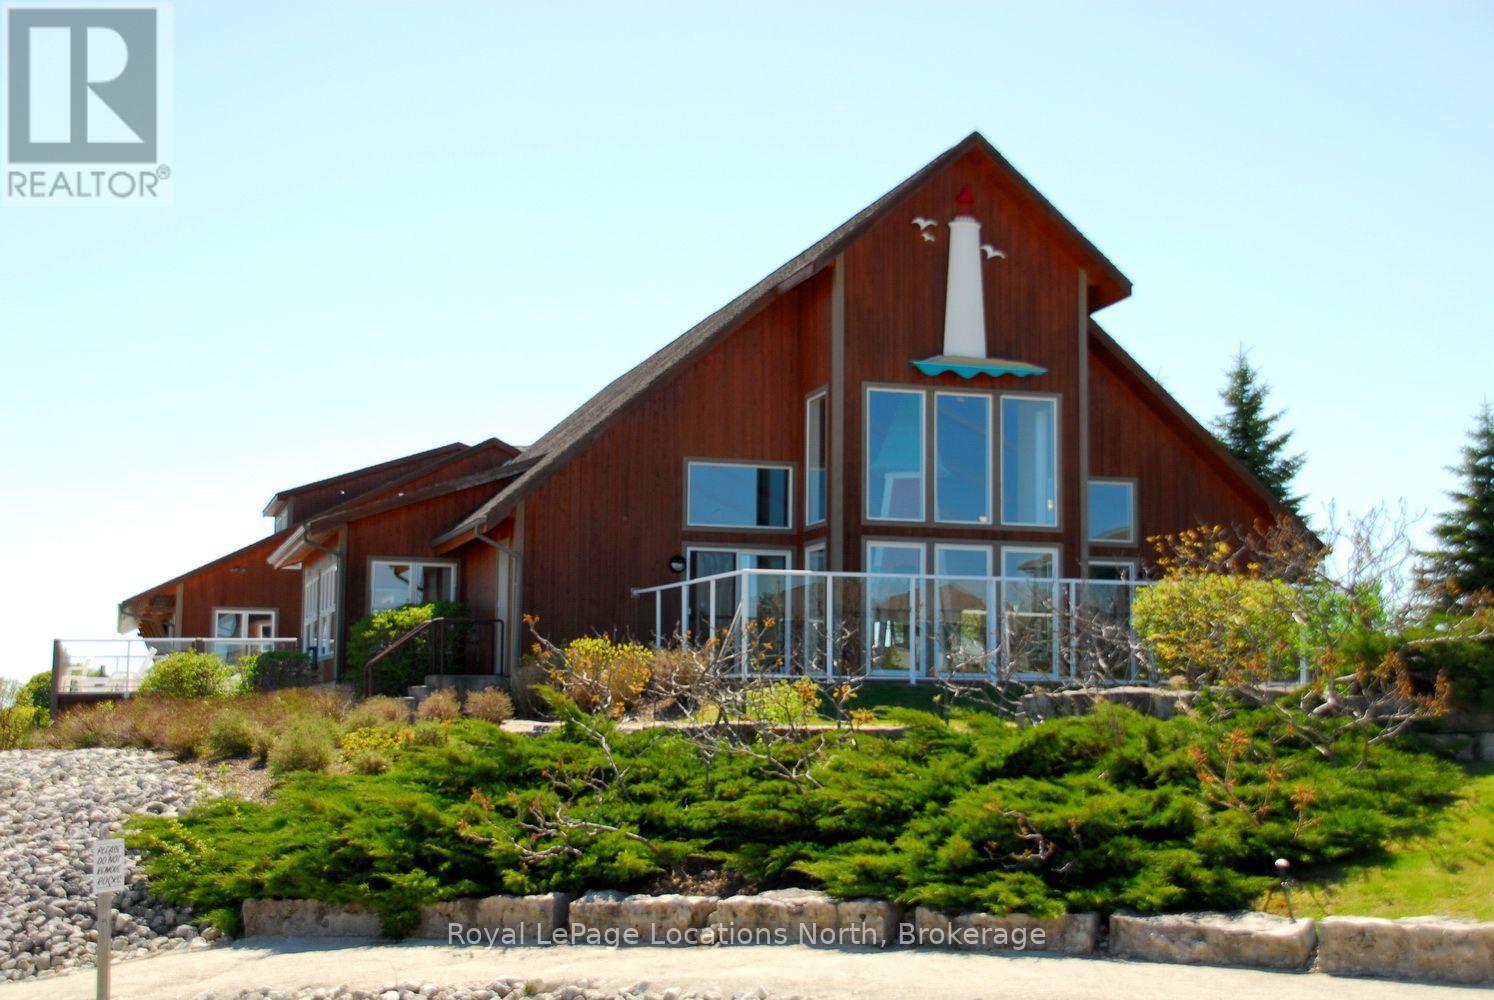
| Structure | Clubhouse, Deck |
Building
| BathroomTotal | 2 |
| BedroomsAboveGround | 3 |
| BedroomsTotal | 3 |
| Age | 16 To 30 Years |
| Amenities | Exercise Centre, Visitor Parking, Recreation Centre, Fireplace(s), Storage - Locker |
| BasementType | None |
| ConstructionStyleOther | Seasonal |
| CoolingType | Central Air Conditioning |
| ExteriorFinish | Wood |
| FireProtection | Smoke Detectors |
| FireplacePresent | Yes |
| FireplaceTotal | 1 |
| FoundationType | Concrete |
| HeatingFuel | Natural Gas |
| HeatingType | Forced Air |
| SizeInterior | 1000 - 1199 Sqft |
| Type | Row / Townhouse |
Parking
| No Garage |
Land
| Acreage | No |
| LandAmenities | Marina, Public Transit, Ski Area |
| LandscapeFeatures | Landscaped, Lawn Sprinkler |
Rooms
| Level | Type | Length | Width | Dimensions |
|---|---|---|---|---|
| Main Level | Kitchen | 2.28 m | 3.21 m | 2.28 m x 3.21 m |
| Main Level | Dining Room | 4.55 m | 2.39 m | 4.55 m x 2.39 m |
| Main Level | Living Room | 0.55 m | 4.34 m | 0.55 m x 4.34 m |
| Main Level | Primary Bedroom | 6.06 m | 3.87 m | 6.06 m x 3.87 m |
| Main Level | Bedroom | 3.0233 m | 3.25 m | 3.0233 m x 3.25 m |
| Main Level | Bedroom | 2.71 m | 4.34 m | 2.71 m x 4.34 m |
| Main Level | Laundry Room | 2.28 m | 1.47 m | 2.28 m x 1.47 m |
https://www.realtor.ca/real-estate/30341912/10-633-johnston-park-avenue-collingwood-collingwood
Interested?
Contact us for more information
Mardy Van Beest
Salesperson
112 Hurontario St
Collingwood, Ontario L9Y 2L8

The trademarks REALTOR®, REALTORS®, and the REALTOR® logo are controlled by The Canadian Real Estate Association (CREA) and identify real estate professionals who are members of CREA. The trademarks MLS®, Multiple Listing Service® and the associated logos are owned by The Canadian Real Estate Association (CREA) and identify the quality of services provided by real estate professionals who are members of CREA. The trademark DDF® is owned by The Canadian Real Estate Association (CREA) and identifies CREA's Data Distribution Facility (DDF®)
September 29 2026 08:29:14
Royal LePage Locations North