


10 - 755 Willow Road Guelph, Ontario N1K 2A2

$899,900Maintenance, Insurance, Common Area Maintenance
$585 Monthly
Maintenance, Insurance, Common Area Maintenance
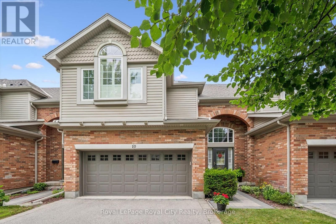
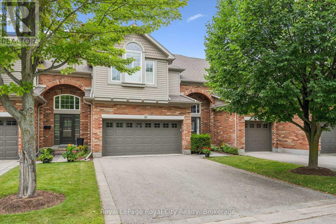
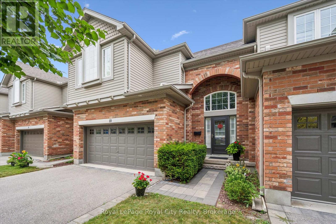
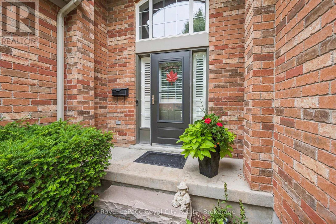
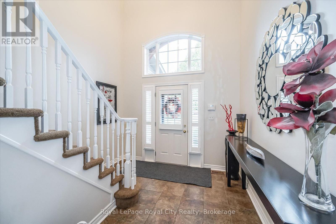
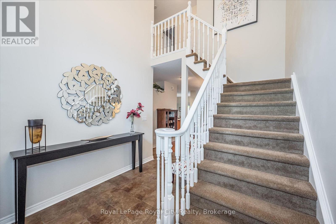
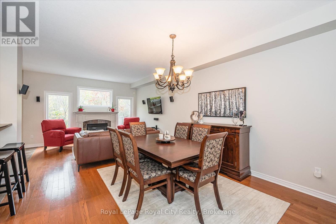
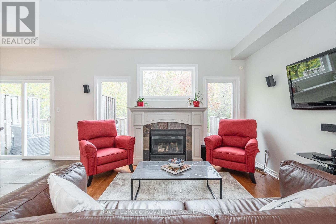
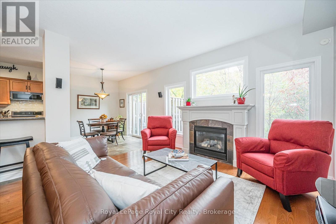
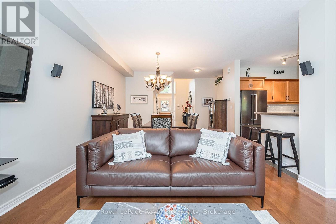
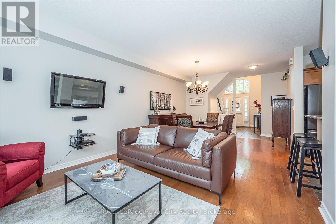
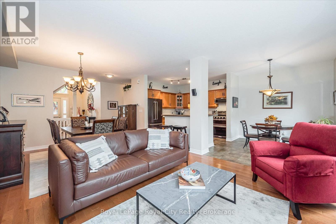
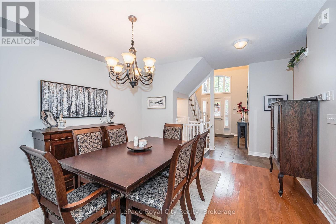
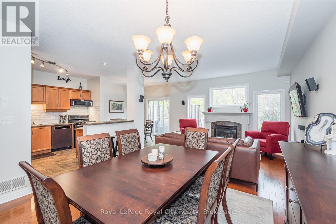
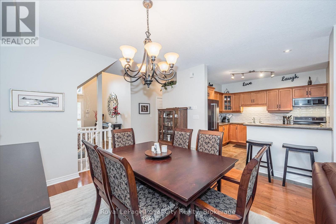
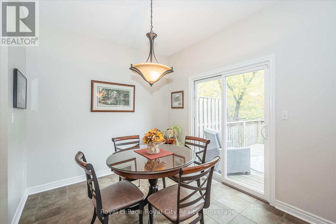
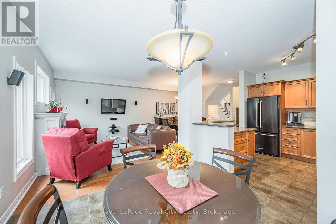
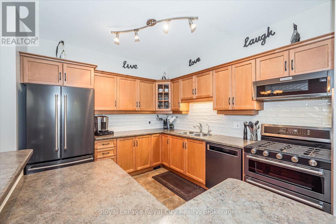
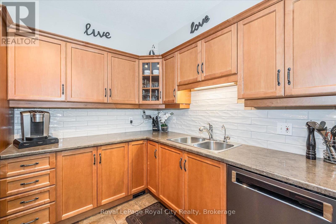
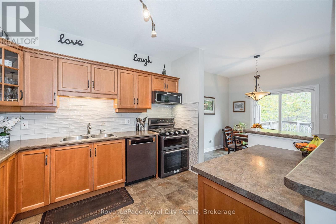
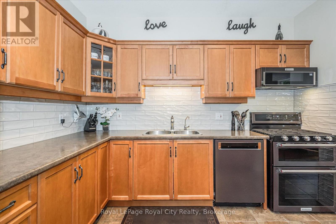
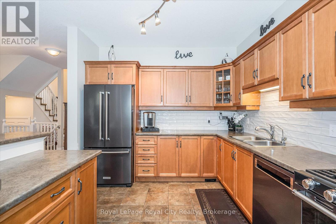
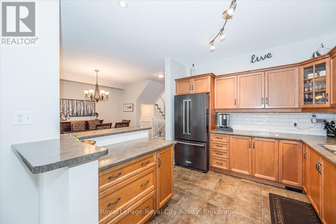
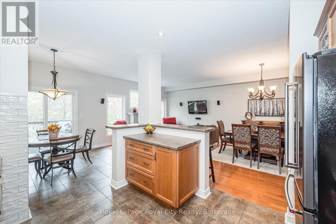
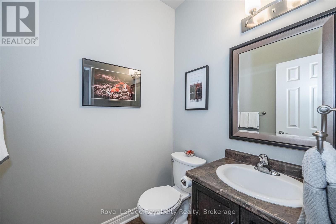
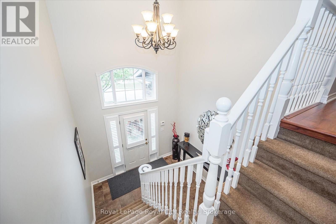
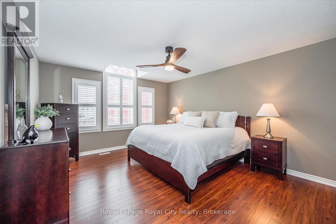
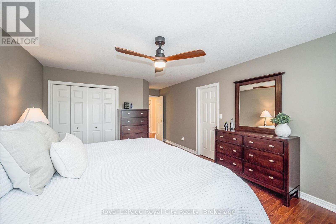
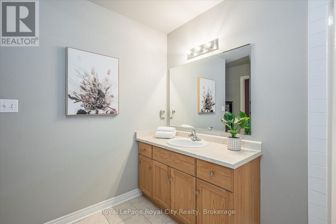
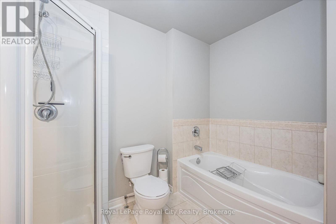
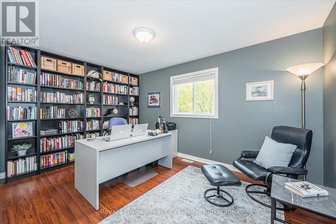
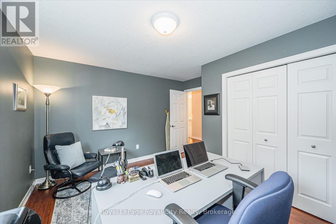
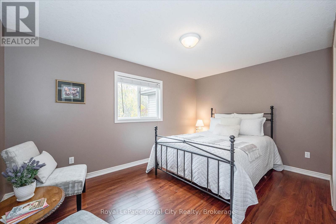
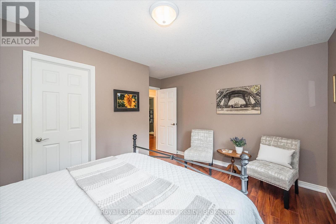
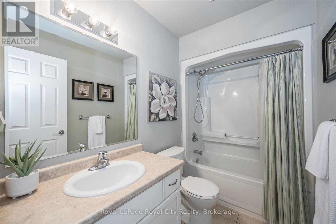
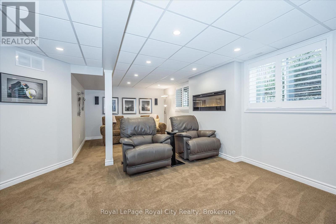
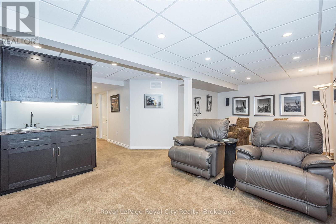
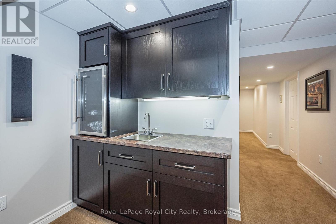
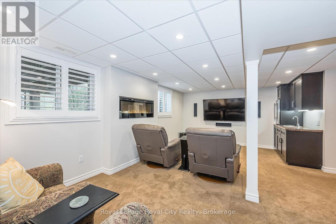
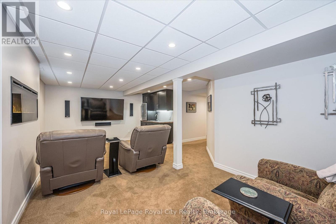
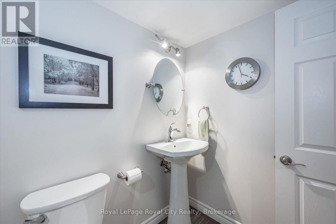
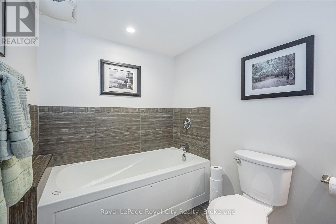
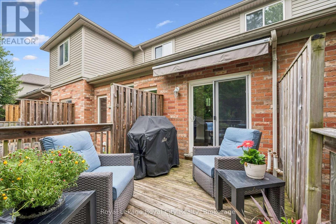
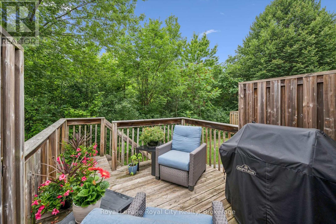
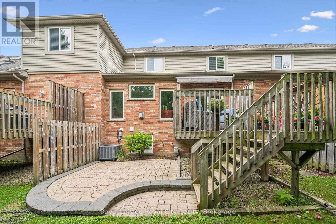
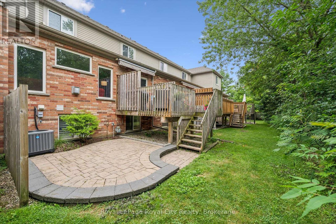
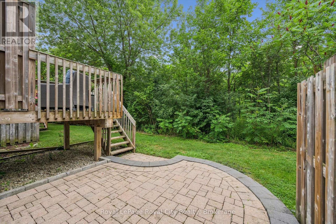
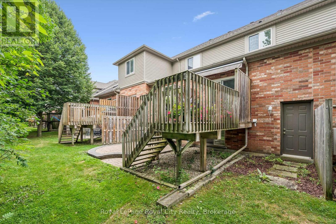
$585 MonthlyLocation Location Location!! This meticulously cared for townhome sits in Guelph's desirable Chillico Estates and backs onto tranquil greenspace. The main floor features an open concept layout with 9ft ceilings as well as plenty of windows, stunning hardwood floors, a custom kitchen with upgraded stainless steel appliances. Head upstairs where you'll find a beautiful 4pc bathroom as well as 3 generously sized bedrooms, including a large primary with a walk-in closet and 4 pc ensuite. The basement has been fully finished to provide even more living space with a large rec room with wet bar and is insulated for sound so you can enjoy the professionally installed surround sound system. In addition, the basement features a 3pc bath with a jetted tub. This home has a rare and hard to find, 2 car garage; amazing private back deck with a new automated sunshade overlooking nature, and is located close to all amenities. Call today to book your private viewing. (id:61499)
Property Details
| MLS® Number | X13802036 |
| Property Type | Single Family |
| Community Name | Willow West/Sugarbush/West Acres |
| CommunityFeatures | Pets Allowed With Restrictions |
| EquipmentType | Water Heater |
| Features | In Suite Laundry |
| ParkingSpaceTotal | 4 |
| RentalEquipmentType | Water Heater |
Building
| BathroomTotal | 4 |
| BedroomsAboveGround | 3 |
| BedroomsTotal | 3 |
| Age | 16 To 30 Years |
| Amenities | Visitor Parking |
| Appliances | Dishwasher, Dryer, Microwave, Stove, Washer, Window Coverings, Refrigerator |
| BasementDevelopment | Finished |
| BasementType | Full (finished) |
| CoolingType | Central Air Conditioning |
| ExteriorFinish | Vinyl Siding, Brick |
| FireplacePresent | Yes |
| FireplaceTotal | 2 |
| HalfBathTotal | 1 |
| HeatingFuel | Natural Gas |
| HeatingType | Forced Air |
| StoriesTotal | 2 |
| SizeInterior | 1800 - 1999 Sqft |
| Type | Row / Townhouse |
Parking
| Attached Garage | |
| Garage |
Land
| Acreage | No |
| ZoningDescription | Rm.6 |
Rooms
| Level | Type | Length | Width | Dimensions |
|---|---|---|---|---|
| Second Level | Primary Bedroom | 3.86 m | 6.73 m | 3.86 m x 6.73 m |
| Second Level | Bathroom | 1.48 m | 2.61 m | 1.48 m x 2.61 m |
| Second Level | Bathroom | 2.73 m | 3.45 m | 2.73 m x 3.45 m |
| Second Level | Bedroom | 4.32 m | 3.73 m | 4.32 m x 3.73 m |
| Second Level | Bedroom | 4.32 m | 3.73 m | 4.32 m x 3.73 m |
| Basement | Bathroom | 1.77 m | 2.7 m | 1.77 m x 2.7 m |
| Basement | Recreational, Games Room | 6.81 m | 4.52 m | 6.81 m x 4.52 m |
| Basement | Utility Room | 3.61 m | 4.22 m | 3.61 m x 4.22 m |
| Main Level | Bathroom | 1.49 m | 1.61 m | 1.49 m x 1.61 m |
| Main Level | Eating Area | 3.23 m | 2.72 m | 3.23 m x 2.72 m |
| Main Level | Dining Room | 3.89 m | 3.71 m | 3.89 m x 3.71 m |
| Main Level | Foyer | 3.05 m | 3.28 m | 3.05 m x 3.28 m |
| Main Level | Kitchen | 3.23 m | 3.56 m | 3.23 m x 3.56 m |
| Main Level | Living Room | 3.89 m | 3.48 m | 3.89 m x 3.48 m |
Interested?
Contact us for more information
Andra Arnold
Broker
30 Edinburgh Road North
Guelph, Ontario N1H 7J1
Allison Demontmorency
Salesperson
30 Edinburgh Road North
Guelph, Ontario N1H 7J1

The trademarks REALTOR®, REALTORS®, and the REALTOR® logo are controlled by The Canadian Real Estate Association (CREA) and identify real estate professionals who are members of CREA. The trademarks MLS®, Multiple Listing Service® and the associated logos are owned by The Canadian Real Estate Association (CREA) and identify the quality of services provided by real estate professionals who are members of CREA. The trademark DDF® is owned by The Canadian Real Estate Association (CREA) and identifies CREA's Data Distribution Facility (DDF®)
September 29 2026 02:59:09
Royal LePage Royal City Realty