


10 Buckingham Drive Stratford, Ontario N5A 7Z9

$649,900
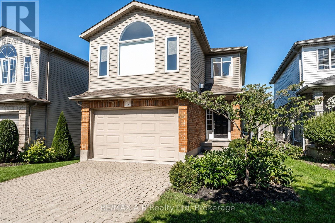
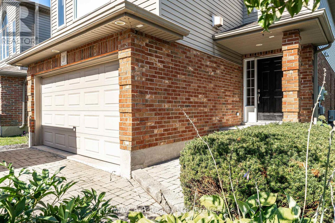
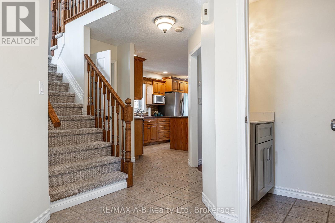
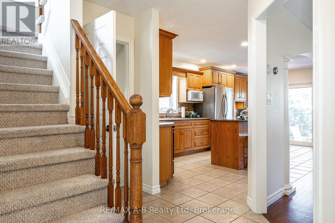
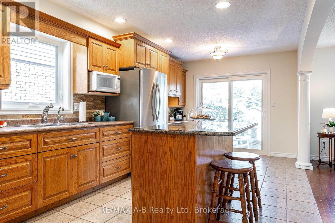
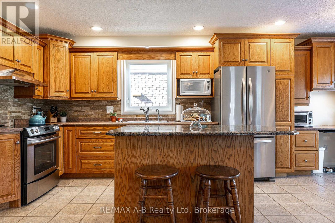
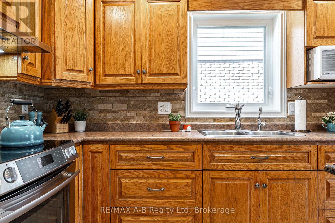
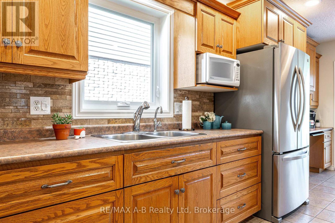
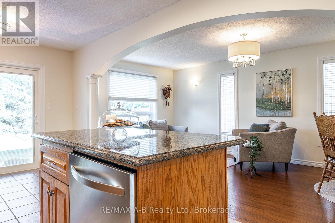
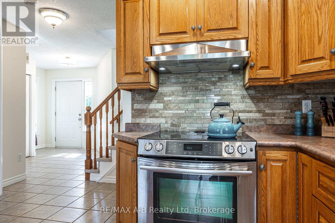
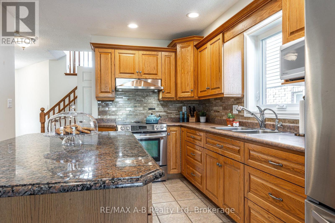
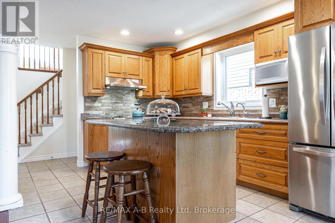
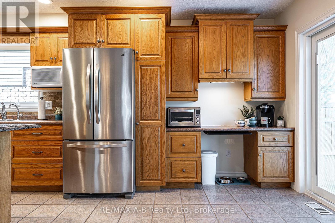
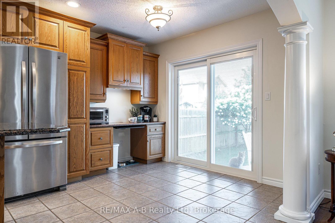
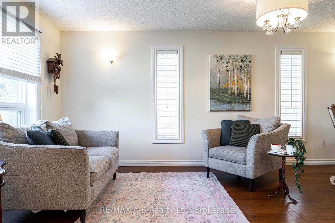
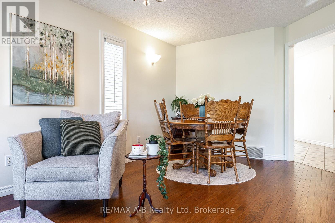
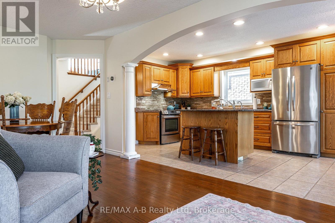
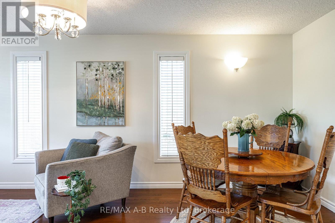
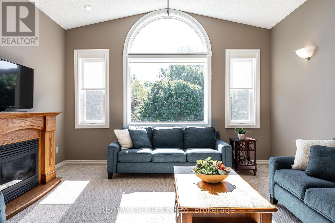
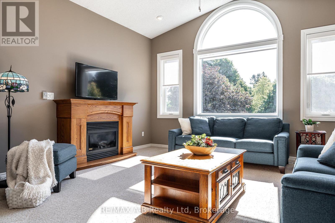
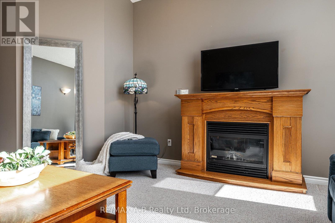
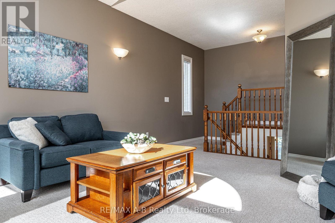
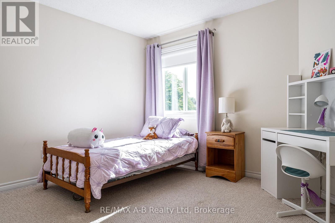
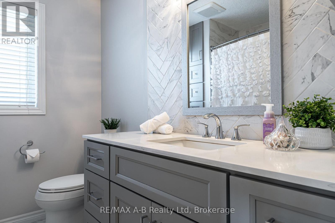
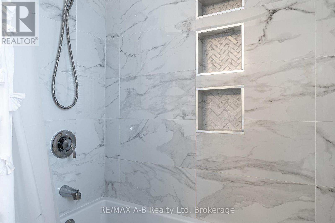
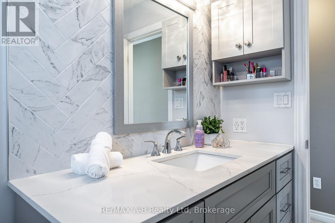
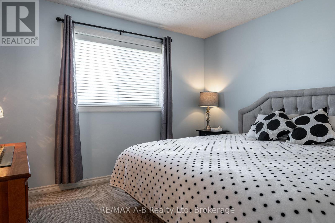
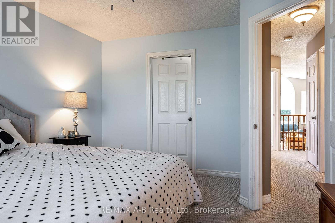
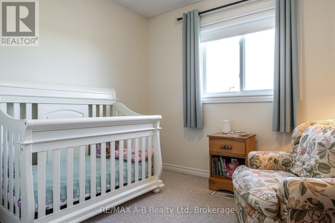
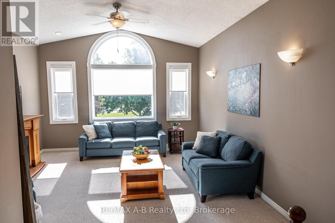
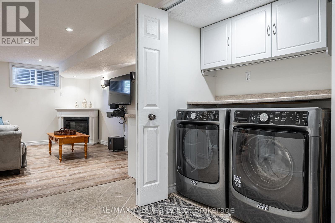
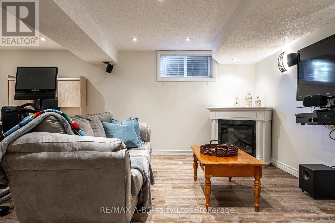
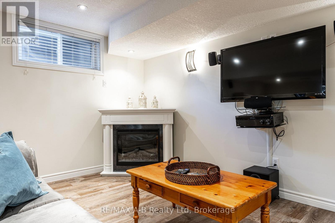
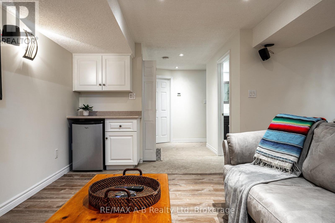
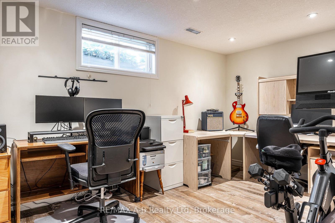
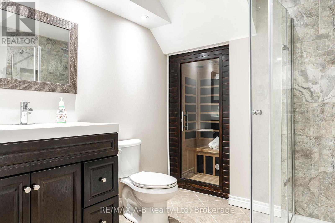
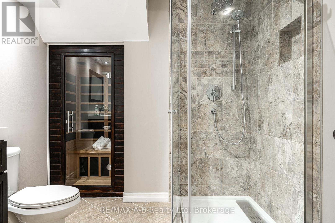
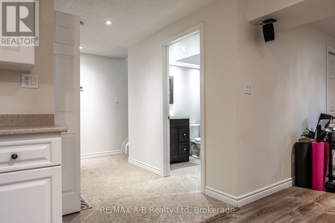
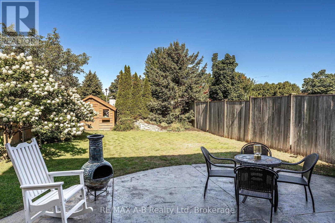
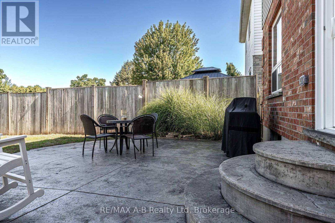
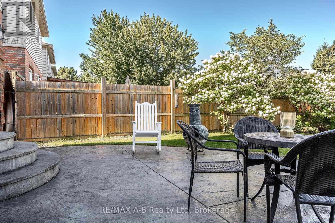
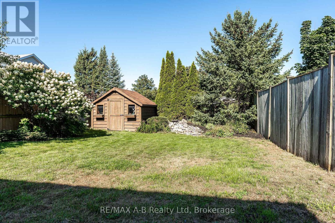
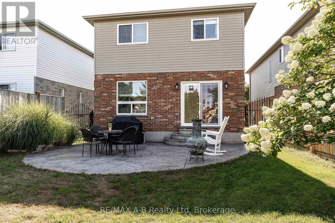
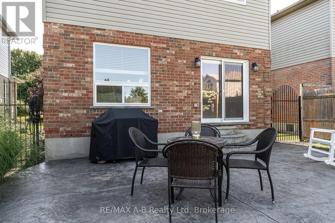
Located in the highly regarded Avon Ward and within walking distance of Avon Public School, this well-maintained 3-bedroom, 2.5-bath home offers generous living space, thoughtful updates, and a private mature setting.The bright main floor features spacious living and dining areas, a well-appointed kitchen with abundant cabinetry and a large centre island, and a walkout to an oversized patio and backyard ideal for entertaining. Upstairs, the impressive great room features soaring cathedral ceilings and a cozy fireplace, creating a comfortable second living space. Major improvements include: - Premium Brookstone windows (July 2024) - New ERV system (November 2024) - Renovated main bathroom (February 2025) - Roof shingles (2018). The fully finished basement adds valuable living space with a family room, laundry area, and a private sauna. Additionally, the oversized single-car garage provides extra room for storage and practicality. With major updates completed, multiple living areas, a mature private yard, and a convenient location, this home offers an excellent combination of space, comfort, and long-term value. (id:61499)
Property Details
| MLS® Number | X13723492 |
| Property Type | Single Family |
| Community Name | Stratford |
| AmenitiesNearBy | Public Transit, Schools |
| Features | Level |
| ParkingSpaceTotal | 5 |
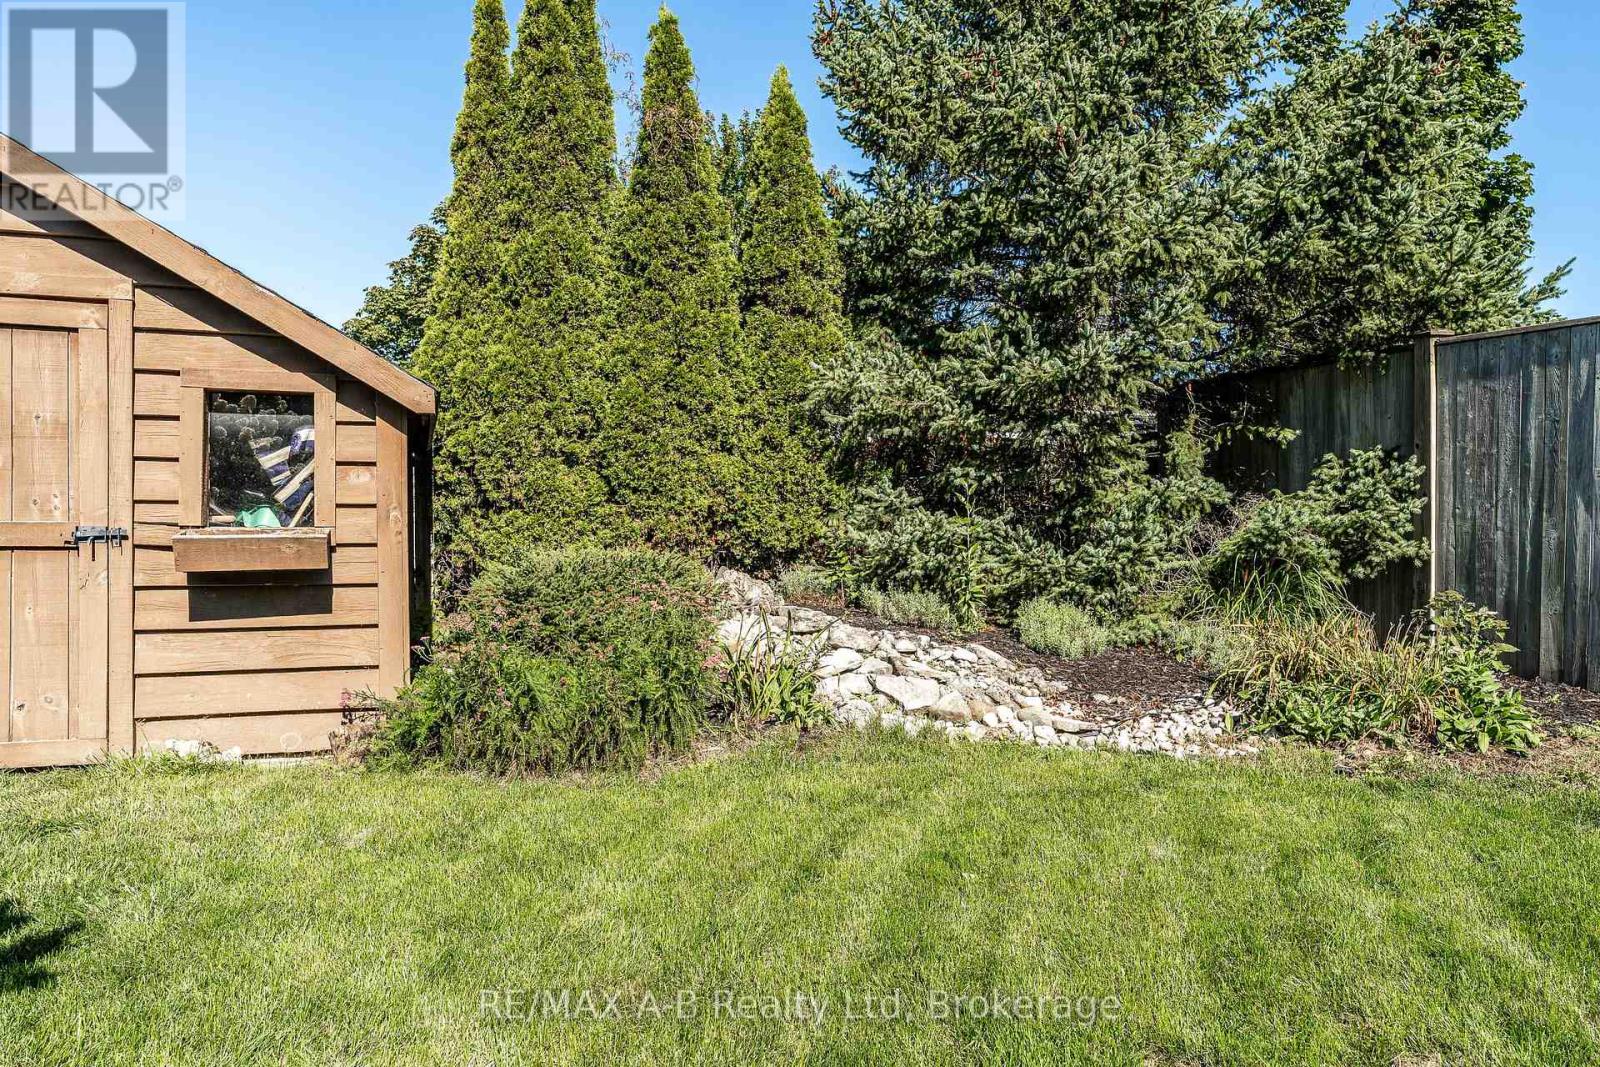
| Structure | Patio(s), Shed |
Building
| BathroomTotal | 3 |
| BedroomsAboveGround | 3 |
| BedroomsTotal | 3 |
| Amenities | Fireplace(s) |
| Appliances | Garage Door Opener Remote(s), Water Heater, Water Softener, Dryer, Garage Door Opener, Sauna, Washer |
| BasementDevelopment | Finished |
| BasementType | N/a (finished) |
| ConstructionStyleAttachment | Detached |
| CoolingType | Central Air Conditioning |
| ExteriorFinish | Vinyl Siding, Brick Veneer |
| FireplacePresent | Yes |
| FireplaceTotal | 1 |
| FoundationType | Poured Concrete |
| HalfBathTotal | 1 |
| HeatingFuel | Natural Gas |
| HeatingType | Forced Air |
| StoriesTotal | 2 |
| SizeInterior | 1500 - 2000 Sqft |
| Type | House |
| UtilityWater | Municipal Water |
Parking
| Attached Garage | |
| Garage |
Land
| Acreage | No |
| FenceType | Fenced Yard |
| LandAmenities | Public Transit, Schools |
| Sewer | Sanitary Sewer |
| SizeDepth | 139 Ft ,7 In |
| SizeFrontage | 32 Ft ,9 In |
| SizeIrregular | 32.8 X 139.6 Ft |
| SizeTotalText | 32.8 X 139.6 Ft |
Rooms
| Level | Type | Length | Width | Dimensions |
|---|---|---|---|---|
| Second Level | Great Room | 5.74 m | 4.6 m | 5.74 m x 4.6 m |
| Second Level | Primary Bedroom | 4.42 m | 3.45 m | 4.42 m x 3.45 m |
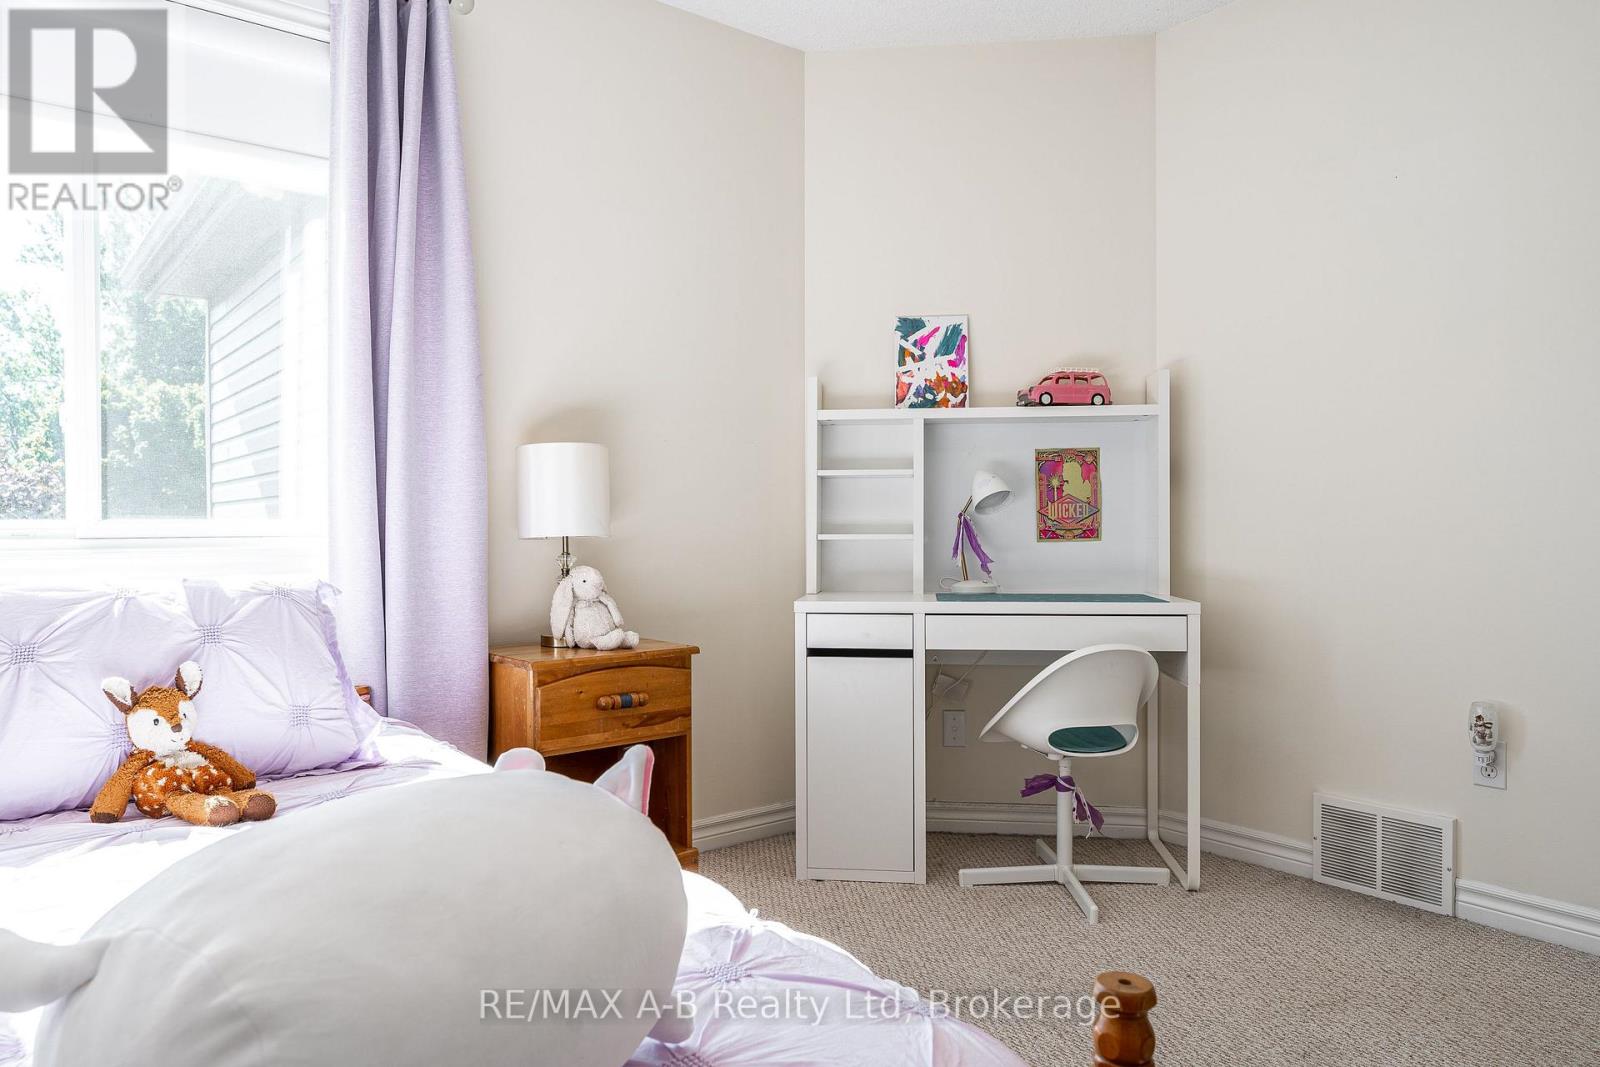
| Second Level | Bedroom 2 | 3.94 m | 3.45 m | 3.94 m x 3.45 m |
| Second Level | Bedroom 3 | 3.38 m | 2.97 m | 3.38 m x 2.97 m |
| Second Level | Bathroom | 2.49 m | 2.34 m | 2.49 m x 2.34 m |
| Basement | Bathroom | 2.36 m | 2.36 m | 2.36 m x 2.36 m |
| Basement | Utility Room | 2.13 m | 2.79 m | 2.13 m x 2.79 m |
| Basement | Family Room | 6.15 m | 4.55 m | 6.15 m x 4.55 m |
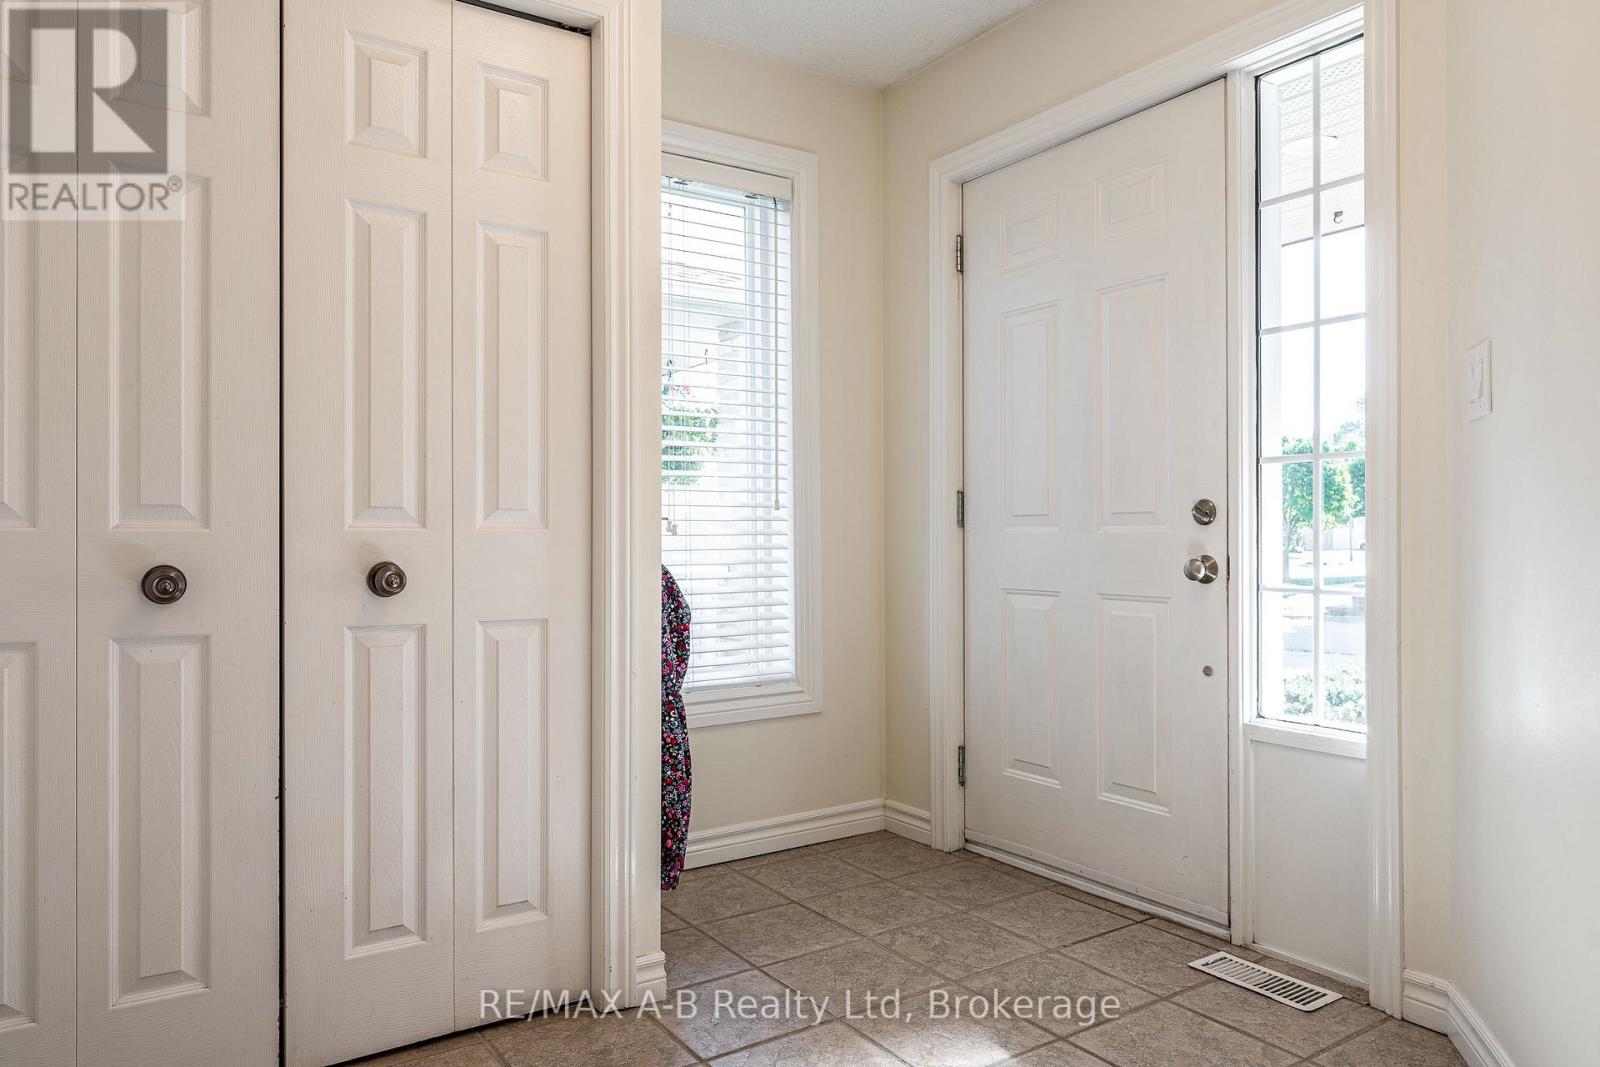
| Main Level | Foyer | 3.05 m | 2.62 m | 3.05 m x 2.62 m |
| Main Level | Dining Room | 3.11 m | 2.47 m | 3.11 m x 2.47 m |
| Main Level | Kitchen | 6.02 m | 3.05 m | 6.02 m x 3.05 m |
| Main Level | Living Room | 3.81 m | 3.1 m | 3.81 m x 3.1 m |
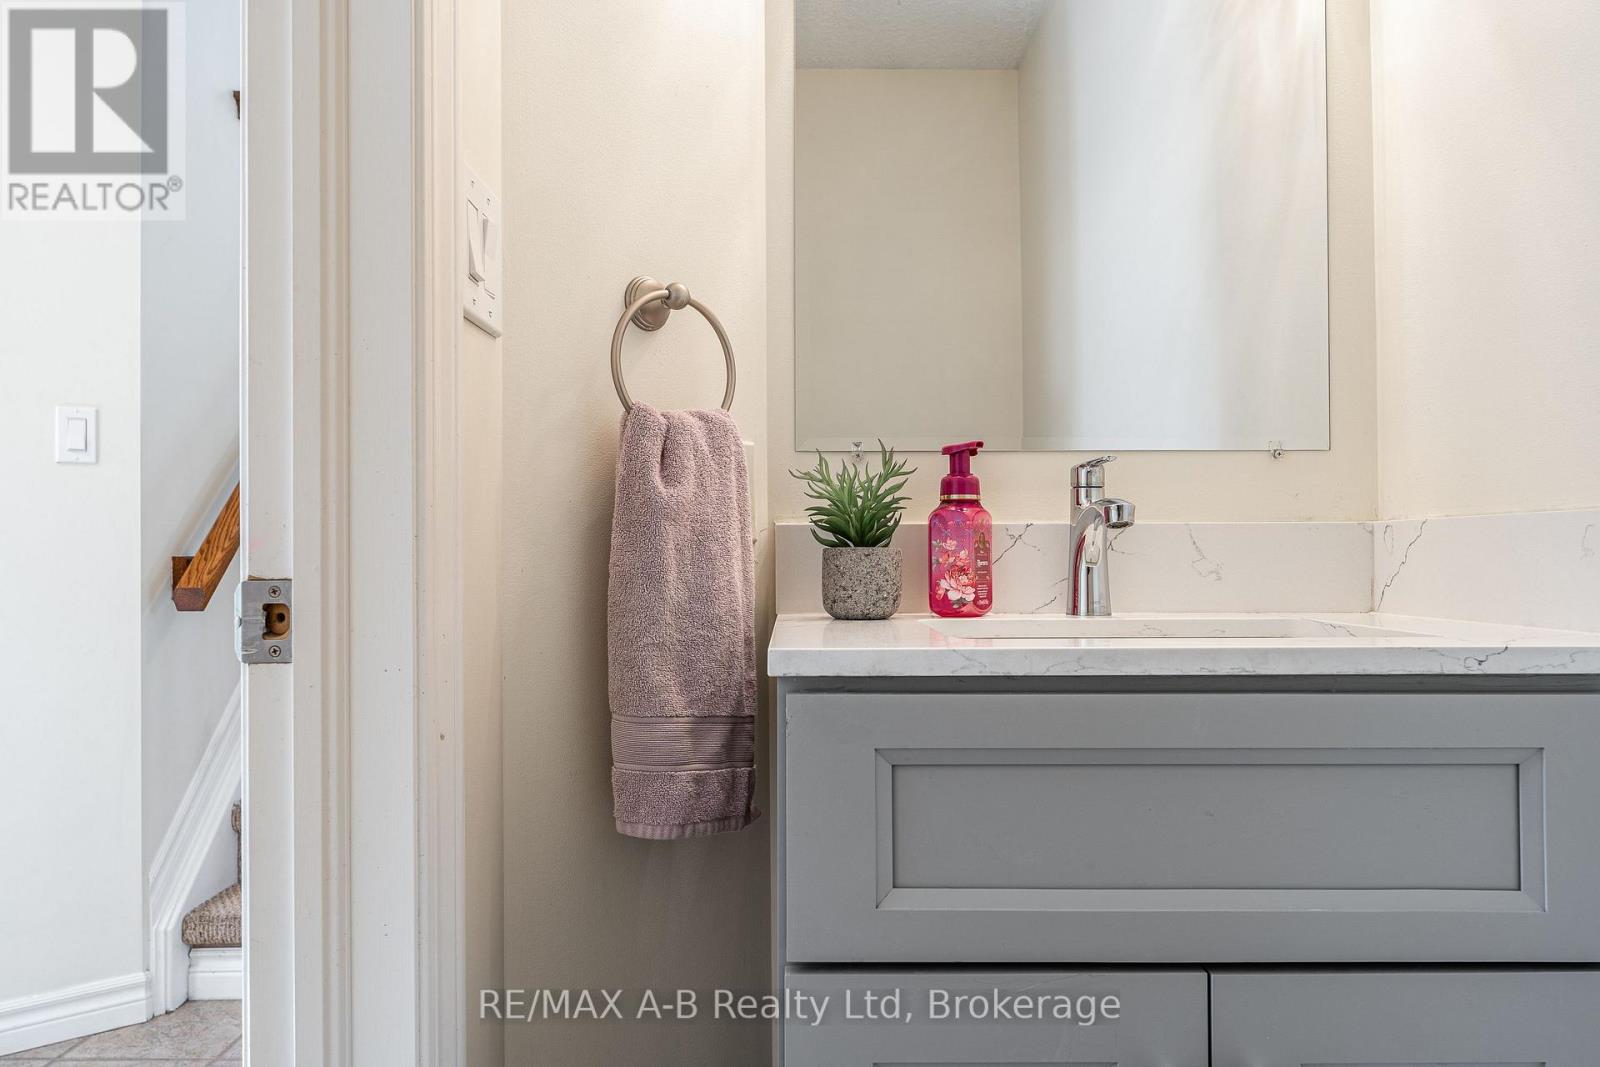
| Main Level | Bathroom | 2.18 m | 0.97 m | 2.18 m x 0.97 m |
https://www.realtor.ca/real-estate/30210416/10-buckingham-drive-stratford-stratford
Interested?
Contact us for more information
Laura Leyser
Salesperson
88 Wellington St
Stratford, Ontario N5A 2L2
Hunter Agnew
Salesperson
88 Wellington St
Stratford, Ontario N5A 2L2

The trademarks REALTOR®, REALTORS®, and the REALTOR® logo are controlled by The Canadian Real Estate Association (CREA) and identify real estate professionals who are members of CREA. The trademarks MLS®, Multiple Listing Service® and the associated logos are owned by The Canadian Real Estate Association (CREA) and identify the quality of services provided by real estate professionals who are members of CREA. The trademark DDF® is owned by The Canadian Real Estate Association (CREA) and identifies CREA's Data Distribution Facility (DDF®)
September 20 2026 06:59:23
RE/MAX A-B Realty Ltd