


10 Courtland Avenue Hamilton, Ontario L9C 5Z2

$639,999
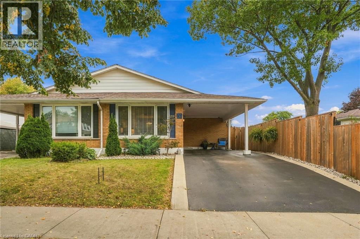
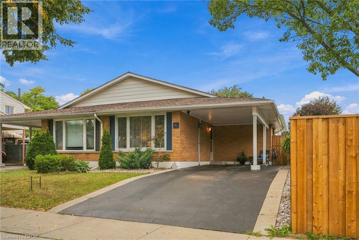
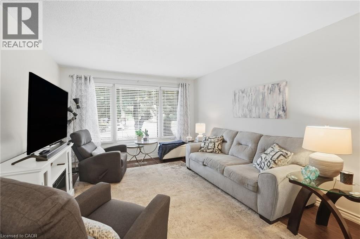
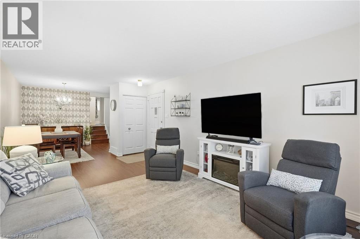
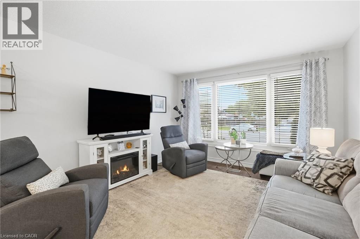
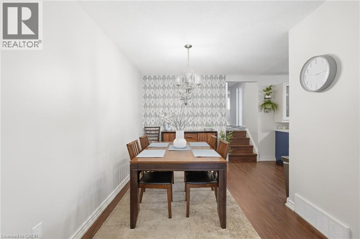
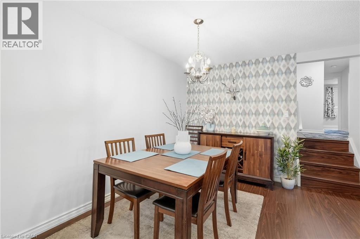
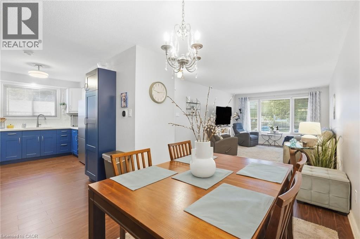
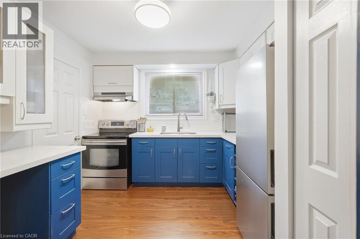
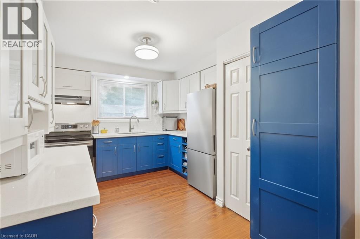
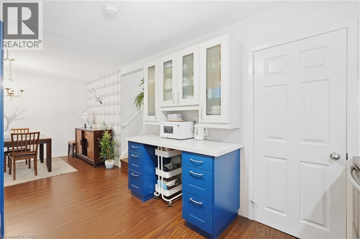
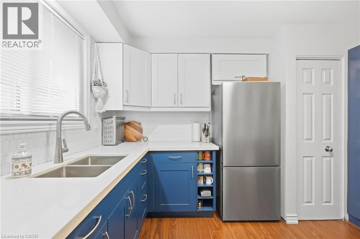
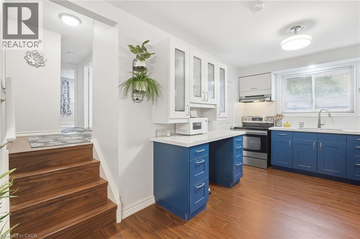
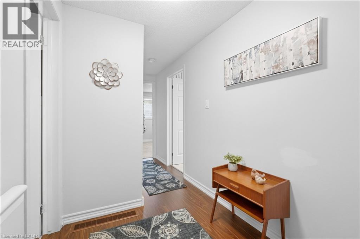
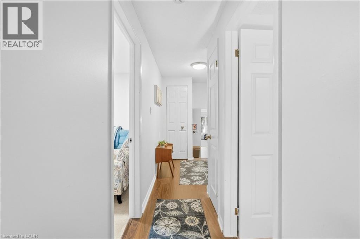
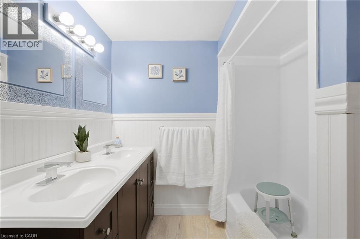
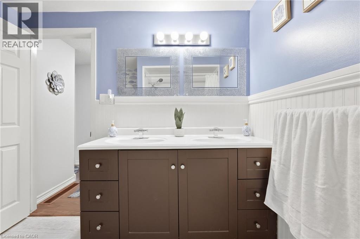
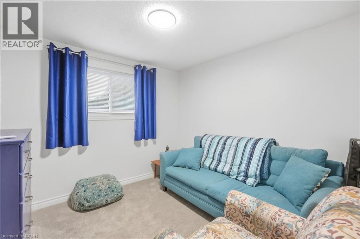
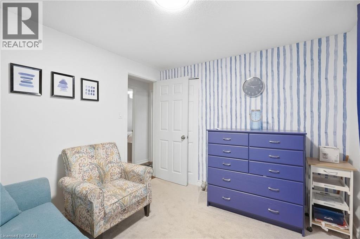
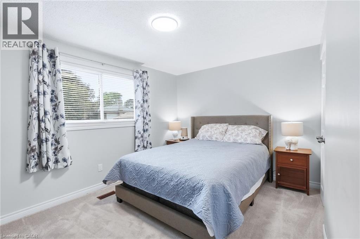
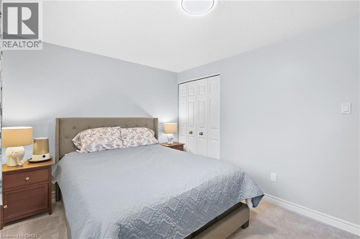
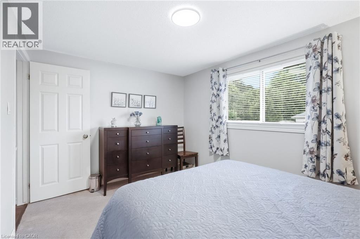
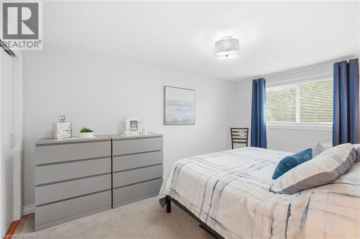
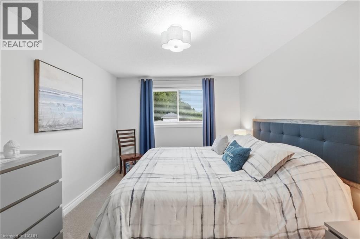
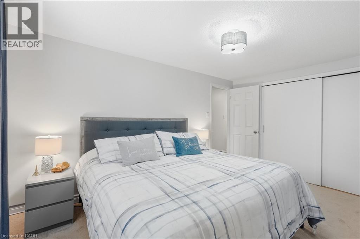
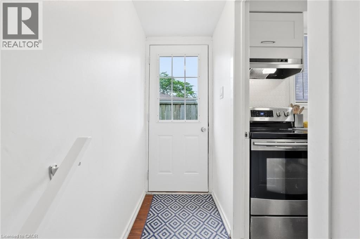
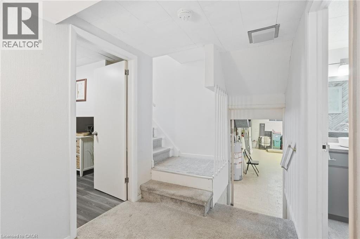
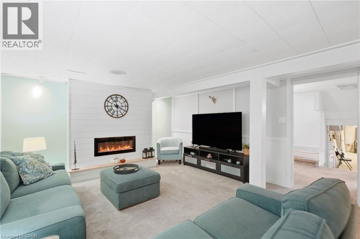
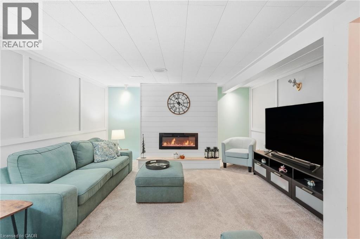
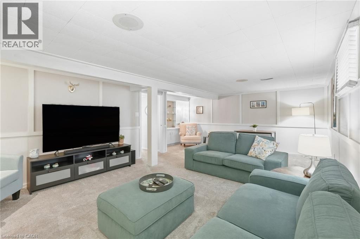
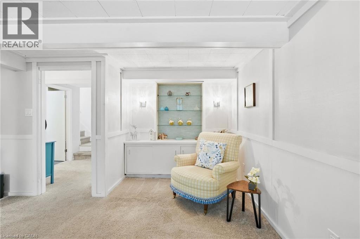
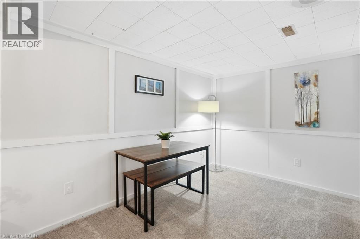
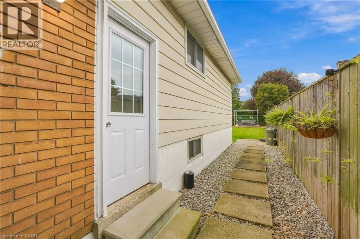
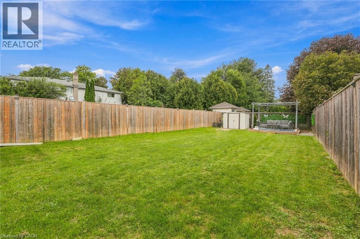
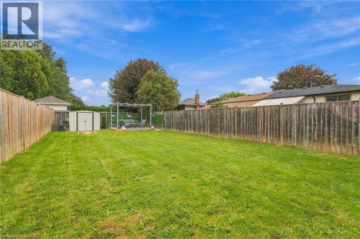
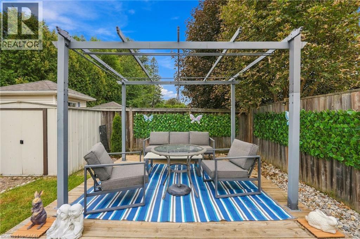
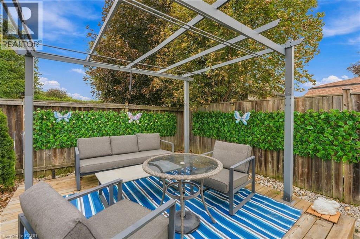
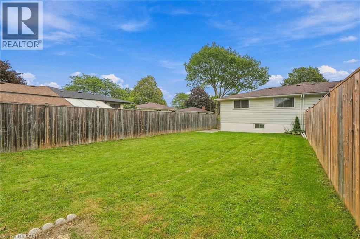
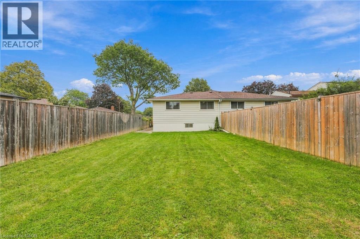
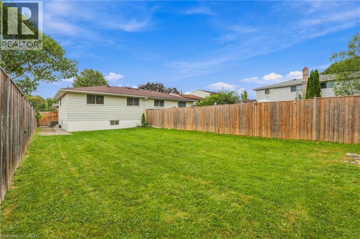
Welcome to your new home in a quiet West Mountain location close to all amenities and highway access. You will enjoy this beautifully maintained semi-detached home that has neutral decor and many updates such as modern two tone kitchen 2023, shingles 2020, windows 2022, furnace and a/c 2024, electrical panel/receptacles/light switches 2017, flooring 2023, bedroom(s) carpet 2023, gas hook-up in the kitchen and the driveway was sealed in 2026. You will love all the space of this 4 level backsplit with full ceiling height in all lower levels. This home has a convenient carport and covered entry. The side entry leads to the lower level and could accommodate an in-law suite. Your family will enjoy a large backyard with room for a pool & playtime. Just move in and start living! (id:61499)
Property Details
| MLS® Number | 40858619 |
| Property Type | Single Family |
| AmenitiesNearBy | Airport, Golf Nearby, Hospital, Park, Playground, Public Transit, Schools, Shopping |
| CommunicationType | Fiber |
| CommunityFeatures | Quiet Area, Community Centre |
| EquipmentType | Water Heater |
| Features | Paved Driveway, Private Yard |
| ParkingSpaceTotal | 2 |
| RentalEquipmentType | Water Heater |
| Structure | Shed |
| ViewType | City View |
Building
| BathroomTotal | 2 |
| BedroomsAboveGround | 3 |
| BedroomsTotal | 3 |
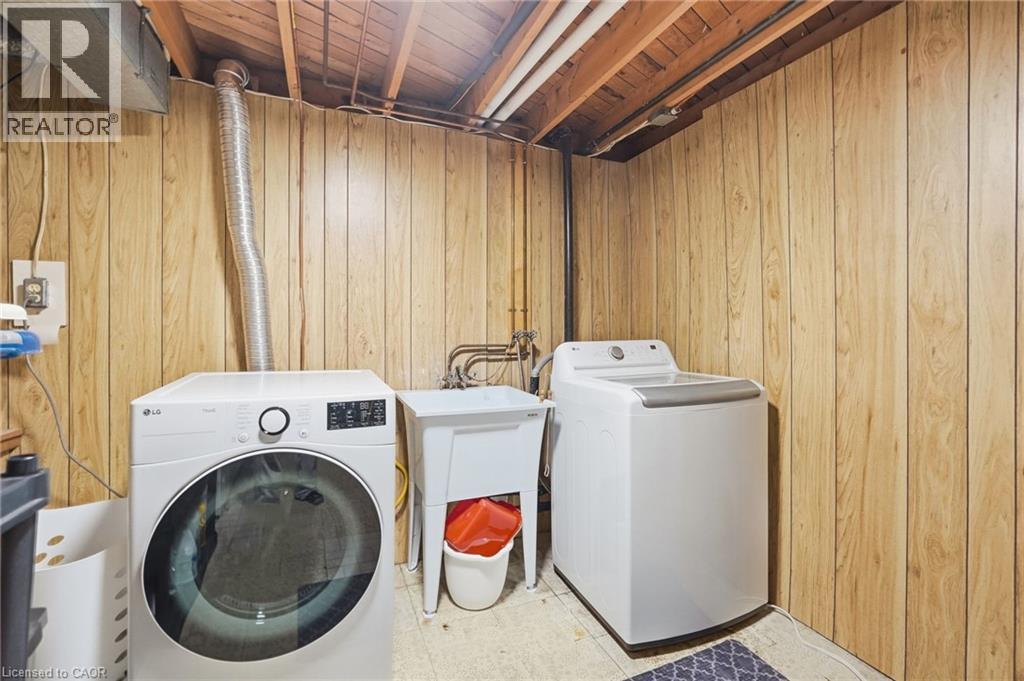
| Appliances | Dryer, Refrigerator, Stove, Water Meter, Washer, Window Coverings |
| ArchitecturalStyle | Other |
| BasementDevelopment | Finished |
| BasementType | Full (finished) |
| ConstructedDate | 1972 |
| ConstructionStyleAttachment | Semi-detached |
| CoolingType | Central Air Conditioning |
| ExteriorFinish | Brick, Vinyl Siding |
| FireProtection | Smoke Detectors |
| FireplaceFuel | Electric |
| FireplacePresent | Yes |
| FireplaceTotal | 1 |
| FireplaceType | Other - See Remarks |
| FoundationType | Block |
| HalfBathTotal | 1 |
| HeatingFuel | Natural Gas |
| HeatingType | Forced Air |
| StoriesTotal | 2 |
| SizeInterior | 2185 Sqft |
| Type | House |
| UtilityWater | Municipal Water |
Parking
| Carport |
Land
| AccessType | Road Access, Highway Access, Highway Nearby |
| Acreage | No |
| LandAmenities | Airport, Golf Nearby, Hospital, Park, Playground, Public Transit, Schools, Shopping |
| LandscapeFeatures | Landscaped |
| Sewer | Municipal Sewage System |
| SizeDepth | 146 Ft |
| SizeFrontage | 30 Ft |
| SizeIrregular | 0.1 |
| SizeTotal | 0.1 Ac|under 1/2 Acre |
| SizeTotalText | 0.1 Ac|under 1/2 Acre |
| ZoningDescription | D/s-170 |
Rooms
| Level | Type | Length | Width | Dimensions |
|---|---|---|---|---|
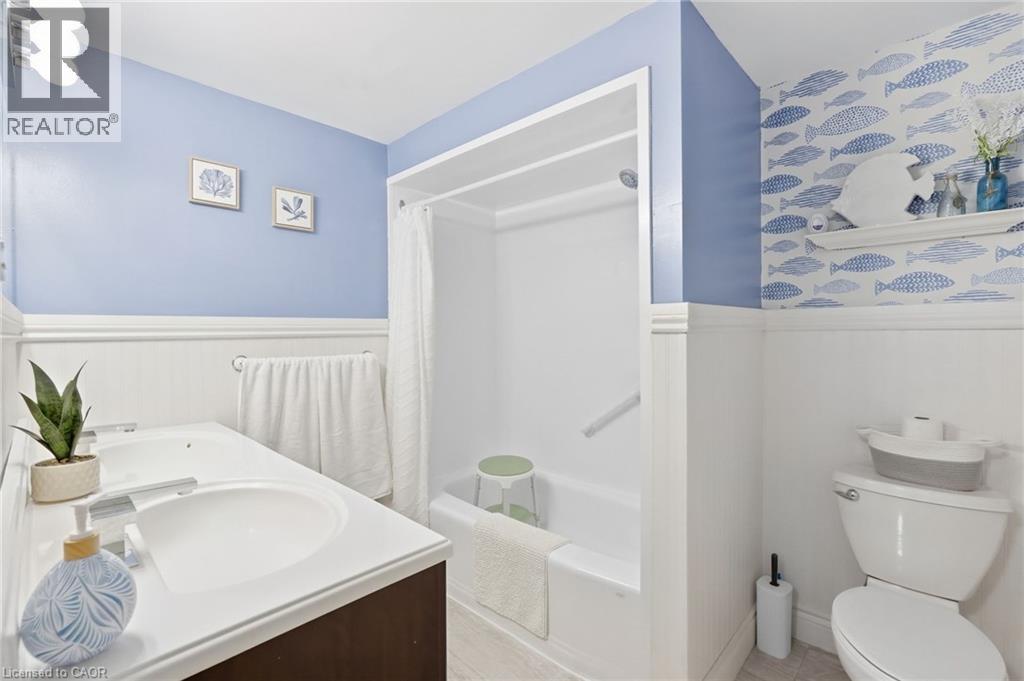
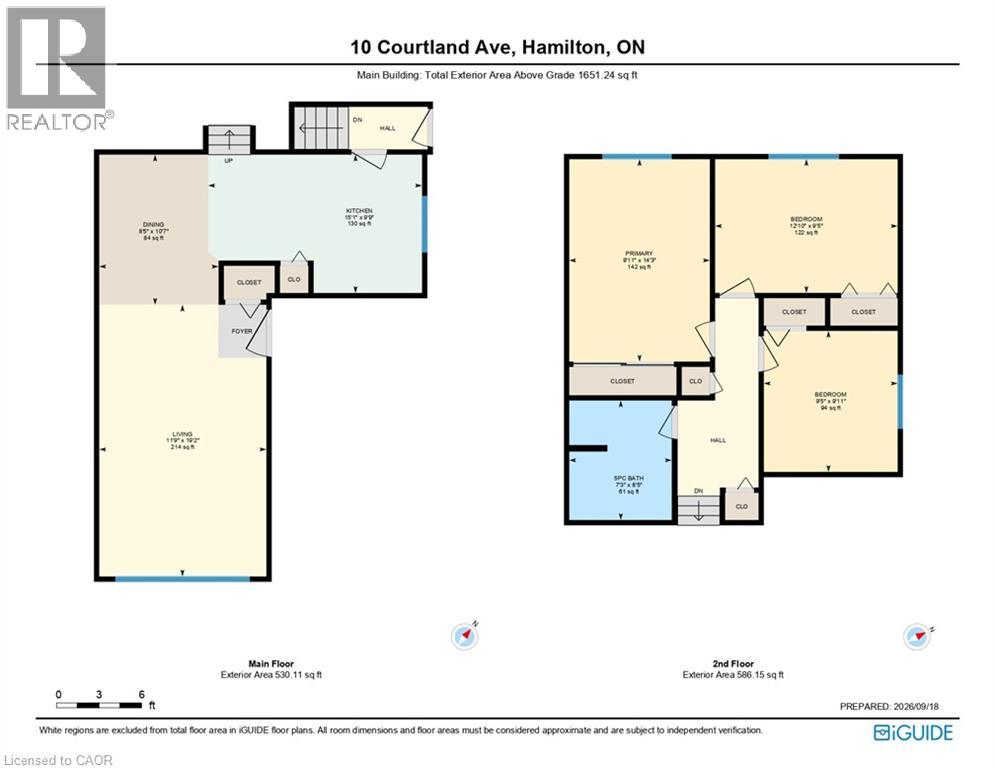
| Second Level | 5pc Bathroom | 7'3'' x 8'5'' | ||
| Second Level | Bedroom | 12'10'' x 9'5'' | ||
| Second Level | Bedroom | 9'5'' x 9'11'' | ||
| Second Level | Primary Bedroom | 9'11'' x 14'3'' | ||
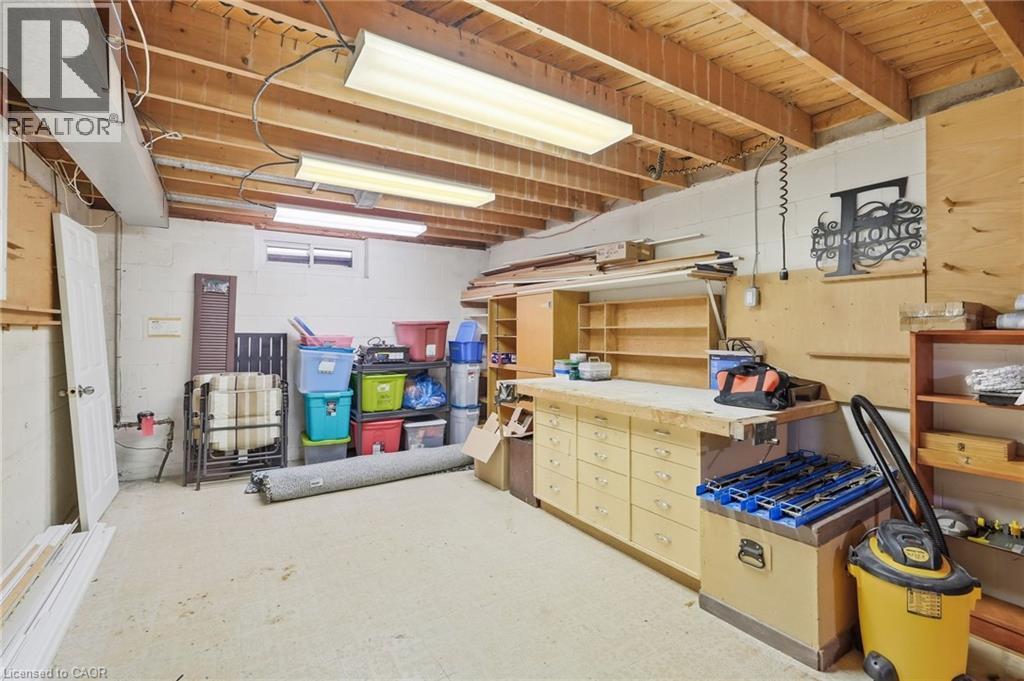
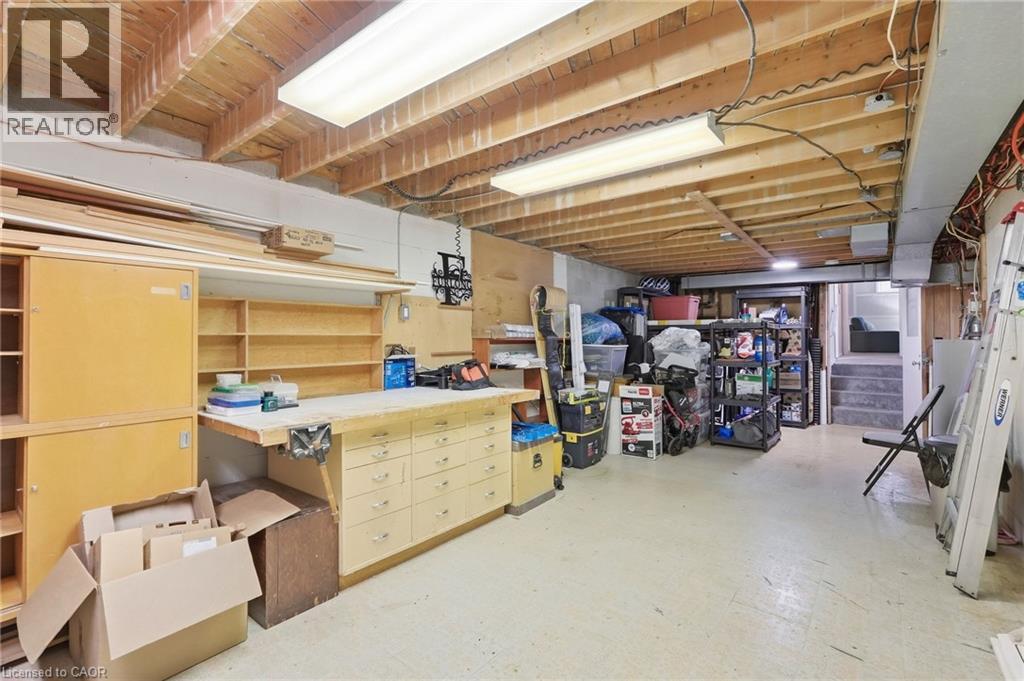
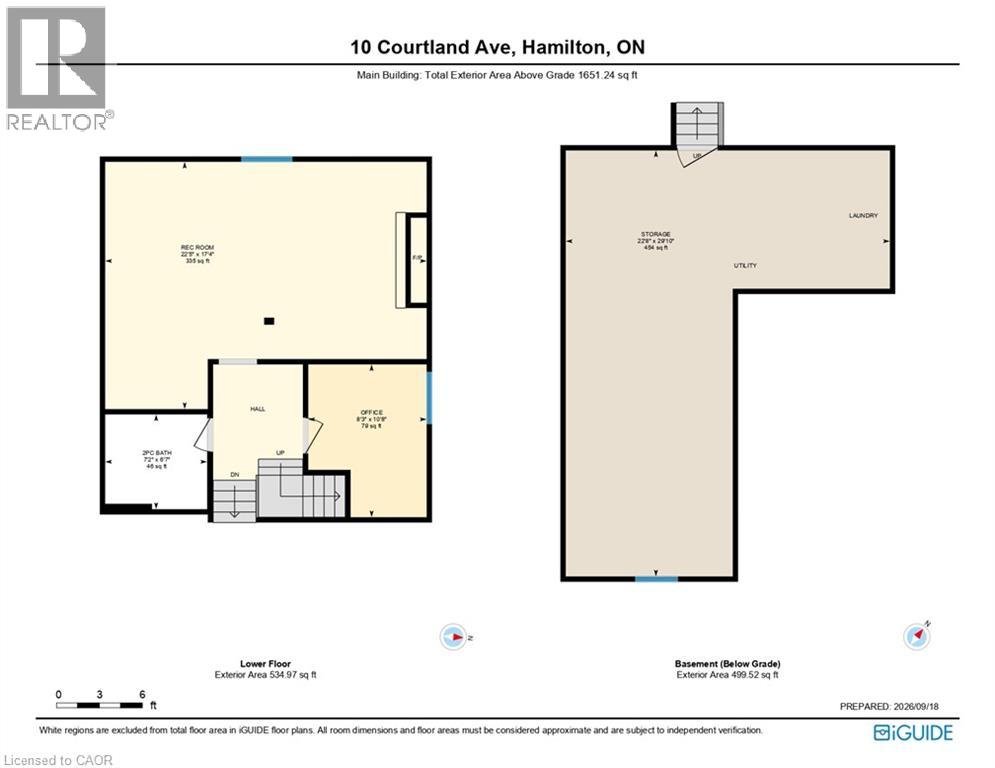
| Basement | Storage | 22'8'' x 29'10'' | ||
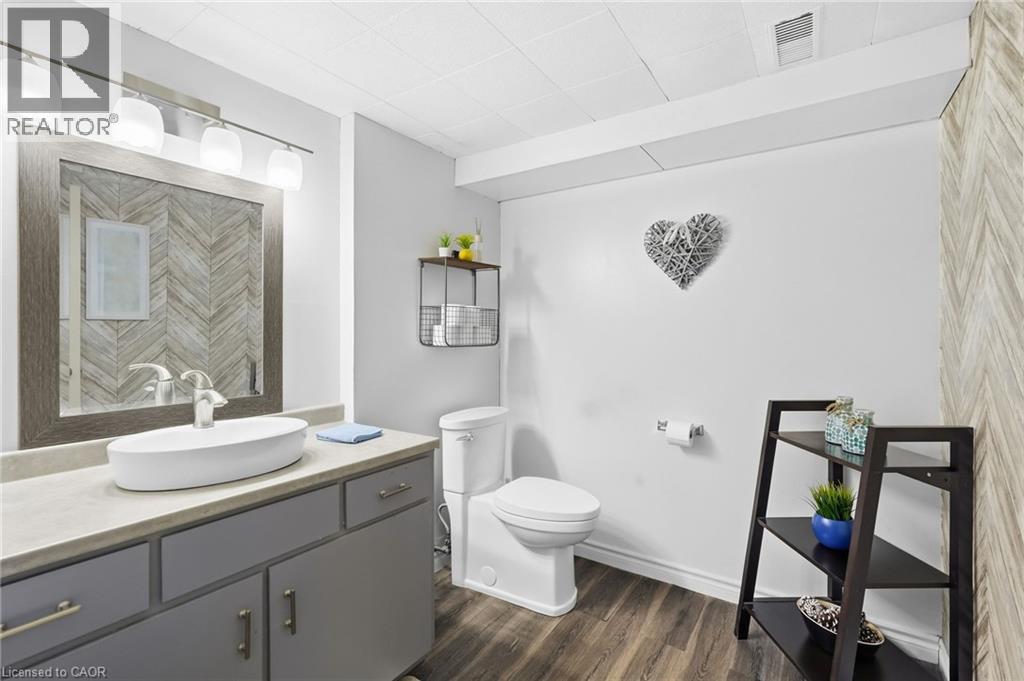
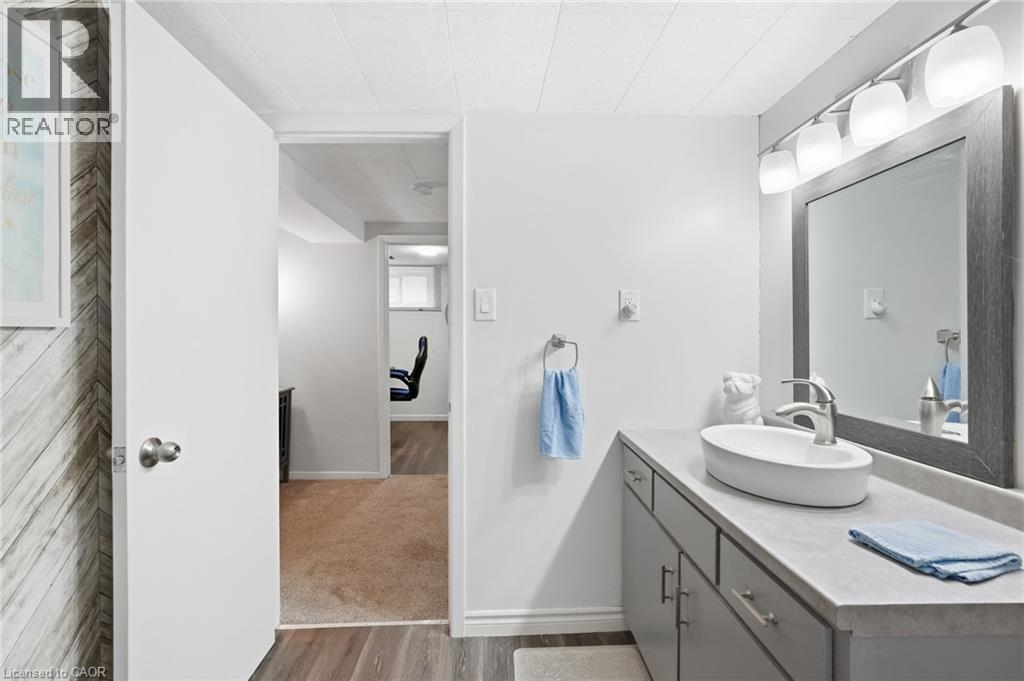
| Lower Level | 2pc Bathroom | 7'2'' x 6'7'' | ||
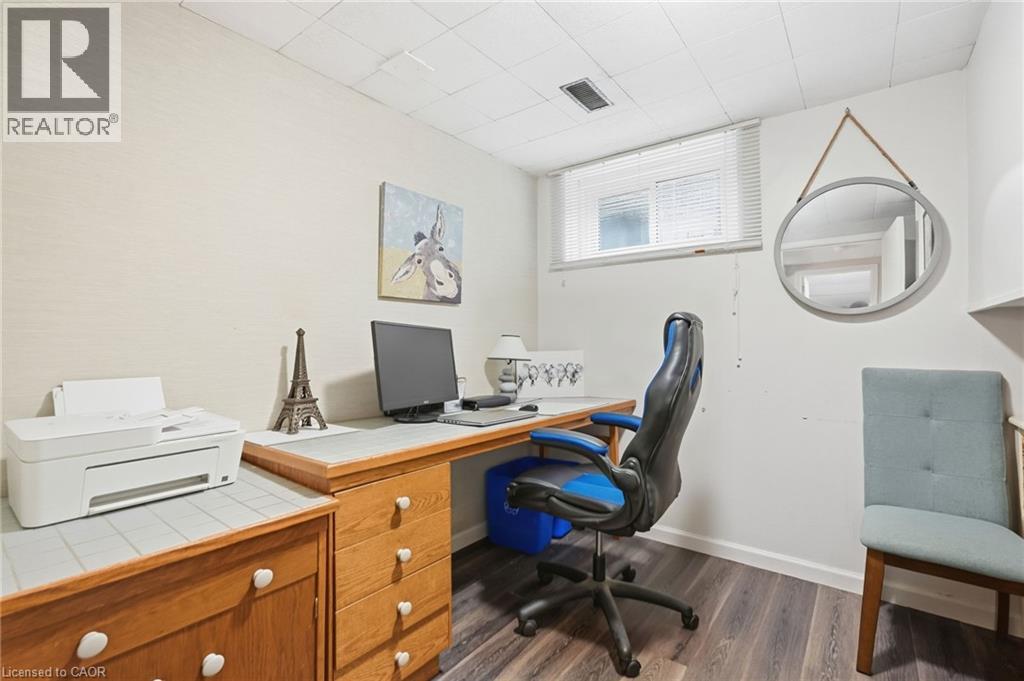
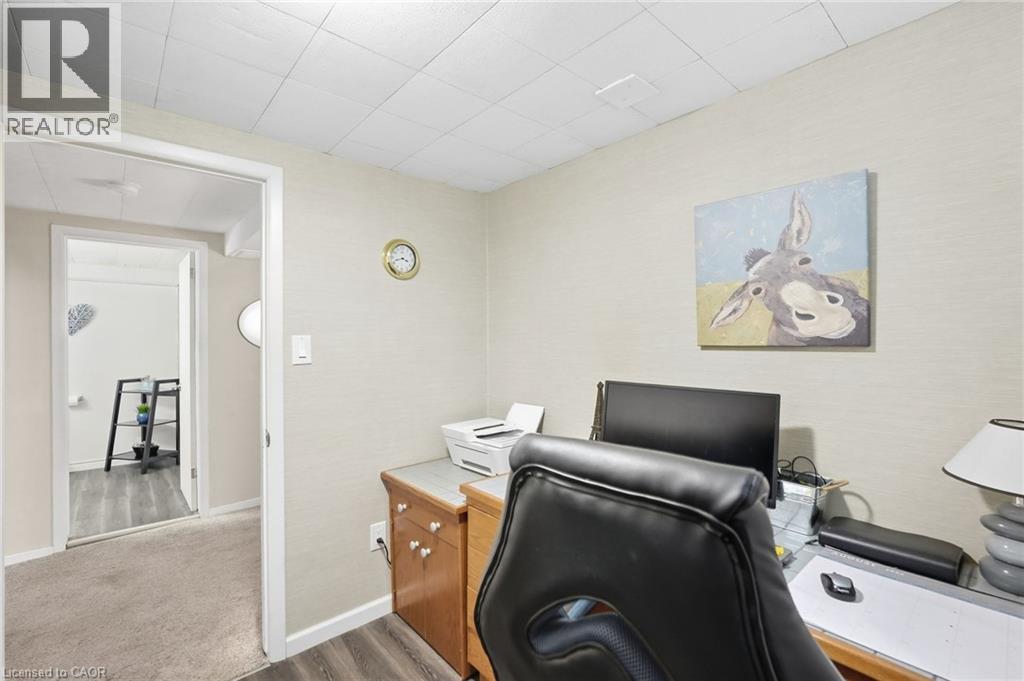
| Lower Level | Office | 8'3'' x 10'8'' | ||
| Lower Level | Recreation Room | 22'5'' x 17'4'' | ||
| Main Level | Living Room | 11'9'' x 19'2'' | ||
| Main Level | Kitchen | 15'1'' x 9'9'' | ||
| Main Level | Dining Room | 8'5'' x 10'7'' |
Utilities
| Cable | Available |
| Electricity | Available |
| Natural Gas | Available |
| Telephone | Available |
https://www.realtor.ca/real-estate/30307426/10-courtland-avenue-hamilton
Interested?
Contact us for more information
Mark Thomas Woehrle
Broker
325 Winterberry Dr Unit 4b
Stoney Creek, Ontario L8J 0B6
Christine Francoeur
Salesperson
#102-325 Winterberry Drive
Stoney Creek, Ontario L8J 0B6

The trademarks REALTOR®, REALTORS®, and the REALTOR® logo are controlled by The Canadian Real Estate Association (CREA) and identify real estate professionals who are members of CREA. The trademarks MLS®, Multiple Listing Service® and the associated logos are owned by The Canadian Real Estate Association (CREA) and identify the quality of services provided by real estate professionals who are members of CREA. The trademark DDF® is owned by The Canadian Real Estate Association (CREA) and identifies CREA's Data Distribution Facility (DDF®)
September 24 2026 03:31:42
RE/MAX Escarpment Realty Inc.