


10 Joseph Street Tillsonburg, Ontario N4G 1H8

$639,900
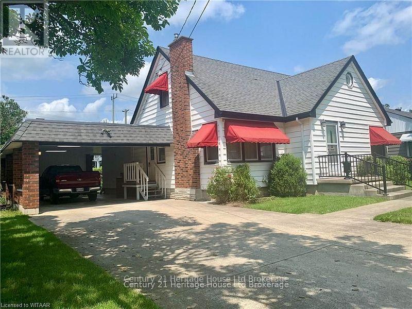
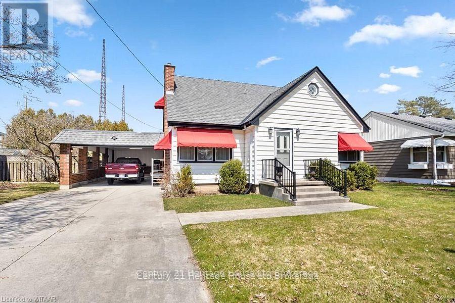
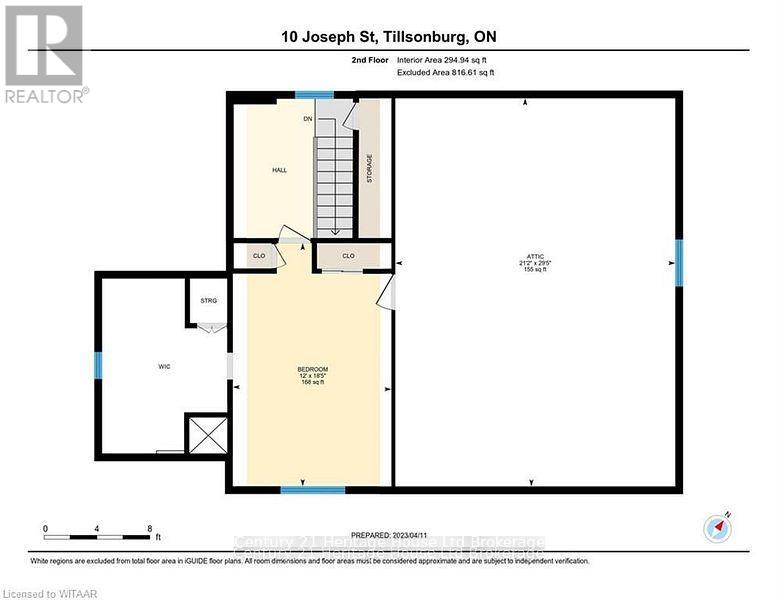
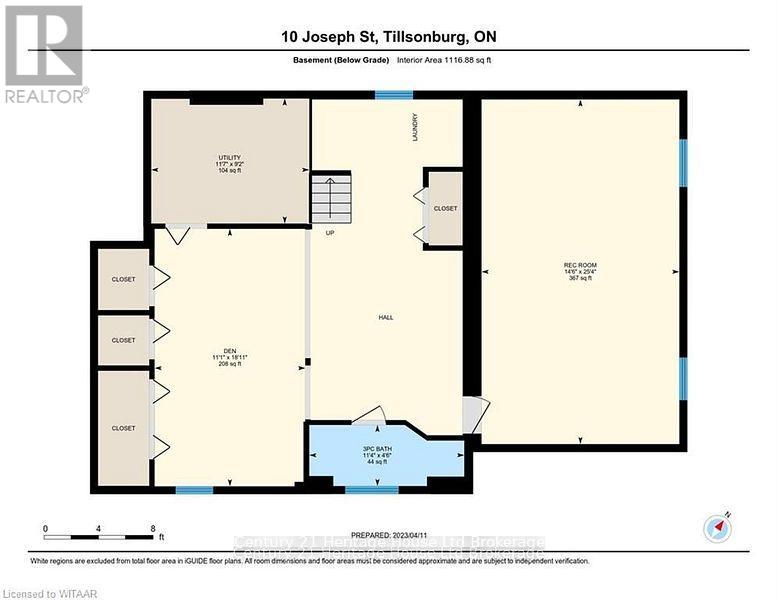
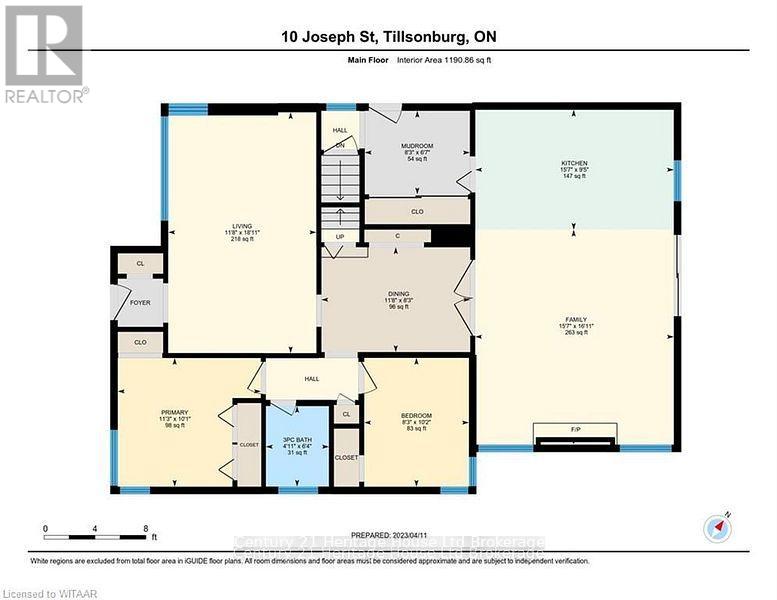
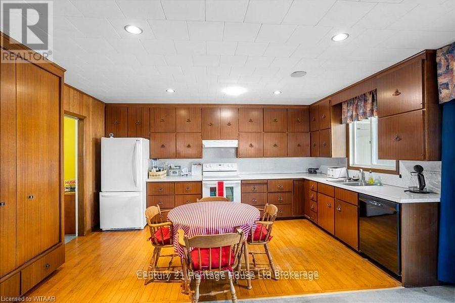
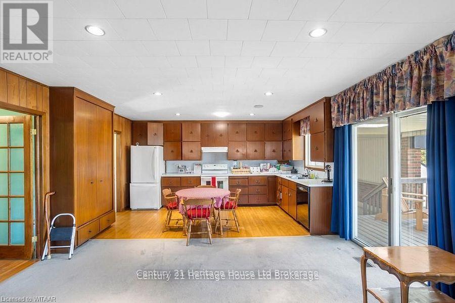
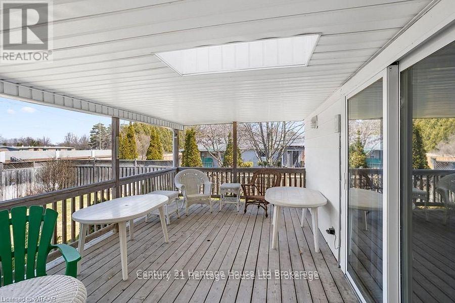
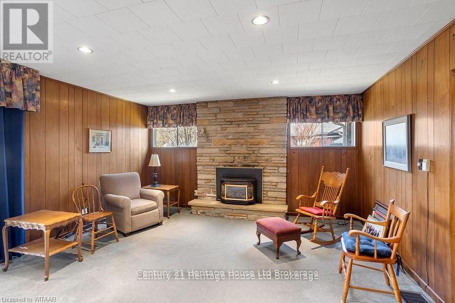
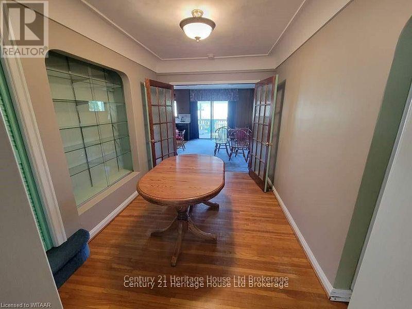
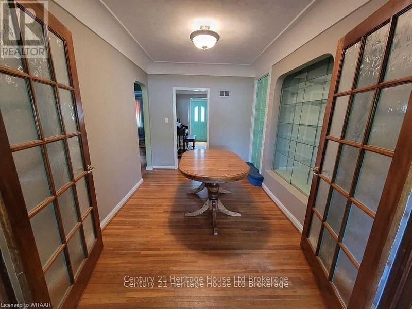
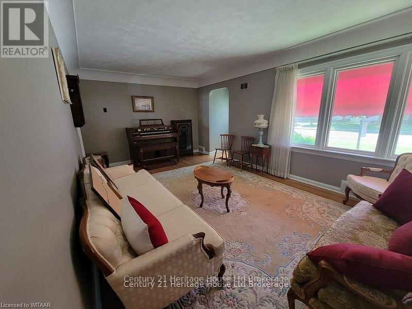
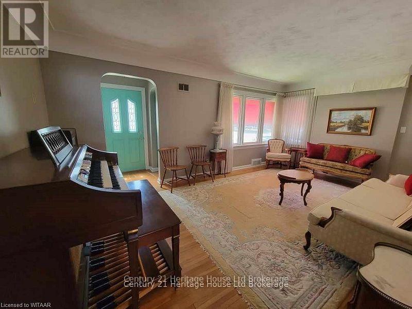
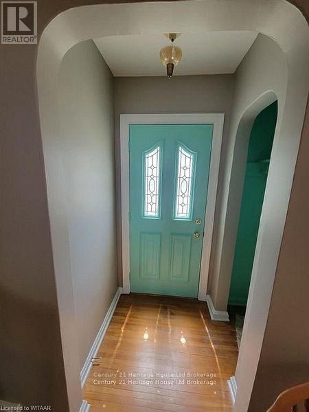
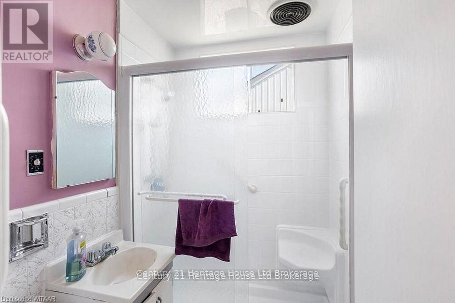
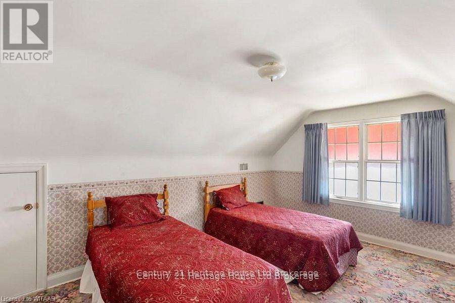
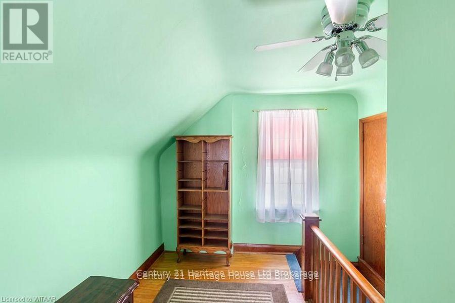
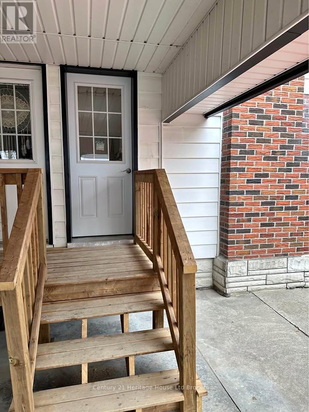
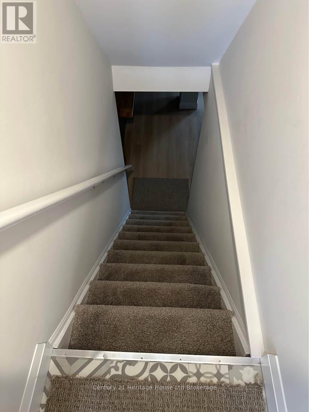
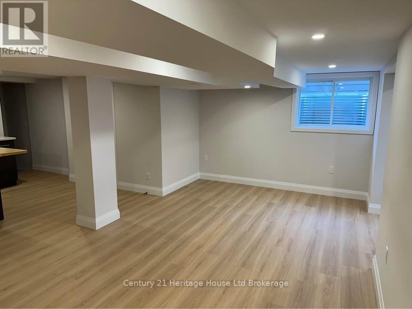
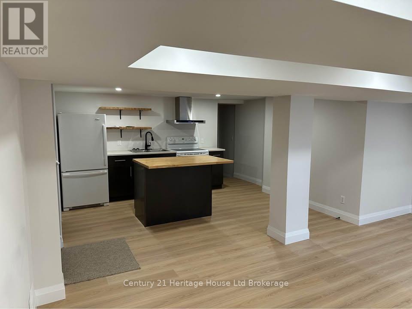
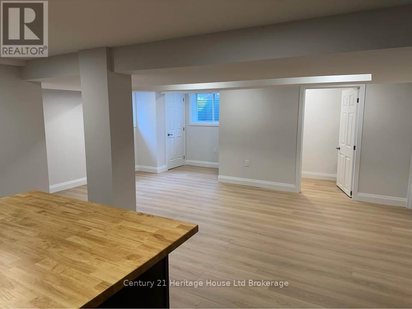
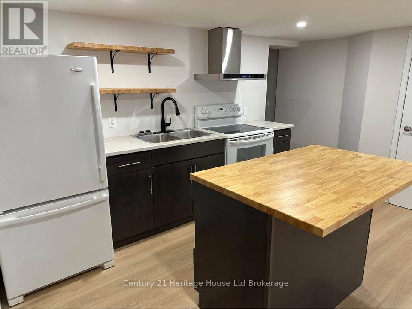
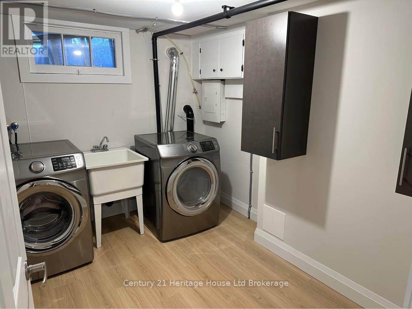
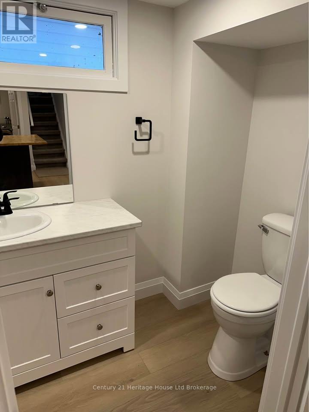
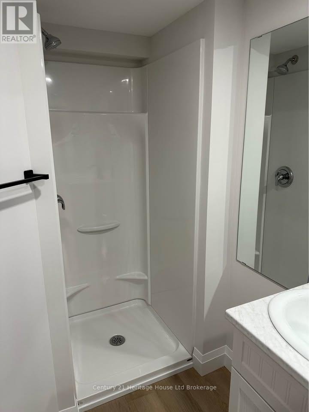
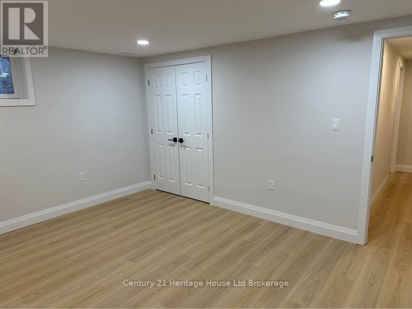
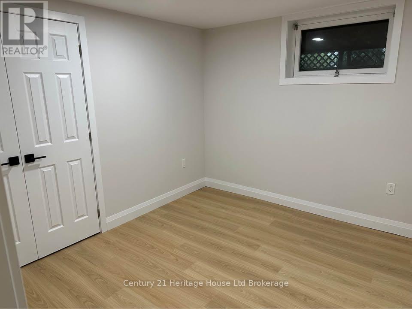
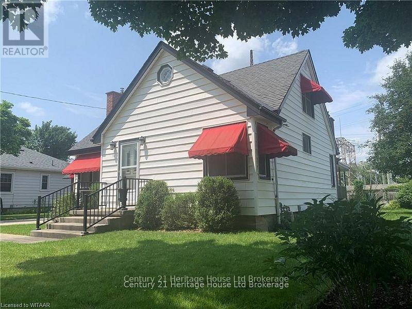
ATTENTION INVESTORS! There is nearly 2600 square ft of liveable space in this UP AND DOWN DUPLEX with the possibility of MORE! In the Upper, enjoy a well-kept, 2+1 bed, 1 bath unit, boasting a large open concept kitchen and living area that connects through sliding doors to an elevated and covered deck. Also, find a dedicated dining room, secondary sitting room as well as two beds and a 3pc bath on the main level. Upstairs, find a sprawling master bedroom with ample closet space and storage. This unit is occupied by Tenants who are willing to stay, and who pay a competitive market rate. BUT WAIT! THERE'S MORE! Downstairs, a legal 2 bedroom apartment was created in 2024! In this unit, you will find two spacious bedrooms, a 3pc bath, and an open concept kitchen and living area. This unit is also occupied by Tenants who are paying a current market rate and willing to stay! Other highlights include: Furnace and AC (22), roof (21), massive carport, updated windows. FURTHER OPPORTUNITY! A potential third unit, with its own fenced yard area can potentially be created in the space currently operating as the carport. The carport is massive with skylights - Buyer to verify. This home is located on a quiet street and situated mere walking distance to schools, shopping, trails, ballfields, Lake Lisgar and the Tillsonburg Community Centre. It offers a traffic light-free commute to the 401 (14 min). This property represents a great opportunity for; families looking multi-generational accommodation and/or for investors seeking units with reliable tenants paying market rates, as well as the option to create more. Don't let this opportunity pass you by! (id:61499)
Property Details
| MLS® Number | X13480342 |
| Property Type | Multi-family |
| Community Name | Tillsonburg |
| AmenitiesNearBy | Public Transit |
| Features | Level Lot, Flat Site, Dry, In-law Suite |
| ParkingSpaceTotal | 8 |
| Structure | Deck, Patio(s), Porch |
Building
| BathroomTotal | 2 |
| BedroomsAboveGround | 3 |
| BedroomsBelowGround | 2 |
| BedroomsTotal | 5 |
| Age | 51 To 99 Years |
| Appliances | Water Heater |
| BasementDevelopment | Finished |
| BasementFeatures | Apartment In Basement, Separate Entrance |
| BasementType | N/a, N/a, Full, N/a (finished) |
| CoolingType | Central Air Conditioning |
| ExteriorFinish | Vinyl Siding |
| FireProtection | Smoke Detectors |
| FireplacePresent | Yes |
| FoundationType | Block, Poured Concrete |
| HeatingFuel | Natural Gas |
| HeatingType | Forced Air |
| StoriesTotal | 2 |
| SizeInterior | 1100 - 1500 Sqft |
| Type | Duplex |
| UtilityWater | Municipal Water |
Parking
| Carport | |
| No Garage |
Land
| Acreage | No |
| LandAmenities | Public Transit |
| LandscapeFeatures | Landscaped |
| Sewer | Sanitary Sewer |
| SizeDepth | 117 Ft ,2 In |
| SizeFrontage | 60 Ft ,2 In |
| SizeIrregular | 60.2 X 117.2 Ft |
| SizeTotalText | 60.2 X 117.2 Ft |
| ZoningDescription | R2 |
Rooms
| Level | Type | Length | Width | Dimensions |
|---|---|---|---|---|
| Second Level | Primary Bedroom | 5.61 m | 3.43 m | 5.61 m x 3.43 m |
| Basement | Bedroom 5 | 3.75 m | 2.5 m | 3.75 m x 2.5 m |
| Basement | Kitchen | 5.77 m | 3.88 m | 5.77 m x 3.88 m |
| Basement | Bedroom 4 | 3.75 m | 2.5 m | 3.75 m x 2.5 m |
| Main Level | Mud Room | 2.01 m | 2.51 m | 2.01 m x 2.51 m |
| Main Level | Kitchen | 3.56 m | 2.51 m | 3.56 m x 2.51 m |
| Main Level | Family Room | 5.16 m | 4.75 m | 5.16 m x 4.75 m |
| Main Level | Living Room | 5.77 m | 3.56 m | 5.77 m x 3.56 m |
| Main Level | Dining Room | 3.56 m | 2.51 m | 3.56 m x 2.51 m |
| Main Level | Bedroom 2 | 3.43 m | 3.07 m | 3.43 m x 3.07 m |
| Main Level | Bedroom 3 | 3.1 m | 2.51 m | 3.1 m x 2.51 m |
Utilities
| Cable | Available |
| Electricity | Installed |
| Sewer | Installed |
https://www.realtor.ca/real-estate/29943207/10-joseph-street-tillsonburg-tillsonburg
Interested?
Contact us for more information
Lance Mackenzie
Salesperson
24 Harvey Street
Tillsonburg, Ontario N4G 3J8

The trademarks REALTOR®, REALTORS®, and the REALTOR® logo are controlled by The Canadian Real Estate Association (CREA) and identify real estate professionals who are members of CREA. The trademarks MLS®, Multiple Listing Service® and the associated logos are owned by The Canadian Real Estate Association (CREA) and identify the quality of services provided by real estate professionals who are members of CREA. The trademark DDF® is owned by The Canadian Real Estate Association (CREA) and identifies CREA's Data Distribution Facility (DDF®)
September 25 2026 04:34:32
Century 21 Heritage House Ltd Brokerage