


10 Mill Creek Road Unit# 5 Cambridge, Ontario N1R 1J6

$409,999Maintenance, Insurance, Landscaping, Property Management
$440 Monthly
Maintenance, Insurance, Landscaping, Property Management
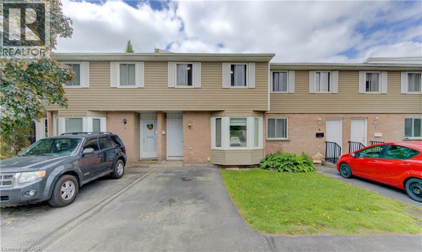
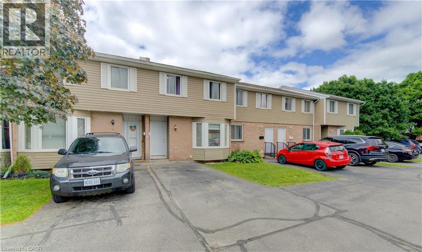
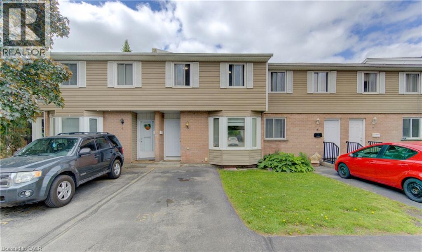
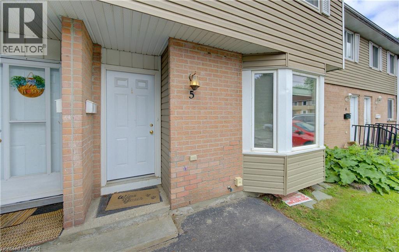
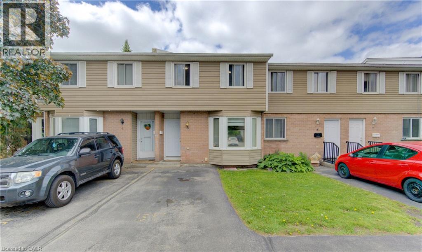
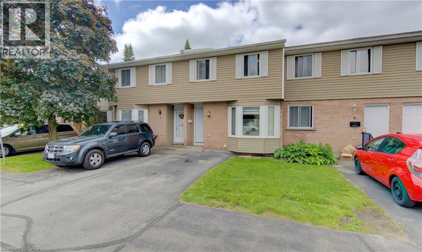
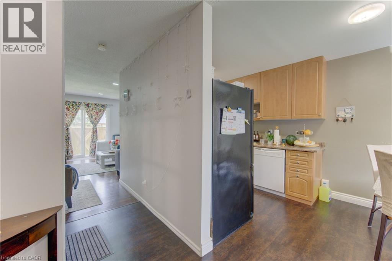
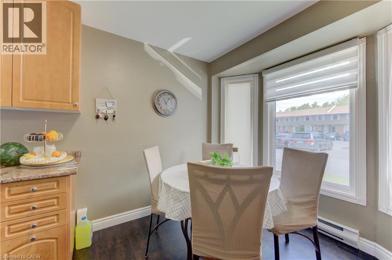
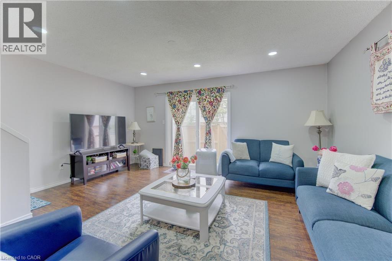
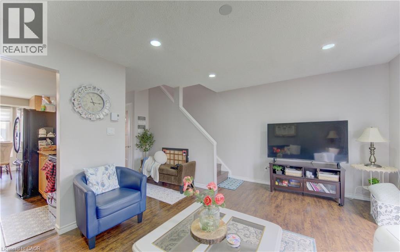
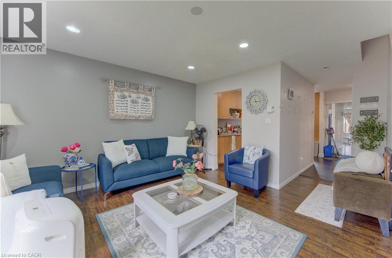
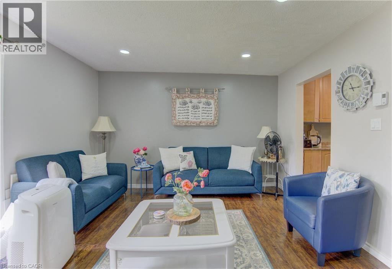
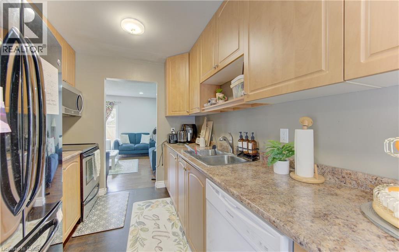
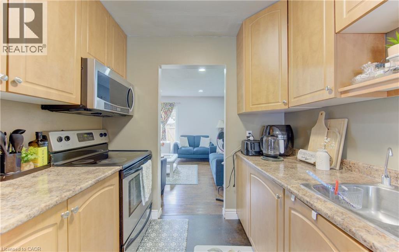
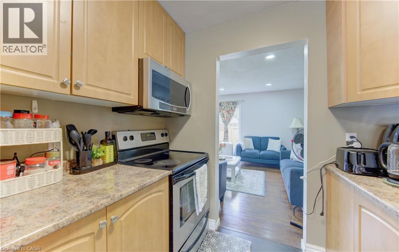
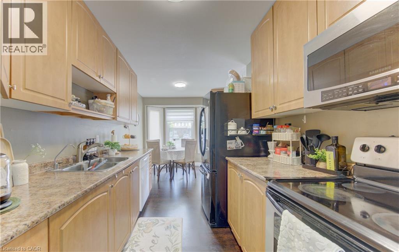
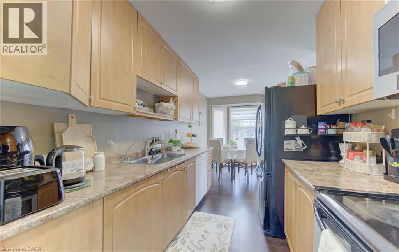
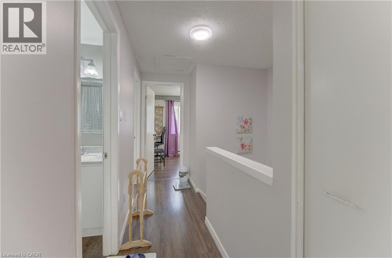
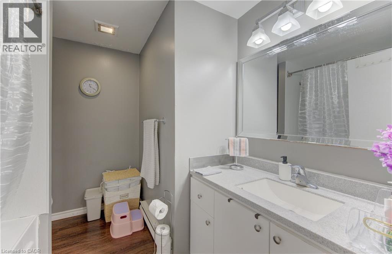
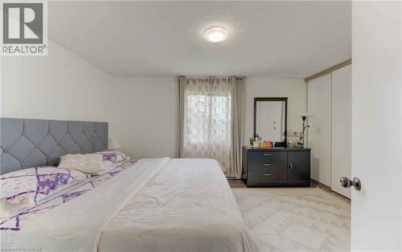
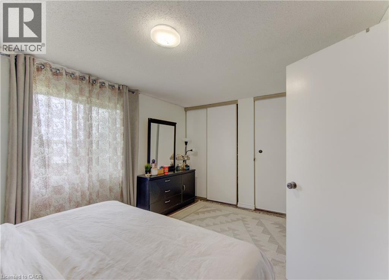
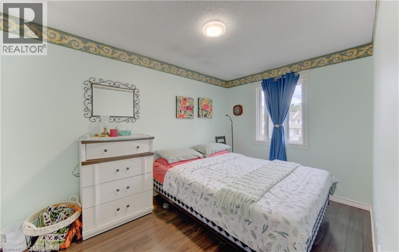
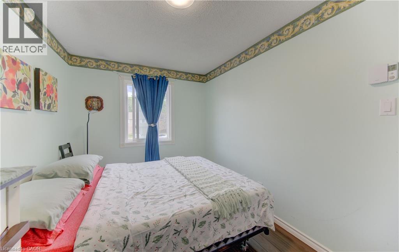
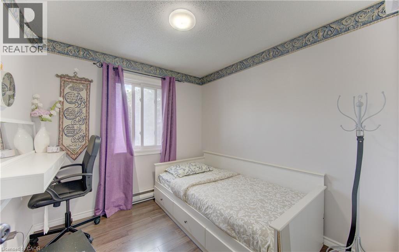
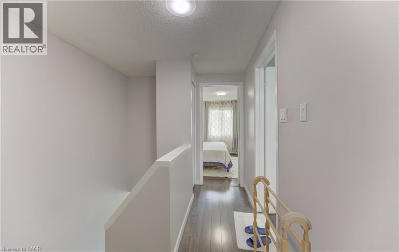
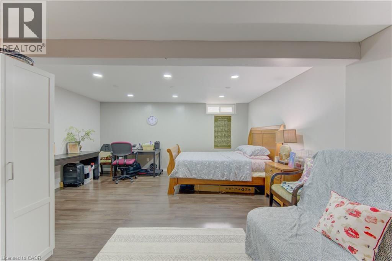
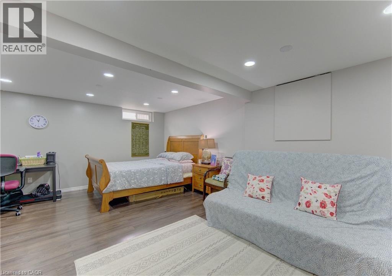
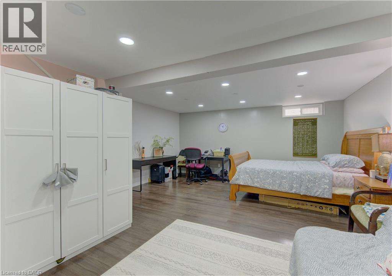
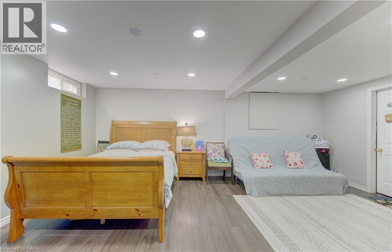
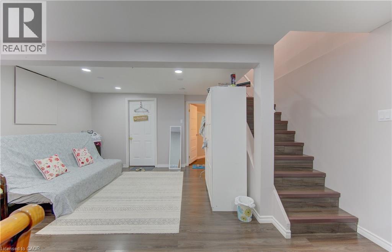
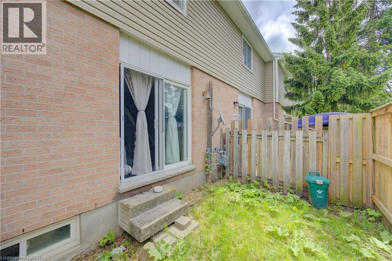
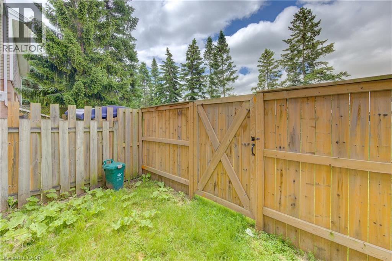
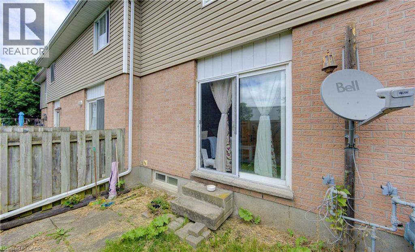
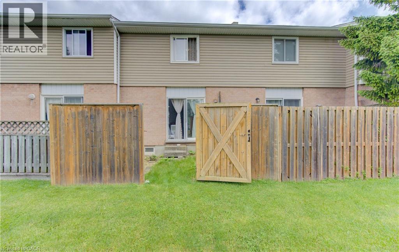
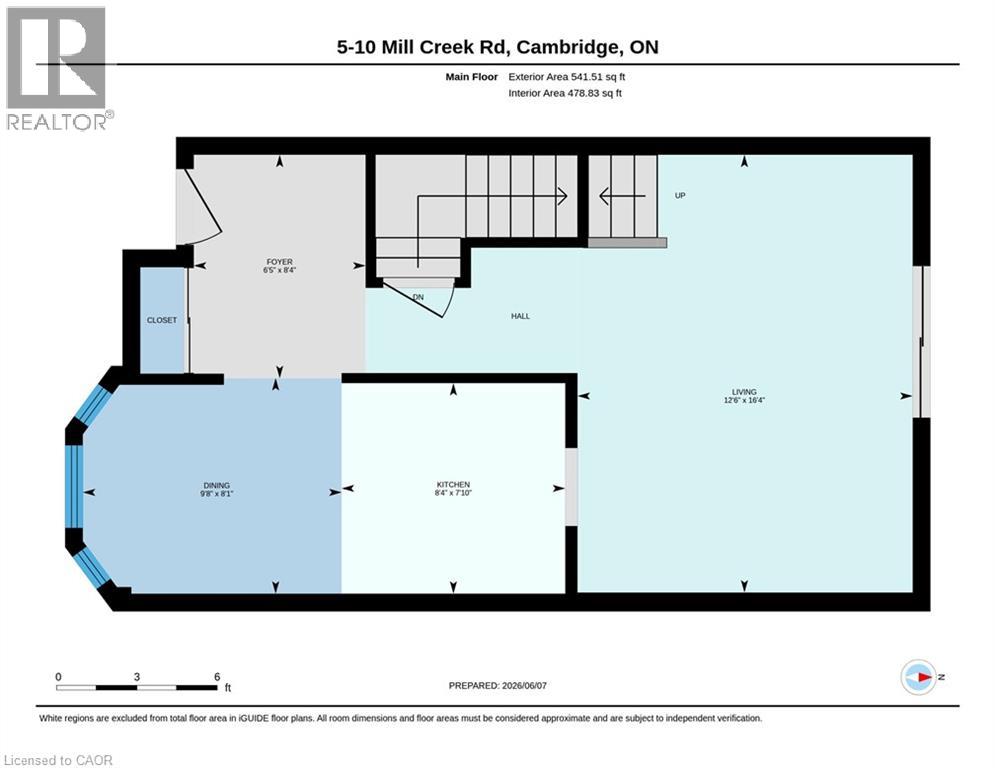
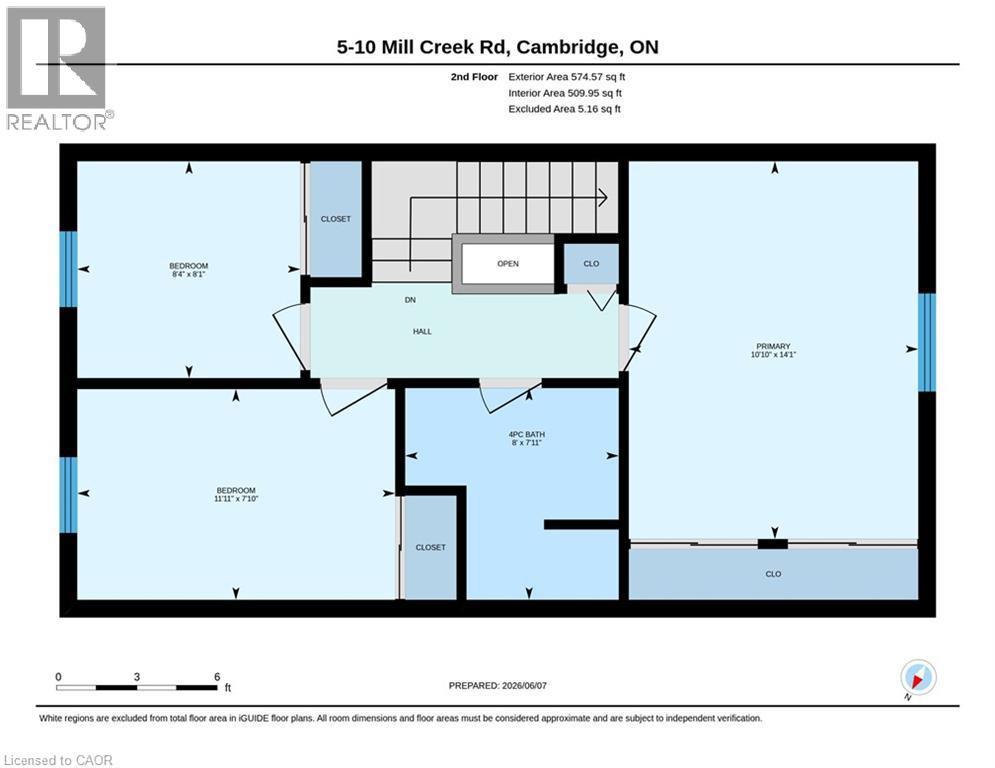
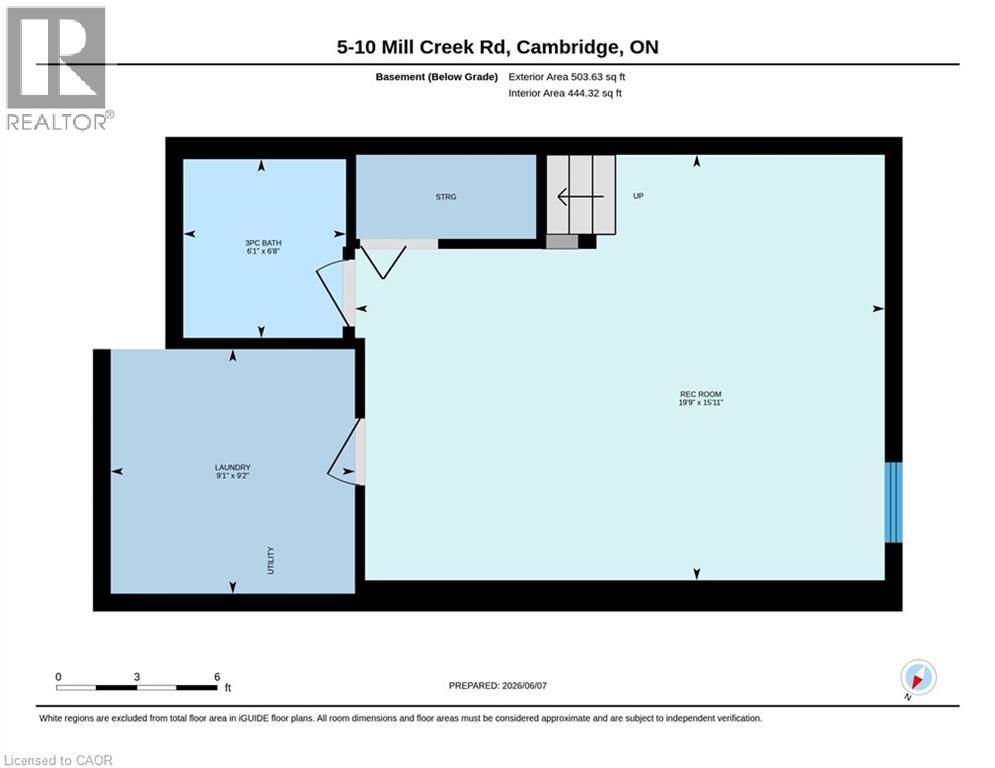
$440 MonthlyAffordability and location come together at Unit 5 – 10 Mill Creek Road, Cambridge. This well-maintained two-storey condo townhouse is perfectly suited for first-time buyers or those looking to stop renting and start building a future. Ideally located just minutes from Highway 401, shopping, and everyday amenities, it offers effortless commuting and convenience. The home features approximately 1,500 sq ft of finished living space across three fully finished levels, including three spacious bedrooms and two full bathrooms, providing plenty of room for families or a functional work-from-home setup. The finished basement adds valuable additional living space, and the home is complete with a private yard and low condo fees, making it move-in ready and prepared for its next chapter. (id:61499)
Property Details
| MLS® Number | 40873448 |
| Property Type | Single Family |
| AmenitiesNearBy | Place Of Worship, Playground, Public Transit, Schools, Shopping |
| CommunityFeatures | School Bus |
| EquipmentType | None |
| ParkingSpaceTotal | 2 |
| RentalEquipmentType | None |
Building
| BathroomTotal | 2 |
| BedroomsAboveGround | 3 |
| BedroomsTotal | 3 |
| Appliances | Dishwasher, Dryer, Refrigerator, Stove, Washer, Microwave Built-in, Window Coverings |
| BasementDevelopment | Finished |
| BasementType | Full (finished) |
| ConstructedDate | 1986 |
| ConstructionStyleAttachment | Attached |
| CoolingType | None |
| ExteriorFinish | Brick, Vinyl Siding |
| HeatingFuel | Electric |
| HeatingType | Baseboard Heaters |
| StoriesTotal | 2 |
| SizeInterior | 989 Sqft |
| Type | Row / Townhouse |
| UtilityWater | Municipal Water |
Land
| Acreage | No |
| LandAmenities | Place Of Worship, Playground, Public Transit, Schools, Shopping |
| Sewer | Municipal Sewage System |
| SizeTotalText | Unknown |
| ZoningDescription | R4 |
Rooms
| Level | Type | Length | Width | Dimensions |
|---|---|---|---|---|
| Second Level | 4pc Bathroom | 7'11'' x 8'0'' | ||
| Second Level | Bedroom | 8'1'' x 8'4'' | ||
| Second Level | Bedroom | 7'10'' x 11'11'' | ||
| Second Level | Primary Bedroom | 14'1'' x 10'10'' | ||
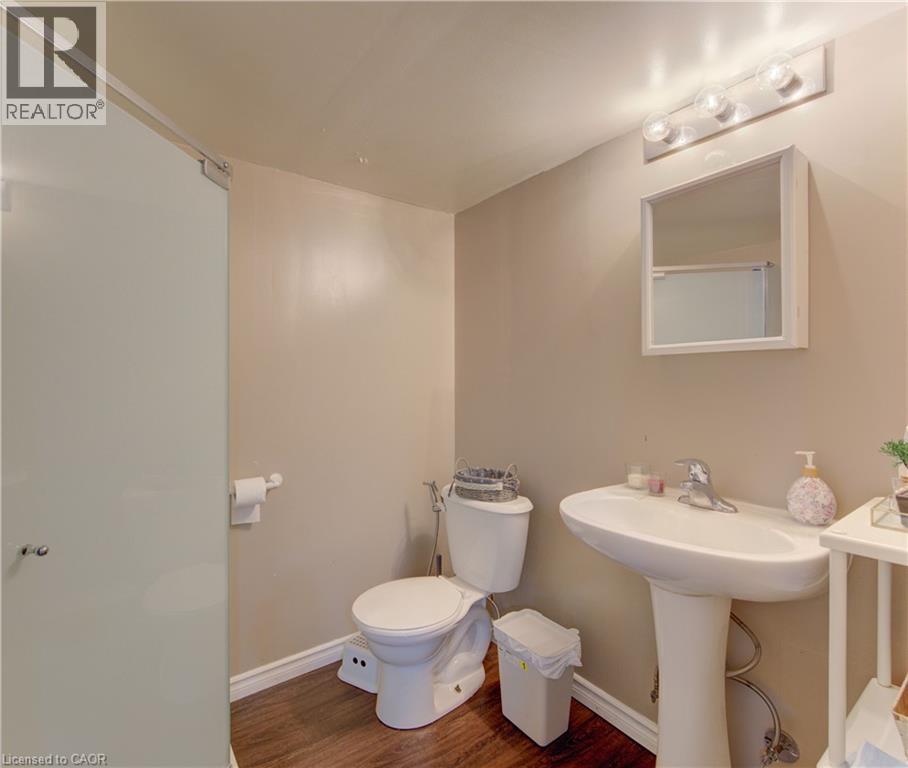
| Basement | 3pc Bathroom | 6'8'' x 6'1'' | ||
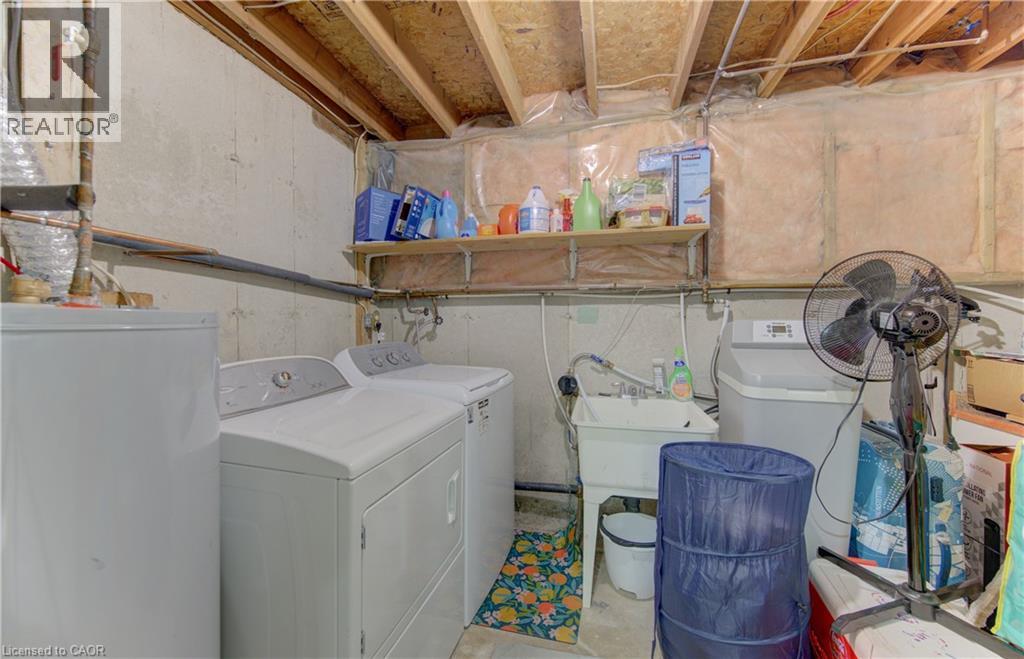
| Basement | Laundry Room | 9'2'' x 9'1'' | ||
| Basement | Recreation Room | 15'11'' x 19'9'' | ||
| Main Level | Living Room | 16'4'' x 12'6'' | ||
| Main Level | Dinette | 8'1'' x 9'8'' | ||
| Main Level | Kitchen | 7'10'' x 8'4'' | ||
| Main Level | Foyer | 8'4'' x 6'5'' |
https://www.realtor.ca/real-estate/30437348/10-mill-creek-road-unit-5-cambridge
Interested?
Contact us for more information
Adam Patel
Salesperson
1400 Bishop St. N, Suite B
Cambridge, Ontario N1R 6W8
Faisal Patel
Salesperson
1400 Bishop St. N, Suite B
Cambridge, Ontario N1R 6W8

The trademarks REALTOR®, REALTORS®, and the REALTOR® logo are controlled by The Canadian Real Estate Association (CREA) and identify real estate professionals who are members of CREA. The trademarks MLS®, Multiple Listing Service® and the associated logos are owned by The Canadian Real Estate Association (CREA) and identify the quality of services provided by real estate professionals who are members of CREA. The trademark DDF® is owned by The Canadian Real Estate Association (CREA) and identifies CREA's Data Distribution Facility (DDF®)
November 03 2026 06:02:51
RE/MAX Twin City Realty Inc.