


100 - 2070 Meadowgate Boulevard London South, Ontario N6M 1C6

$2,500 Monthly
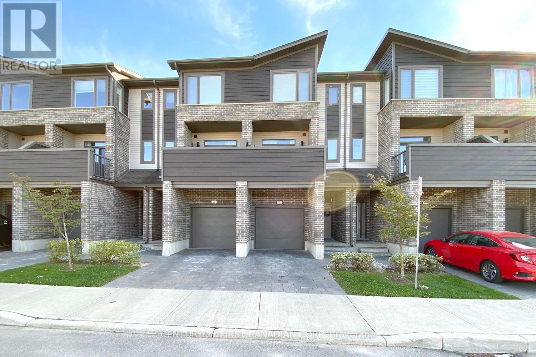
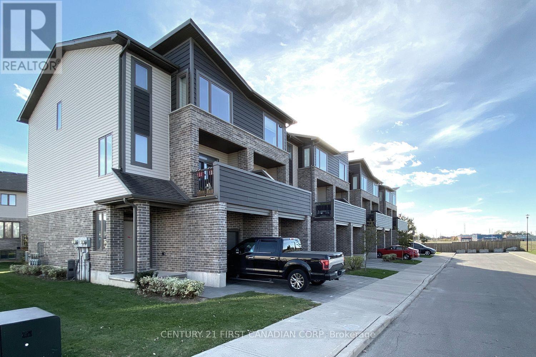
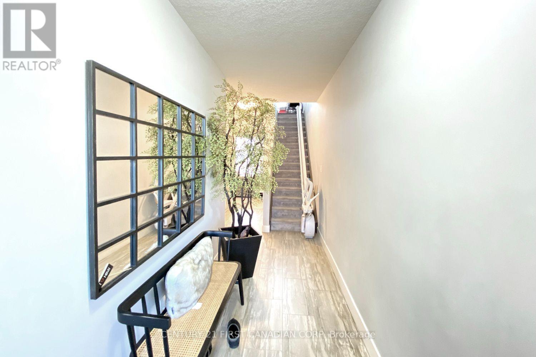
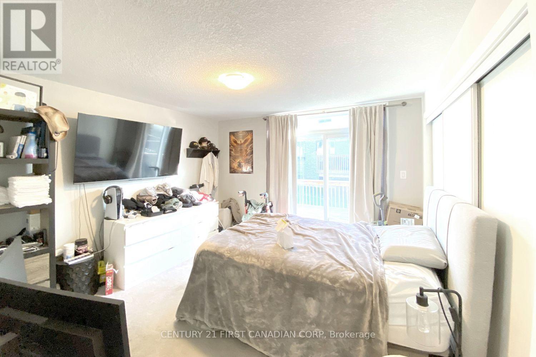
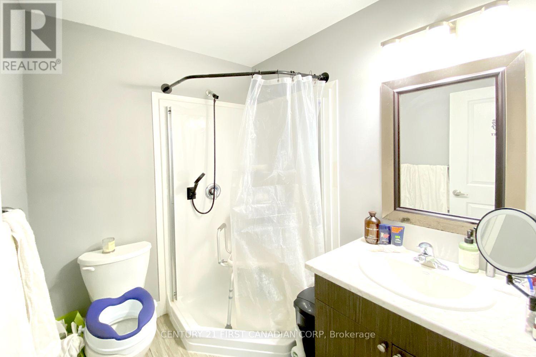
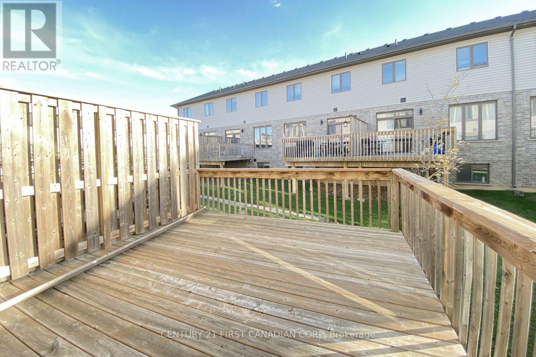
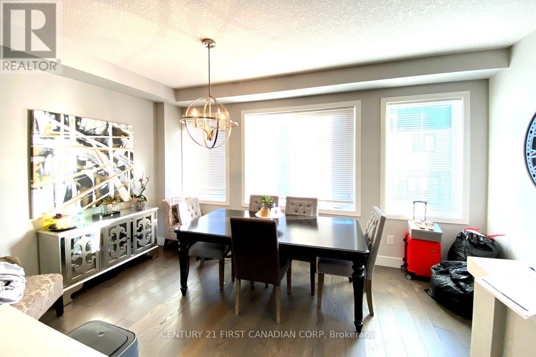
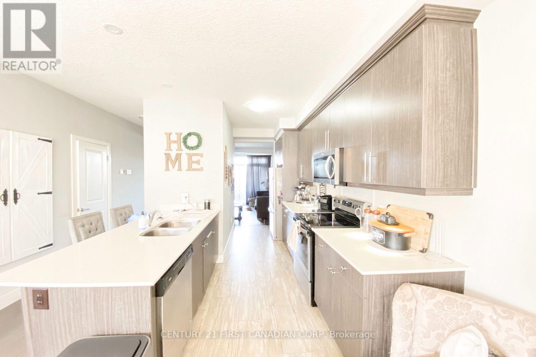
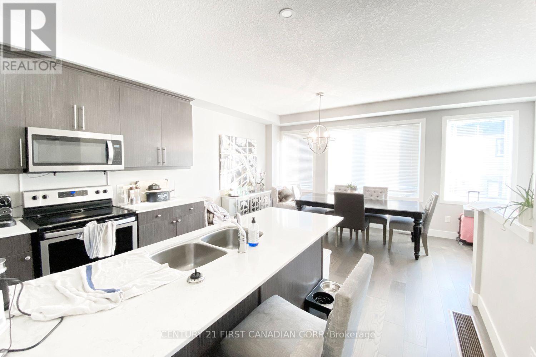
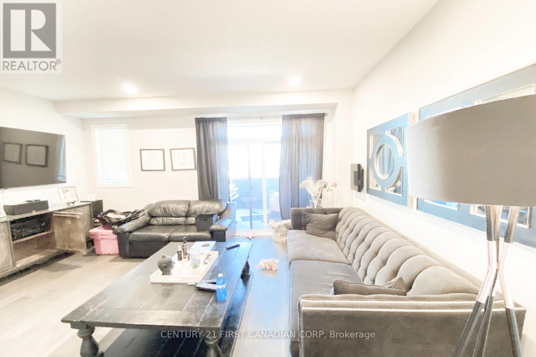
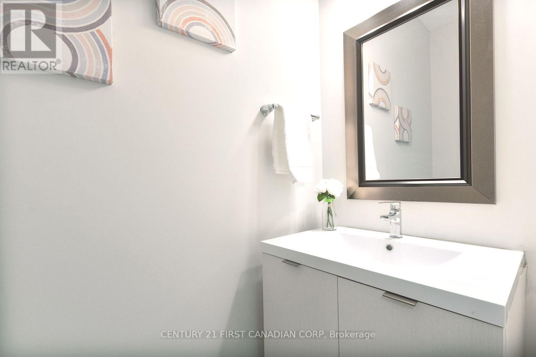
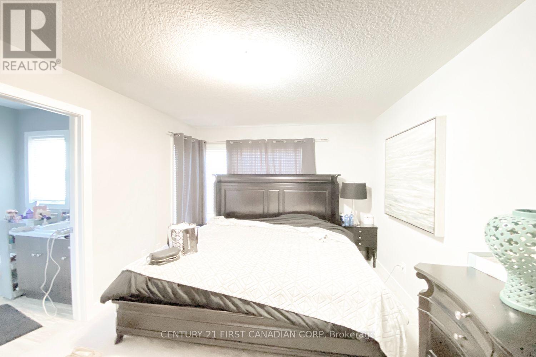
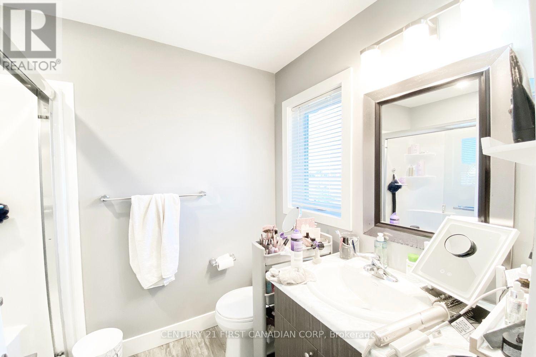
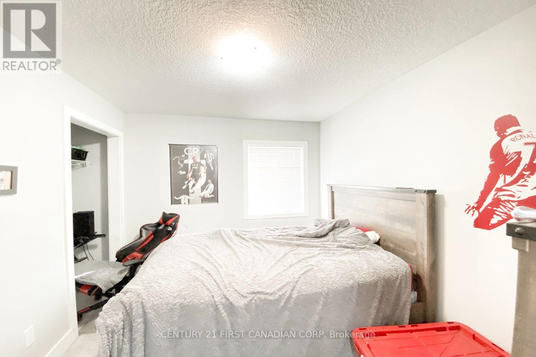
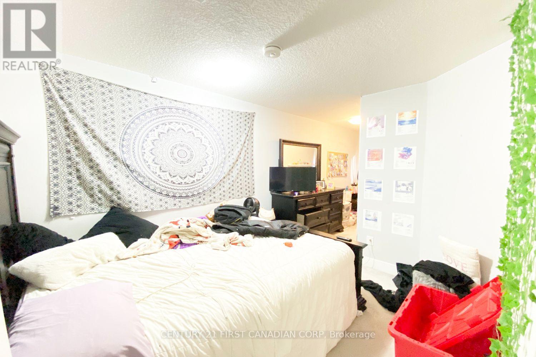
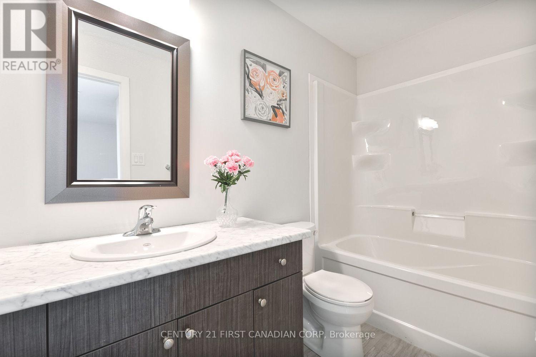
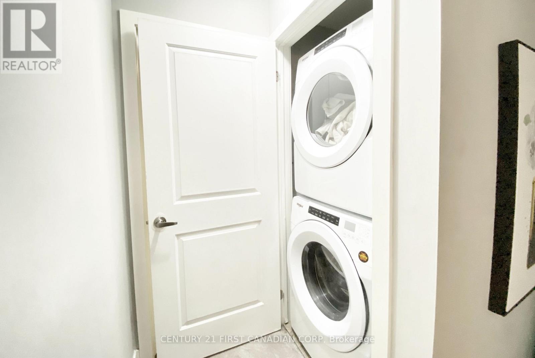
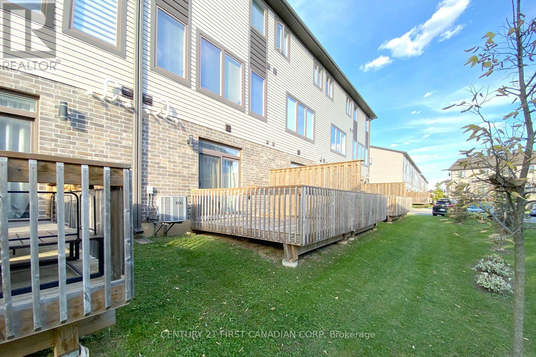
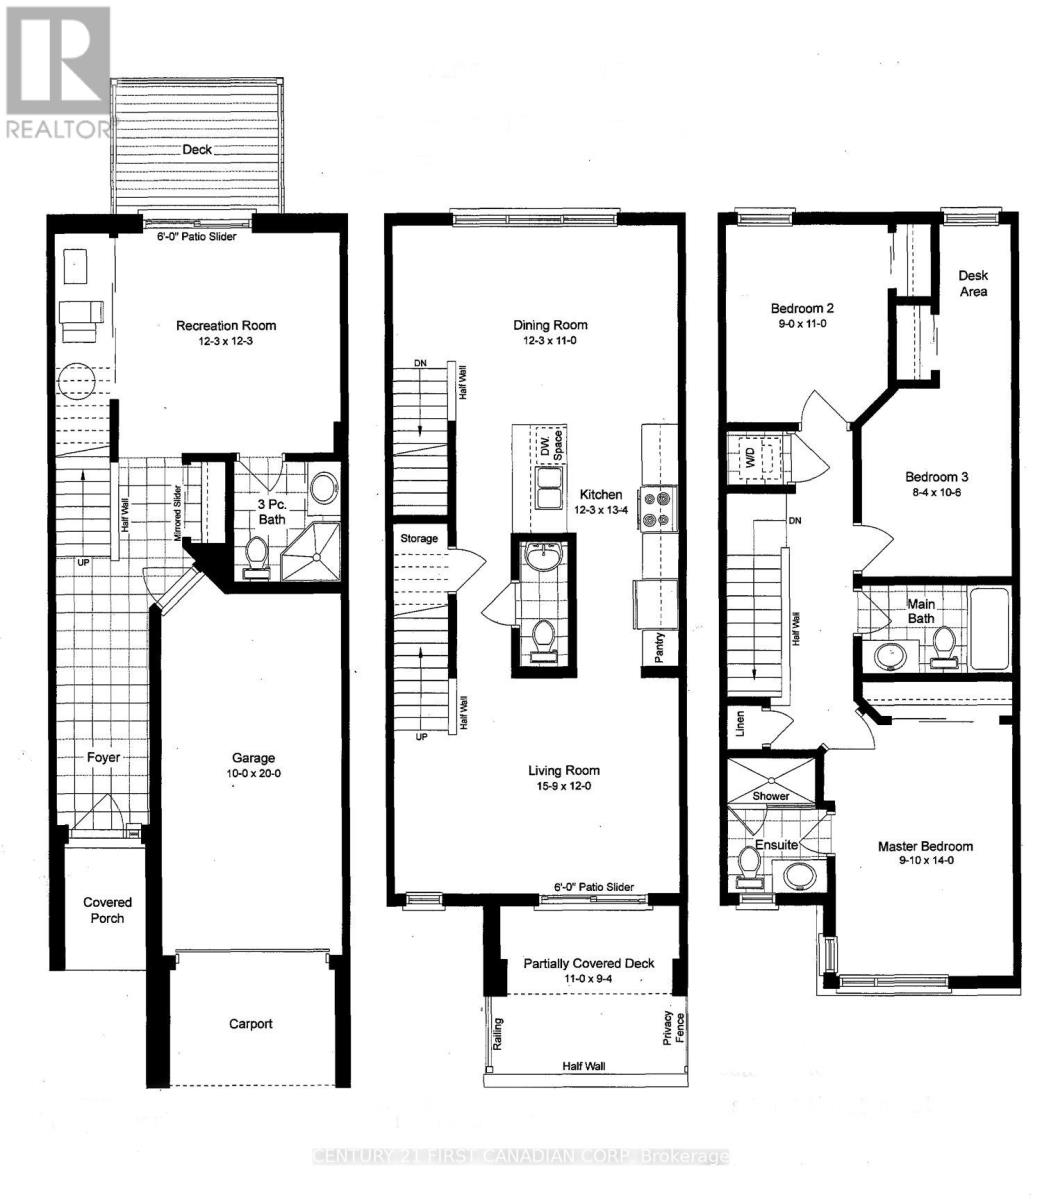
3-story townhouse, 6 years new. 1737 sq ft, 4 Bedroom, 3.5 bathroom. Entry level has bedroom with private ensuit bath, Second level with 9 Foot ceilings, modern kitchen with granite countertop and all new stainless-steel appliances - Hardwood floor at main floor; Third level has a Master bedroom with a walk-in closet & ensuite washroom; Other two bedrooms share a 4 piece bath, Upstairs laundry is convenient for your runtine life ; Located in the highly desirable Summerside community in Southeast London in a family-oriented, friendly and professional neighborhood. Close to Victoria Hospital; Easy access to Highway 401, Costco, Whiteoak Mall, parks, schools, restaurants, shopping, public transit, and many everyday amenities. (id:61499)
Property Details
| MLS® Number | X13881218 |
| Property Type | Single Family |
| Community Name | South U |
| CommunityFeatures | Pets Allowed With Restrictions |
| EquipmentType | Water Heater |
| Features | Balcony |
| ParkingSpaceTotal | 2 |
| RentalEquipmentType | Water Heater |
Building
| BathroomTotal | 4 |
| BedroomsAboveGround | 4 |
| BedroomsTotal | 4 |
| Age | 6 To 10 Years |
| Appliances | Dishwasher, Dryer, Garage Door Opener, Microwave, Stove, Washer, Refrigerator |
| BasementType | None |
| CoolingType | Central Air Conditioning, Ventilation System |
| ExteriorFinish | Aluminum Siding, Brick Veneer |
| HalfBathTotal | 1 |
| HeatingFuel | Natural Gas |
| HeatingType | Forced Air |
| StoriesTotal | 3 |
| SizeInterior | 1600 - 1799 Sqft |
| Type | Row / Townhouse |
Parking
| Attached Garage | |
| Garage |
Land
| Acreage | No |
Rooms
| Level | Type | Length | Width | Dimensions |
|---|---|---|---|---|
| Second Level | Living Room | 4.8 m | 3.66 m | 4.8 m x 3.66 m |
| Second Level | Kitchen | 3.73 m | 4.06 m | 3.73 m x 4.06 m |
| Second Level | Dining Room | 3.73 m | 3.35 m | 3.73 m x 3.35 m |
| Second Level | Bathroom | 2 m | 2 m | 2 m x 2 m |
| Third Level | Bathroom | 2 m | 2 m | 2 m x 2 m |
| Third Level | Laundry Room | 2 m | 2 m | 2 m x 2 m |
| Third Level | Primary Bedroom | 3 m | 4.27 m | 3 m x 4.27 m |
| Third Level | Bathroom | 2.5 m | 2.5 m | 2.5 m x 2.5 m |
| Third Level | Bedroom 2 | 2.74 m | 3.35 m | 2.74 m x 3.35 m |
| Third Level | Bedroom 3 | 2.54 m | 3.2 m | 2.54 m x 3.2 m |
| Main Level | Bedroom 4 | 3.73 m | 3.73 m | 3.73 m x 3.73 m |
| Main Level | Bathroom | 2 m | 2 m | 2 m x 2 m |
Interested?
Contact us for more information
Yingen Xue
Salesperson
420 York Street
London, Ontario N6B 1R1

The trademarks REALTOR®, REALTORS®, and the REALTOR® logo are controlled by The Canadian Real Estate Association (CREA) and identify real estate professionals who are members of CREA. The trademarks MLS®, Multiple Listing Service® and the associated logos are owned by The Canadian Real Estate Association (CREA) and identify the quality of services provided by real estate professionals who are members of CREA. The trademark DDF® is owned by The Canadian Real Estate Association (CREA) and identifies CREA's Data Distribution Facility (DDF®)
October 10 2026 01:20:54
Century 21 First Canadian Corp