


100 Quigley Road Unit# 14 Hamilton, Ontario L8K 6J1

$2,700 MonthlyOther, See Remarks
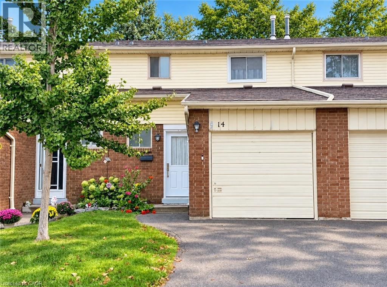
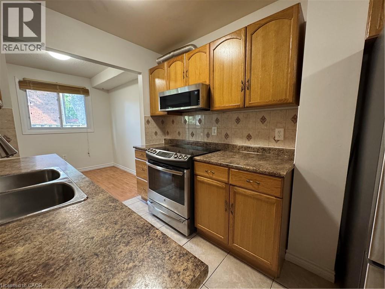
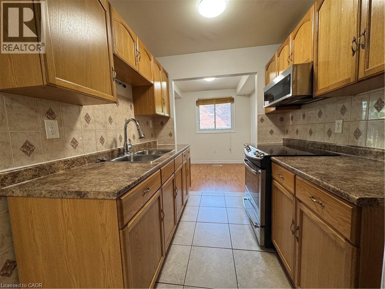
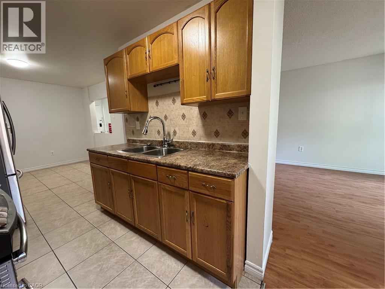
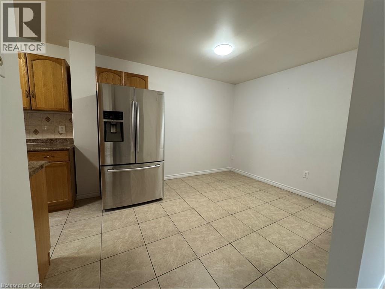
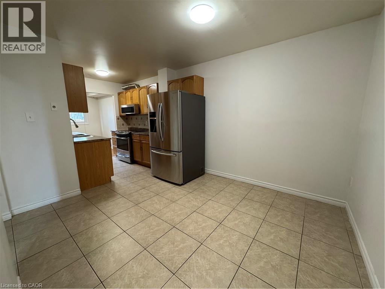
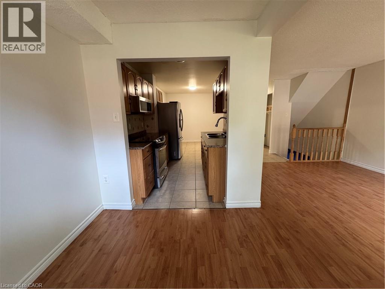
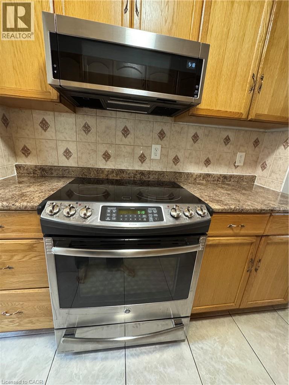
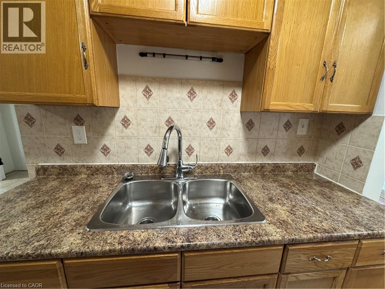
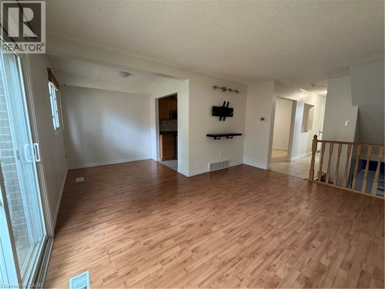
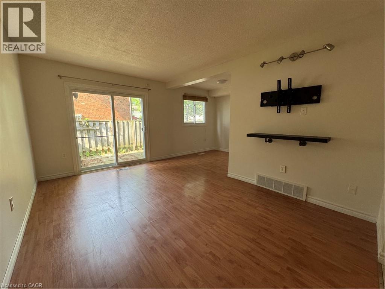
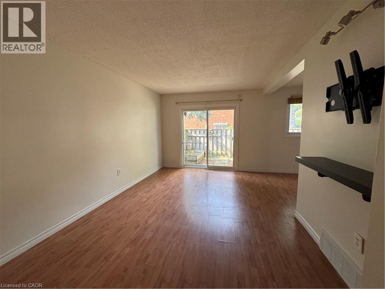
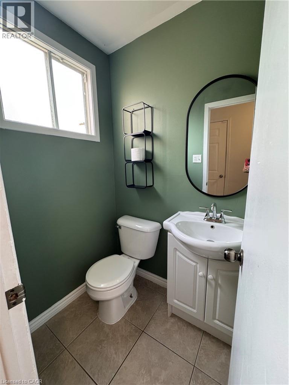
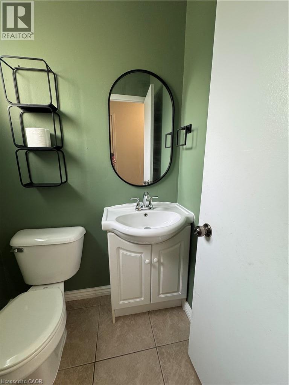
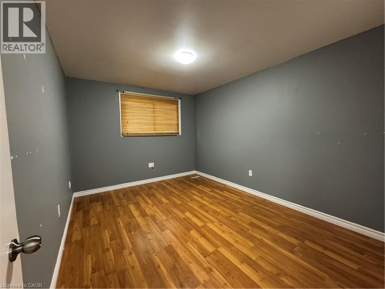
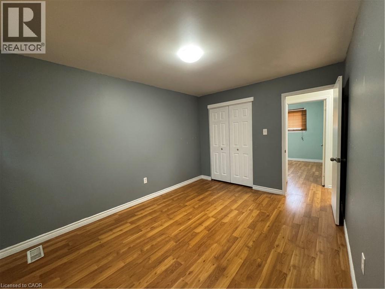
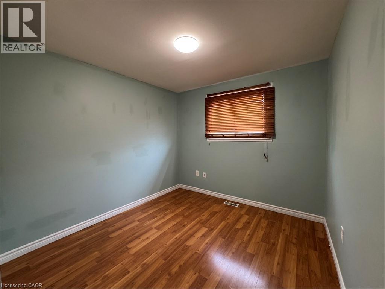
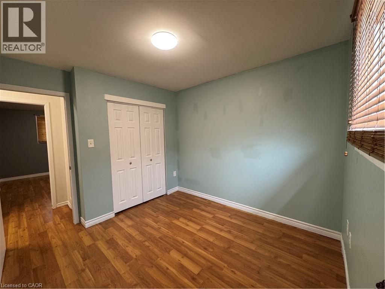
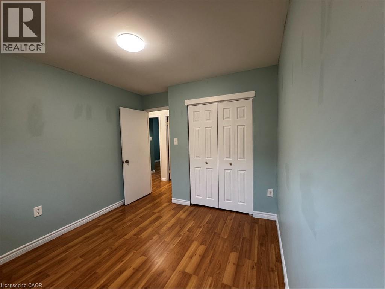
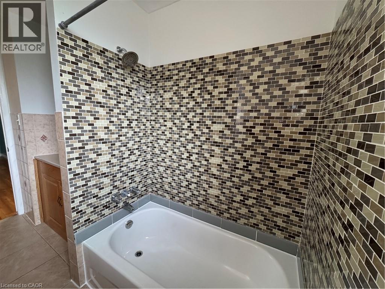
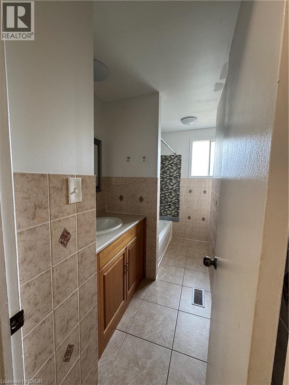
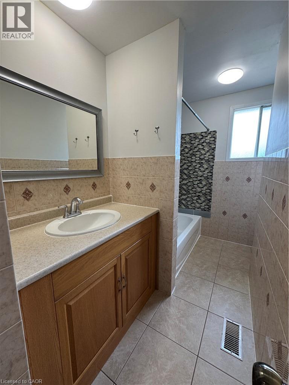
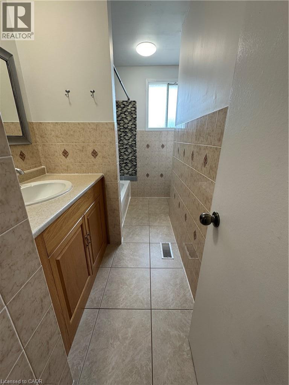
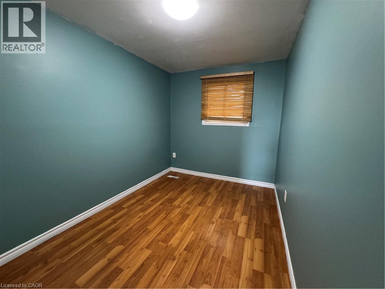
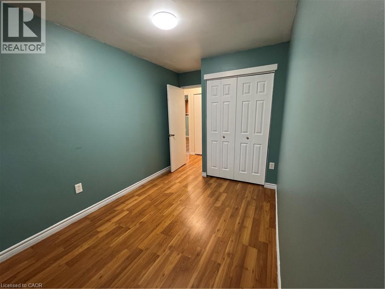
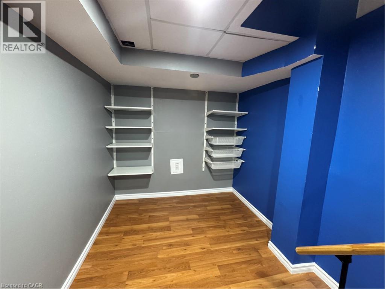
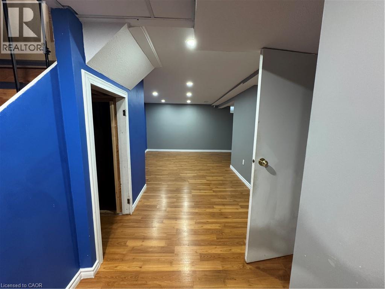
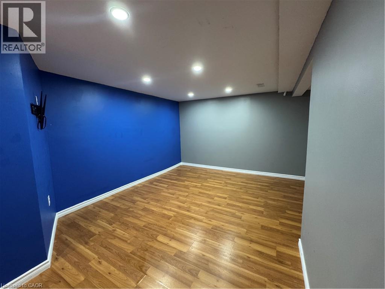
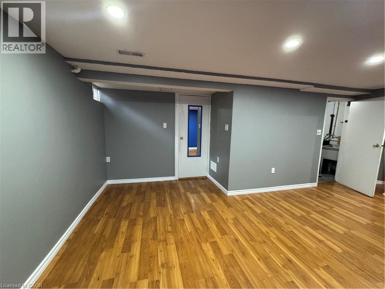
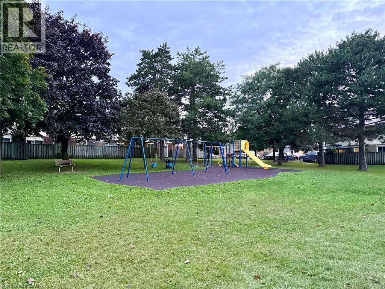
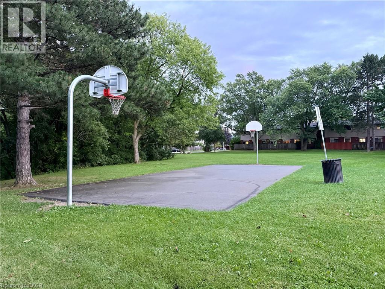
Welcome to this well-maintained 2 Storey Townhome in East Hamilton, offering a functional layout and plenty of room for comfortable living. Ideally located close to shopping, schools, parks, restaurants, major roadways and public transportation, with easy access to the Red Hill Valley Parkway. The complex also offers green space and a parkette, providing additional outdoor space to enjoy. The main floor features a spacious living room with a walkout to the fully fenced backyard, along with a versatile office area ideal for working from home and a convenient 2-piece bathroom. The kitchen offers stainless steel appliances and opens to the dining area, providing a practical space for everyday meals and entertaining. Upstairs, you'll find three well-sized bedrooms and a 4 piece bathroom. The finished basement provides additional living space that can be used as a recreation room, home gym, play area, or media space. An attached garage with inside entry adds to the convenience of this home. Move-in ready and offering a great combination of space, functionality, and convenience, this townhome is an excellent opportunity to lease in a desirable East Hamilton location with excellent access to amenities and transportation routes. (id:61499)
Property Details
| MLS® Number | 40861700 |
| Property Type | Single Family |
| AmenitiesNearBy | Public Transit, Schools, Shopping |
| EquipmentType | Water Heater |
| Features | Paved Driveway, Automatic Garage Door Opener |
| ParkingSpaceTotal | 2 |
| RentalEquipmentType | Water Heater |
Building
| BathroomTotal | 2 |
| BedroomsAboveGround | 3 |
| BedroomsTotal | 3 |
| Appliances | Dryer, Refrigerator, Stove, Washer, Hood Fan, Garage Door Opener |
| BasementDevelopment | Finished |
| BasementType | Full (finished) |
| ConstructionStyleAttachment | Attached |
| CoolingType | Central Air Conditioning |
| ExteriorFinish | Aluminum Siding, Brick |
| HalfBathTotal | 1 |
| HeatingType | Forced Air |
| StoriesTotal | 2 |
| SizeInterior | 1043 Sqft |
| Type | Row / Townhouse |
| UtilityWater | Municipal Water |
Parking
| Attached Garage | |
| Visitor Parking |
Land
| Acreage | No |
| LandAmenities | Public Transit, Schools, Shopping |
| Sewer | Municipal Sewage System |
| SizeTotalText | Unknown |
| ZoningDescription | Rt-20/s-327 |
Rooms
| Level | Type | Length | Width | Dimensions |
|---|---|---|---|---|
| Second Level | 4pc Bathroom | Measurements not available | ||
| Second Level | Bedroom | 10'6'' x 9'6'' | ||
| Second Level | Bedroom | 13'0'' x 8'0'' | ||
| Second Level | Primary Bedroom | 13'0'' x 10'0'' | ||
| Basement | Laundry Room | Measurements not available | ||
| Basement | Cold Room | 8' x 3'9'' | ||
| Basement | Recreation Room | 18' x 14' | ||
| Main Level | Office | 7'10'' x 7'8'' | ||
| Main Level | Kitchen/dining Room | 19'4'' x 10' | ||
| Main Level | Living Room | 15'0'' x 10'4'' | ||
| Main Level | 2pc Bathroom | Measurements not available | ||
| Main Level | Foyer | Measurements not available |
https://www.realtor.ca/real-estate/30252150/100-quigley-road-unit-14-hamilton
Interested?
Contact us for more information
Maybelline Di Giovanni
Salesperson
4145 North Service Rd. 2nd Flr
Burlington, Ontario L7L 6A3

The trademarks REALTOR®, REALTORS®, and the REALTOR® logo are controlled by The Canadian Real Estate Association (CREA) and identify real estate professionals who are members of CREA. The trademarks MLS®, Multiple Listing Service® and the associated logos are owned by The Canadian Real Estate Association (CREA) and identify the quality of services provided by real estate professionals who are members of CREA. The trademark DDF® is owned by The Canadian Real Estate Association (CREA) and identifies CREA's Data Distribution Facility (DDF®)
September 10 2026 03:11:52
Real Broker Ontario Ltd.