


100 Stanley Street Simcoe, Ontario N3Y 1M4

$249,000
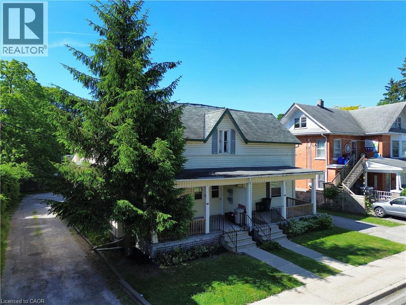
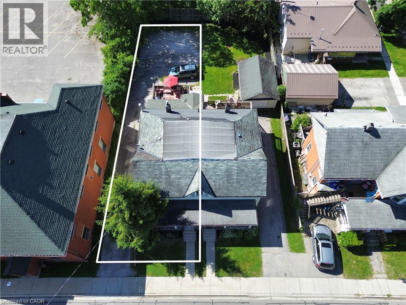
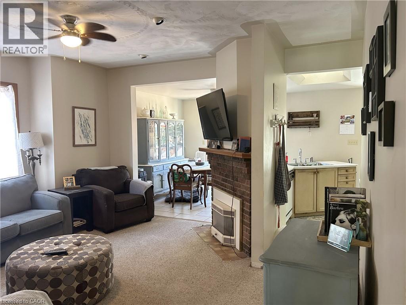
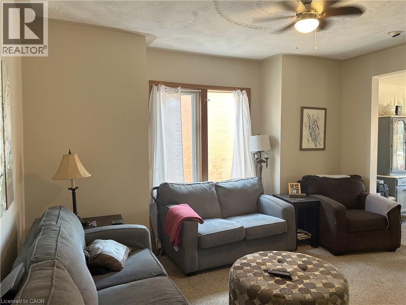
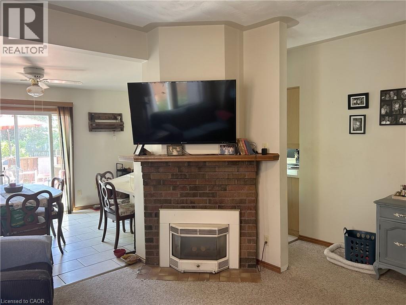
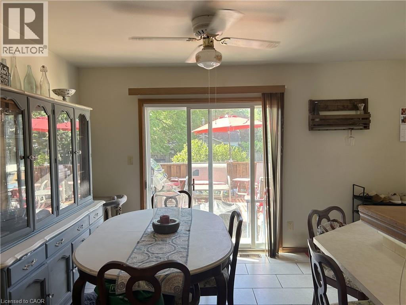
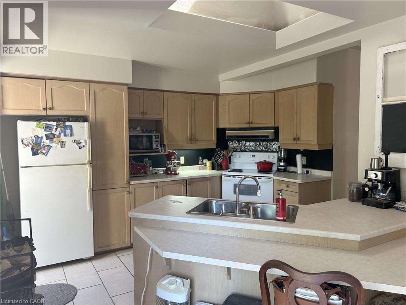
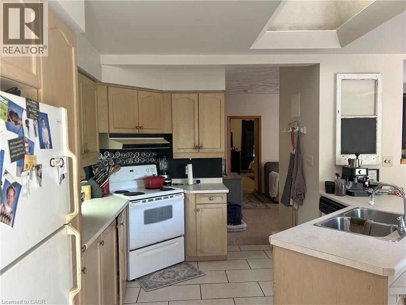
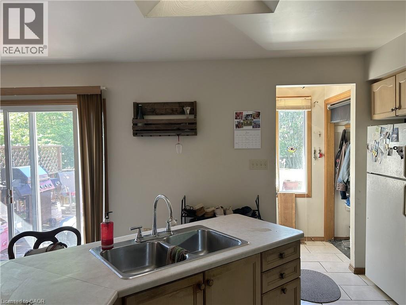
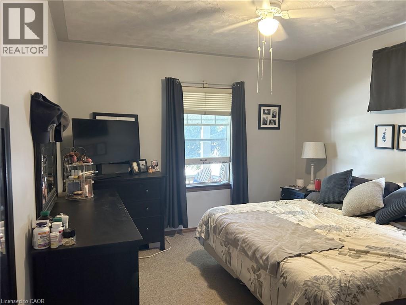
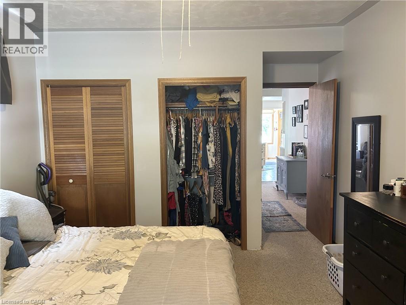
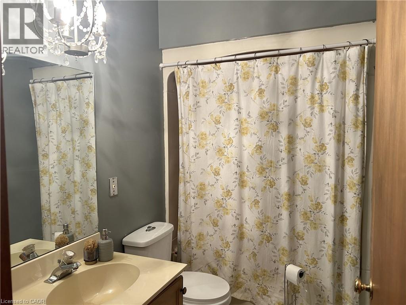
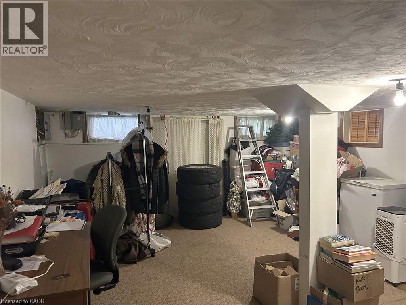
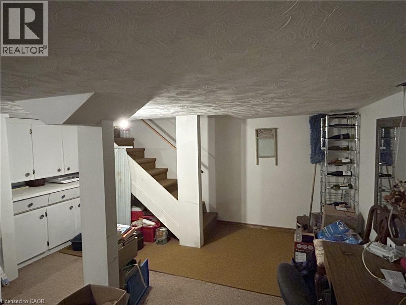
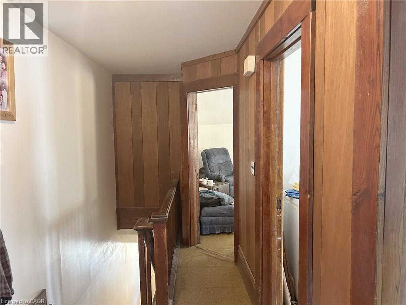
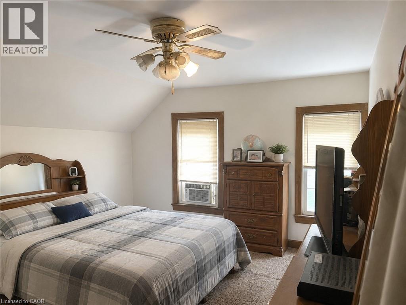
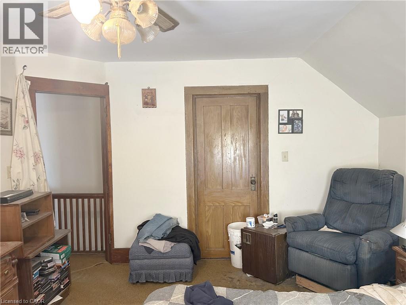
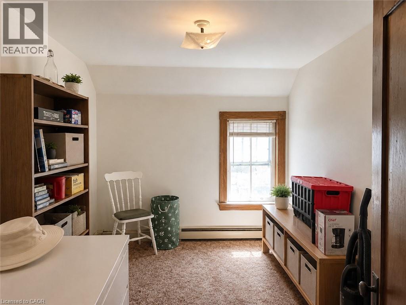
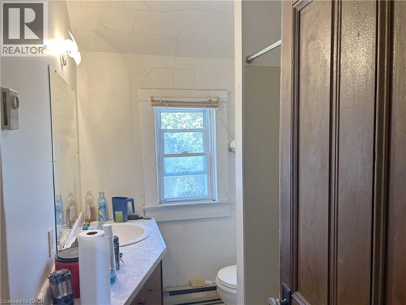
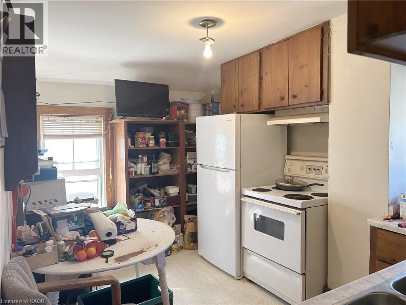
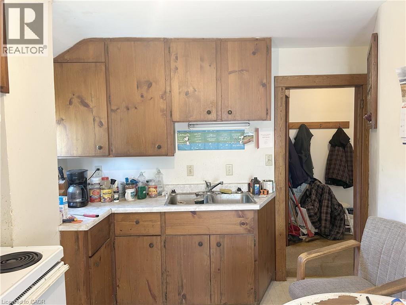
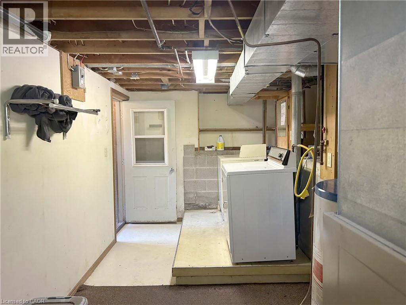
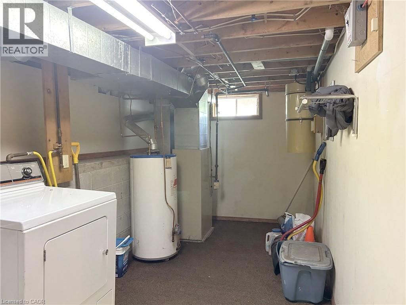
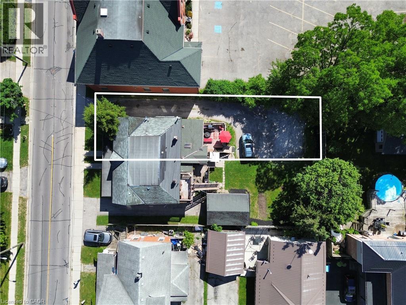
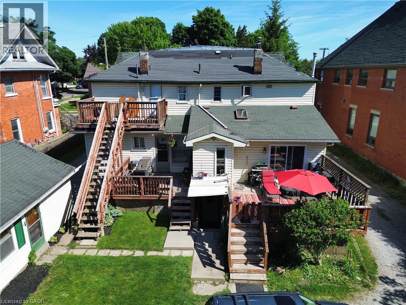
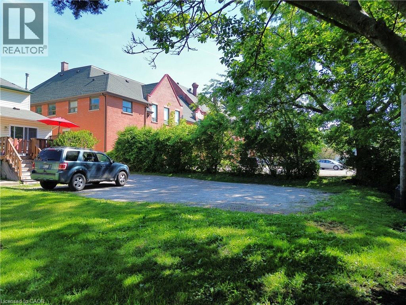
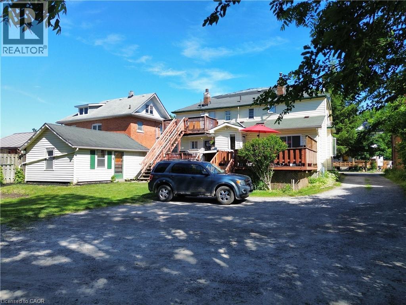
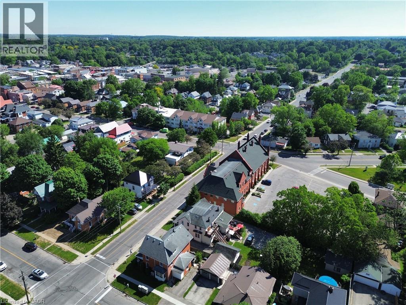
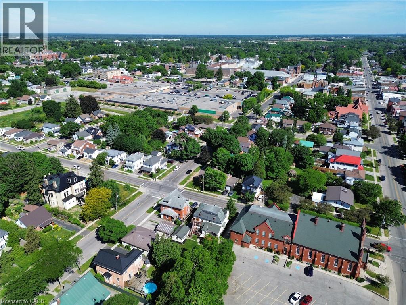
This fully rented duplex offers immediate cash flow and is an excellent addition to any real estate portfolio. Each unit features 1 bedroom, a full kitchen, and a 4-piece bathroom, providing comfortable and functional living space for tenants. The property offers ample parking, a finished basement, an attractive feature for renters, while the on-site laundry facilities add everyday convenience. With tenants responsible for their own utilities, this property provides efficient income stream. Ideally located close to shopping, schools, restaurants, and other amenities, this income-producing property combines excellent rental appeal with long-term investment potential. Whether you're looking to expand your portfolio or occupy one unit while generating income from the other, this is an opportunity you won't want to miss. Please note: This duplex is one half of a semi-detached building and is being offered for sale with MLS# 40857016. (id:61499)
Property Details
| MLS® Number | 40857017 |
| Property Type | Single Family |
| AmenitiesNearBy | Hospital, Public Transit, Schools, Shopping |
| EquipmentType | Water Heater |
| Features | Crushed Stone Driveway |
| ParkingSpaceTotal | 5 |
| RentalEquipmentType | Water Heater |
Building
| BathroomTotal | 2 |
| BedroomsAboveGround | 2 |
| BedroomsTotal | 2 |
| ArchitecturalStyle | Other |
| BasementDevelopment | Finished |
| BasementType | Full (finished) |
| ConstructionStyleAttachment | Semi-detached |
| CoolingType | None |
| ExteriorFinish | Aluminum Siding, Metal, Vinyl Siding |
| FireProtection | Smoke Detectors |
| HeatingFuel | Natural Gas |
| HeatingType | Baseboard Heaters, Forced Air |
| StoriesTotal | 2 |
| SizeInterior | 1650 Sqft |
| Type | House |
| UtilityWater | Municipal Water |
Parking
| None |
Land
| Acreage | No |
| LandAmenities | Hospital, Public Transit, Schools, Shopping |
| Sewer | Municipal Sewage System |
| SizeDepth | 125 Ft |
| SizeFrontage | 28 Ft |
| SizeTotalText | Under 1/2 Acre |
| ZoningDescription | R2 |
Rooms
| Level | Type | Length | Width | Dimensions |
|---|---|---|---|---|
| Second Level | 4pc Bathroom | 7'0'' x 5'8'' | ||
| Second Level | Living Room | 13'0'' x 8'5'' | ||
| Second Level | Kitchen | 13'0'' x 8'8'' | ||
| Second Level | Bedroom | 11'6'' x 15'0'' | ||
| Basement | Recreation Room | 20'0'' x 10'0'' | ||
| Main Level | 4pc Bathroom | 8'0'' x 5'0'' | ||
| Main Level | Living Room | 16'0'' x 14'5'' | ||
| Main Level | Kitchen/dining Room | 9'3'' x 20'0'' | ||
| Main Level | Bedroom | 12'8'' x 11'5'' |
https://www.realtor.ca/real-estate/30182193/100-stanley-street-simcoe
Interested?
Contact us for more information
Nuno Francisco
Salesperson
63 Queensway East, Po Box 642
Simcoe, Ontario N3Y 4T2
Bill Culver
Salesperson
63 Queensway East, Po Box 642
Simcoe, Ontario N3Y 4T2

The trademarks REALTOR®, REALTORS®, and the REALTOR® logo are controlled by The Canadian Real Estate Association (CREA) and identify real estate professionals who are members of CREA. The trademarks MLS®, Multiple Listing Service® and the associated logos are owned by The Canadian Real Estate Association (CREA) and identify the quality of services provided by real estate professionals who are members of CREA. The trademark DDF® is owned by The Canadian Real Estate Association (CREA) and identifies CREA's Data Distribution Facility (DDF®)
August 21 2026 01:11:50
Royal LePage Trius Realty Brokerage