


1004 Aldersbrook Road London North, Ontario N6G 4N5

$664,900
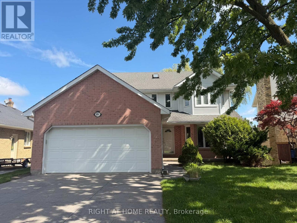
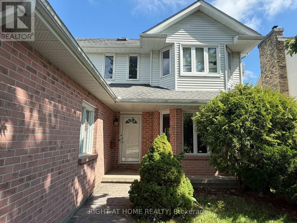
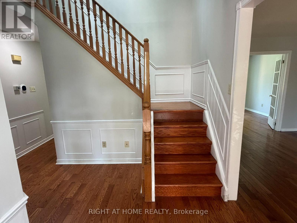
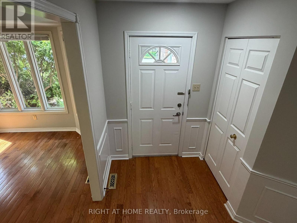
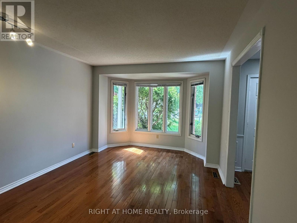
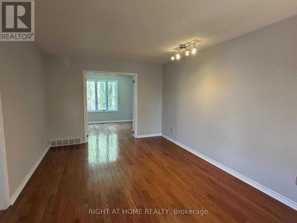
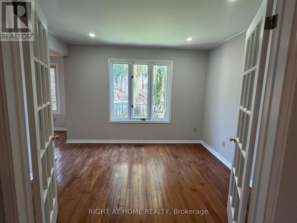
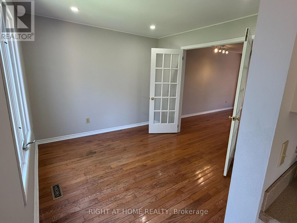
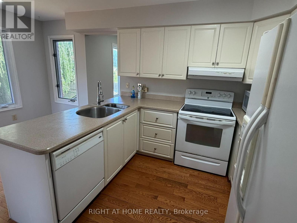
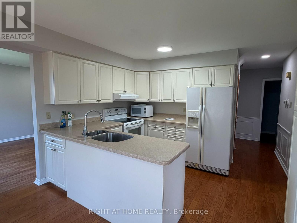
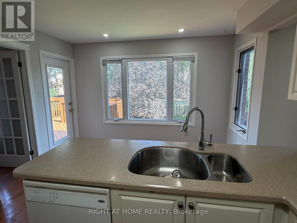
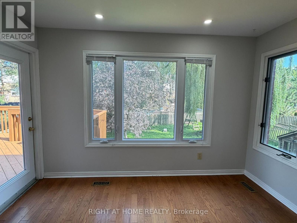
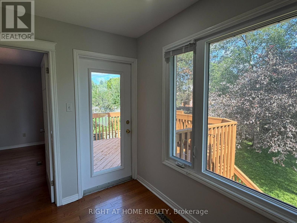
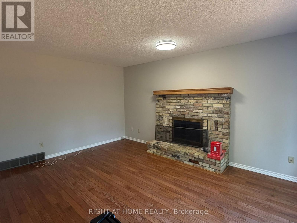
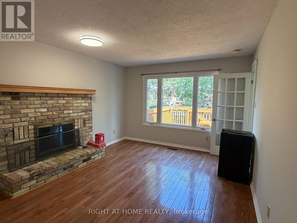
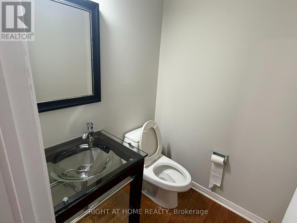
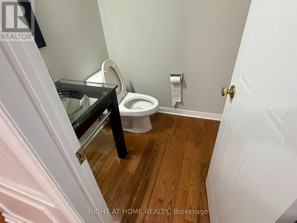
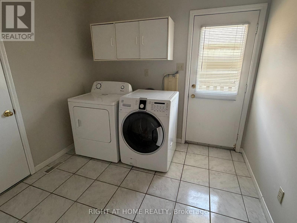
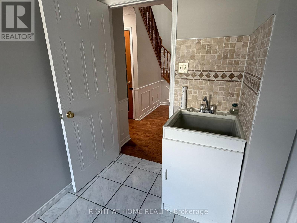
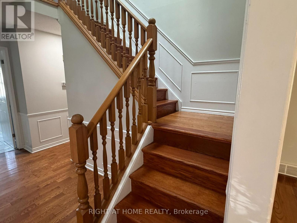
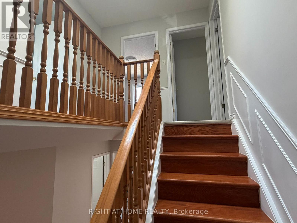
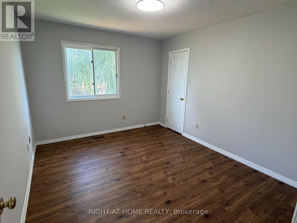
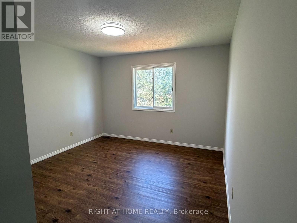
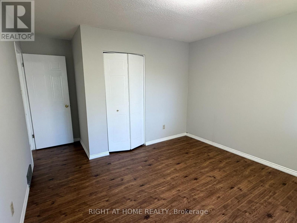
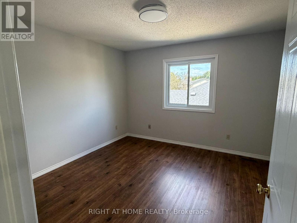
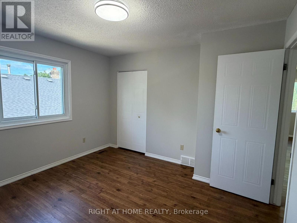
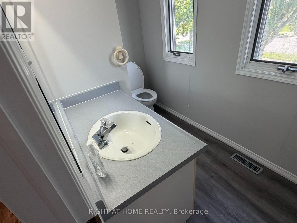
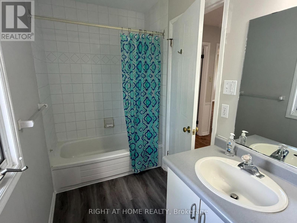
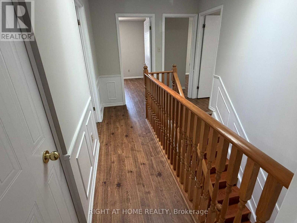
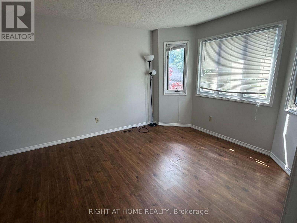
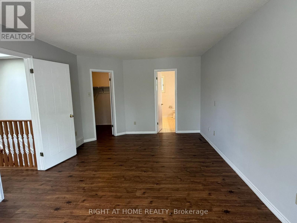
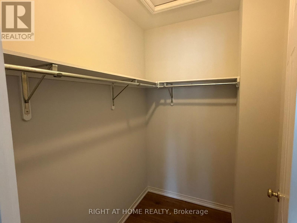
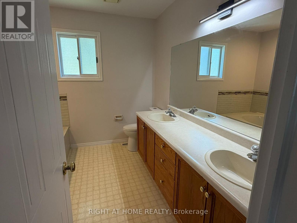
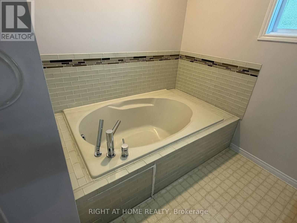
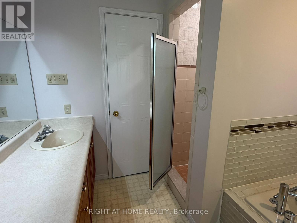
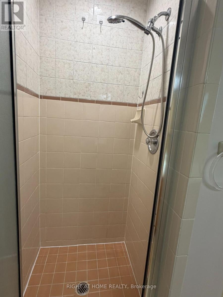
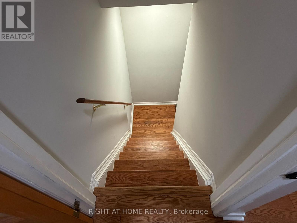
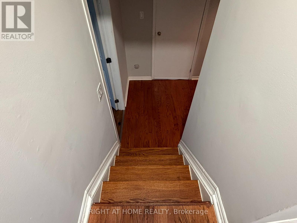
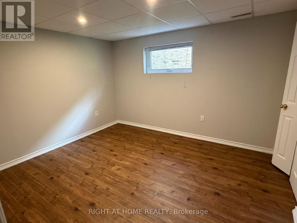
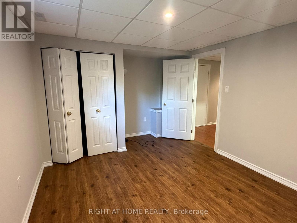
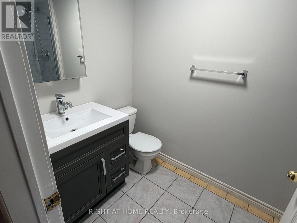
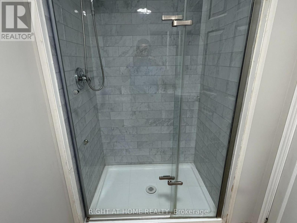
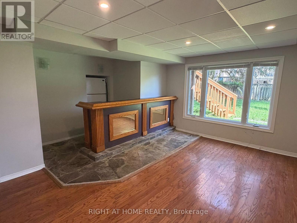
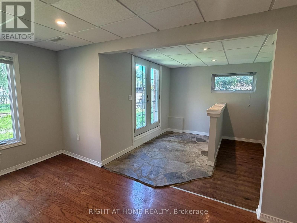
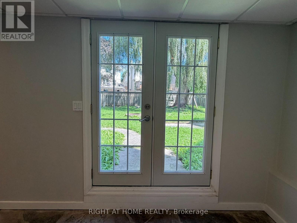
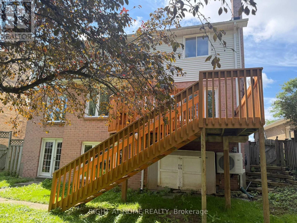
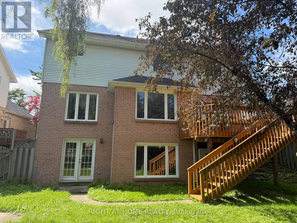
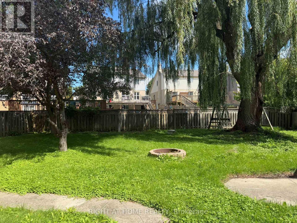
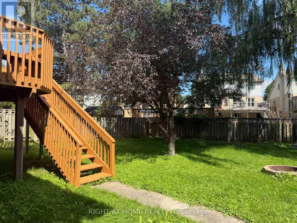
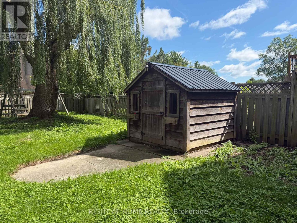
Welcome to 1004 Aldersbrook Road! This spacious 4+1 bedroom, 4 bathroom, 2-storey home with a finished walkout lower level offers excellent space, flexibility, and long-term potential in a sought-after Northwest London location just north of Sarnia Road. Situated on an expansive lot with a double attached garage, this home is ideal for large families, multi-generational living, investors, or buyers looking to build equity in a desirable neighbourhood. Inside, you'll find generous principal rooms, French doors, a formal living room, formal dining room, and a main floor den featuring a wood-burning fireplace. The kitchen offers a picture window with a lovely view, while indoor access from the double garage leads conveniently to the laundry room and powder room. Upstairs features a large primary bedroom with walk-in closet and ensuite, plus three additional bedrooms and a full bathroom. The finished walkout lower level adds even more living space with a family room, bar area, 5th bedroom, 3-piece bathroom, ample storage, and direct access to the private backyard. Outside, enjoy a stamped concrete double driveway, walkway, back deck, storage shed, and a large yard with room to relax, entertain, or garden. Conveniently located close to schools, shopping, Western University, University Hospital, restaurants, Costco, parks, and public transit. A great opportunity in a family-friendly neighbourhood-book your private showing today! (id:61499)
Property Details
| MLS® Number | X13712784 |
| Property Type | Single Family |
| Community Name | North I |
| Features | Flat Site, Lighting, Sump Pump |
| ParkingSpaceTotal | 6 |
| Structure | Porch |
Building
| BathroomTotal | 4 |
| BedroomsAboveGround | 4 |
| BedroomsBelowGround | 1 |
| BedroomsTotal | 5 |
| BasementDevelopment | Finished |
| BasementFeatures | Walk Out |
| BasementType | N/a, N/a (finished) |
| ConstructionStyleAttachment | Detached |
| CoolingType | Central Air Conditioning |
| ExteriorFinish | Aluminum Siding, Brick |
| FireProtection | Smoke Detectors |
| FoundationType | Poured Concrete |
| HalfBathTotal | 1 |
| HeatingFuel | Natural Gas |
| HeatingType | Forced Air |
| StoriesTotal | 2 |
| SizeInterior | 2000 - 2500 Sqft |
| Type | House |
| UtilityWater | Municipal Water |
Parking
| Attached Garage | |
| Garage |
Land
| Acreage | No |
| FenceType | Fenced Yard |
| Sewer | Sanitary Sewer |
| SizeDepth | 120 Ft ,7 In |
| SizeFrontage | 47 Ft ,1 In |
| SizeIrregular | 47.1 X 120.6 Ft ; 47.09 Ft X120.55 Ft |
| SizeTotalText | 47.1 X 120.6 Ft ; 47.09 Ft X120.55 Ft|under 1/2 Acre |
| ZoningDescription | R1-4 |
Rooms
| Level | Type | Length | Width | Dimensions |
|---|---|---|---|---|
| Second Level | Bathroom | 2.13 m | 3.81 m | 2.13 m x 3.81 m |
| Second Level | Bedroom | 3.63 m | 3.14 m | 3.63 m x 3.14 m |
| Second Level | Bedroom | 3.5 m | 3.55 m | 3.5 m x 3.55 m |
| Second Level | Bedroom | 3.58 m | 3.55 m | 3.58 m x 3.55 m |
| Second Level | Bathroom | 2.94 m | 2.69 m | 2.94 m x 2.69 m |
| Second Level | Primary Bedroom | 5.94 m | 3.53 m | 5.94 m x 3.53 m |
| Lower Level | Cold Room | 5.08 m | 1.34 m | 5.08 m x 1.34 m |
| Lower Level | Recreational, Games Room | 3.65 m | 7.31 m | 3.65 m x 7.31 m |
| Lower Level | Bedroom | 3.2 m | 4.57 m | 3.2 m x 4.57 m |
| Lower Level | Bathroom | 1.44 m | 2.64 m | 1.44 m x 2.64 m |
| Lower Level | Utility Room | 2.36 m | 6.4 m | 2.36 m x 6.4 m |
| Main Level | Bathroom | 1.52 m | 1.52 m | 1.52 m x 1.52 m |
| Main Level | Laundry Room | 3.07 m | 2.66 m | 3.07 m x 2.66 m |
| Main Level | Dining Room | 3.02 m | 3.4 m | 3.02 m x 3.4 m |
| Main Level | Family Room | 4.9 m | 3.55 m | 4.9 m x 3.55 m |
| Main Level | Living Room | 5.63 m | 3.4 m | 5.63 m x 3.4 m |
Utilities
| Cable | Installed |
| Electricity | Installed |
https://www.realtor.ca/real-estate/30197907/1004-aldersbrook-road-london-north-north-i-north-i
Interested?
Contact us for more information
Tony Tang
Salesperson

The trademarks REALTOR®, REALTORS®, and the REALTOR® logo are controlled by The Canadian Real Estate Association (CREA) and identify real estate professionals who are members of CREA. The trademarks MLS®, Multiple Listing Service® and the associated logos are owned by The Canadian Real Estate Association (CREA) and identify the quality of services provided by real estate professionals who are members of CREA. The trademark DDF® is owned by The Canadian Real Estate Association (CREA) and identifies CREA's Data Distribution Facility (DDF®)
October 05 2026 12:50:11
Right At Home Realty