


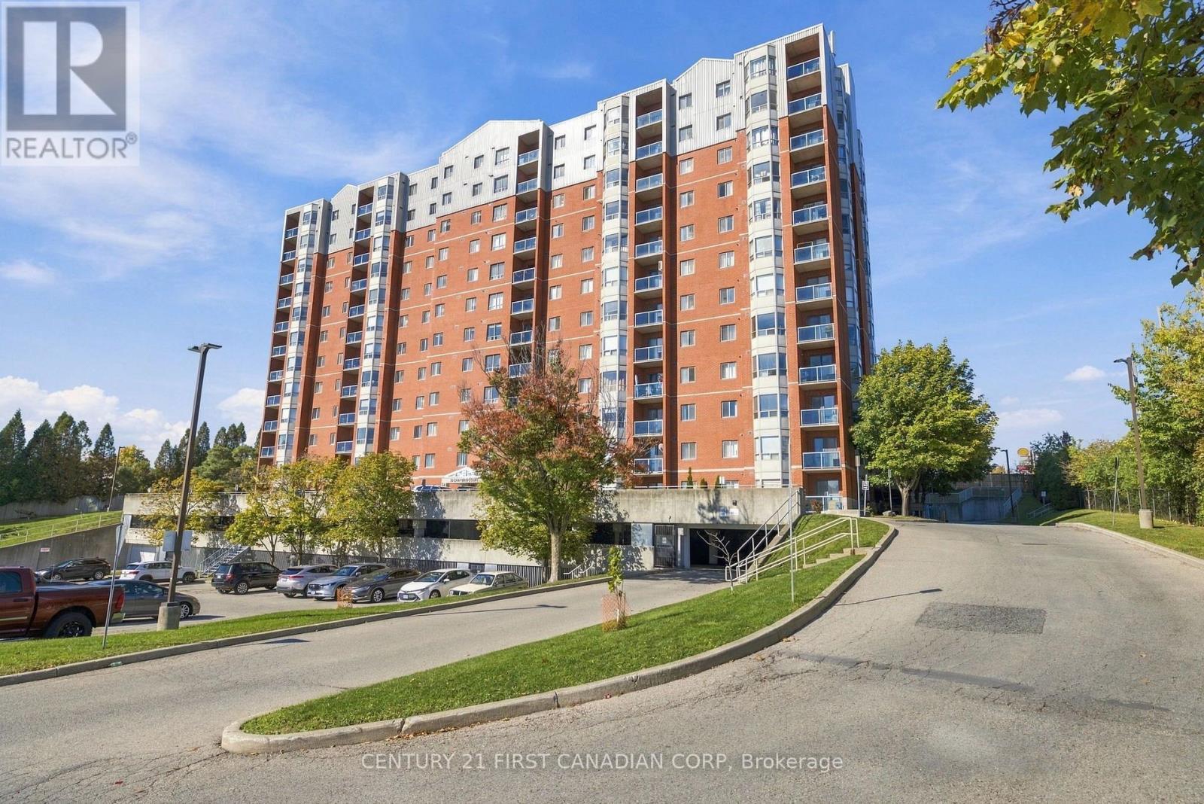
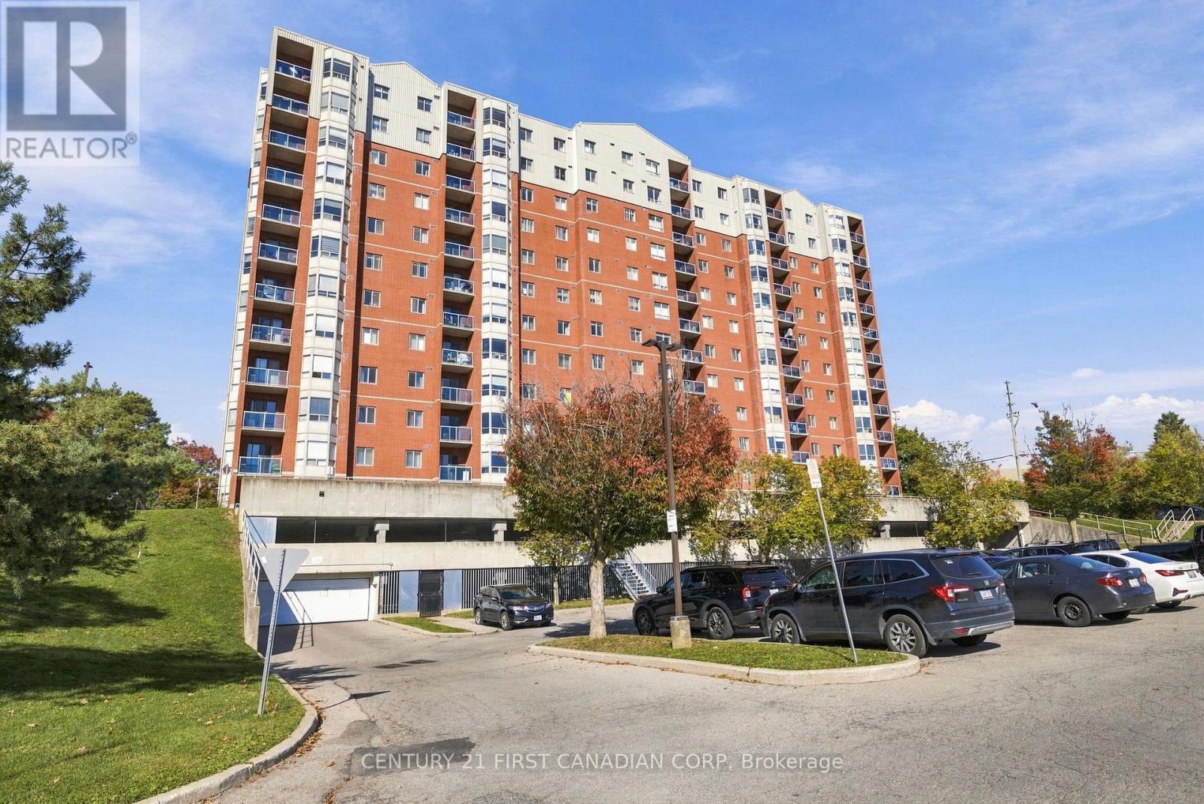
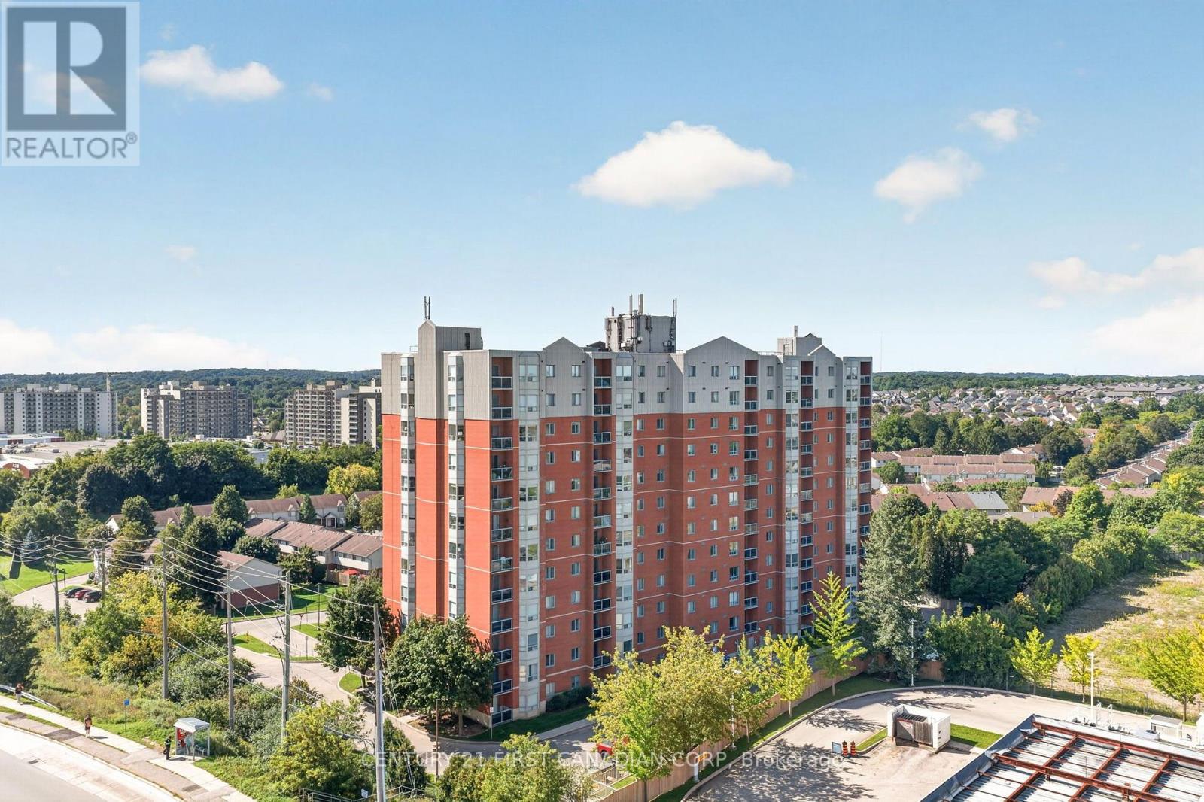
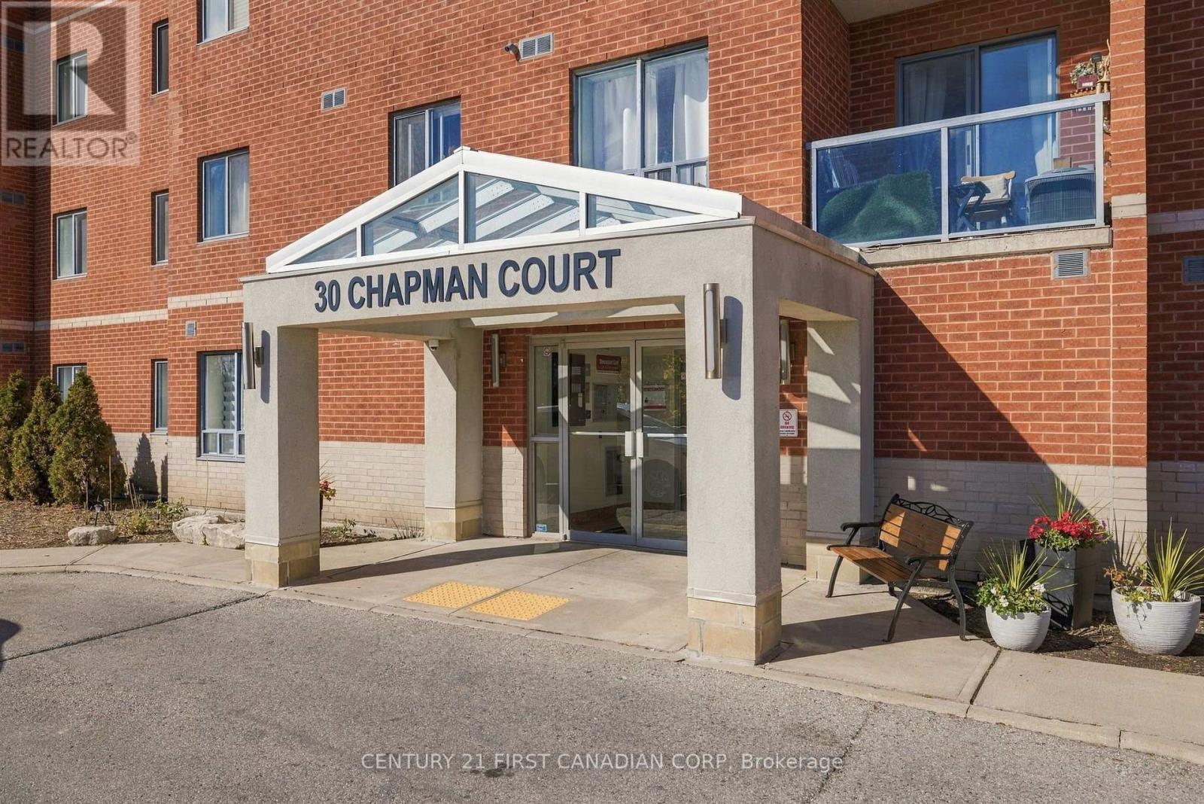
1005 - 30 Chapman Court London North, Ontario N6G 4Y4

$299,900Maintenance, Common Area Maintenance, Water, Insurance
$559.62 Monthly
Maintenance, Common Area Maintenance, Water, Insurance
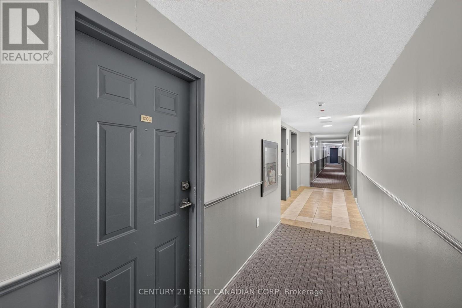
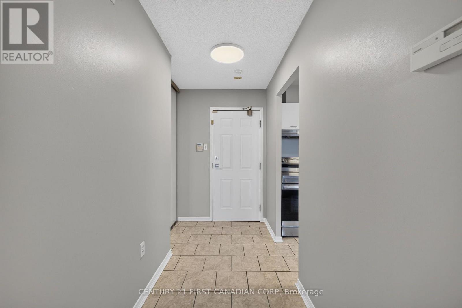
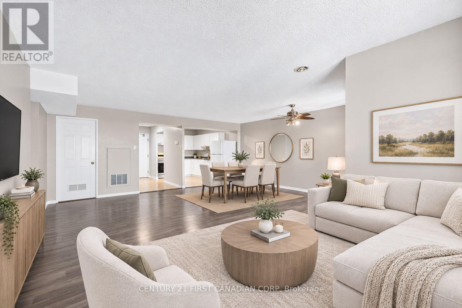
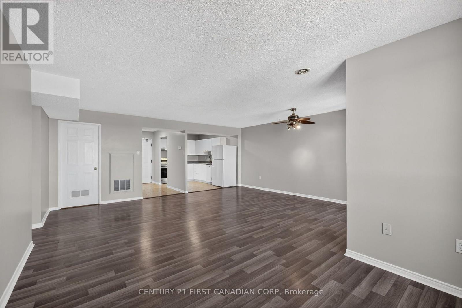
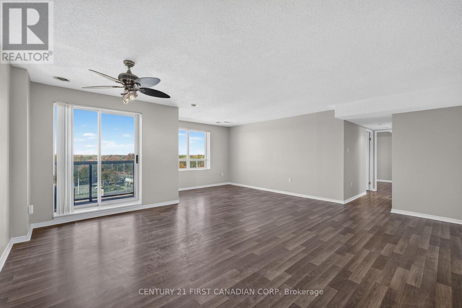
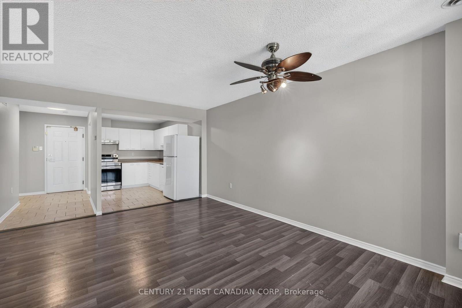
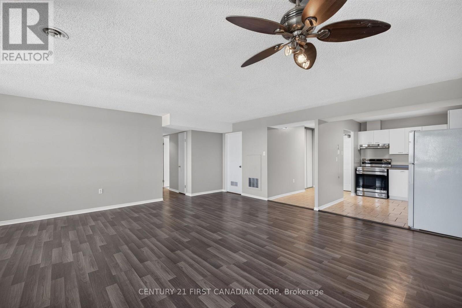
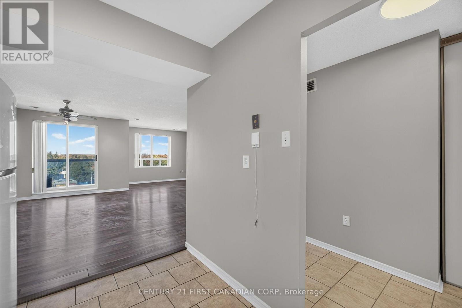
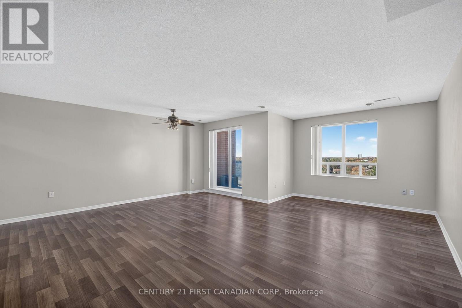
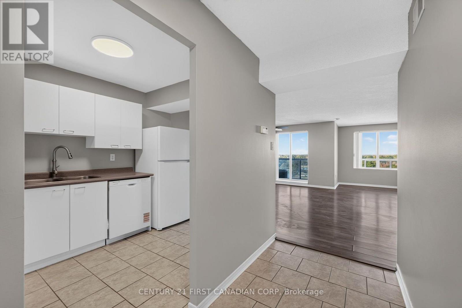
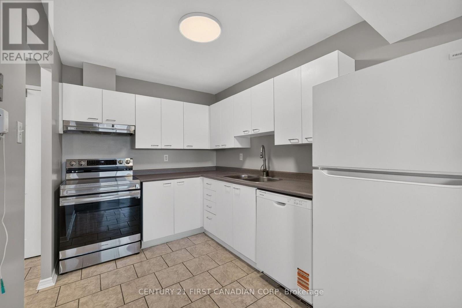
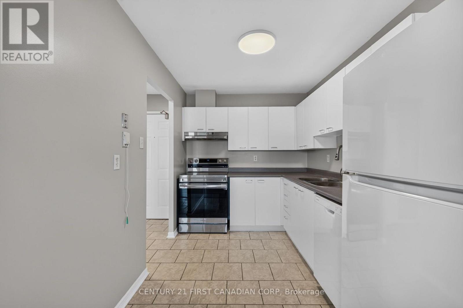
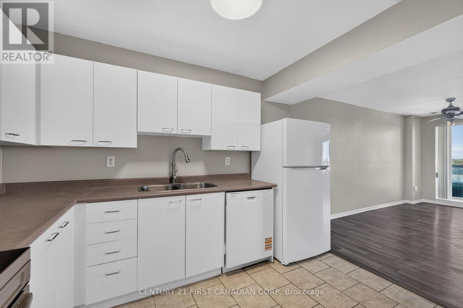
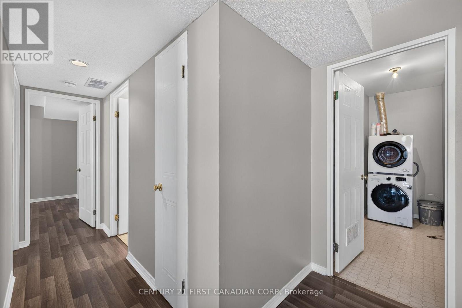
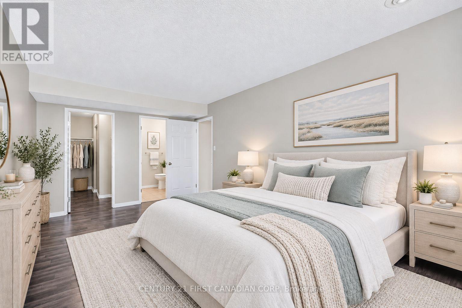
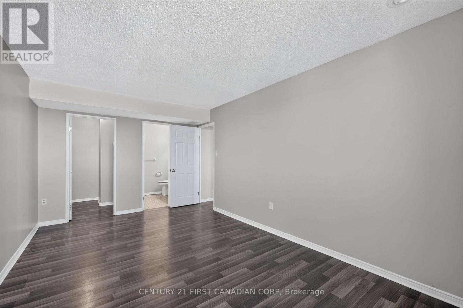
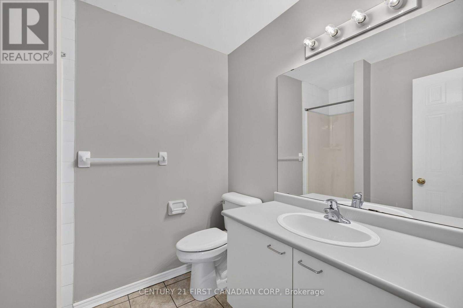
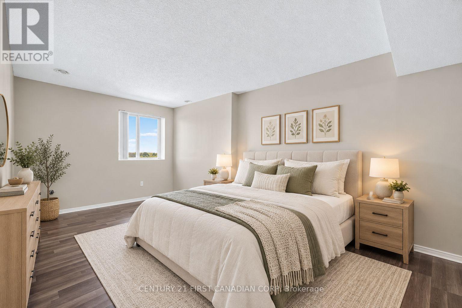
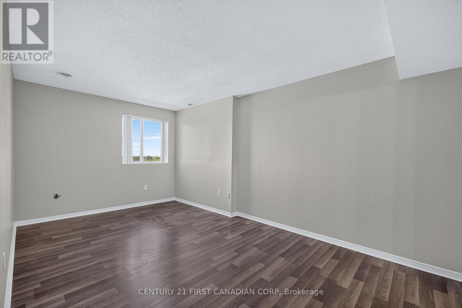
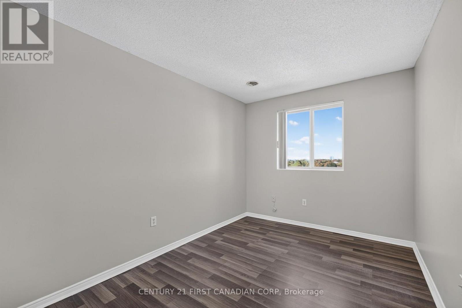
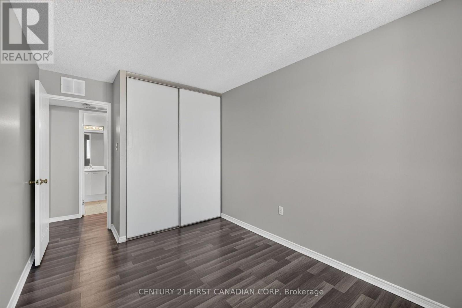
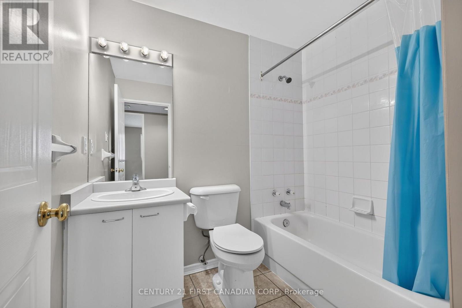
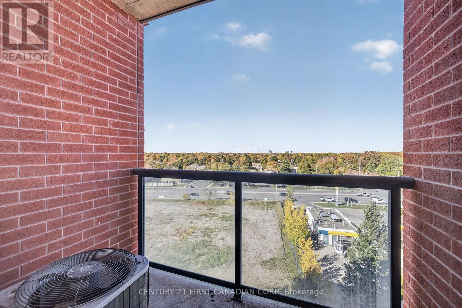
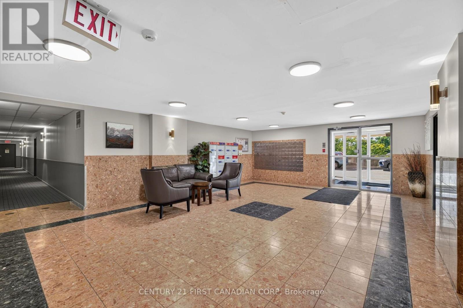
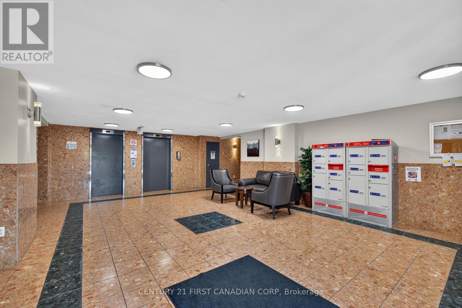
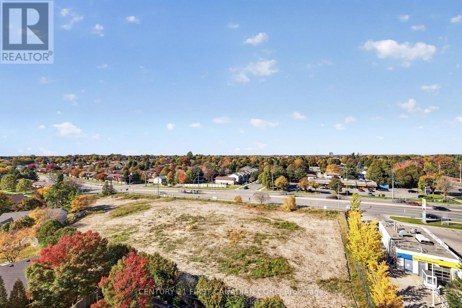
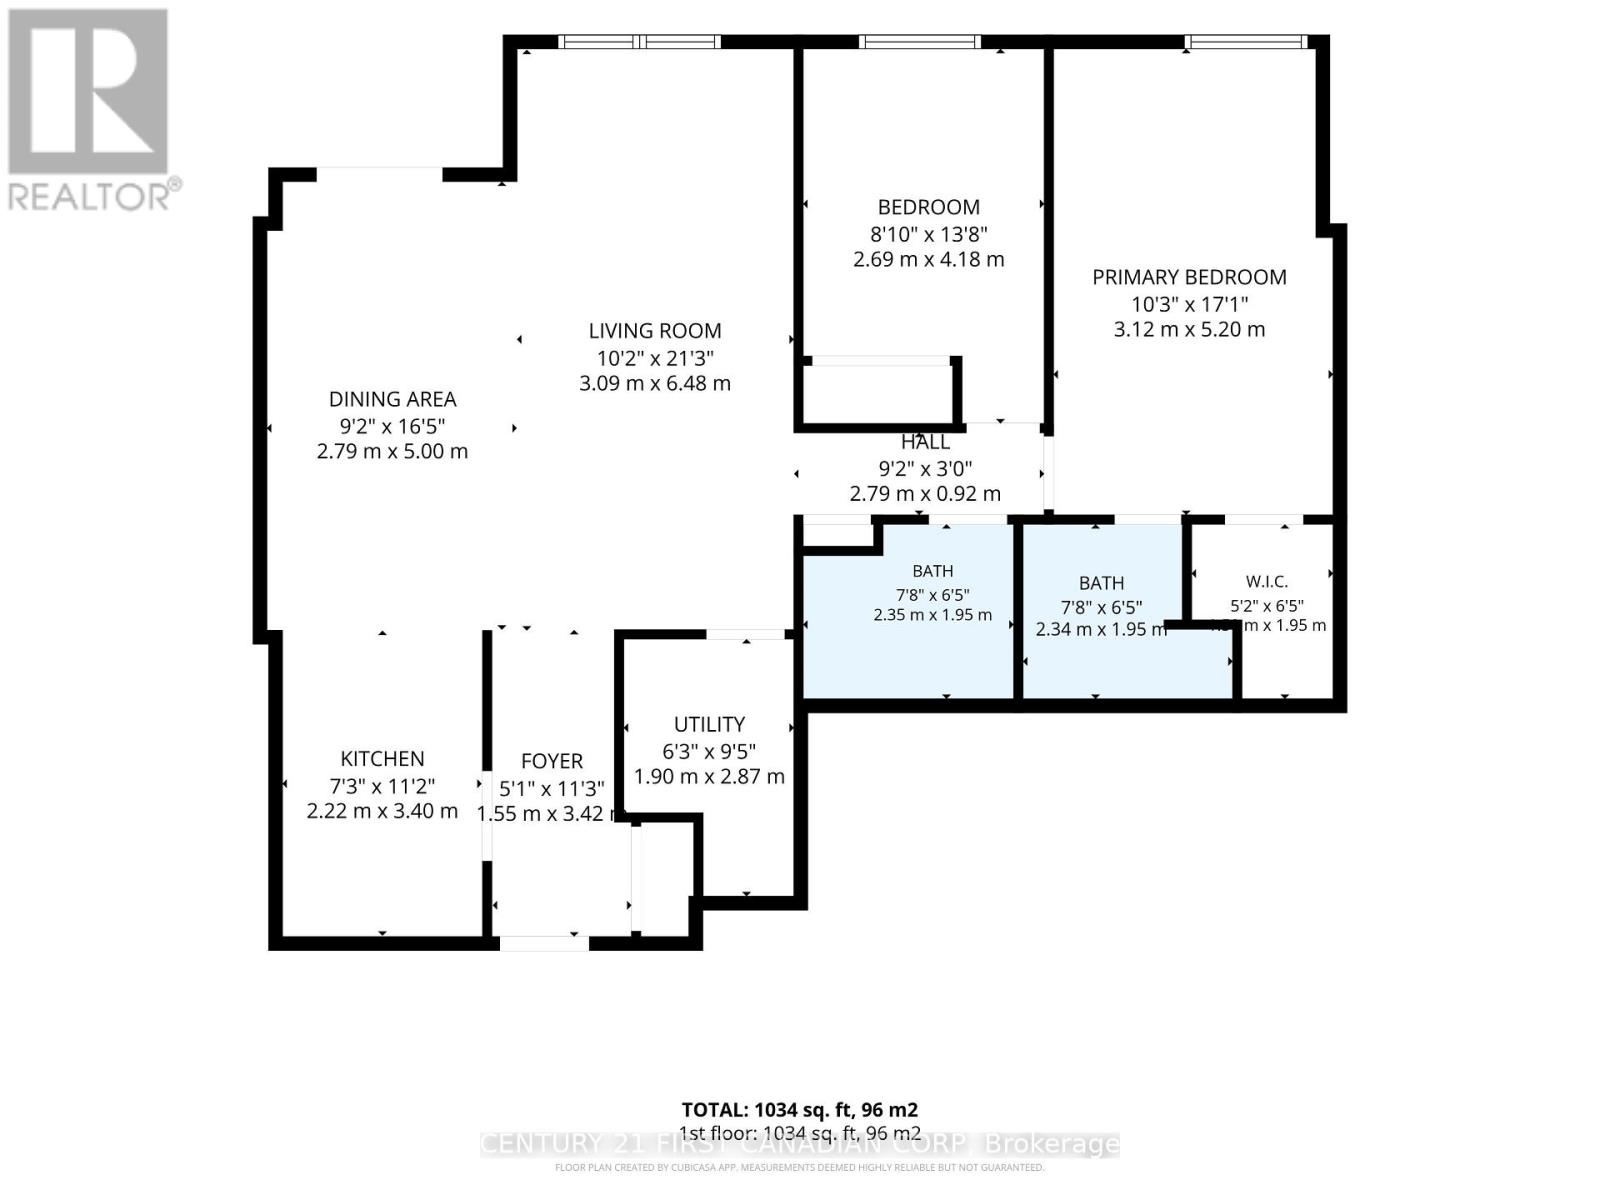
$559.62 MonthlyWelcome to Unit 1005 at 30 Chapman Court! Located on the 10th floor, this bright and inviting 2-bedroom, 2-bathroom condo offers a functional layout with plenty of space to make your own. The spacious primary bedroom features its own private ensuite bathroom, while the second bedroom and additional full bathroom provide flexibility for family, guests, a roommate or home office. Fresh paint and newly refinished kitchen cabinetry give the unit a clean, updated feel, with the added convenience of in-suite laundry and a private balcony. Ideally located on major transit routes and just minutes from Western University (UWO), with Costco, T&T Supermarket, restaurants, shopping and everyday amenities close by. A great option for first-time buyers, downsizers, professionals, students or investors looking for comfortable, low-maintenance living in a convenient location. *Some photos have been virtually staged.* (id:61499)
Property Details
| MLS® Number | X14098304 |
| Property Type | Single Family |
| Community Name | North I |
| AmenitiesNearBy | Public Transit, Schools, Park, Hospital |
| CommunityFeatures | Pets Allowed With Restrictions |
| EquipmentType | Water Heater |
| Features | Balcony, Carpet Free, In Suite Laundry |
| ParkingSpaceTotal | 1 |
| RentalEquipmentType | Water Heater |
Building
| BathroomTotal | 2 |
| BedroomsAboveGround | 2 |
| BedroomsTotal | 2 |
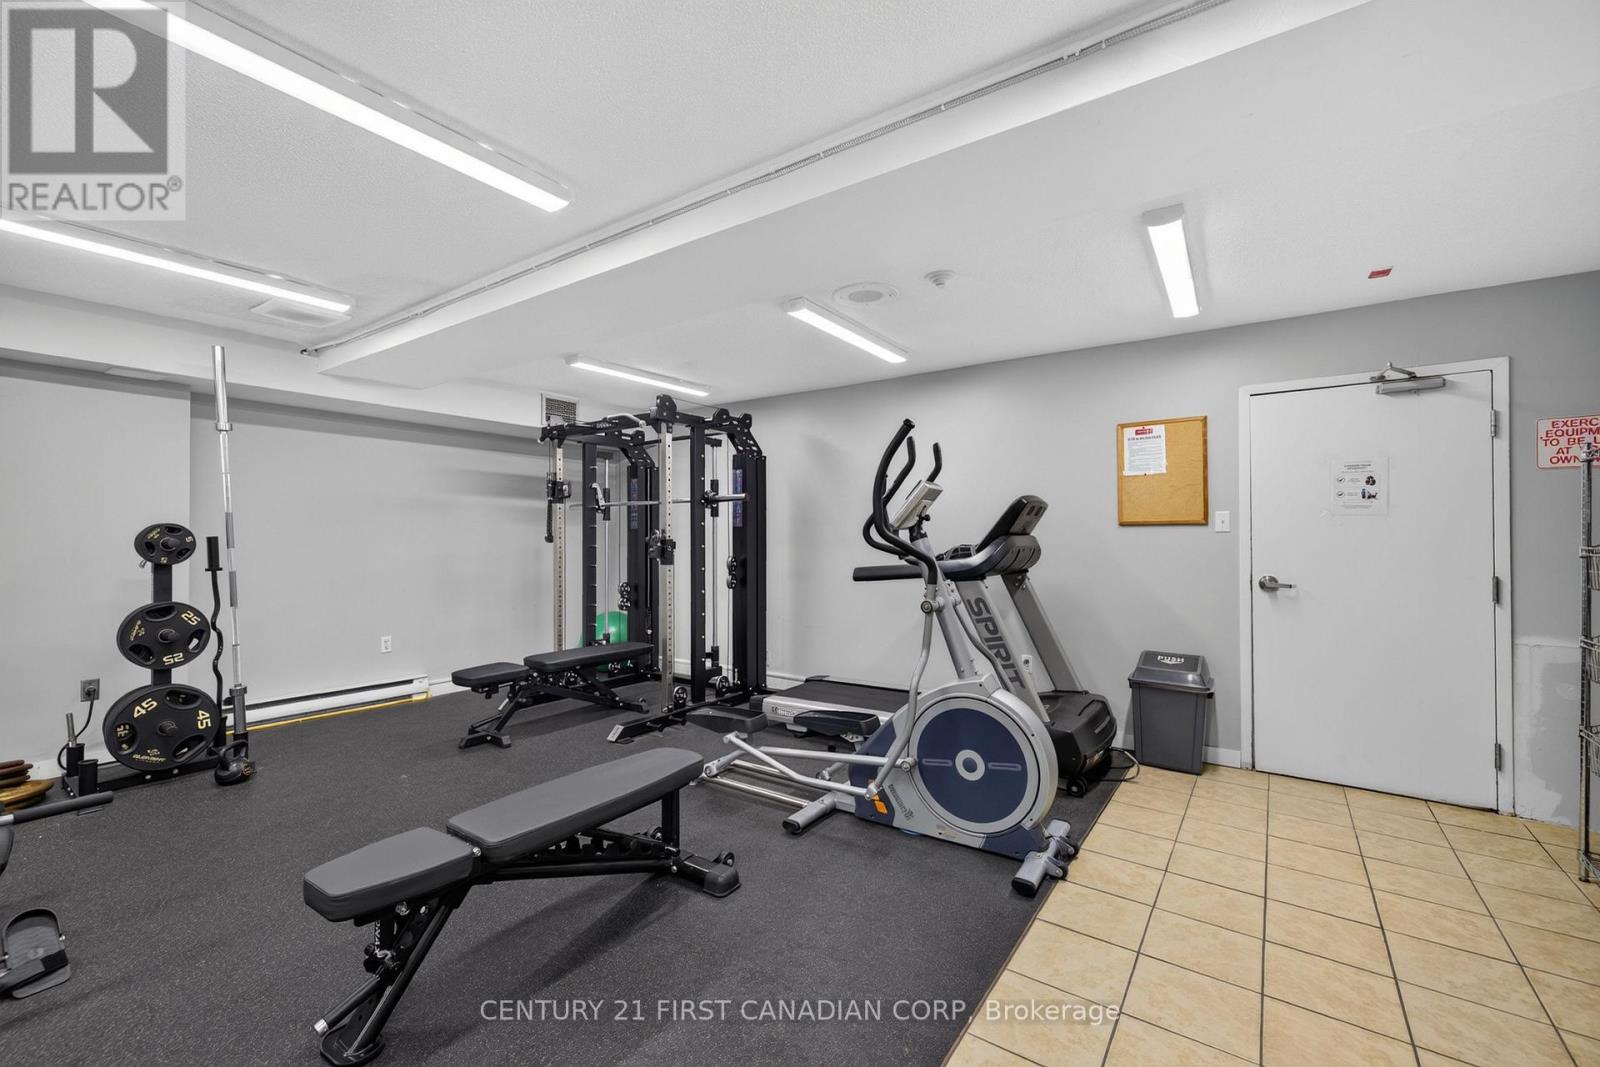
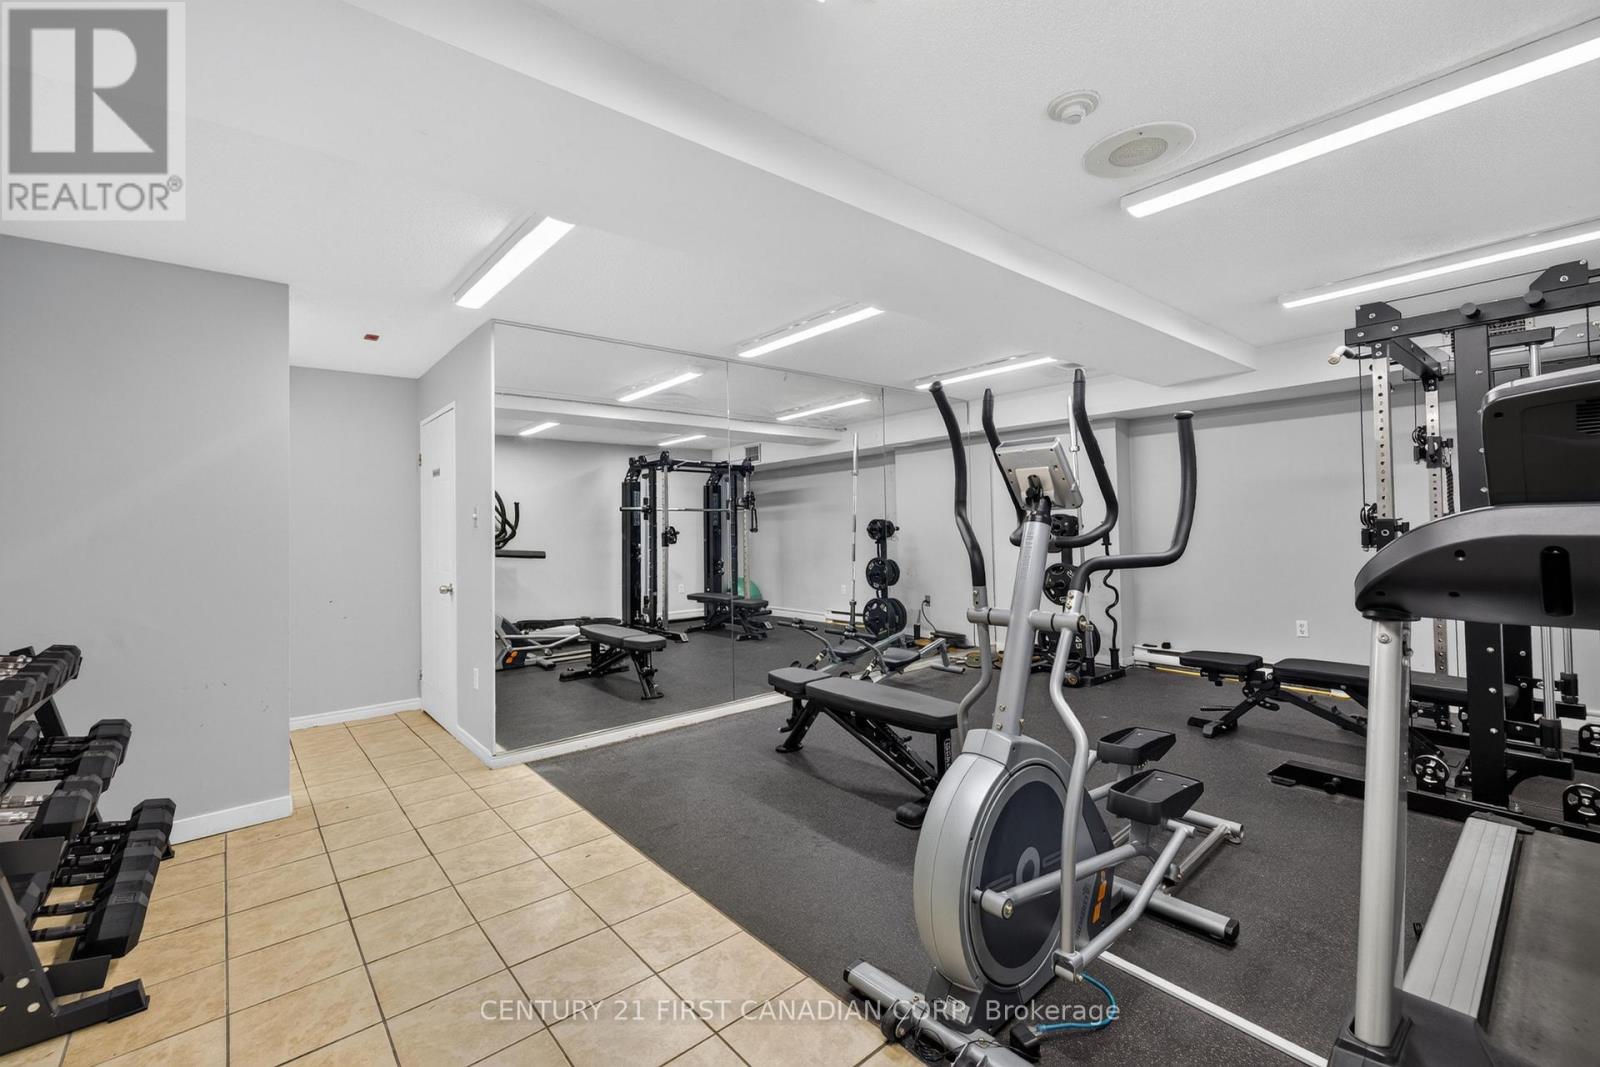
| Amenities | Exercise Centre, Visitor Parking |
| Appliances | Dishwasher, Dryer, Stove, Washer, Refrigerator |
| BasementType | None |
| CoolingType | Central Air Conditioning |
| ExteriorFinish | Brick |
| HeatingFuel | Other |
| SizeInterior | 1000 - 1199 Sqft |
| Type | Apartment |
Parking
| No Garage | |
| Shared |
Land
| Acreage | No |
| LandAmenities | Public Transit, Schools, Park, Hospital |
| ZoningDescription | R9-7h38 |
Rooms
| Level | Type | Length | Width | Dimensions |
|---|---|---|---|---|
| Main Level | Foyer | 1.55 m | 3.42 m | 1.55 m x 3.42 m |
| Main Level | Kitchen | 2.22 m | 3.4 m | 2.22 m x 3.4 m |
| Main Level | Living Room | 3.09 m | 6.48 m | 3.09 m x 6.48 m |
| Main Level | Dining Room | 2.79 m | 5 m | 2.79 m x 5 m |
| Main Level | Primary Bedroom | 3.12 m | 5.2 m | 3.12 m x 5.2 m |
| Main Level | Bedroom | 2.69 m | 4.18 m | 2.69 m x 4.18 m |
| Main Level | Utility Room | 1.9 m | 2.87 m | 1.9 m x 2.87 m |
https://www.realtor.ca/real-estate/30423255/1005-30-chapman-court-london-north-north-i-north-i
Interested?
Contact us for more information
Andrea Newcombe
Broker
420 York Street
London, Ontario N6B 1R1

The trademarks REALTOR®, REALTORS®, and the REALTOR® logo are controlled by The Canadian Real Estate Association (CREA) and identify real estate professionals who are members of CREA. The trademarks MLS®, Multiple Listing Service® and the associated logos are owned by The Canadian Real Estate Association (CREA) and identify the quality of services provided by real estate professionals who are members of CREA. The trademark DDF® is owned by The Canadian Real Estate Association (CREA) and identifies CREA's Data Distribution Facility (DDF®)
October 20 2026 04:51:02
Century 21 First Canadian Corp