


1009 Andersen Road Bracebridge, Ontario P1L 1X1

$569,000
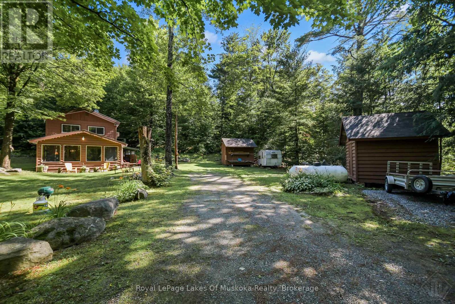

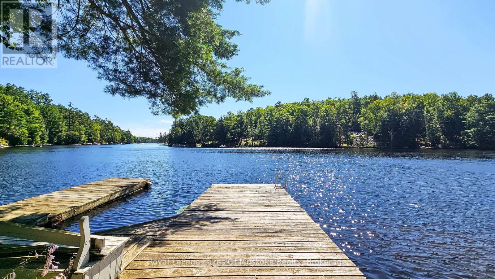
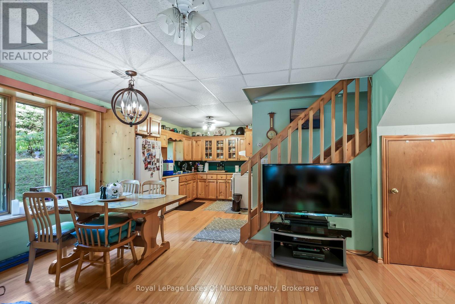
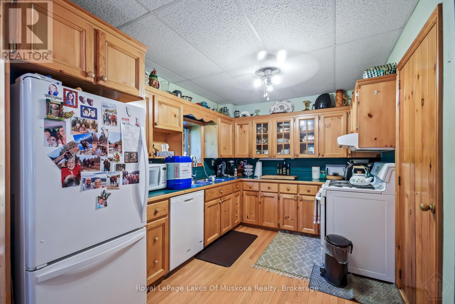
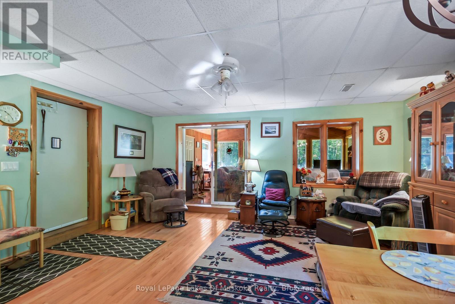
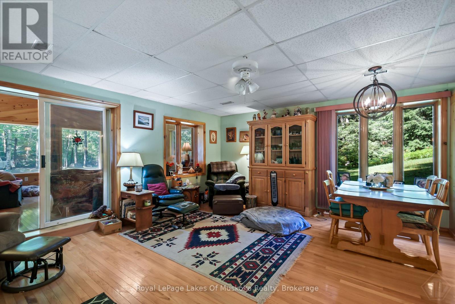
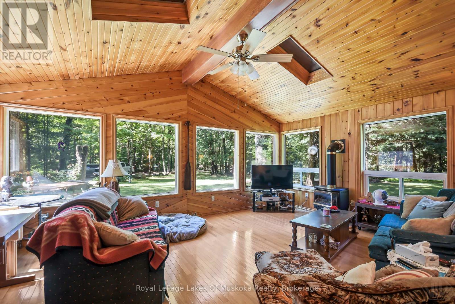
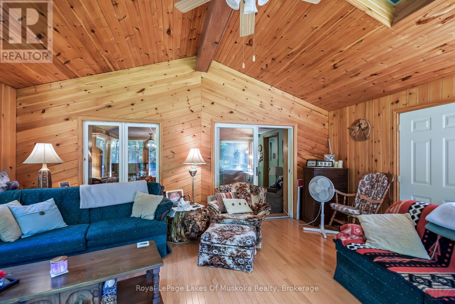
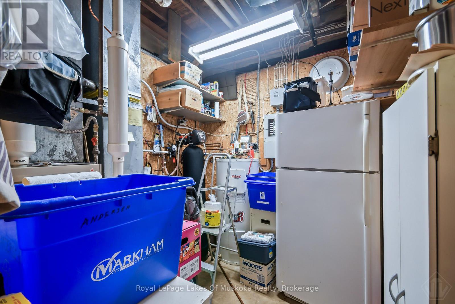
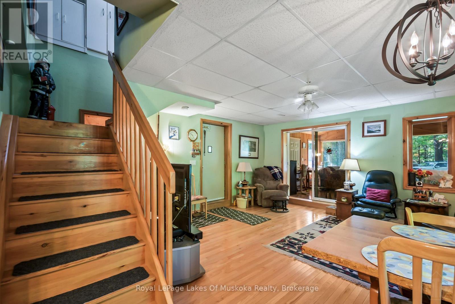
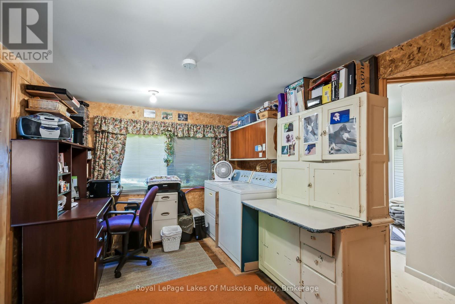
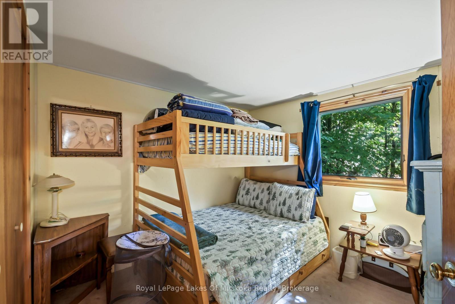
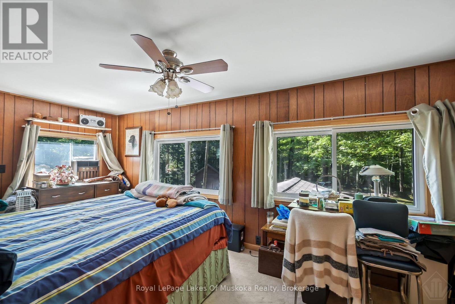
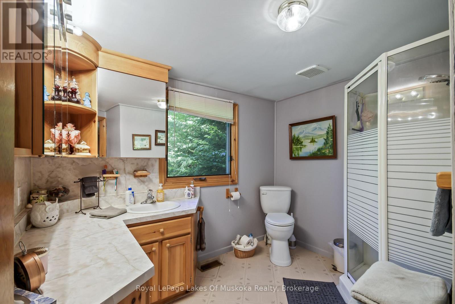
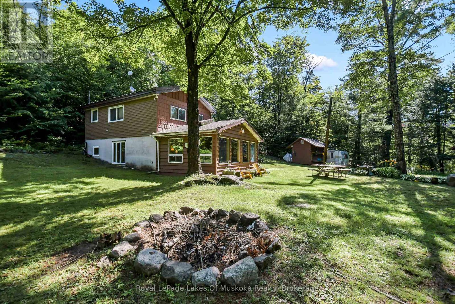
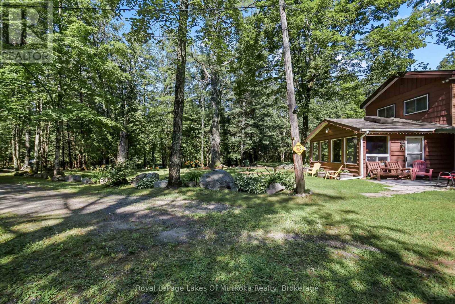
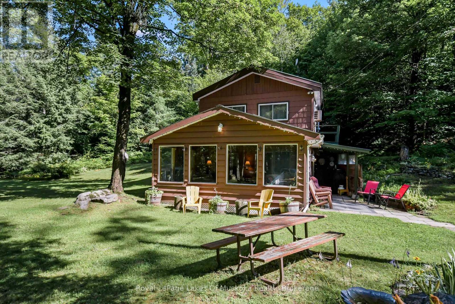
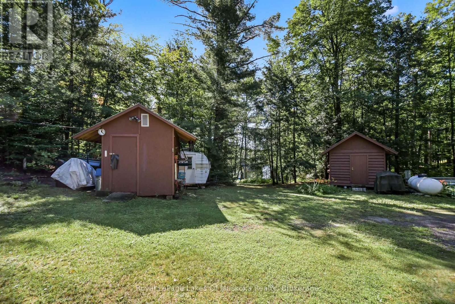
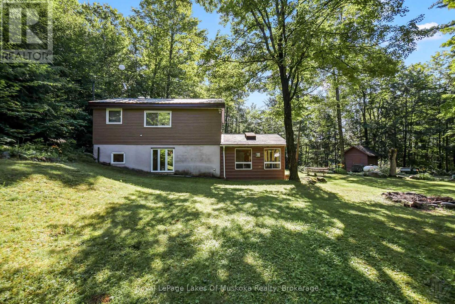
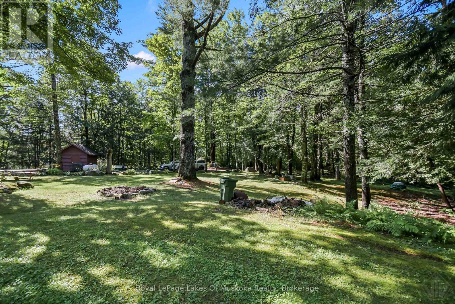
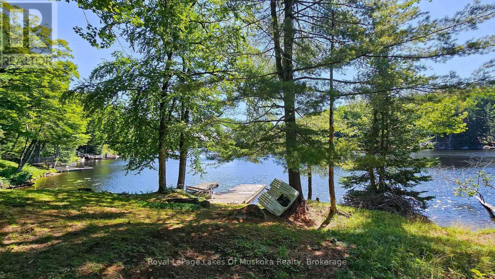
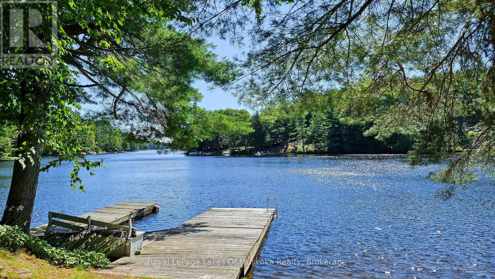
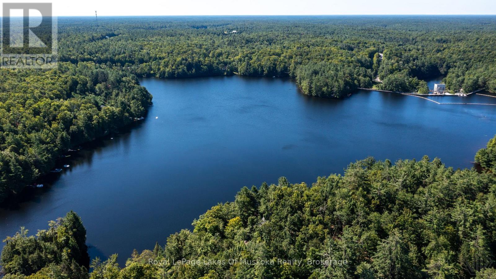
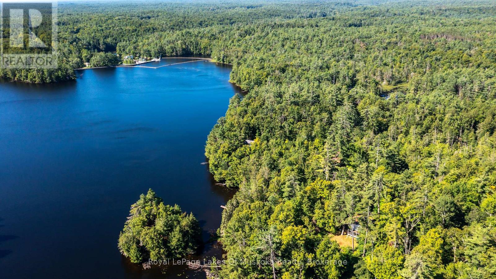
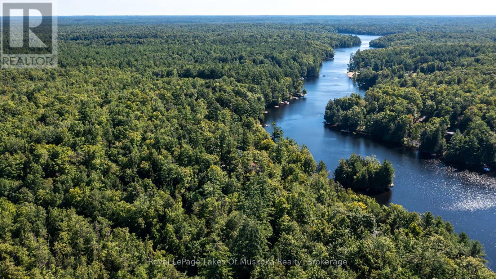
Set amongst towering pines just steps from the Muskoka River, this cozy two-bedroom year-round home or cottage getaway sits on 1.5 spacious acres and offers the lifestyle of a waterfront property without the higher waterfront taxes. Located just ten minutes from the Town of Bracebridge, the residence features a main-floor open-concept kitchen, dining, and living space alongside a bonus family room with tons of natural light. Upstairs, you will find two bedrooms, a dedicated office/laundry room, and a 3-piece bath, all backed by modern comforts including a forced-air propane furnace and a whole-home Generac generator. Complete with two storage buildings for all your recreational gear and direct access via Andersen Road to a dock on a clean, swimmable stretch of river ideal for canoeing and kayaking, this home is a private Muskoka retreat. (id:61499)
Property Details
| MLS® Number | X13648894 |
| Property Type | Single Family |
| Community Name | Draper |
| CommunityFeatures | Fishing |
| Features | Wooded Area, Irregular Lot Size, Flat Site |
| ParkingSpaceTotal | 10 |
| Structure | Shed |
| WaterFrontType | Waterfront |
Building
| BathroomTotal | 1 |
| BedroomsAboveGround | 2 |
| BedroomsTotal | 2 |
| Age | 51 To 99 Years |
| Amenities | Fireplace(s) |
| Appliances | Dryer, Freezer, Microwave, Stove, Washer, Whirlpool, Refrigerator |
| BasementType | None |
| ConstructionStyleAttachment | Detached |
| CoolingType | Window Air Conditioner |
| ExteriorFinish | Wood, Vinyl Siding |
| FireplacePresent | Yes |
| FoundationType | Block |
| HeatingFuel | Propane |
| HeatingType | Forced Air |
| StoriesTotal | 2 |
| SizeInterior | 1100 - 1500 Sqft |
| Type | House |
| UtilityPower | Generator |
Parking
| No Garage |
Land
| Acreage | No |
| Sewer | Septic System |
| SizeDepth | 238 Ft |
| SizeFrontage | 375 Ft |
| SizeIrregular | 375 X 238 Ft |
| SizeTotalText | 375 X 238 Ft|1/2 - 1.99 Acres |
| SurfaceWater | River/stream |
| ZoningDescription | Sr1 |
Rooms
| Level | Type | Length | Width | Dimensions |
|---|---|---|---|---|
| Second Level | Laundry Room | 3.4 m | 4.45 m | 3.4 m x 4.45 m |
| Second Level | Bedroom | 3.1 m | 5.28 m | 3.1 m x 5.28 m |
| Second Level | Bedroom | 2.87 m | 2.92 m | 2.87 m x 2.92 m |
| Main Level | Living Room | 4.83 m | 6.02 m | 4.83 m x 6.02 m |
| Main Level | Dining Room | 1.98 m | 2.44 m | 1.98 m x 2.44 m |
| Main Level | Kitchen | 3.3 m | 6.02 m | 3.3 m x 6.02 m |
| Main Level | Family Room | 4.55 m | 6.02 m | 4.55 m x 6.02 m |
| Main Level | Utility Room | 3.4 m | 3.05 m | 3.4 m x 3.05 m |
https://www.realtor.ca/real-estate/30126878/1009-andersen-road-bracebridge-draper-draper
Interested?
Contact us for more information
Caitlin Hill
Salesperson
100 West Mall Rd
Bracebridge, Ontario P1L 1Z1

The trademarks REALTOR®, REALTORS®, and the REALTOR® logo are controlled by The Canadian Real Estate Association (CREA) and identify real estate professionals who are members of CREA. The trademarks MLS®, Multiple Listing Service® and the associated logos are owned by The Canadian Real Estate Association (CREA) and identify the quality of services provided by real estate professionals who are members of CREA. The trademark DDF® is owned by The Canadian Real Estate Association (CREA) and identifies CREA's Data Distribution Facility (DDF®)
August 07 2026 01:59:33
Royal LePage Lakes Of Muskoka Realty