


101 - 1 Shipyard Lane Collingwood, Ontario L9Y 0W2


$625,000Maintenance, Common Area Maintenance, Parking, Insurance
$880.62 Monthly
Maintenance, Common Area Maintenance, Parking, Insurance
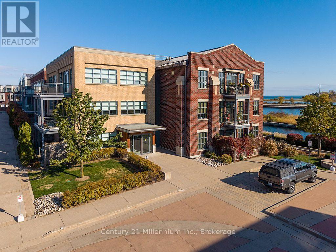
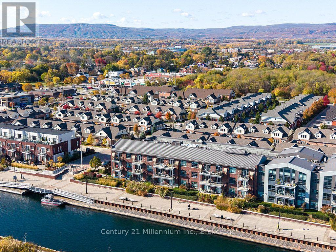
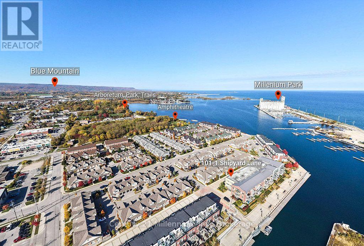
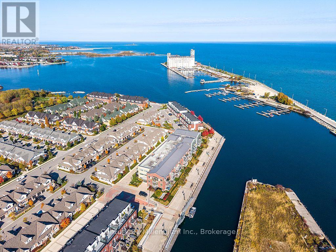
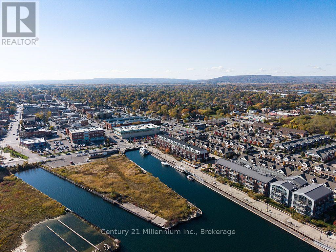
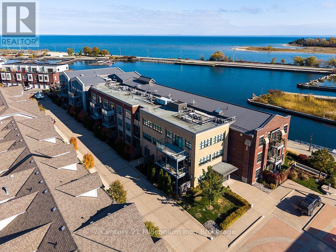
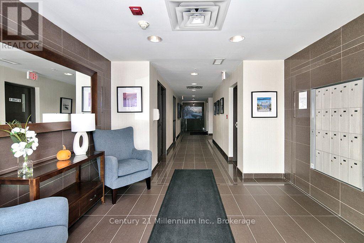
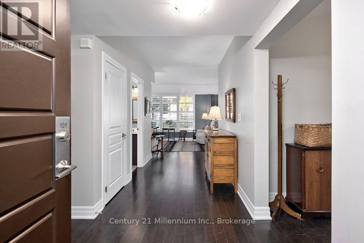
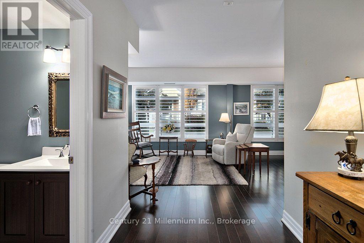
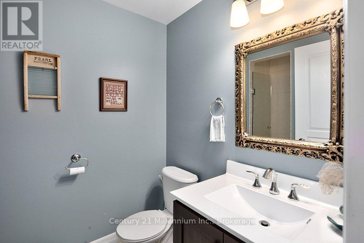
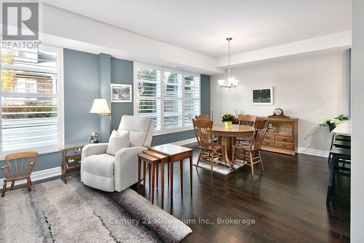
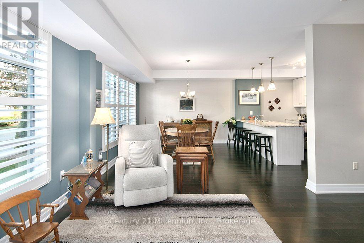
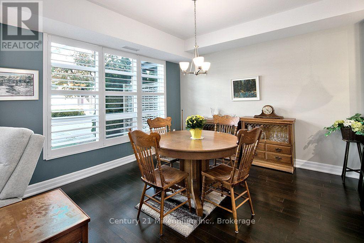
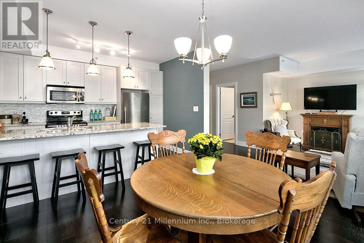
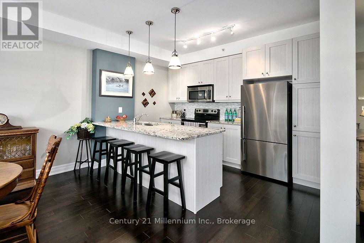
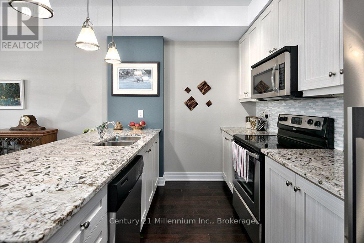
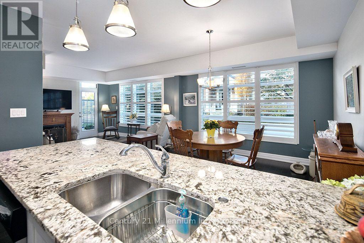
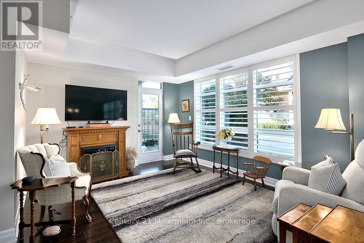
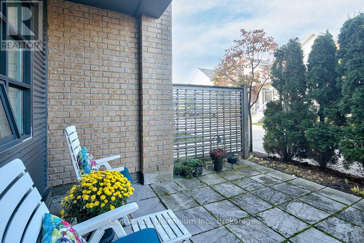
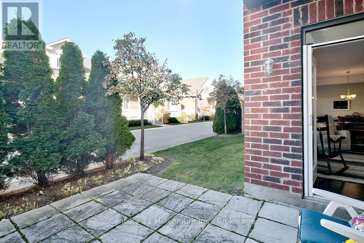
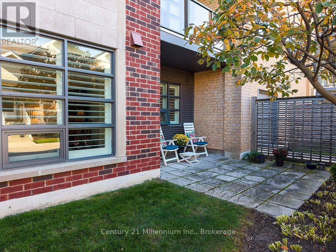
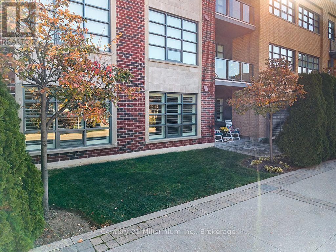
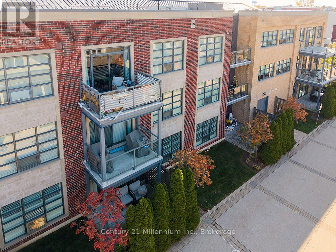
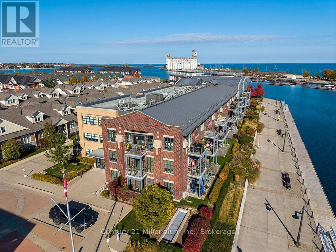
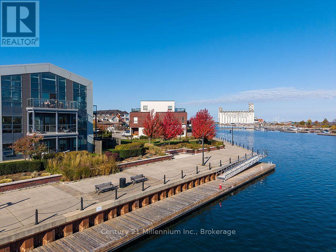
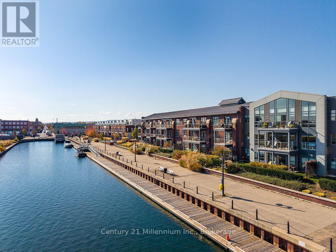
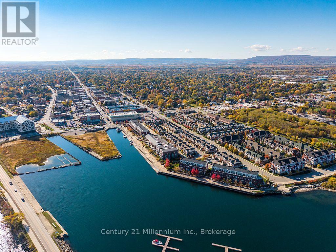
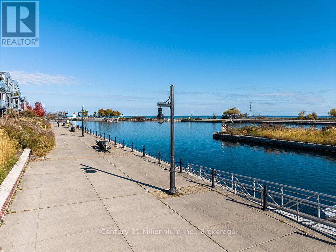
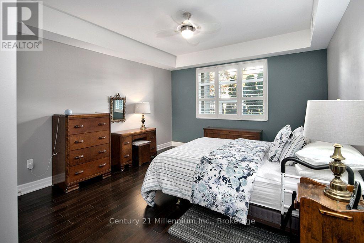
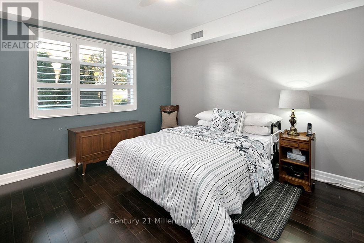
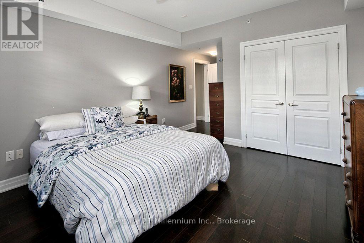
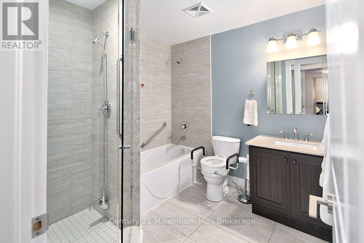
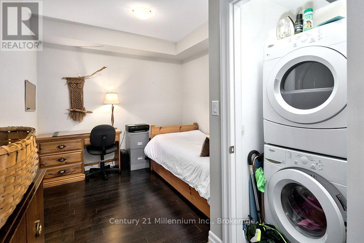
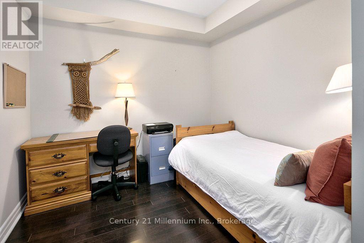
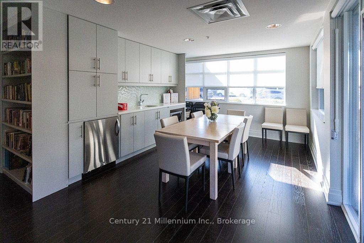
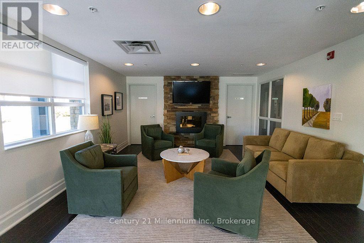
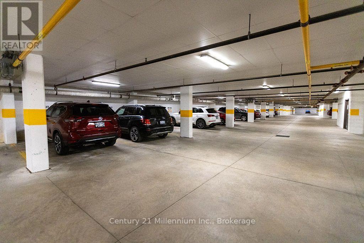
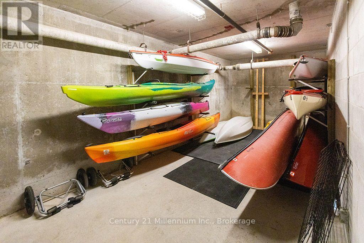
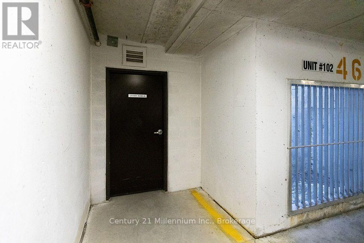
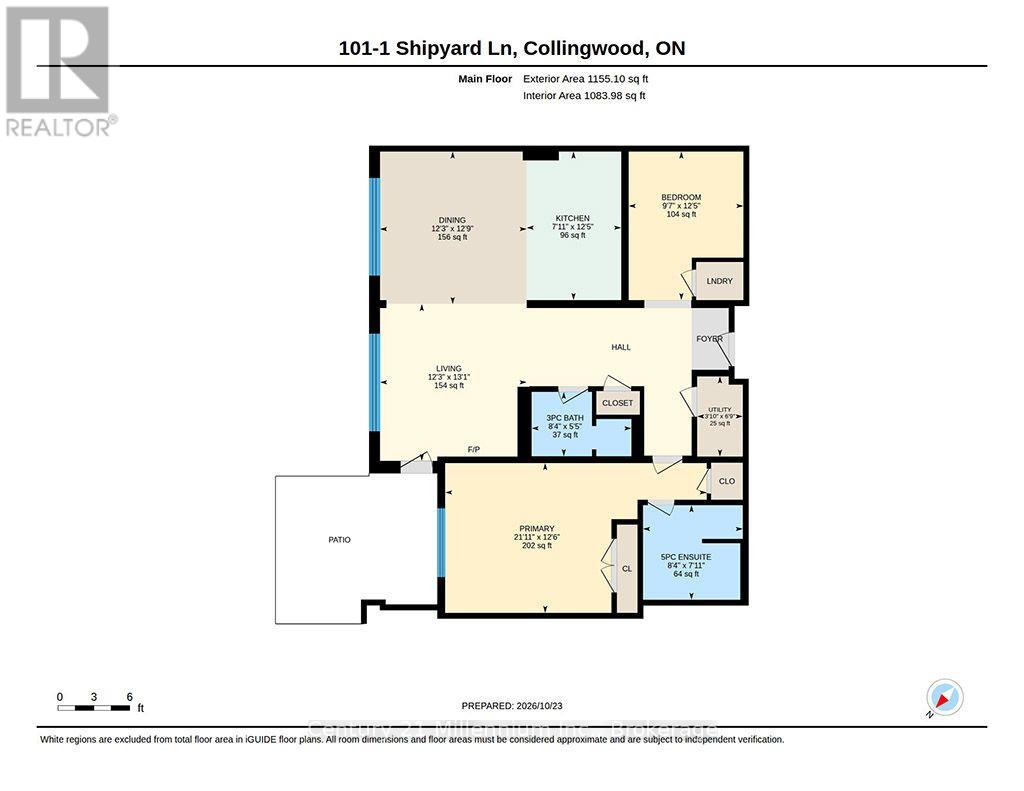
$880.62 MonthlyDiscover the charm of waterfront living in Collingwood's highly sought-after Shipyards community! Nestled within a boutique condominium building, this beautifully appointed main-floor unit offers the convenience of easy access. Step inside and be greeted by an abundance of natural light pouring through the many windows. A versatile den provides the perfect space for a home office or guests. The open-concept living, dining and kitchen area features elegant California shutters, granite countertops, stainless steel appliances and a spacious island with bar seating. Step outside from the living room onto your private back patio, surrounded by beautifully maintained landscaping cared for by the condo corporation. The spacious primary bedroom offers large windows, California shutters and a private ensuite, while a second bathroom adds convenience. Building amenities include underground parking, a social room, intercom entry, storage lockers and additional bike, canoe and kayak storage. Just steps from Collingwood's scenic waterfront trails, Georgian Bay and its stunning sunsets, and a short walk to downtown shops, cafés and restaurants. Enjoy low-maintenance living in an exceptional location! (id:61499)
Property Details
| MLS® Number | S14123640 |
| Property Type | Single Family |
| Community Name | Collingwood |
| CommunityFeatures | Pets Allowed With Restrictions |
| Easement | Unknown |
| EquipmentType | Water Heater |
| Features | Balcony |
| ParkingSpaceTotal | 1 |
| RentalEquipmentType | Water Heater |
| WaterFrontType | Waterfront |
Building
| BathroomTotal | 2 |
| BedroomsAboveGround | 1 |
| BedroomsBelowGround | 1 |
| BedroomsTotal | 2 |
| Amenities | Storage - Locker |
| Appliances | Garage Door Opener Remote(s), Dishwasher, Dryer, Stove, Washer, Window Coverings, Refrigerator |
| BasementType | None |
| CoolingType | Central Air Conditioning |
| ExteriorFinish | Brick |
| HeatingFuel | Natural Gas |
| HeatingType | Forced Air |
| SizeInterior | 1000 - 1199 Sqft |
| Type | Apartment |
Parking
| Attached Garage | |
| Garage |
Land
| AccessType | Public Road |
| Acreage | No |
Rooms
| Level | Type | Length | Width | Dimensions |
|---|---|---|---|---|
| Main Level | Bedroom | 6.67 m | 3.82 m | 6.67 m x 3.82 m |
| Main Level | Bathroom | 2.55 m | 2.41 m | 2.55 m x 2.41 m |
| Main Level | Den | 2.83 m | 3.79 m | 2.83 m x 3.79 m |
| Main Level | Bathroom | 2.55 m | 1.64 m | 2.55 m x 1.64 m |
| Main Level | Living Room | 3.74 m | 4 m | 3.74 m x 4 m |
| Main Level | Dining Room | 3.74 m | 3.89 m | 3.74 m x 3.89 m |
| Main Level | Kitchen | 2.41 m | 2.79 m | 2.41 m x 2.79 m |
https://www.realtor.ca/real-estate/30451860/101-1-shipyard-lane-collingwood-collingwood
Interested?
Contact us for more information
Sydney Syrota
Salesperson
41 Hurontario Street
Collingwood, Ontario L9Y 2L7
Greg Syrota
Broker
41 Hurontario Street
Collingwood, Ontario L9Y 2L7
Melanie Moss
Salesperson
41 Hurontario Street
Collingwood, Ontario L9Y 2L7
Katia Abaimova
Broker
41 Hurontario Street
Collingwood, Ontario L9Y 2L7

The trademarks REALTOR®, REALTORS®, and the REALTOR® logo are controlled by The Canadian Real Estate Association (CREA) and identify real estate professionals who are members of CREA. The trademarks MLS®, Multiple Listing Service® and the associated logos are owned by The Canadian Real Estate Association (CREA) and identify the quality of services provided by real estate professionals who are members of CREA. The trademark DDF® is owned by The Canadian Real Estate Association (CREA) and identifies CREA's Data Distribution Facility (DDF®)
November 02 2026 05:57:56
Century 21 Millennium Inc.