


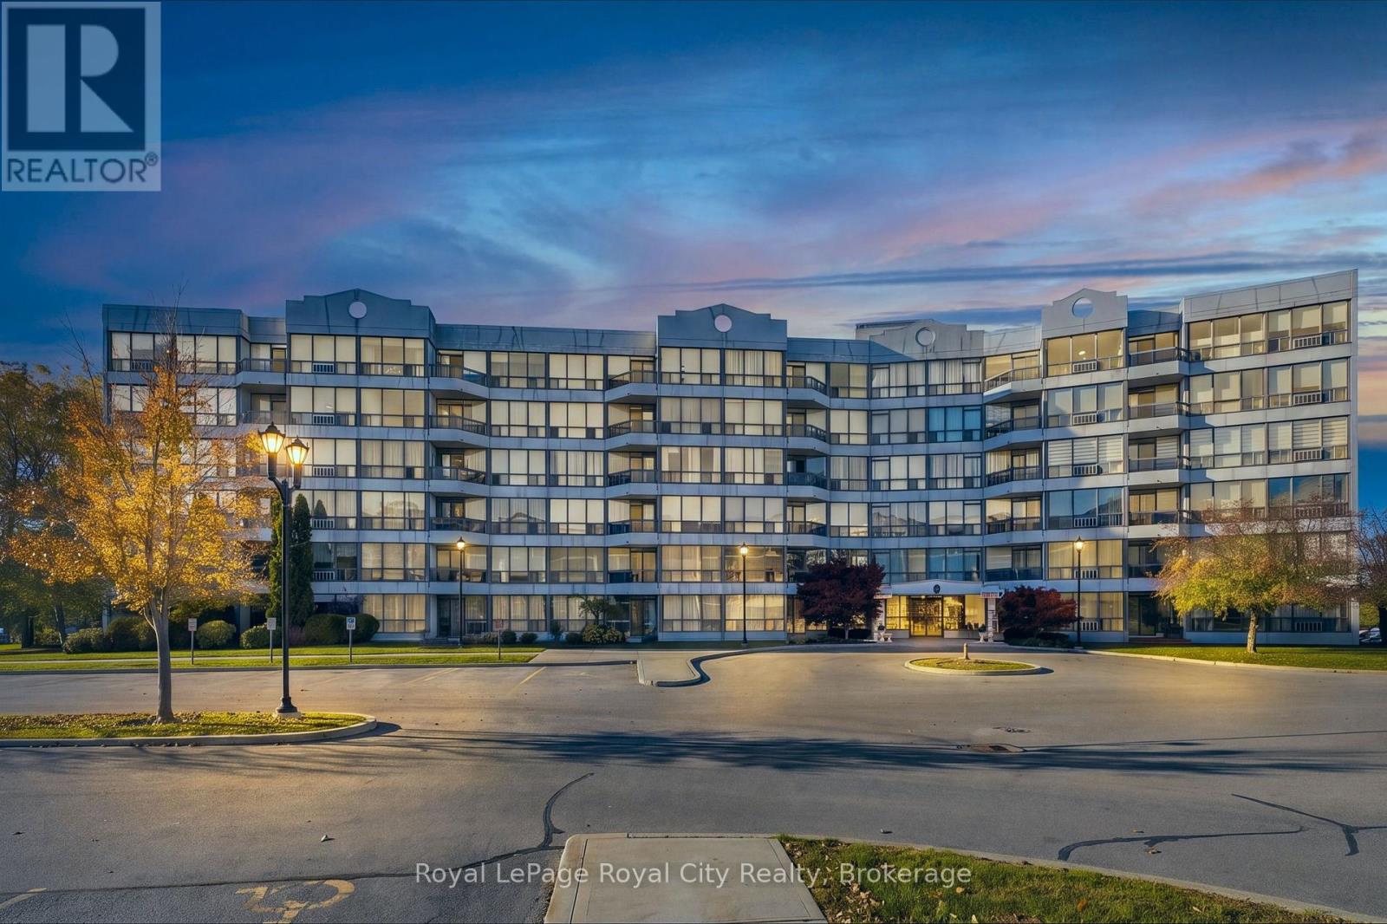
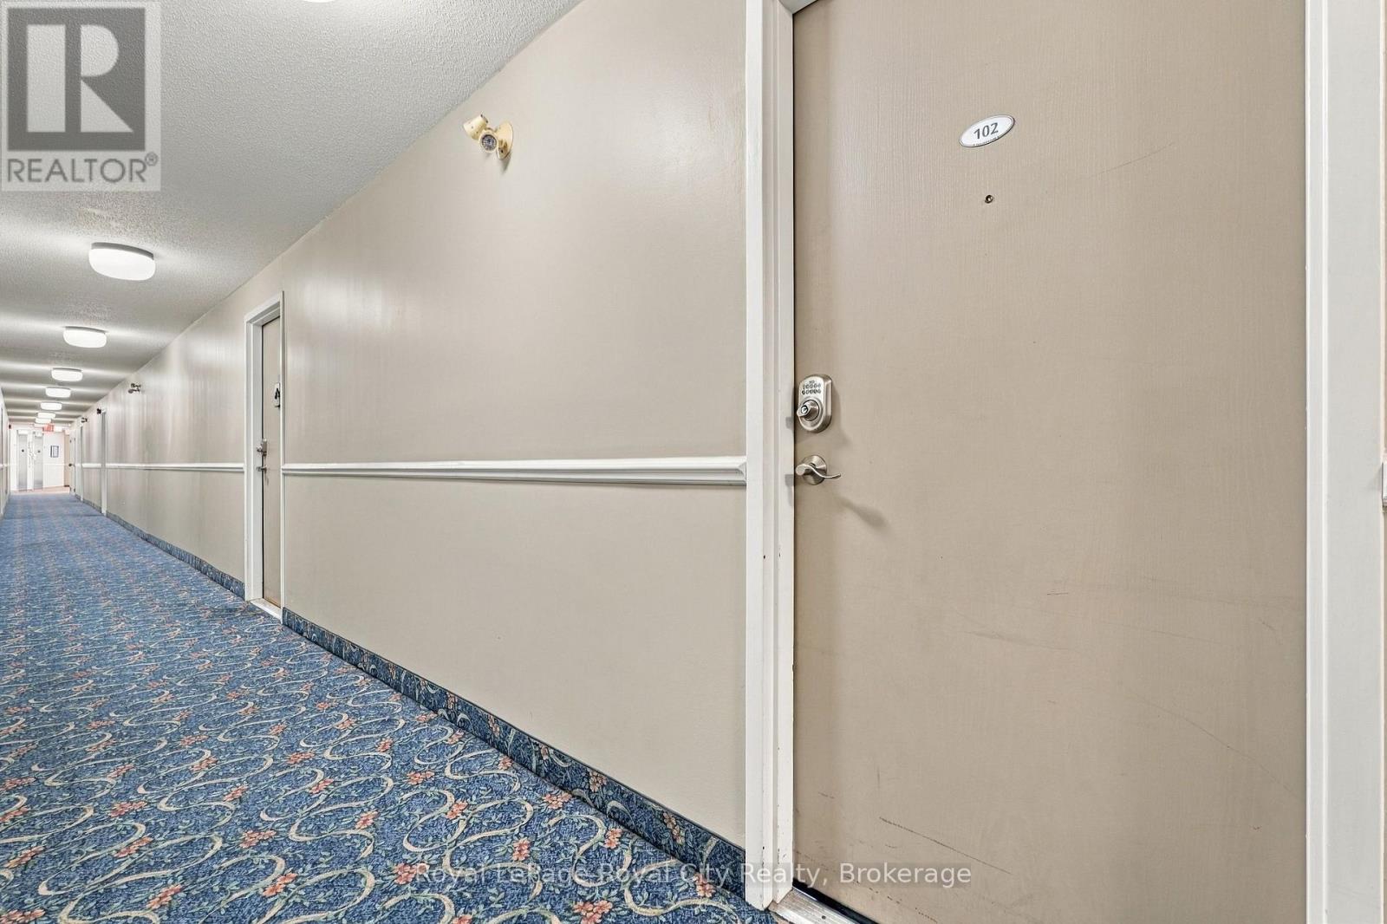
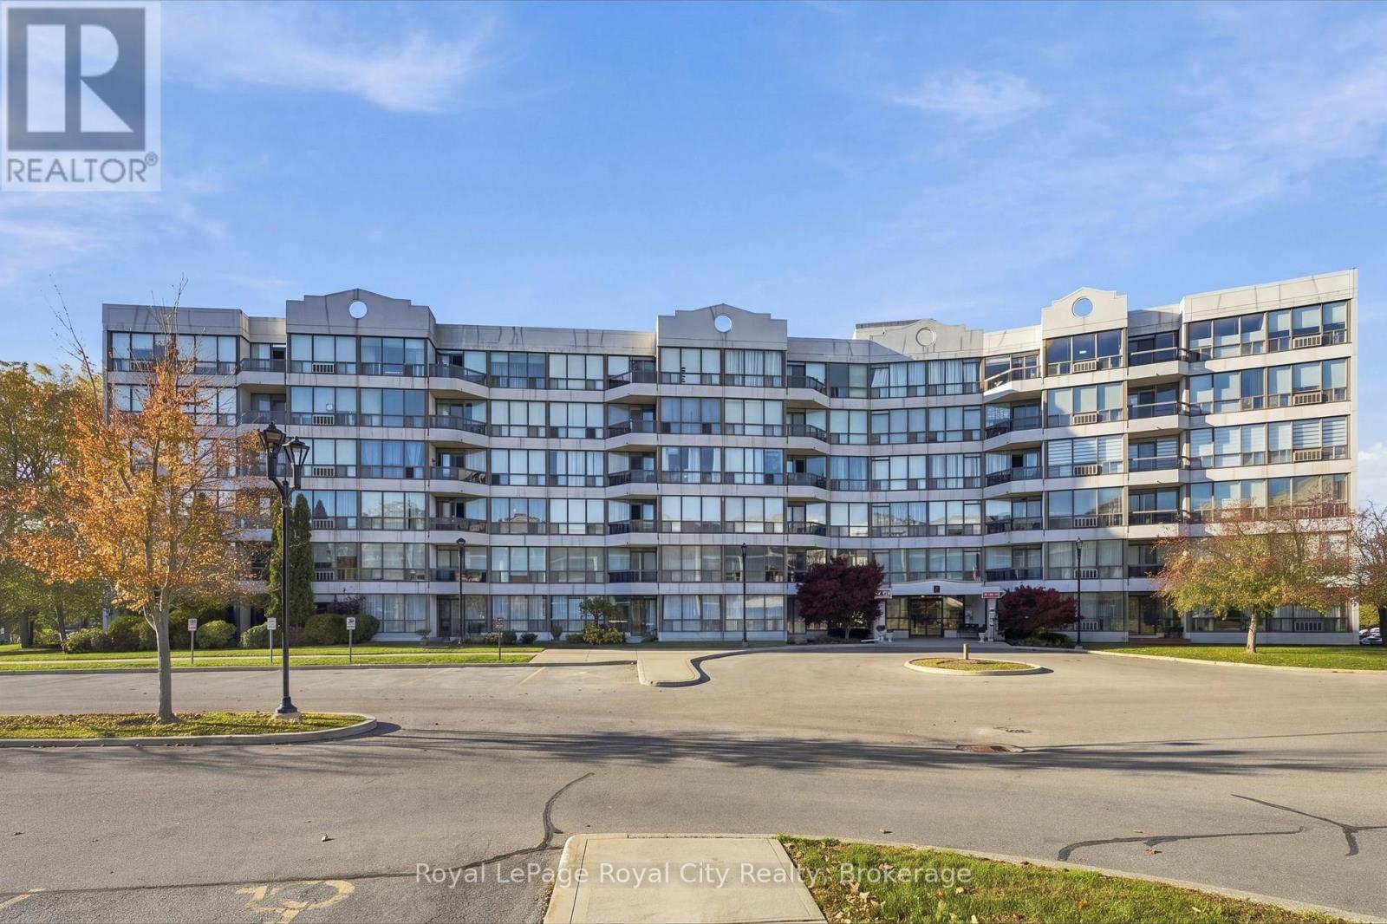
102 - 107 Bagot Street Guelph, Ontario N1H 8H5

$415,000Maintenance, Water, Common Area Maintenance, Parking, Insurance
$795.81 Monthly
Maintenance, Water, Common Area Maintenance, Parking, Insurance
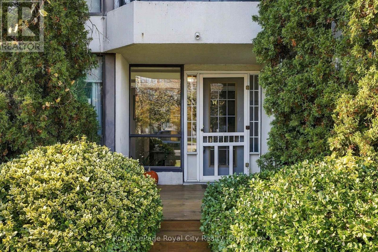
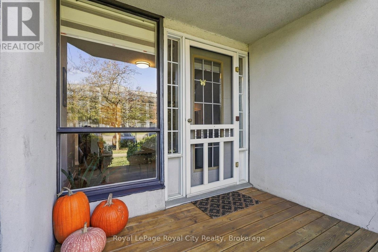
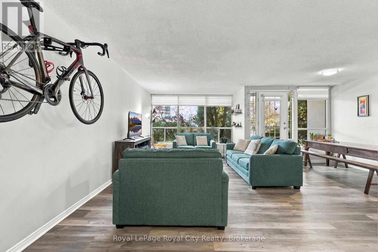
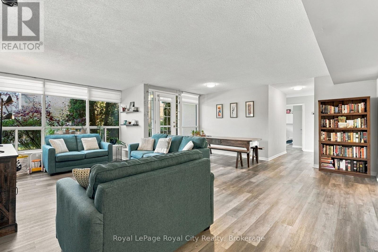
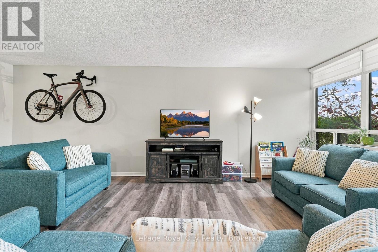
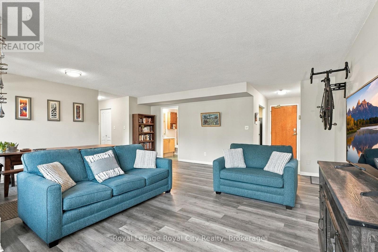
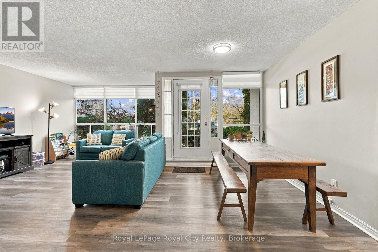
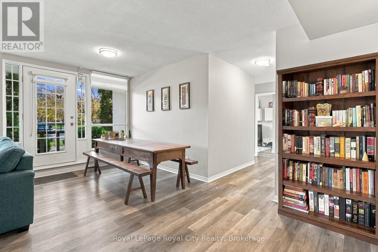
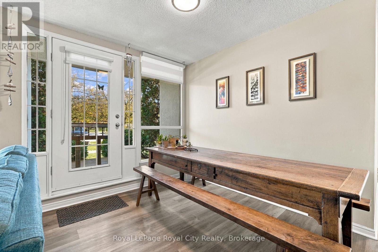
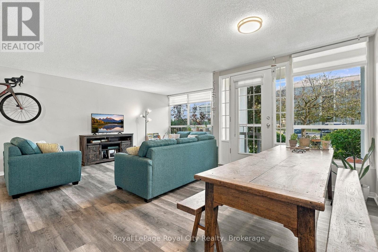
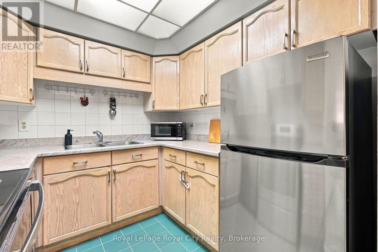
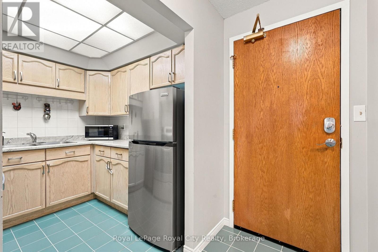
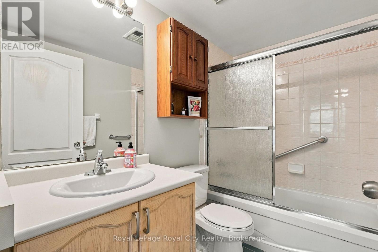
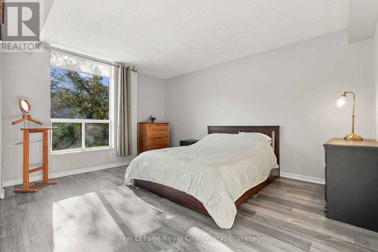
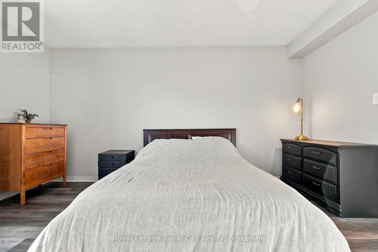
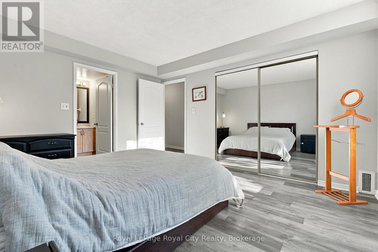
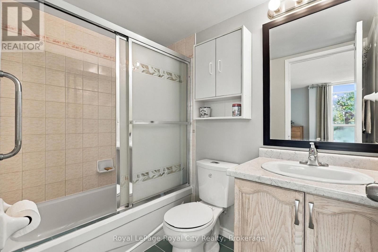
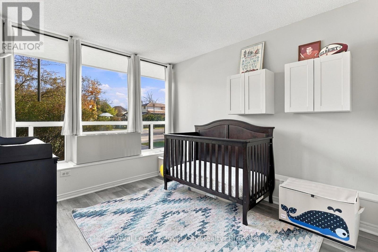
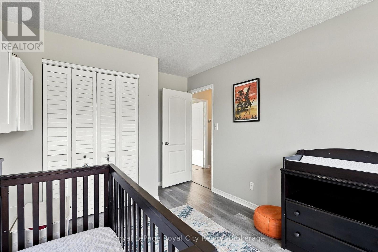
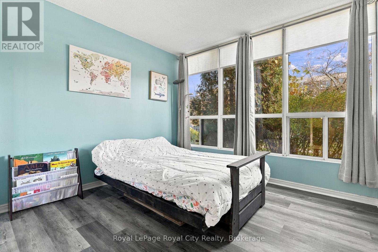
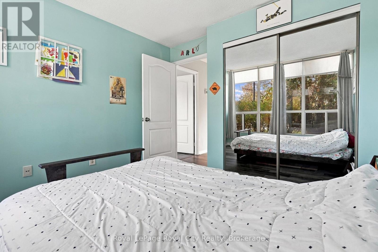
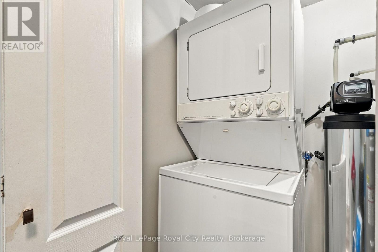
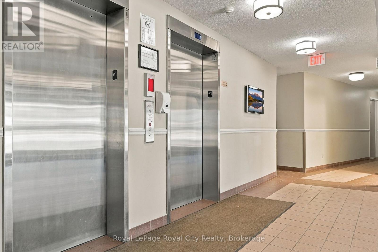
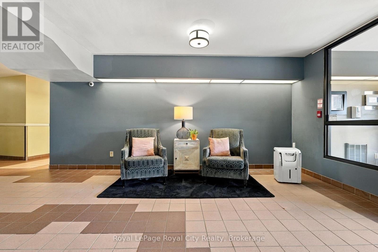
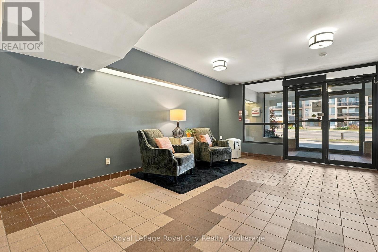
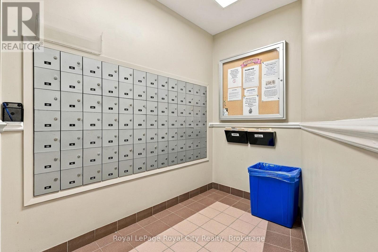
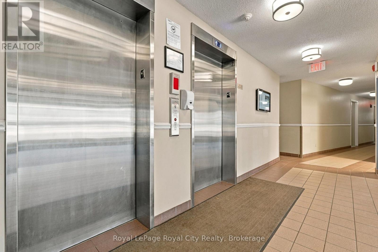
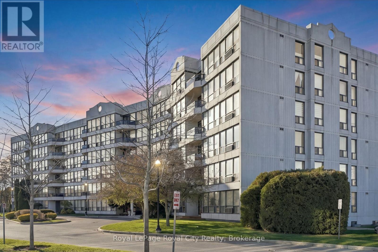
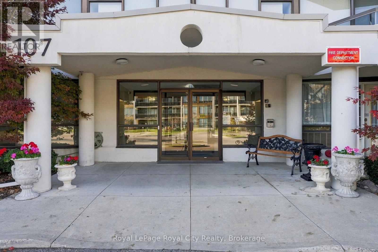
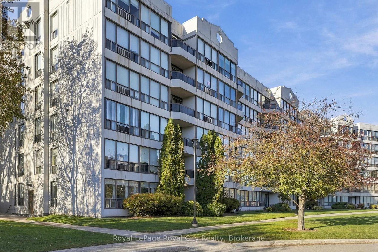
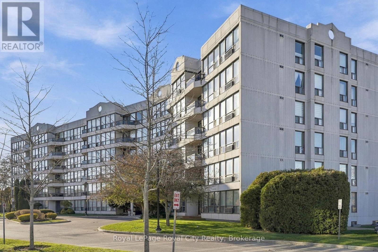
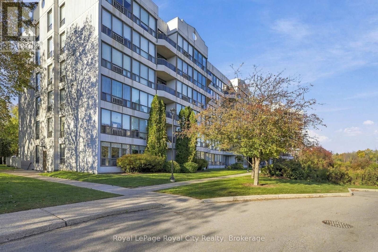
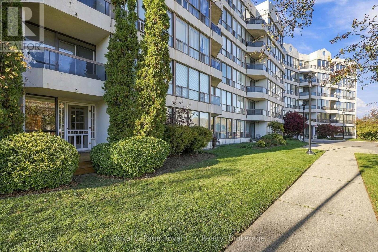
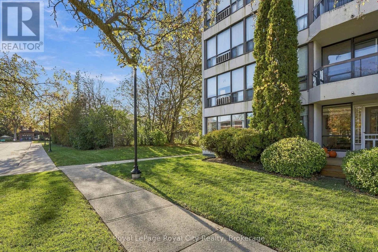
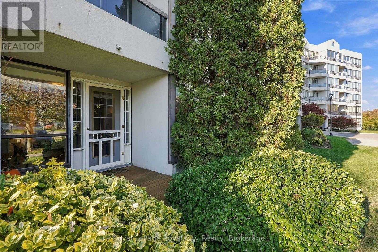
$795.81 MonthlyAttention first-time buyers and downsizers! Welcome to Unit 102 at 107 Bagot Street, a fantastic opportunity to get into the Guelph market without sacrificing on living space. Originally the model unit, this very bright and open 3-bedroom, 2-bathroom condo is carpet free throughout and offers a layout that feels welcoming from the moment you step inside. The primary bedroom includes its own private ensuite, and a second full bathroom makes life easy for family, guests, or roommates. There is plenty of storage within the unit, plus a storage locker for all the extras. Being on the main floor means you have very convenient access directly to the outside, perfect for groceries, pets, and bikes, and you can step onto your own private deck to relax with a morning coffee or unwind in the evening. The building itself is well maintained and secure, and includes a party room for entertaining as well as bike storage. This is a wonderful opportunity to enjoy a bright, spacious, move-in-ready home at a great price point in Guelph! (id:61499)
Property Details
| MLS® Number | X14103256 |
| Property Type | Single Family |
| Community Name | Junction/Onward Willow |
| CommunityFeatures | Pets Allowed With Restrictions |
| EquipmentType | None |
| Features | In Suite Laundry |
| ParkingSpaceTotal | 2 |
| RentalEquipmentType | None |
Building
| BathroomTotal | 2 |
| BedroomsAboveGround | 3 |
| BedroomsTotal | 3 |
| Age | 31 To 50 Years |
| Amenities | Storage - Locker |
| Appliances | Dishwasher, Dryer, Stove, Washer, Refrigerator |
| BasementType | None |
| CoolingType | Wall Unit |
| ExteriorFinish | Concrete |
| HeatingFuel | Electric |
| HeatingType | Forced Air |
| SizeInterior | 1200 - 1399 Sqft |
| Type | Apartment |
Parking
| Underground | |
| No Garage |
Land
| Acreage | No |
Rooms
| Level | Type | Length | Width | Dimensions |
|---|---|---|---|---|
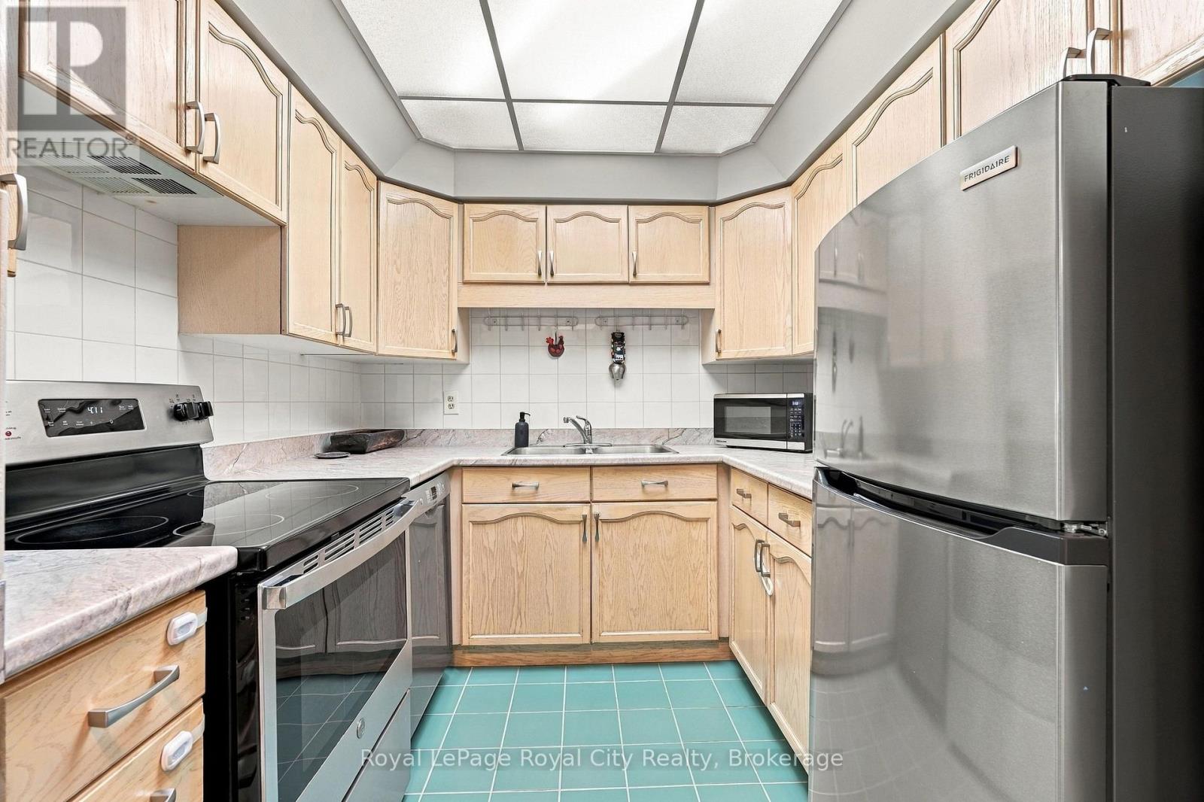
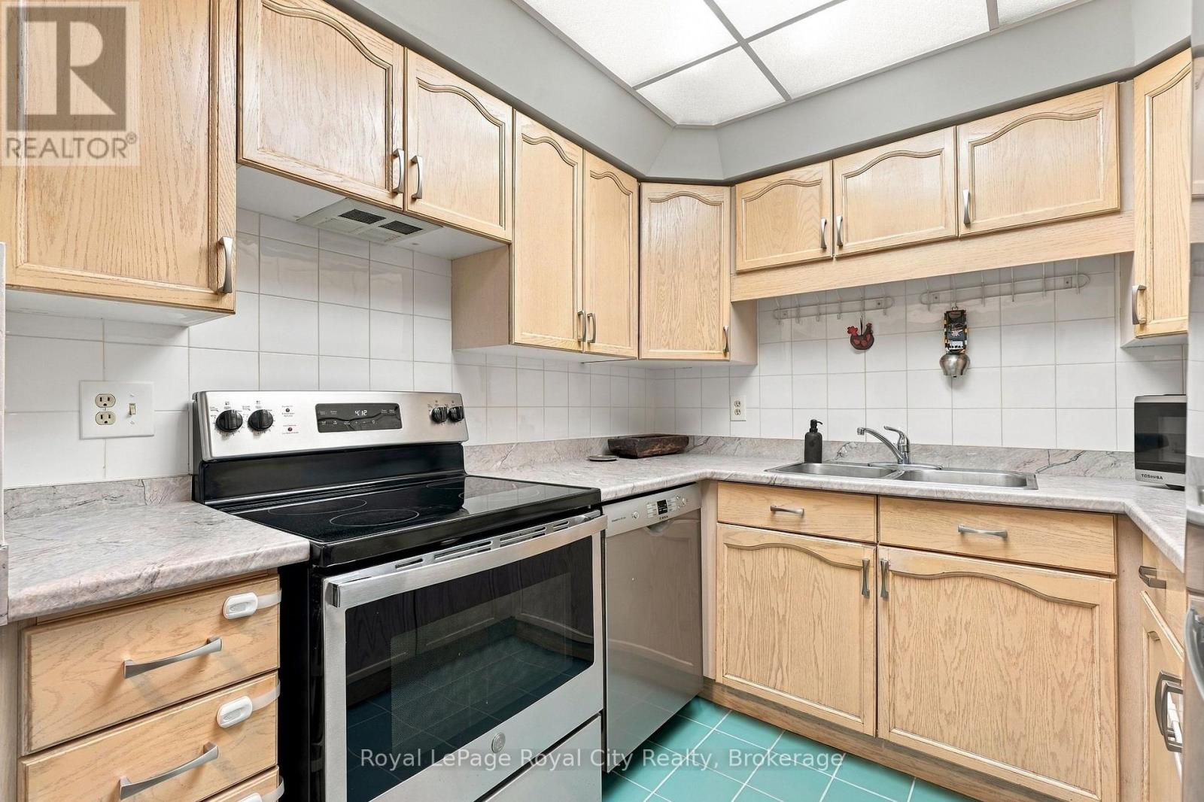
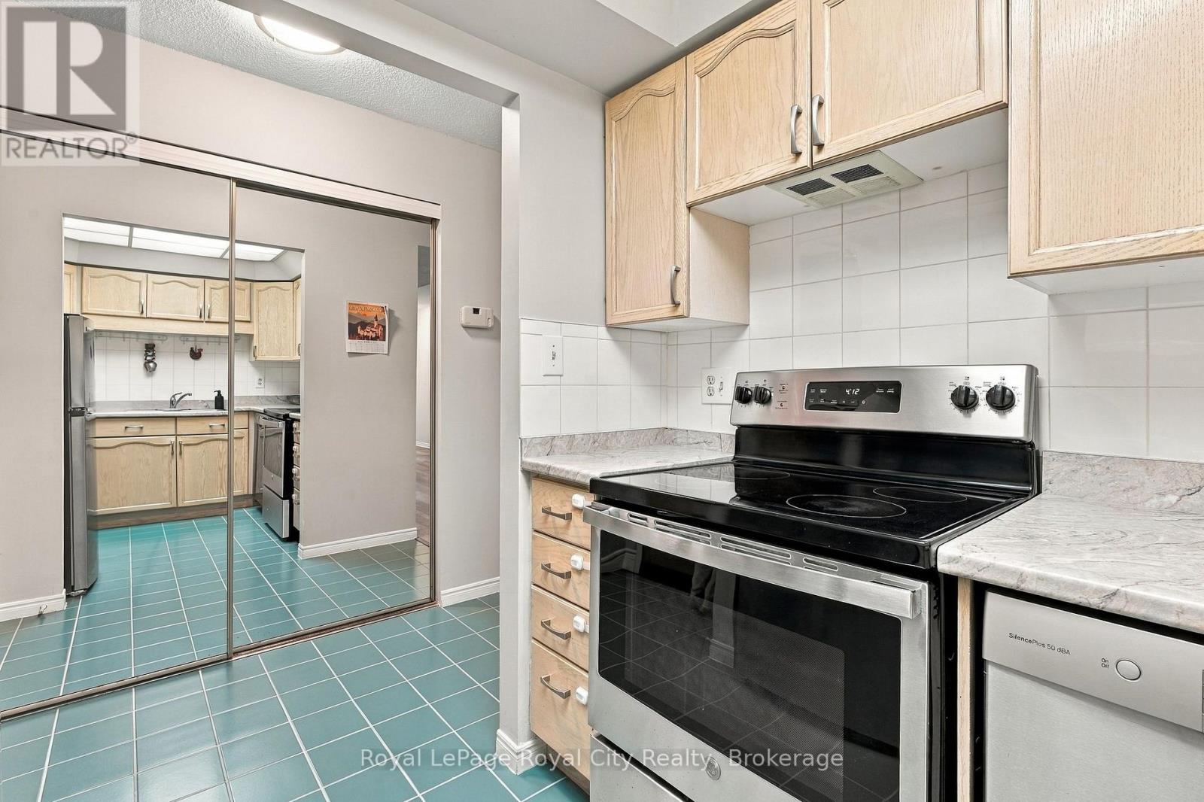
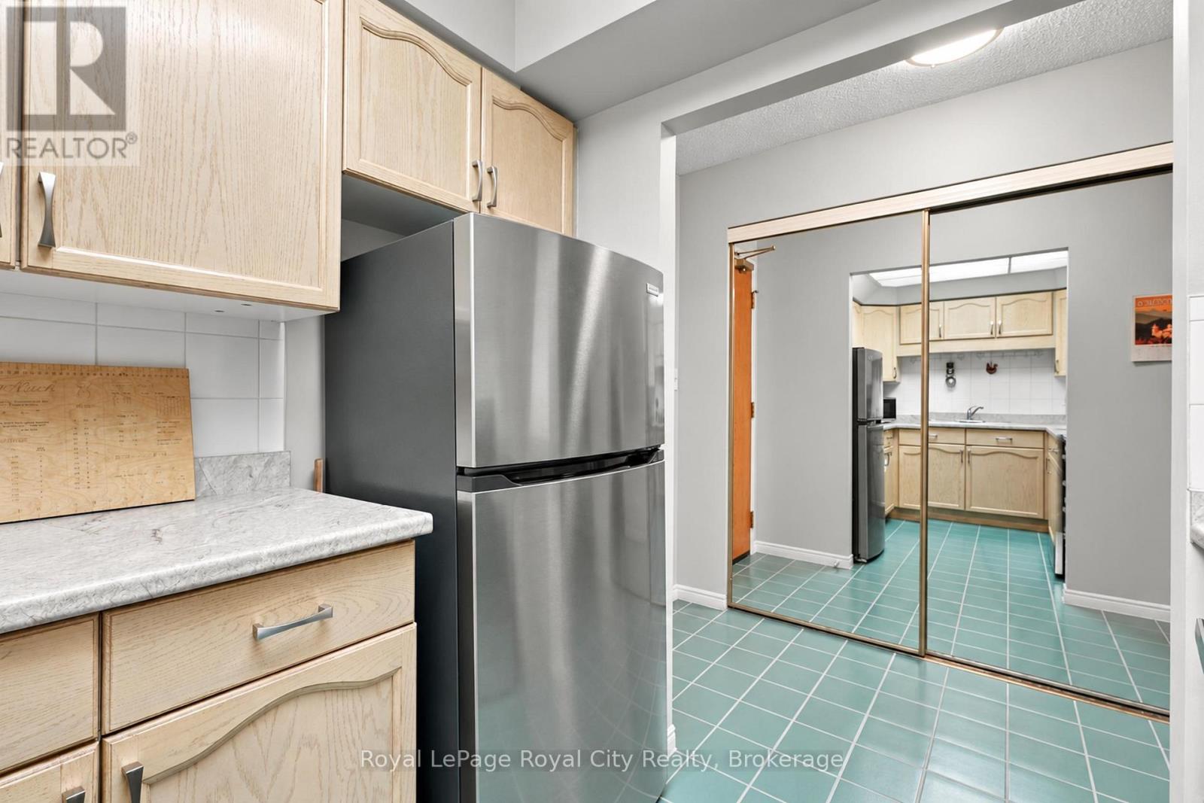
| Main Level | Kitchen | 2.43 m | 2.44 m | 2.43 m x 2.44 m |
| Main Level | Living Room | 6.33 m | 3.31 m | 6.33 m x 3.31 m |
| Main Level | Dining Room | 5.07 m | 2.79 m | 5.07 m x 2.79 m |
| Main Level | Bathroom | 2.41 m | 1.5 m | 2.41 m x 1.5 m |
| Main Level | Primary Bedroom | 3.55 m | 4.59 m | 3.55 m x 4.59 m |
| Main Level | Bathroom | 2.27 m | 1.5 m | 2.27 m x 1.5 m |
| Main Level | Bedroom 2 | 3.2 m | 3.05 m | 3.2 m x 3.05 m |
| Main Level | Bedroom 3 | 3.82 m | 2.98 m | 3.82 m x 2.98 m |
Interested?
Contact us for more information
David Bocking
Salesperson
30 Edinburgh Road North
Guelph, Ontario N1H 7J1
Rory Sutherland
Salesperson
30 Edinburgh Road North
Guelph, Ontario N1H 7J1
Jessica Dao
Salesperson
30 Edinburgh Road North
Guelph, Ontario N1H 7J1

The trademarks REALTOR®, REALTORS®, and the REALTOR® logo are controlled by The Canadian Real Estate Association (CREA) and identify real estate professionals who are members of CREA. The trademarks MLS®, Multiple Listing Service® and the associated logos are owned by The Canadian Real Estate Association (CREA) and identify the quality of services provided by real estate professionals who are members of CREA. The trademark DDF® is owned by The Canadian Real Estate Association (CREA) and identifies CREA's Data Distribution Facility (DDF®)
October 26 2026 04:29:37
Royal LePage Royal City Realty