


102 Branchton Road Cambridge, Ontario N1R 5S2

$2,995 MonthlyOther, See Remarks
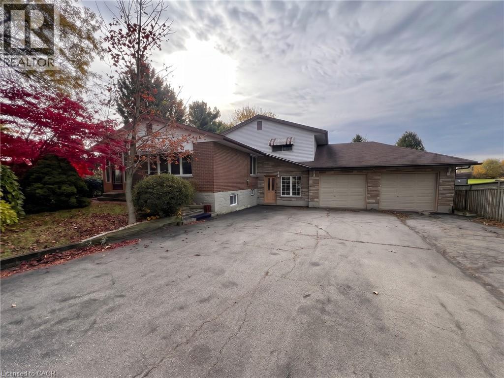
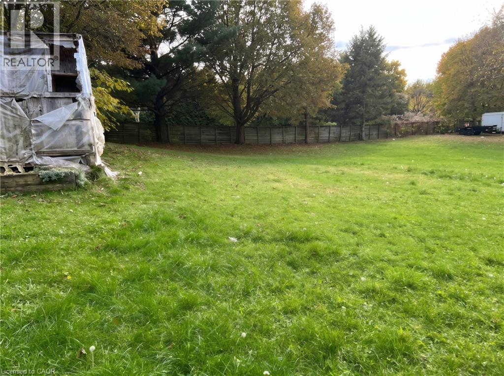
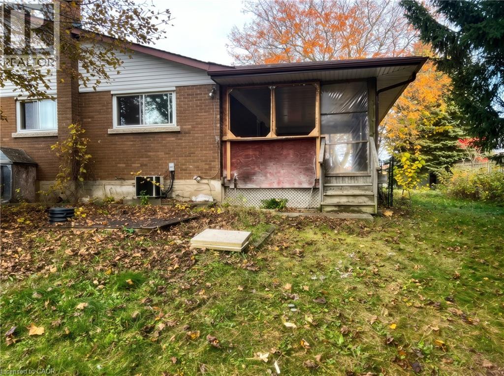
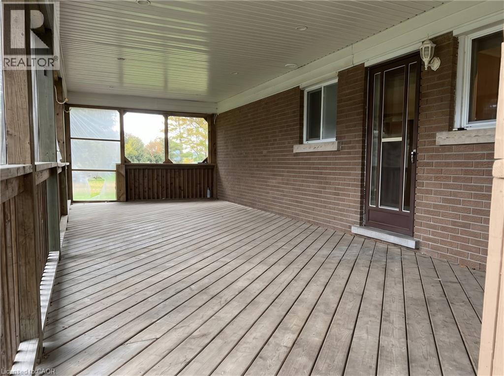
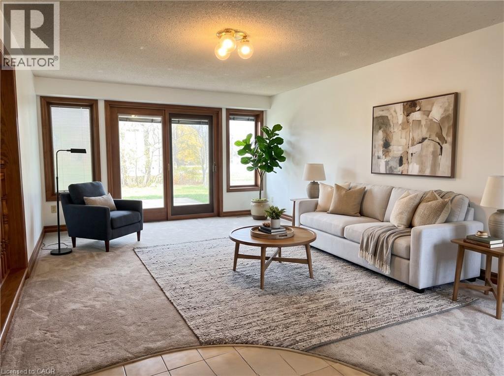
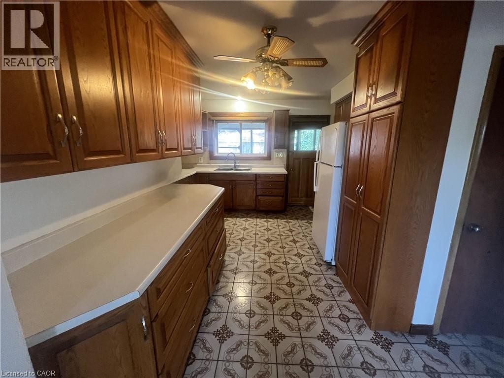
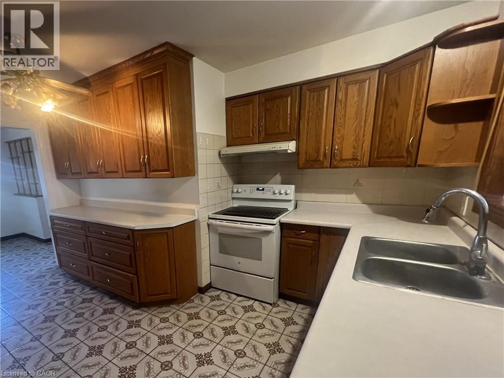
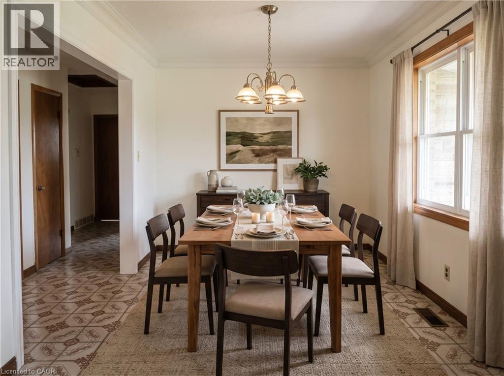
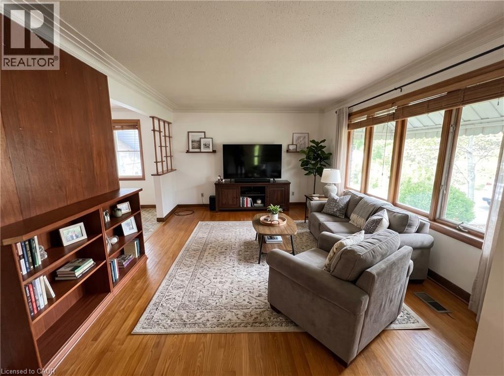
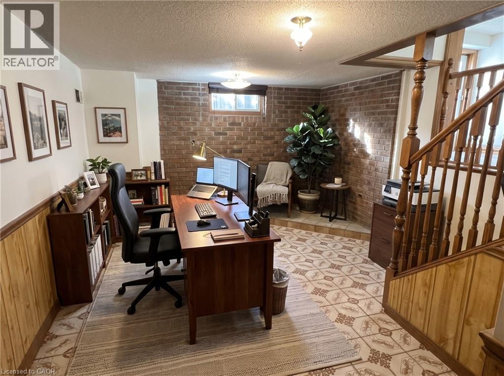
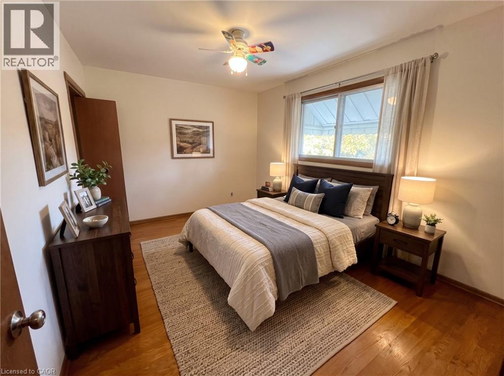
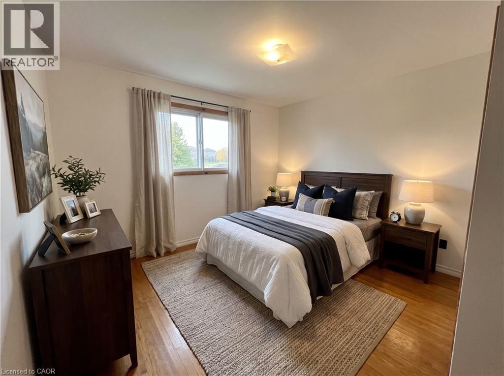
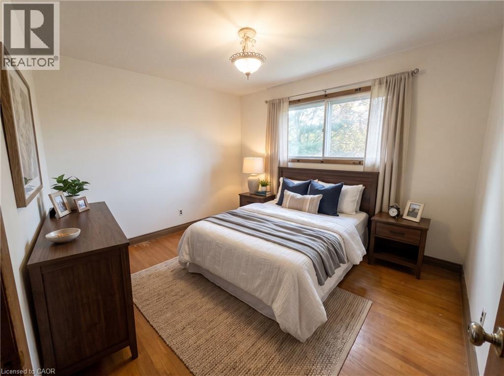
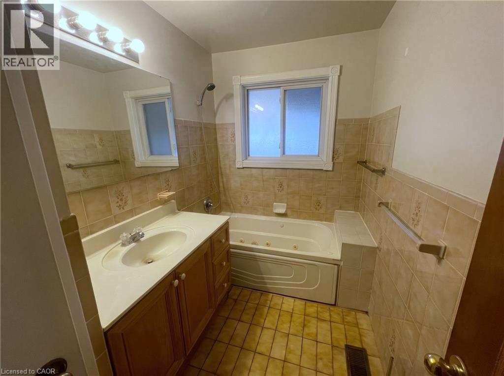
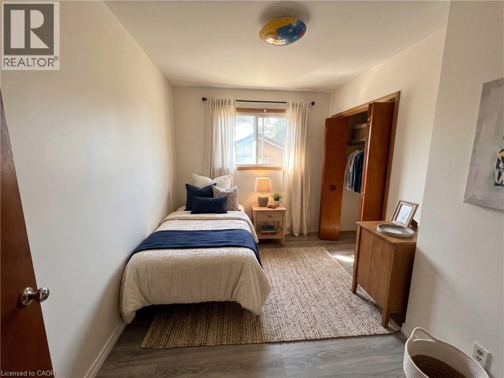
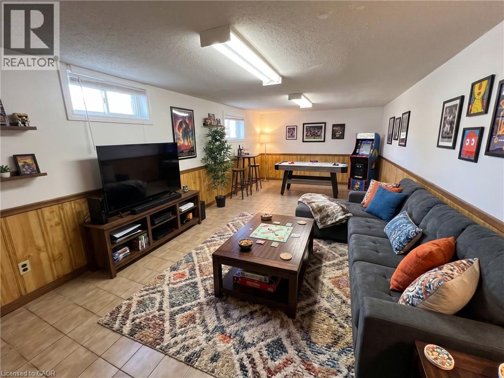
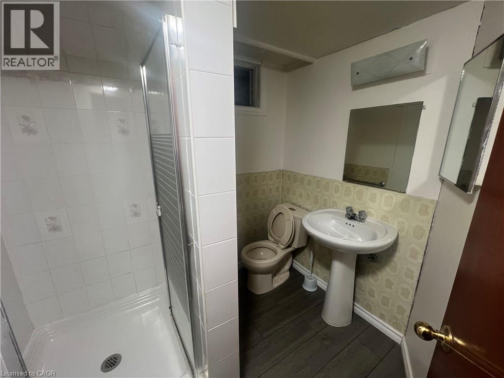
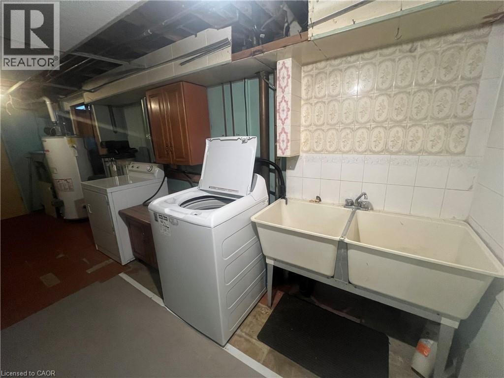
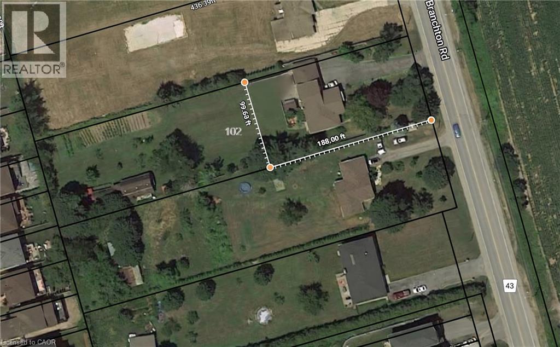
TUCKED INTO THE EDGE OF THE CITY! A beautiful setting in South Cambridge surrounded by large lots, and mature trees yet minutes to schools, shopping, and highway 8. Offering 4 bedrooms, a large family room, hardwood floors, a main floor 4pc bathroom, and a 3pc bathroom in the fully finished basement with a massive rec room. An oversized covered porch – perfect for spring, summer, and fall. Ample parking- including a double garage and sprawling driveway. Only a 2-minute drive to highway 8 & 14-min drive to Valens Lake Conservation Area. Perfect for a Hamilton commuter. AVAILABLE IMMEDIATELY. Heat, hydro, gas, water and hot water heater are to be paid by the tenant(s). Good credit is required, and a full application must be submitted. Photos are virtually staged. (id:61499)
Property Details
| MLS® Number | 40876870 |
| Property Type | Single Family |
| AmenitiesNearBy | Place Of Worship, Schools, Shopping |
| CommunityFeatures | Quiet Area |
| EquipmentType | Water Heater |
| Features | Paved Driveway |
| ParkingSpaceTotal | 8 |
| RentalEquipmentType | Water Heater |
Building
| BathroomTotal | 2 |
| BedroomsAboveGround | 4 |
| BedroomsTotal | 4 |
| ArchitecturalStyle | Other |
| BasementDevelopment | Finished |
| BasementType | Full (finished) |
| ConstructionStyleAttachment | Detached |
| ConstructionStyleSplitLevel | Sidesplit |
| CoolingType | Central Air Conditioning |
| ExteriorFinish | Brick, Other, Stone |
| HeatingFuel | Natural Gas |
| HeatingType | Forced Air |
| StoriesTotal | 2 |
| SizeInterior | 1630 Sqft |
| Type | House |
| UtilityWater | Well |
Parking
| Attached Garage |
Land
| Acreage | No |
| LandAmenities | Place Of Worship, Schools, Shopping |
| Sewer | Septic System |
| SizeDepth | 188 Ft |
| SizeFrontage | 100 Ft |
| SizeTotalText | Unknown |
| ZoningDescription | R4 |
Rooms
| Level | Type | Length | Width | Dimensions |
|---|---|---|---|---|
| Second Level | Bedroom | 9'5'' x 12'0'' | ||
| Second Level | Bedroom | 12'0'' x 8'5'' | ||
| Basement | Recreation Room | 11'0'' x 22'0'' | ||
| Basement | Den | 11'0'' x 13'5'' | ||
| Basement | 3pc Bathroom | Measurements not available | ||
| Main Level | Bedroom | 10'10'' x 8'5'' | ||
| Main Level | Bedroom | 12'0'' x 10'0'' | ||
| Main Level | Sunroom | 12'0'' x 30'0'' | ||
| Main Level | Living Room | 16'0'' x 12'0'' | ||
| Main Level | Dining Room | 8'5'' x 10'6'' | ||
| Main Level | Kitchen | 11'0'' x 9'0'' | ||
| Main Level | Family Room | 11'7'' x 19'4'' | ||
| Main Level | 4pc Bathroom | Measurements not available |
https://www.realtor.ca/real-estate/30487998/102-branchton-road-cambridge
Interested?
Contact us for more information
Faisal Susiwala
Broker of Record
1400 Bishop St. N.
Cambridge, Ontario N1R 6W8

The trademarks REALTOR®, REALTORS®, and the REALTOR® logo are controlled by The Canadian Real Estate Association (CREA) and identify real estate professionals who are members of CREA. The trademarks MLS®, Multiple Listing Service® and the associated logos are owned by The Canadian Real Estate Association (CREA) and identify the quality of services provided by real estate professionals who are members of CREA. The trademark DDF® is owned by The Canadian Real Estate Association (CREA) and identifies CREA's Data Distribution Facility (DDF®)
November 06 2026 06:00:19
RE/MAX Twin City Faisal Susiwala Realty