


102 Glenn Avenue N South-West Oxford, Ontario N4S 7V6

$960,000
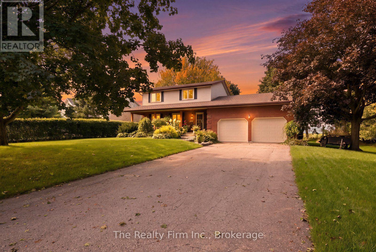
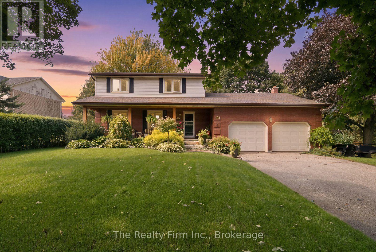
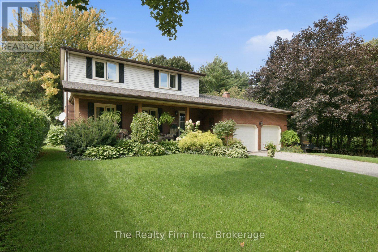
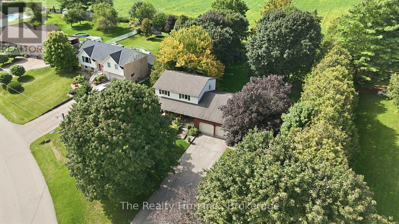
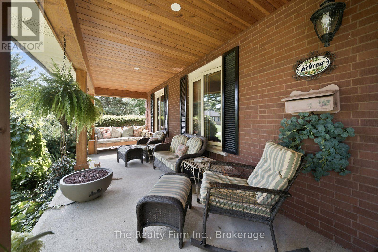
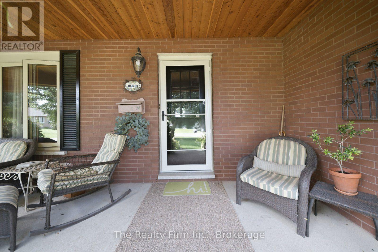
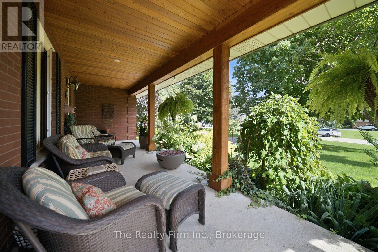
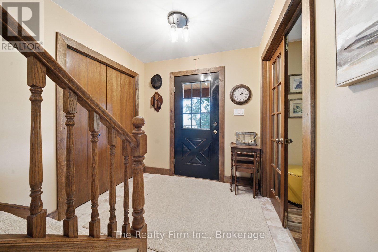
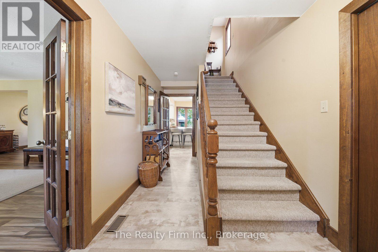
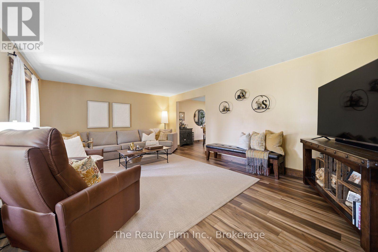
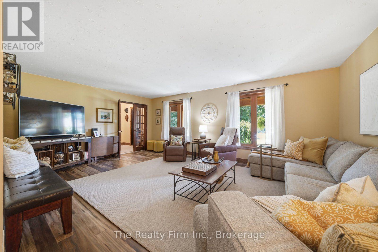
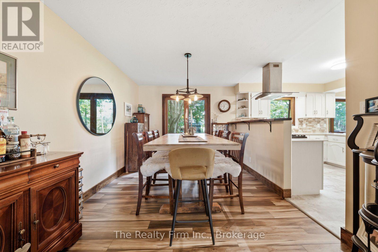
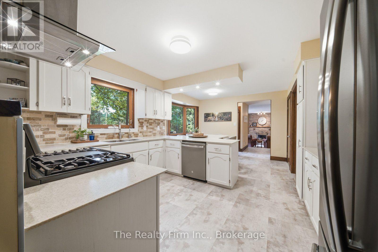
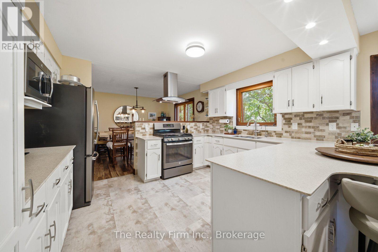
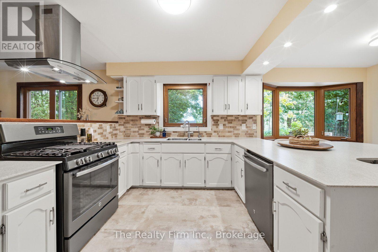
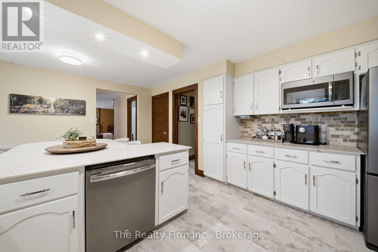
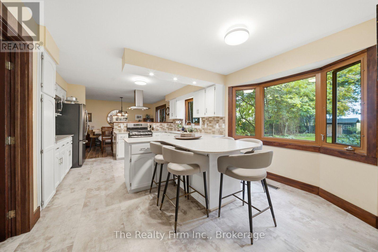
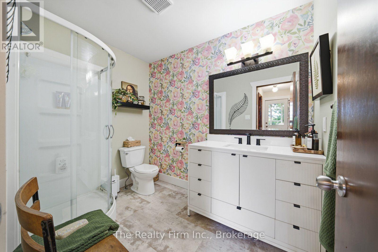
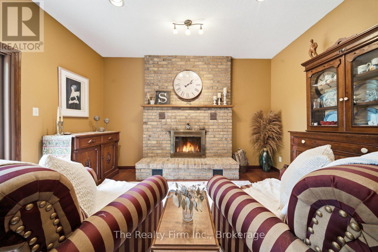
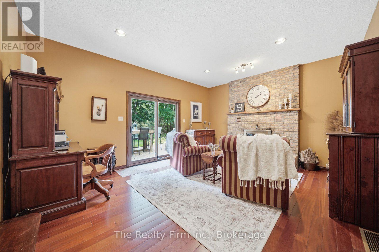
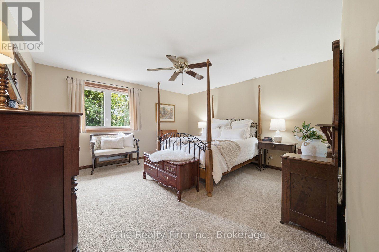
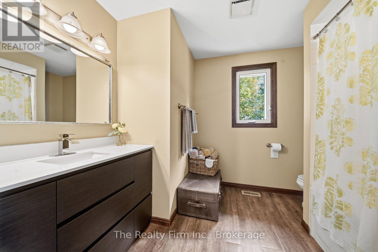
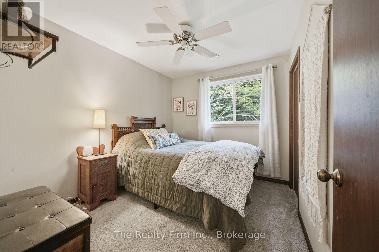
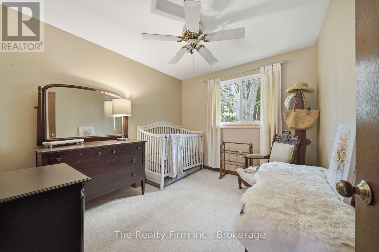
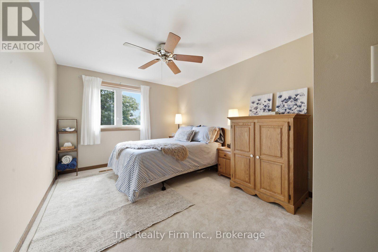
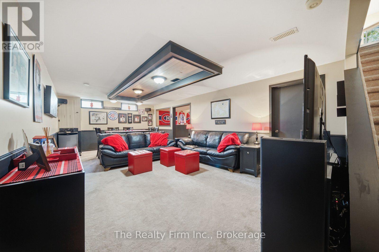
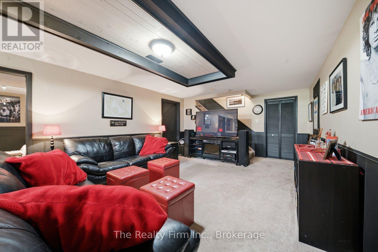
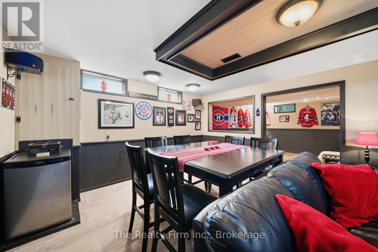
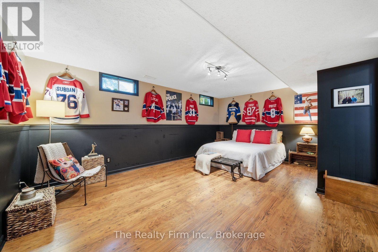
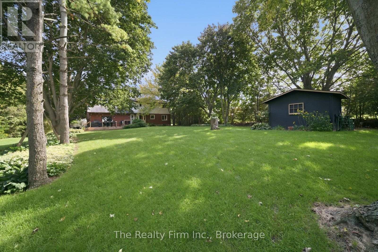
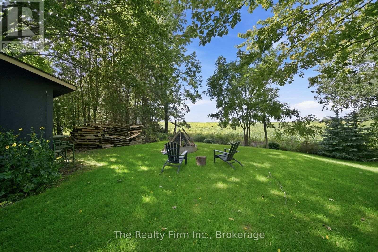
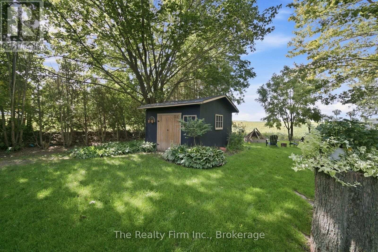
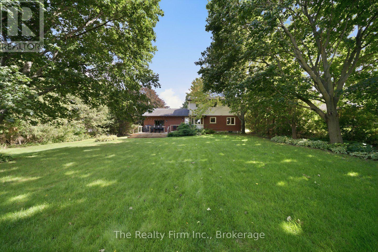
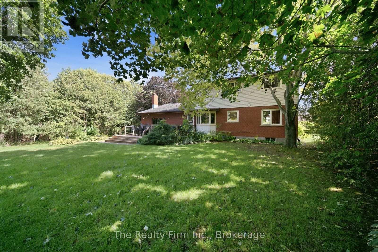
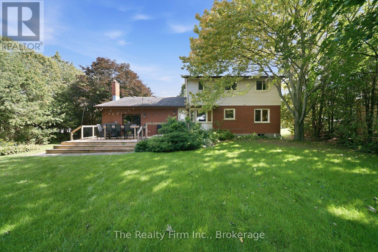
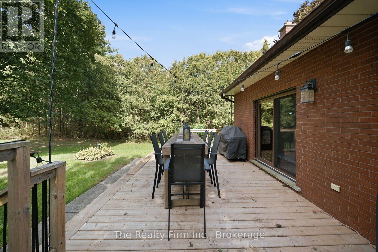
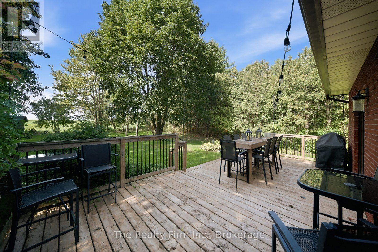
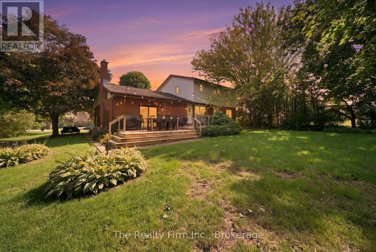
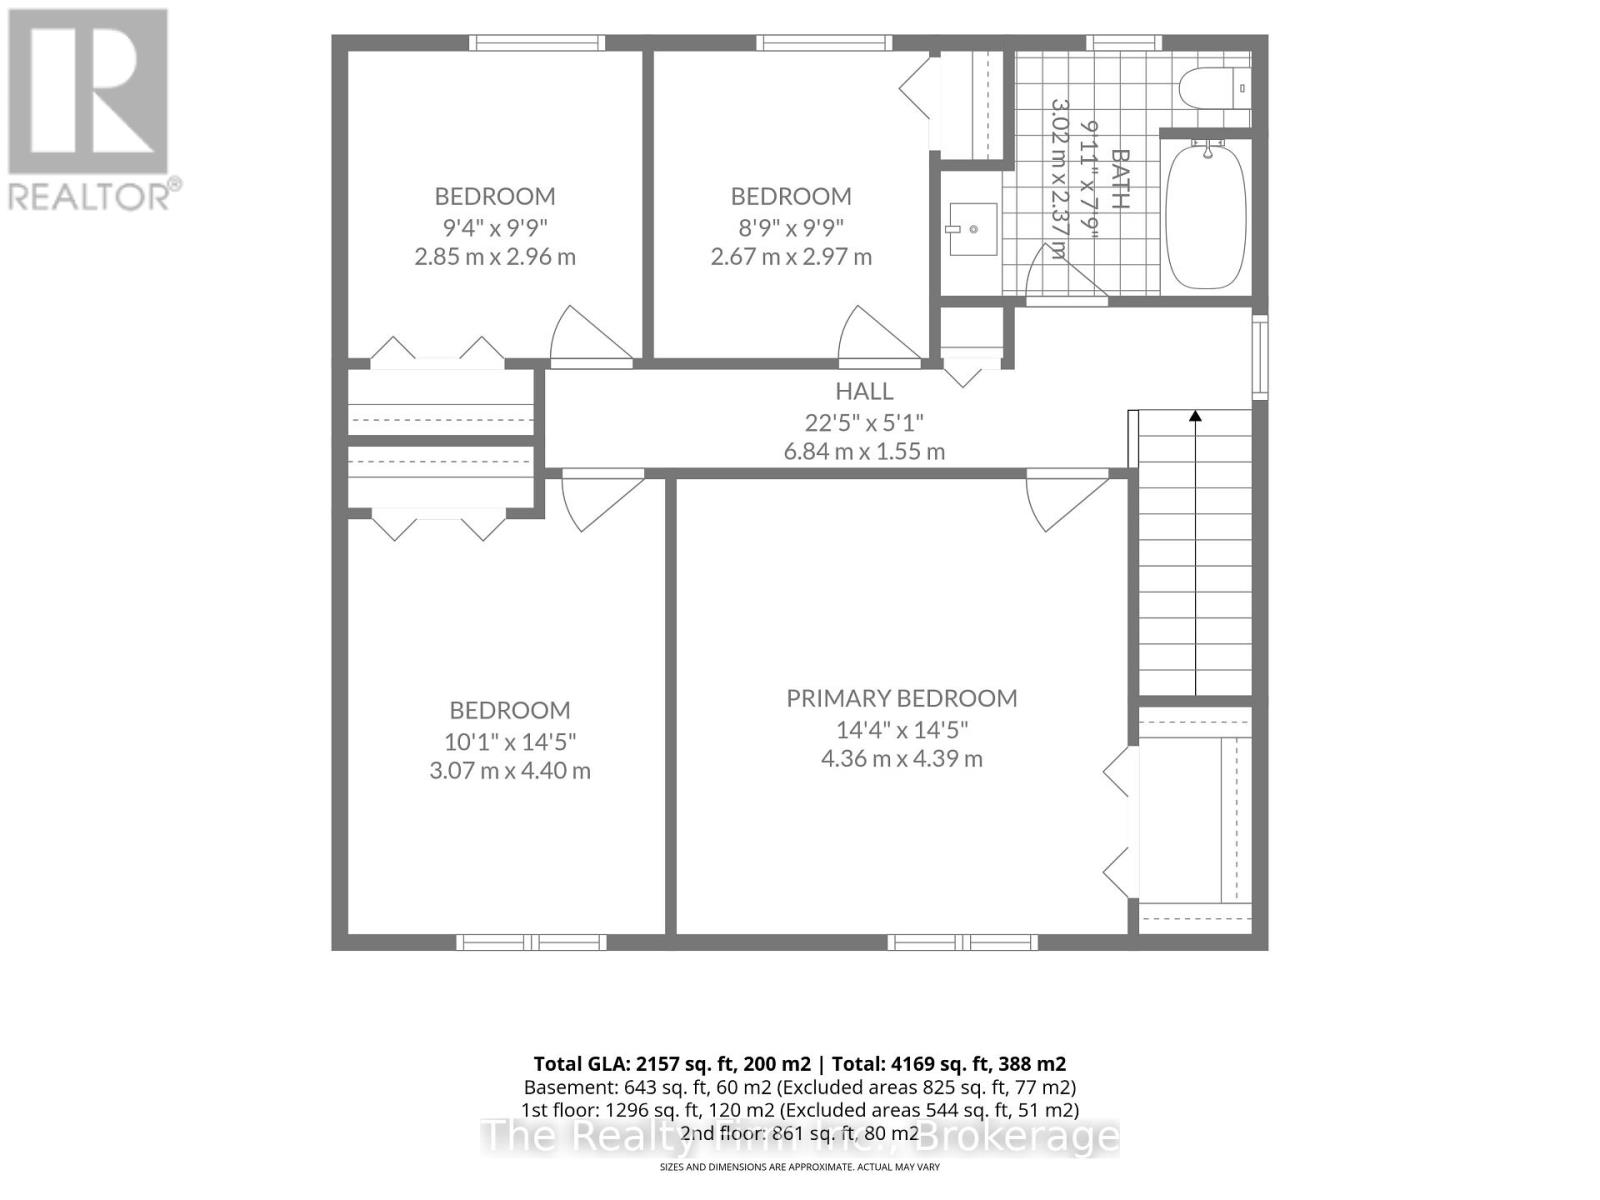
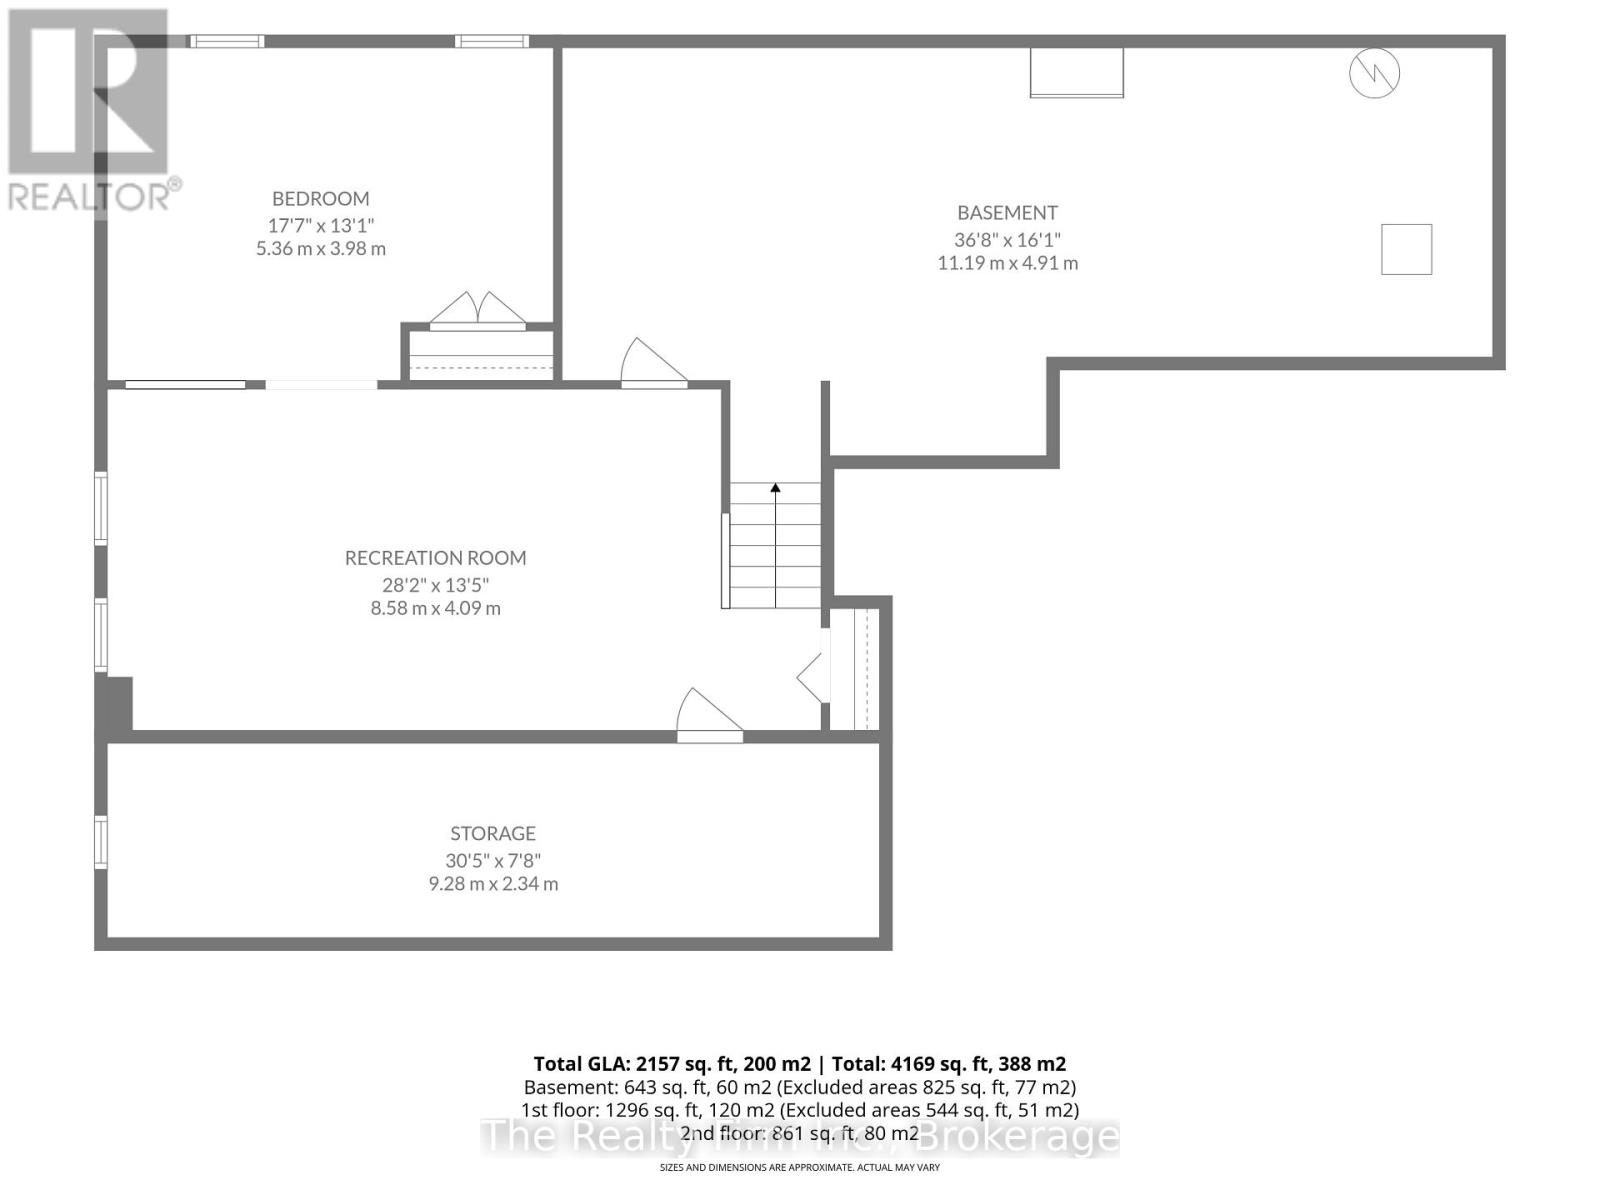
Welcome to 102 Glenn Ave, nestled in the highly sought-after village of Sweaburg - where small-town charm, a strong sense of community, and the feeling that neighbours still look out for one another come together, all just five minutes from the conveniences of Woodstock. Set on a huge, mature lot backing onto an open field, this is the kind of property that feels made for raising a family. From the beautifully updated front porch you've always dreamed of to the mature trees and wide-open backyard with some of the dreamiest sunset views, there is so much to love before you even step inside.The home offers an incredibly functional family layout, with four bedrooms conveniently located together on the same level and two recently updated full bathrooms. The sprawling main floor provides plenty of room to gather, entertain, and settle into everyday life, with a cozy wood-burning fireplace adding warmth and character. New windows and a new patio door are among the thoughtful updates, while the fully finished basement adds even more versatile living space for a growing family. Outside, the expansive property offers room to play, garden, entertain, or simply enjoy the peace and privacy of village living, with a large shed providing additional storage. An attached double car garage rounds out the package. Spacious inside and out, surrounded by mature trees and open views, 102 Glenn Ave offers something increasingly hard to find - a true family home with room to grow, in a community that still feels like a community. (id:61499)
Open House
This property has open houses!
2:00 pm
Ends at:4:00 pm
Property Details
| MLS® Number | X13803934 |
| Property Type | Single Family |
| Community Name | Sweaburg |
| EquipmentType | Water Heater |
| ParkingSpaceTotal | 10 |
| RentalEquipmentType | Water Heater |
| Structure | Shed |
Building
| BathroomTotal | 2 |
| BedroomsAboveGround | 4 |
| BedroomsTotal | 4 |
| Amenities | Fireplace(s) |
| Appliances | Central Vacuum, Water Softener, Water Heater, Garage Door Opener Remote(s), Dishwasher, Dryer, Hood Fan, Stove, Washer, Window Coverings, Refrigerator |
| BasementDevelopment | Finished |
| BasementType | N/a (finished) |
| ConstructionStyleAttachment | Detached |
| CoolingType | Central Air Conditioning |
| ExteriorFinish | Brick, Vinyl Siding |
| FireplacePresent | Yes |
| FireplaceTotal | 1 |
| FoundationType | Concrete |
| HeatingFuel | Natural Gas |
| HeatingType | Forced Air |
| StoriesTotal | 2 |
| SizeInterior | 2000 - 2500 Sqft |
| Type | House |
| UtilityWater | Municipal Water |
Parking
| Attached Garage | |
| Garage |
Land
| Acreage | No |
| Sewer | Septic System |
| SizeDepth | 230 Ft ,4 In |
| SizeFrontage | 130 Ft ,6 In |
| SizeIrregular | 130.5 X 230.4 Ft ; Lot Size Irregular |
| SizeTotalText | 130.5 X 230.4 Ft ; Lot Size Irregular |
| ZoningDescription | R1 |
Rooms
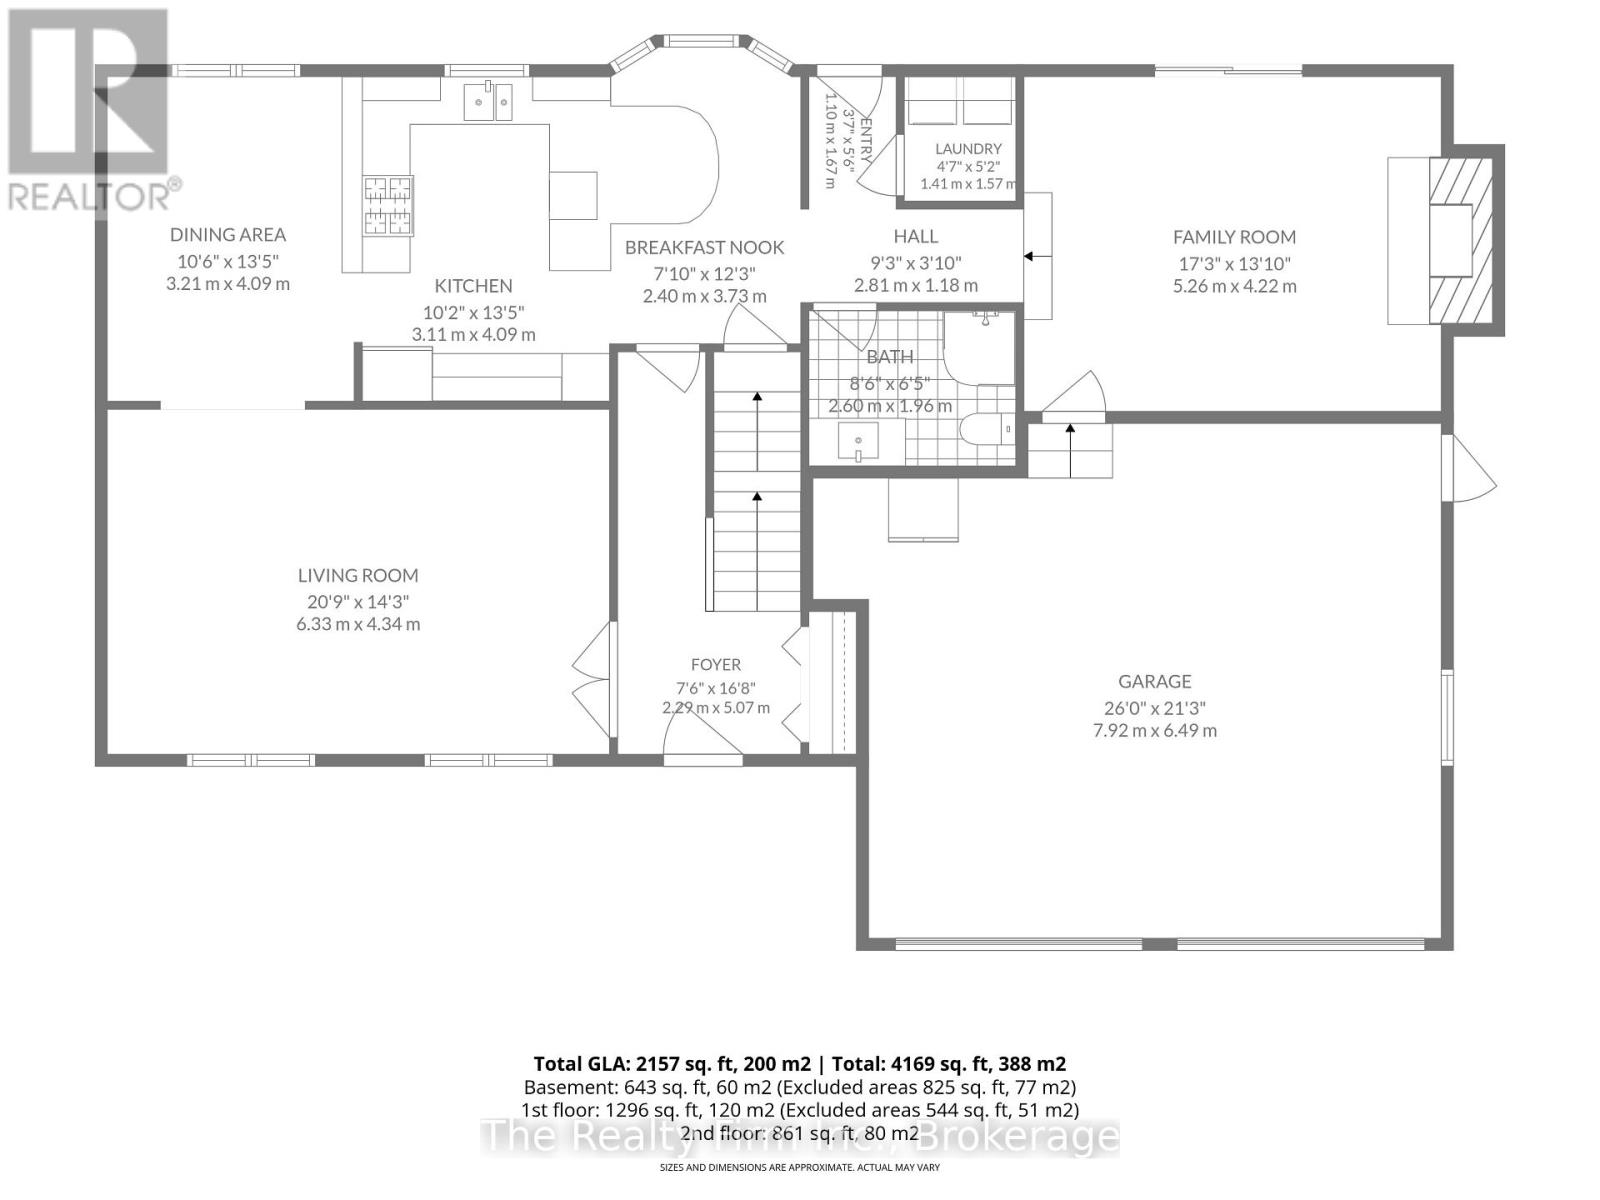
| Level | Type | Length | Width | Dimensions |
|---|---|---|---|---|
| Second Level | Bedroom 3 | 2.85 m | 2.96 m | 2.85 m x 2.96 m |
| Second Level | Bedroom 4 | 2.67 m | 2.97 m | 2.67 m x 2.97 m |
| Second Level | Bathroom | 3.02 m | 2.37 m | 3.02 m x 2.37 m |
| Second Level | Den | 5.36 m | 3.98 m | 5.36 m x 3.98 m |
| Second Level | Primary Bedroom | 4.36 m | 4.39 m | 4.36 m x 4.39 m |
| Second Level | Bedroom 2 | 3.07 m | 4.4 m | 3.07 m x 4.4 m |
| Basement | Recreational, Games Room | 8.58 m | 4.09 m | 8.58 m x 4.09 m |
| Main Level | Foyer | 2.29 m | 5.07 m | 2.29 m x 5.07 m |
| Main Level | Living Room | 6.33 m | 4.34 m | 6.33 m x 4.34 m |
| Main Level | Dining Room | 3.21 m | 4.09 m | 3.21 m x 4.09 m |
| Main Level | Kitchen | 3.11 m | 4.09 m | 3.11 m x 4.09 m |
| Main Level | Eating Area | 2.4 m | 3.73 m | 2.4 m x 3.73 m |
| Main Level | Bathroom | 2.6 m | 1.96 m | 2.6 m x 1.96 m |
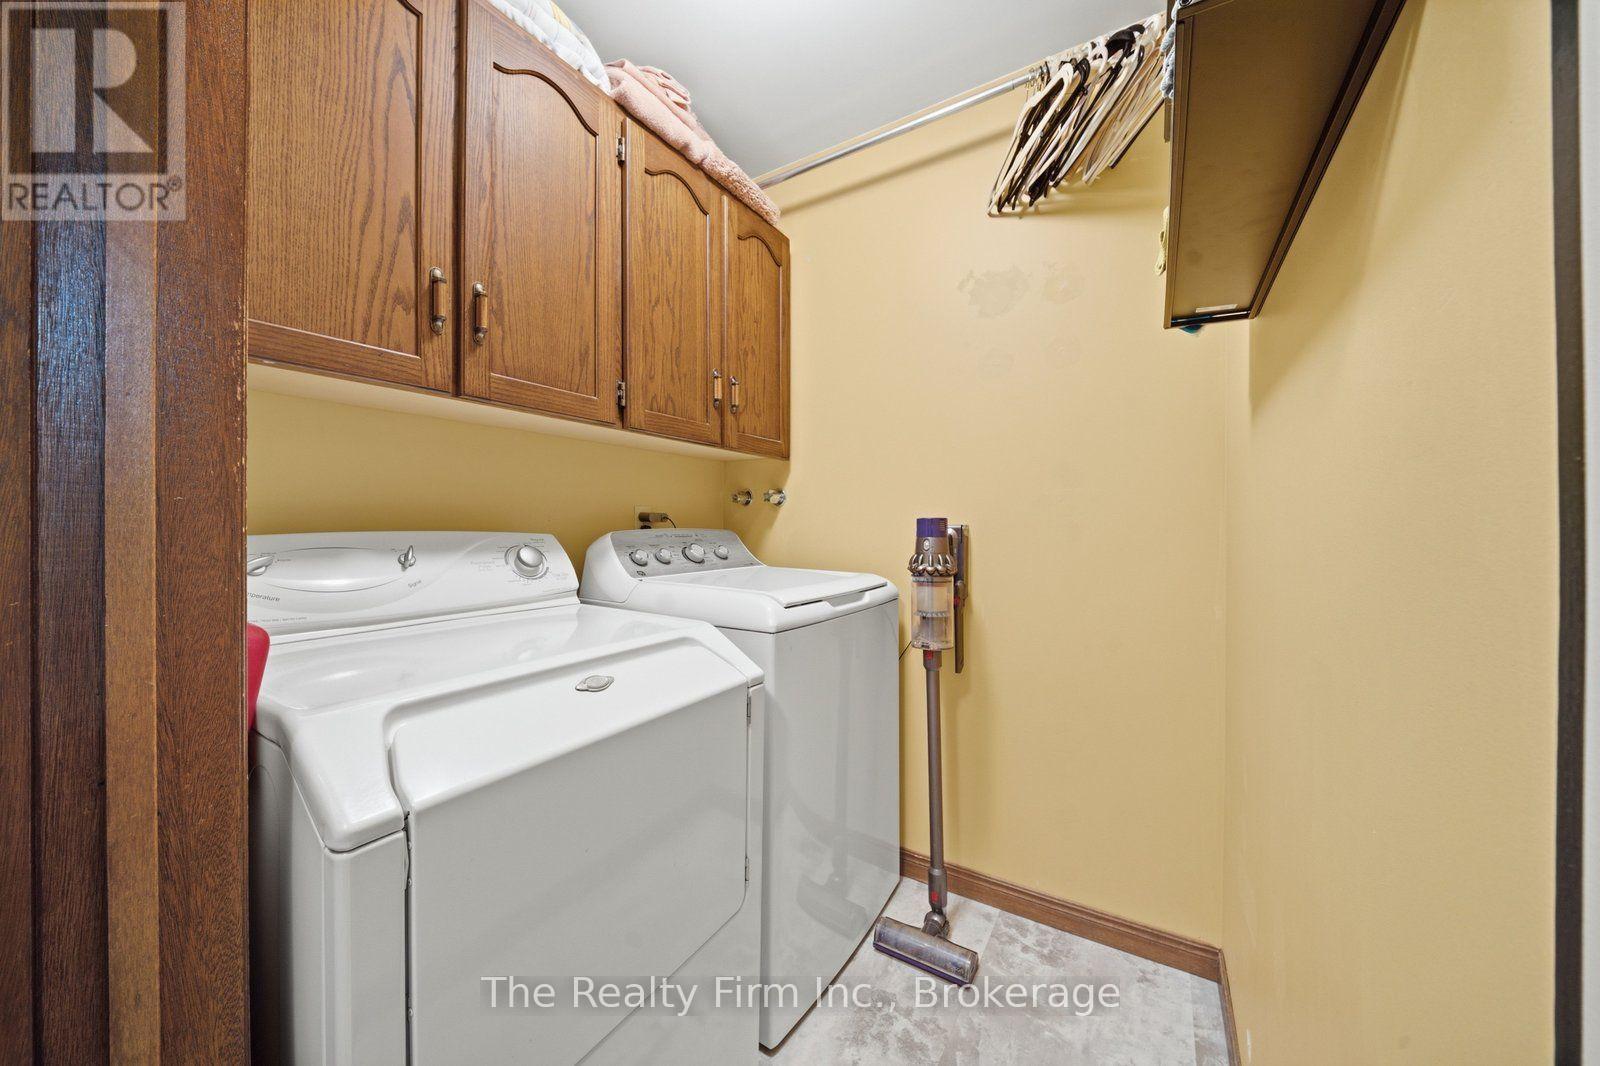
| Main Level | Laundry Room | 1.41 m | 1.57 m | 1.41 m x 1.57 m |
| Main Level | Family Room | 5.26 m | 4.22 m | 5.26 m x 4.22 m |
https://www.realtor.ca/real-estate/30300618/102-glenn-avenue-n-south-west-oxford-sweaburg-sweaburg
Interested?
Contact us for more information
Nicole Schell
Salesperson
35 Wellington St. N. Unit 202
Woodstock, Ontario N4S 6P4

The trademarks REALTOR®, REALTORS®, and the REALTOR® logo are controlled by The Canadian Real Estate Association (CREA) and identify real estate professionals who are members of CREA. The trademarks MLS®, Multiple Listing Service® and the associated logos are owned by The Canadian Real Estate Association (CREA) and identify the quality of services provided by real estate professionals who are members of CREA. The trademark DDF® is owned by The Canadian Real Estate Association (CREA) and identifies CREA's Data Distribution Facility (DDF®)
October 20 2026 01:24:42
The Realty Firm Inc.