


102034 Concession 6 Concession West Grey, Ontario N0G 1C0

$1,199,000
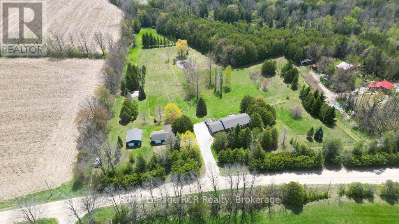
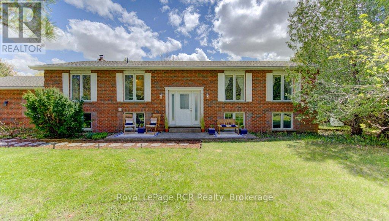
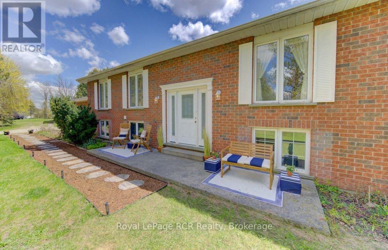
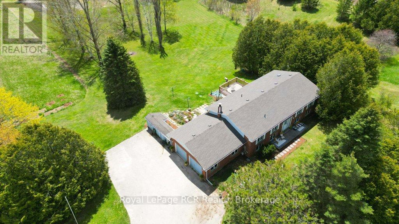
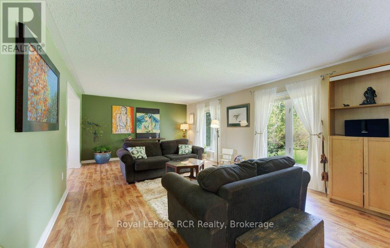
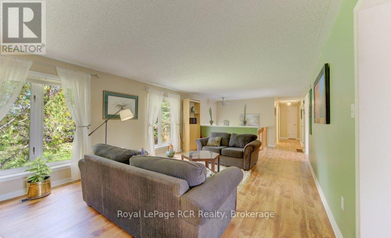
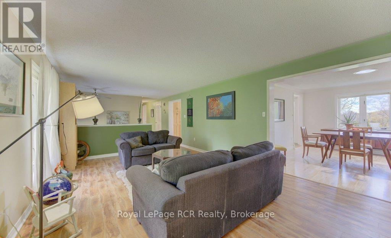
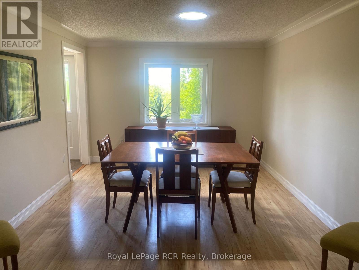
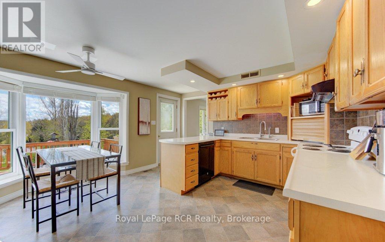
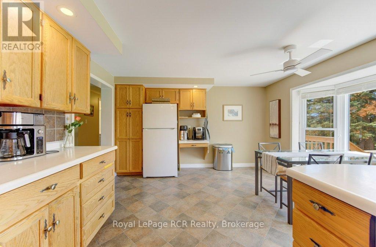
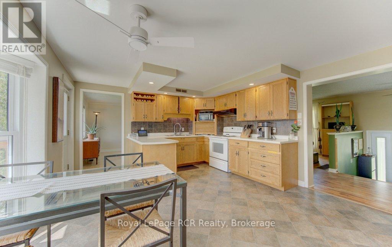
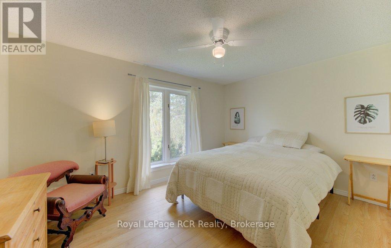
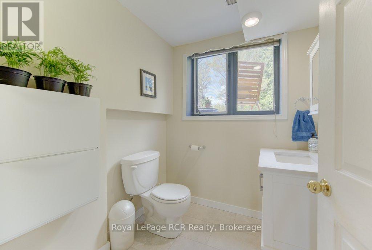
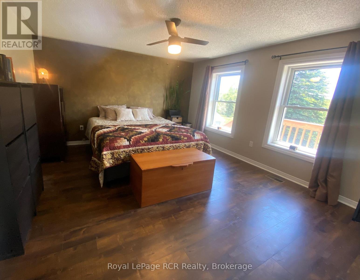
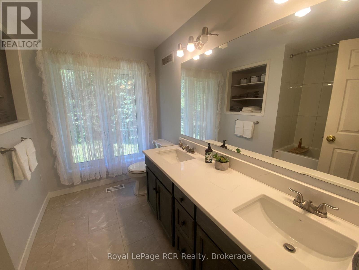
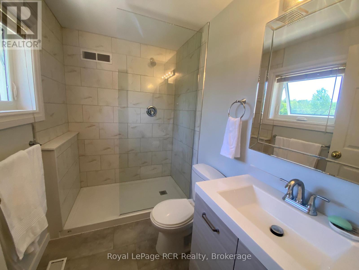
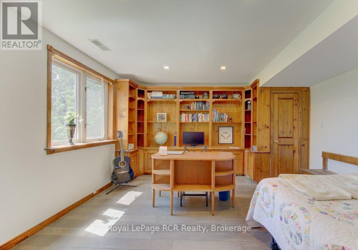
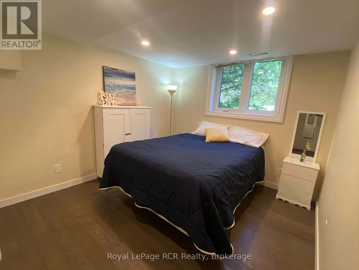
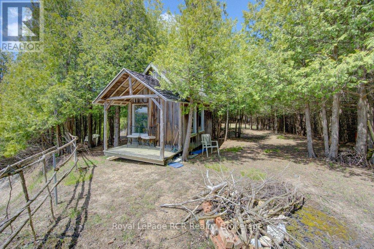
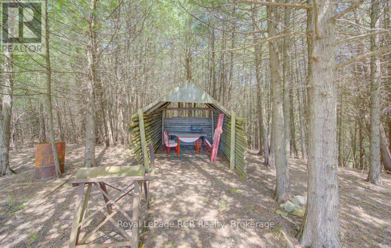
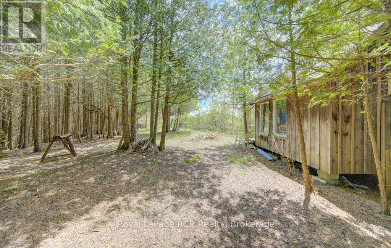
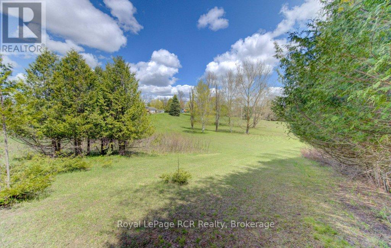
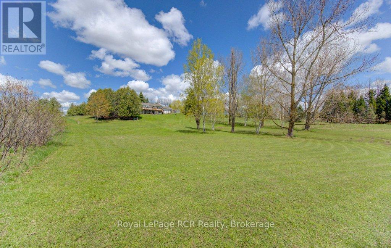
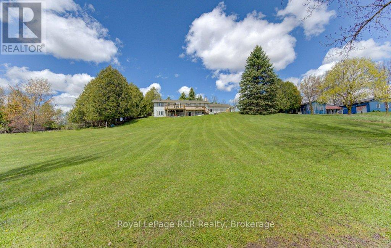
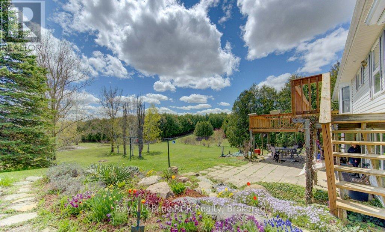
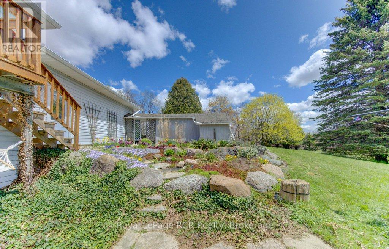
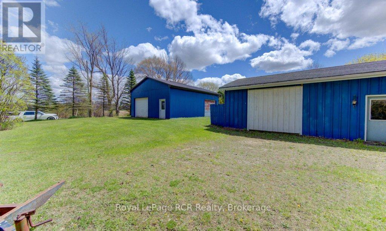
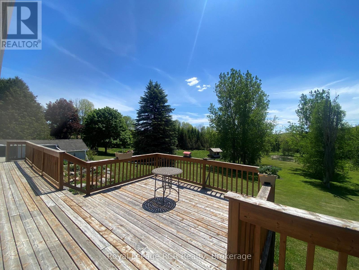
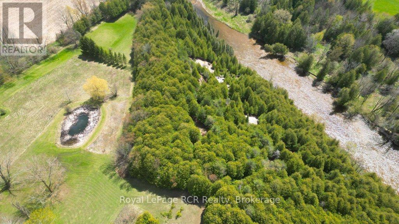
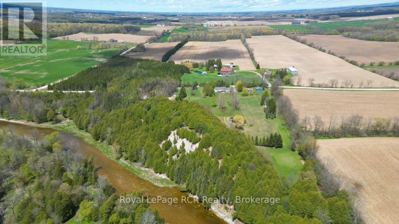
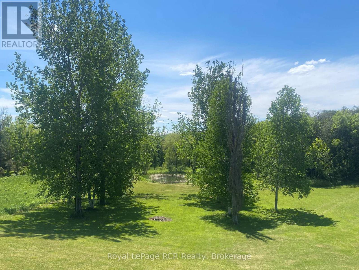
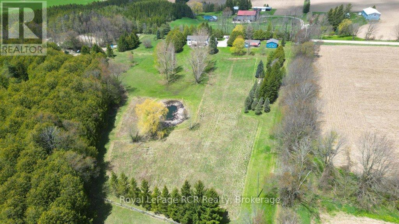
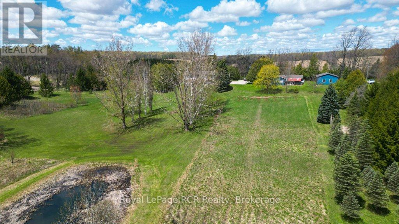
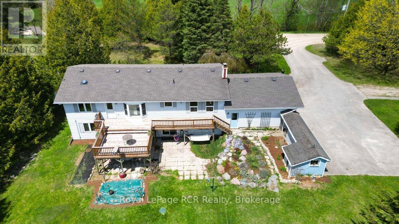
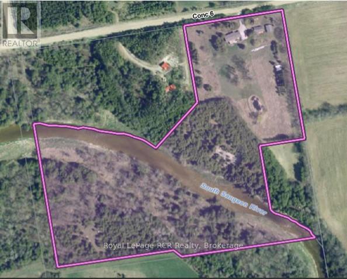
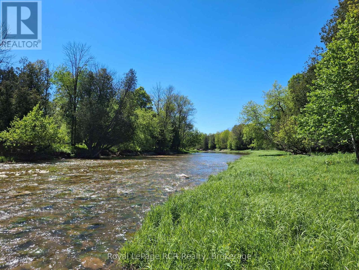
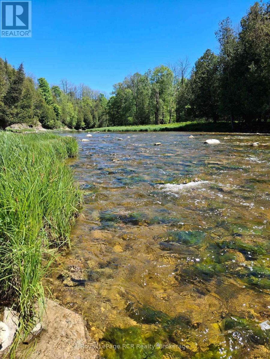
Escape to your own private retreat with this beautifully updated 4-bedroom, 3-bath country property set on 22 picturesque acres just minutes to town. Offering the perfect blend of modern comfort and natural beauty, this one-of-a-kind property features over 3,000 ft of waterfront along the scenic Saugeen River, complete with a charming cabin overlooking the water. Enjoy peaceful walks along the private trails, relax by the pond, or take in the stunning view and abundant wildlife. The spacious home has been tastefully updated including new windows, bathrooms, flooring, and offers plenty of room for families, entertaining, or multi-generational living. This property also offers two versatile outbuildings/shop, ideal for hobbies, storage and equipment. Whether you're looking for a full-time residence, weekend escape, hobby farm, or an outdoor enthusiast's paradise, this property delivers unmatched privacy, tranquility, and lifestyle opportunity. A rare chance to own your own secluded oasis with endless possibilities. (id:61499)
Property Details
| MLS® Number | X13150904 |
| Property Type | Single Family |
| Community Name | West Grey |
| Easement | Unknown, None |
| EquipmentType | Propane Tank |
| Features | Irregular Lot Size |
| ParkingSpaceTotal | 12 |
| RentalEquipmentType | Propane Tank |
| WaterFrontType | Waterfront On River |
Building
| BathroomTotal | 3 |
| BedroomsAboveGround | 4 |
| BedroomsTotal | 4 |
| Appliances | Garage Door Opener Remote(s), Water Heater, Dryer, Stove, Washer, Refrigerator |
| ArchitecturalStyle | Raised Bungalow |
| BasementDevelopment | Finished |
| BasementFeatures | Walk Out |
| BasementType | N/a, N/a (finished) |
| ConstructionStyleAttachment | Detached |
| ExteriorFinish | Brick, Vinyl Siding |
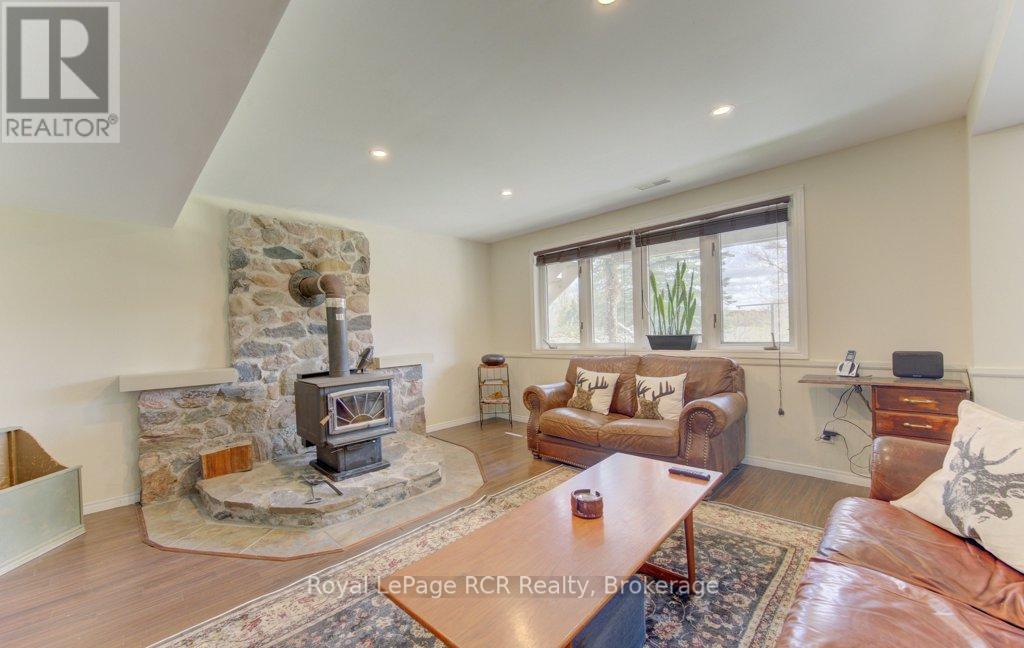
| FireplacePresent | Yes |
| FoundationType | Poured Concrete |
| HalfBathTotal | 1 |
| HeatingFuel | Propane, Wood |
| HeatingType | Forced Air |
| StoriesTotal | 1 |
| SizeInterior | 1100 - 1500 Sqft |
| Type | House |
Parking
| Attached Garage | |
| Garage |
Land
| Acreage | Yes |
| Sewer | Septic System |
| SizeDepth | 1086 Ft ,2 In |
| SizeFrontage | 1504 Ft ,2 In |
| SizeIrregular | 1504.2 X 1086.2 Ft |
| SizeTotalText | 1504.2 X 1086.2 Ft|10 - 24.99 Acres |
Rooms
| Level | Type | Length | Width | Dimensions |
|---|---|---|---|---|
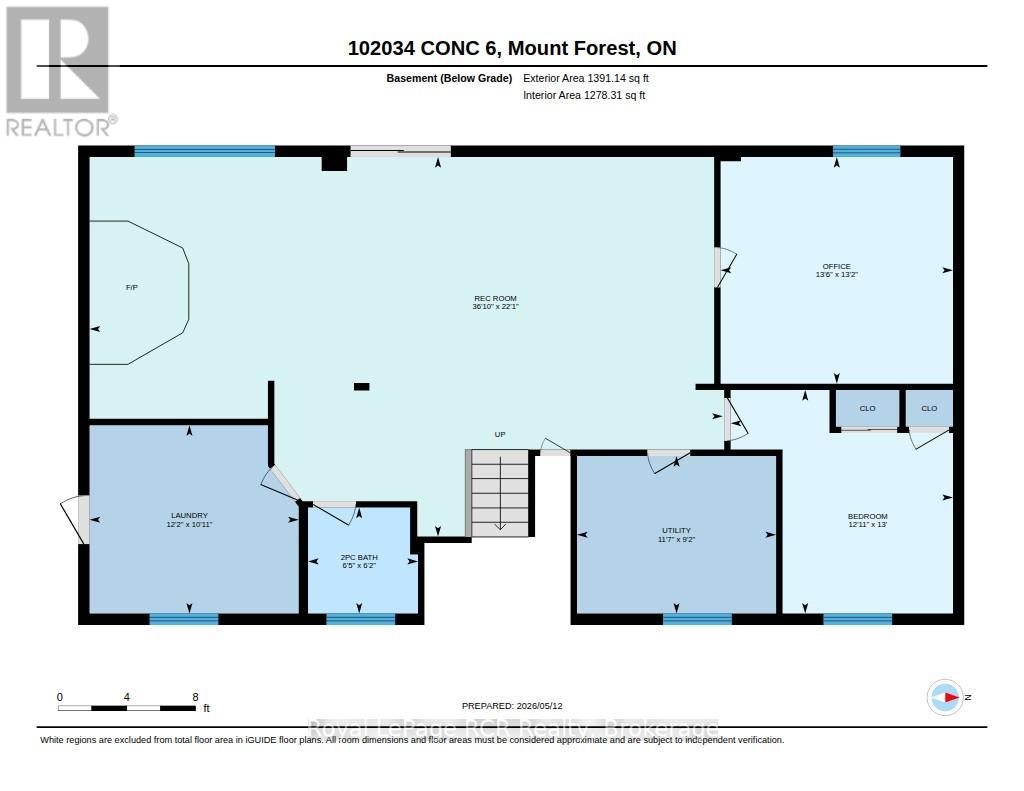
| Lower Level | Bedroom 3 | 3.96 m | 3.69 m | 3.96 m x 3.69 m |
| Lower Level | Bedroom 4 | 4.14 m | 4.02 m | 4.14 m x 4.02 m |
| Lower Level | Utility Room | 3.56 m | 2.08 m | 3.56 m x 2.08 m |
| Lower Level | Bathroom | 1.9 m | 1.88 m | 1.9 m x 1.88 m |
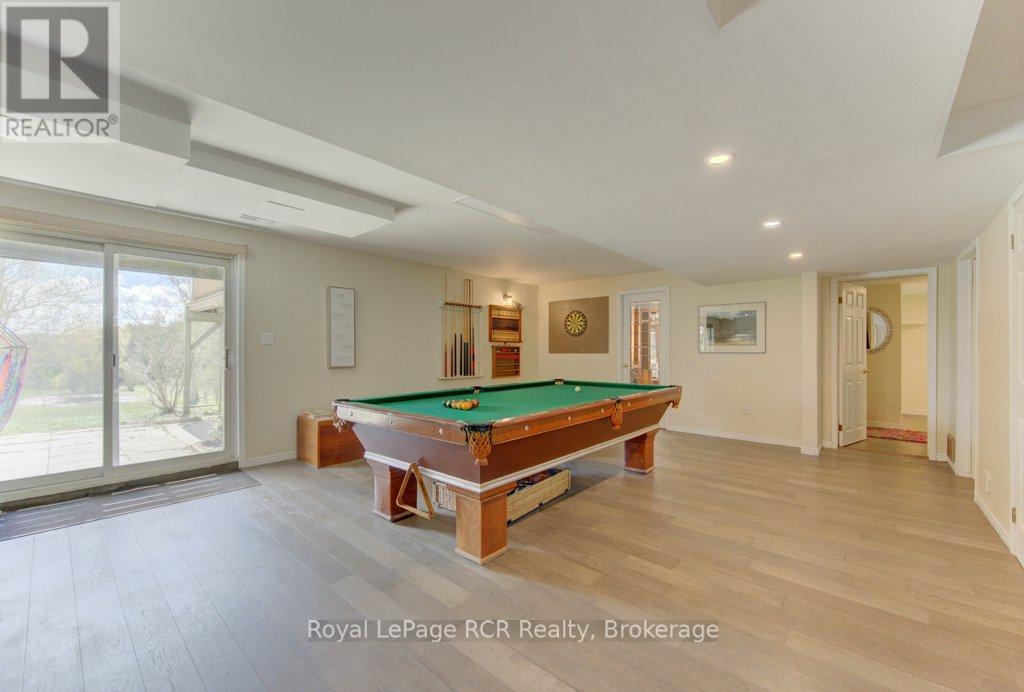
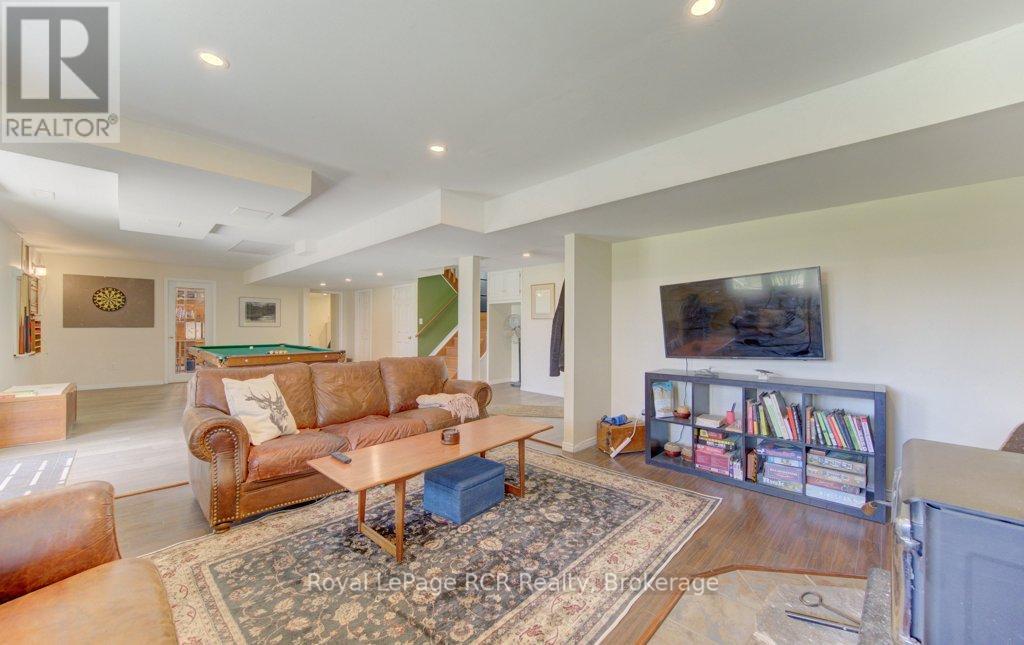
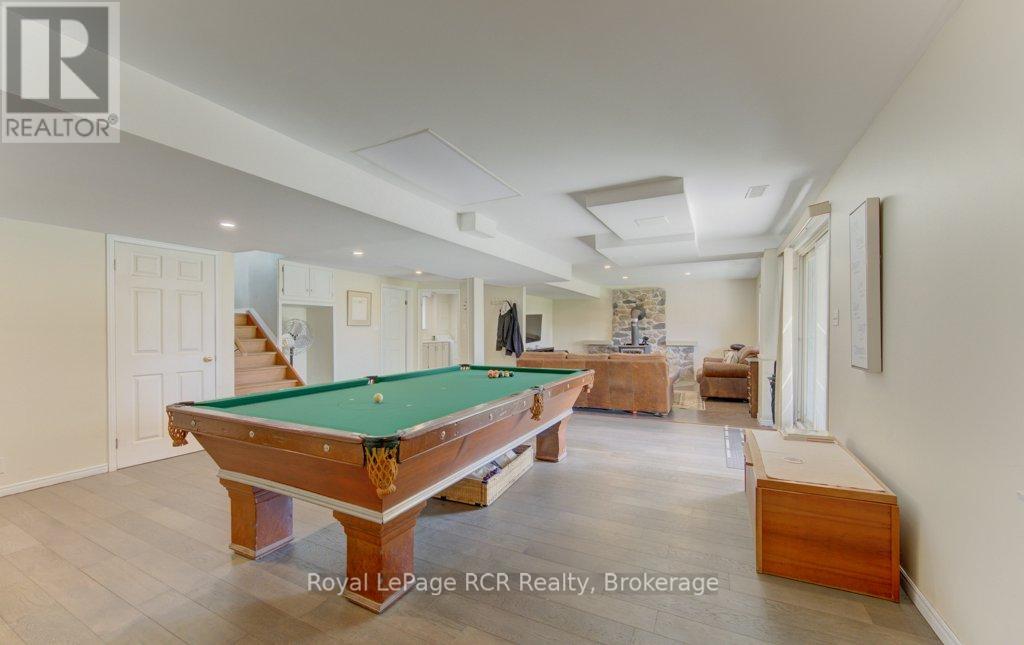
| Lower Level | Recreational, Games Room | 11 m | 6.7 m | 11 m x 6.7 m |
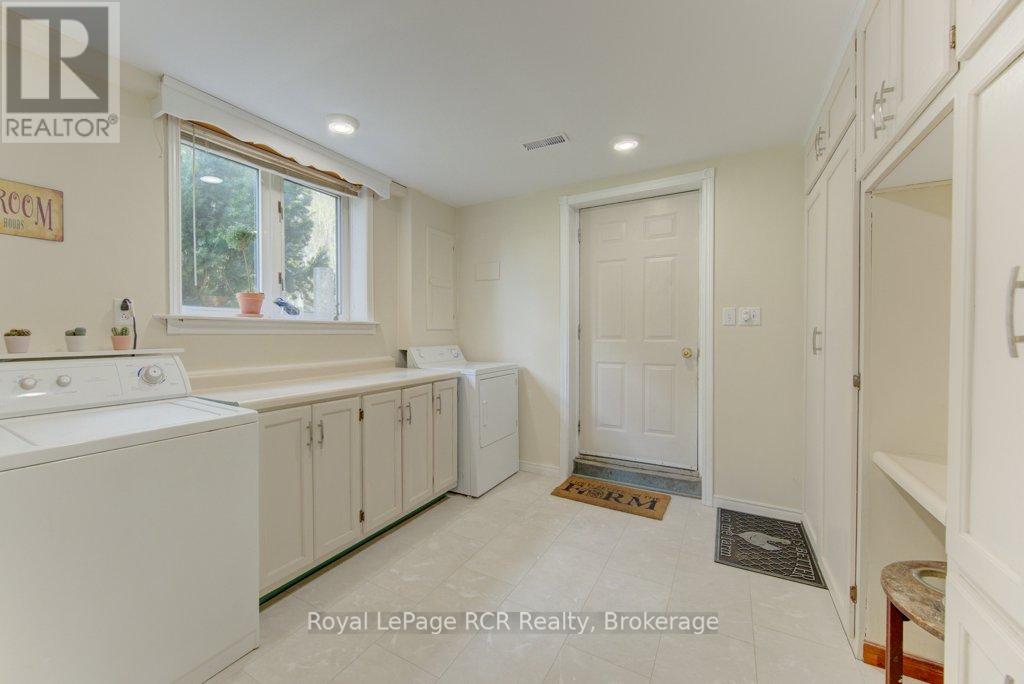
| Lower Level | Laundry Room | 3.7 m | 3.08 m | 3.7 m x 3.08 m |
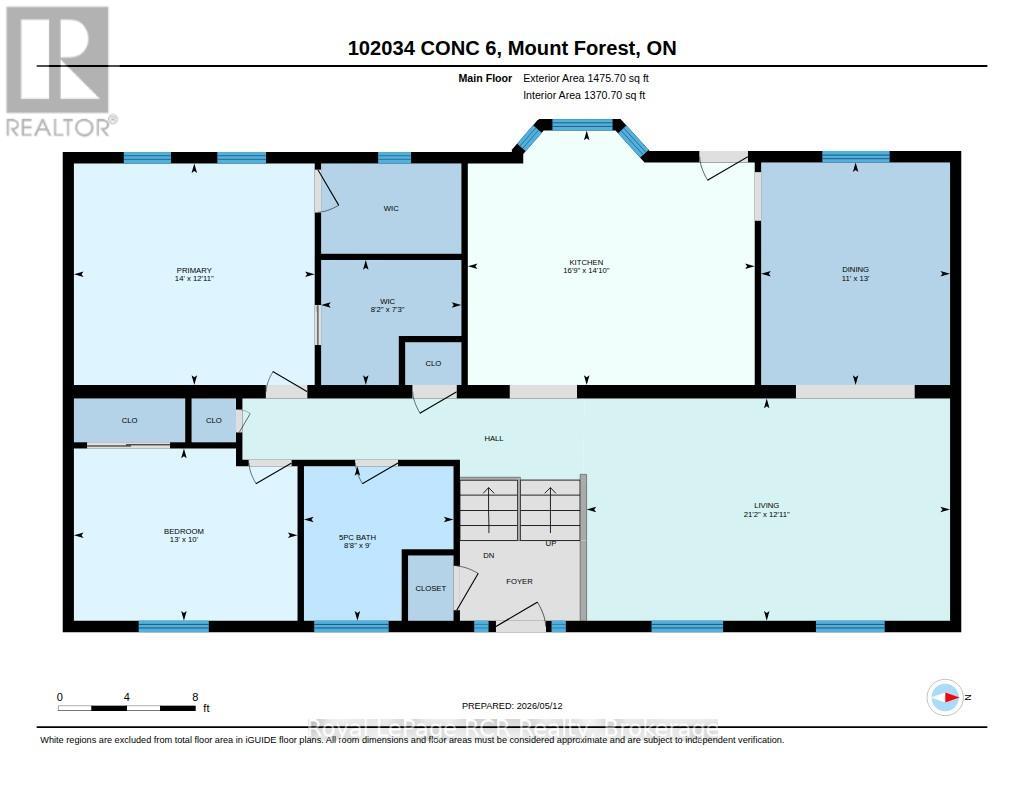
| Main Level | Primary Bedroom | 4.2 m | 3.69 m | 4.2 m x 3.69 m |
| Main Level | Bathroom | 1.88 m | 2.22 m | 1.88 m x 2.22 m |
| Main Level | Bedroom 2 | 3.96 m | 3.04 m | 3.96 m x 3.04 m |
| Main Level | Bathroom | 2.68 m | 2.74 m | 2.68 m x 2.74 m |
| Main Level | Kitchen | 4.29 m | 3.3 m | 4.29 m x 3.3 m |
| Main Level | Dining Room | 3.9 m | 3.35 m | 3.9 m x 3.35 m |
| Main Level | Living Room | 6.46 m | 3.69 m | 6.46 m x 3.69 m |
https://www.realtor.ca/real-estate/29778623/102034-concession-6-concession-west-grey-west-grey
Interested?
Contact us for more information
Melissa Lillico
Salesperson
165 Main St S
Mount Forest, Ontario N0G 2L0

The trademarks REALTOR®, REALTORS®, and the REALTOR® logo are controlled by The Canadian Real Estate Association (CREA) and identify real estate professionals who are members of CREA. The trademarks MLS®, Multiple Listing Service® and the associated logos are owned by The Canadian Real Estate Association (CREA) and identify the quality of services provided by real estate professionals who are members of CREA. The trademark DDF® is owned by The Canadian Real Estate Association (CREA) and identifies CREA's Data Distribution Facility (DDF®)
June 11 2026 04:05:17
Royal LePage Rcr Realty