


1024 Cordova Road Highlands East, Ontario K0M 2Y0

$364,900
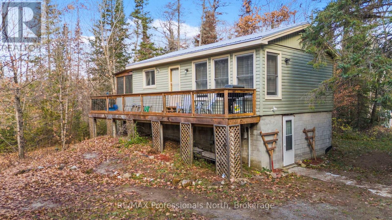
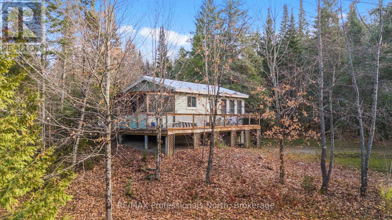
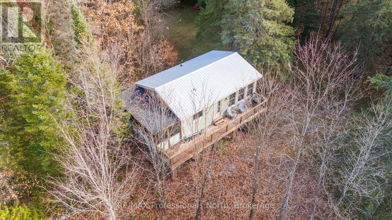
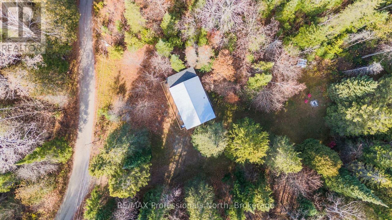
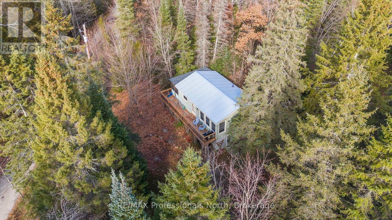
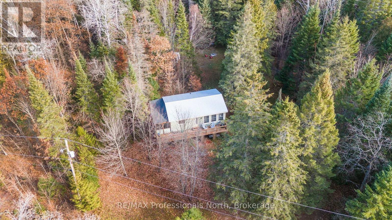
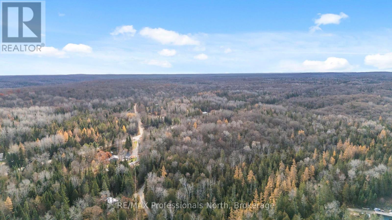
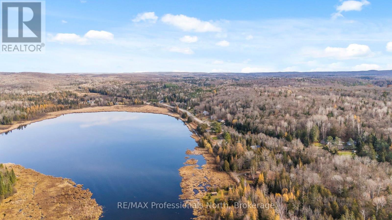
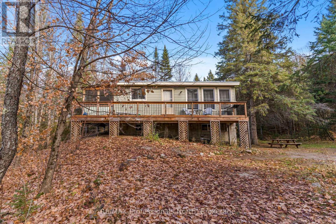
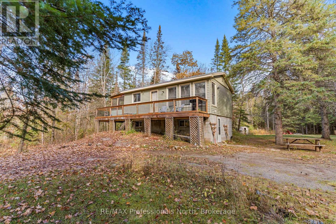
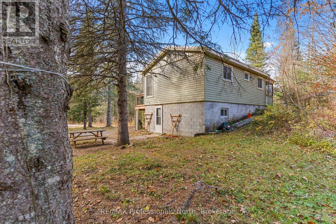
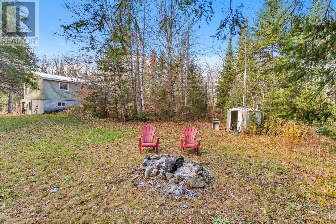
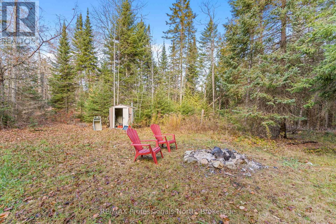
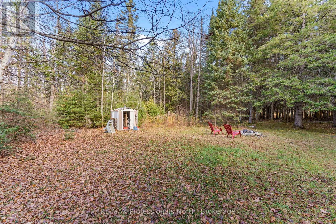
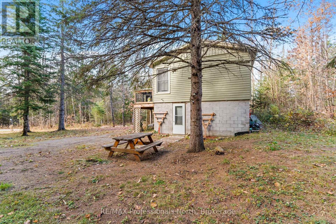
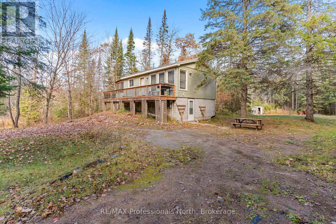
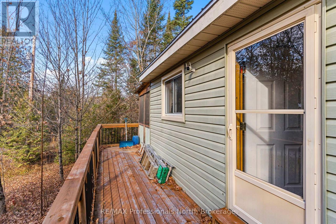
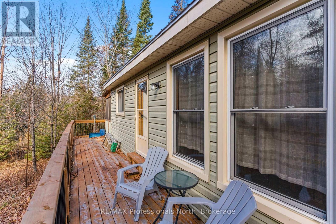
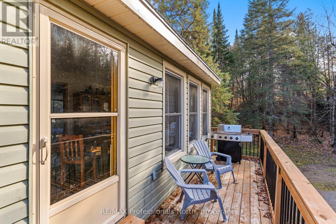
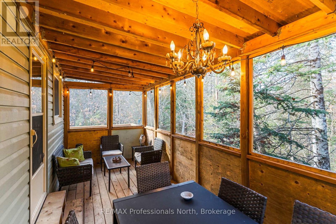
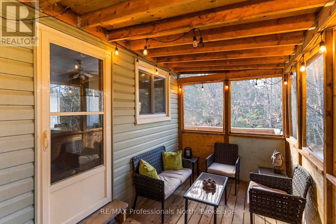
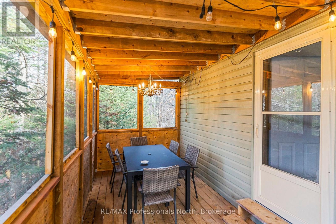
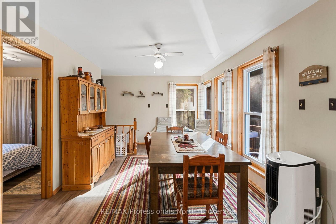
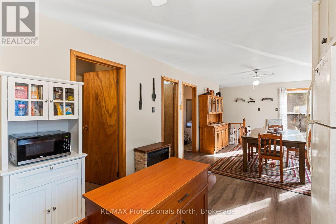
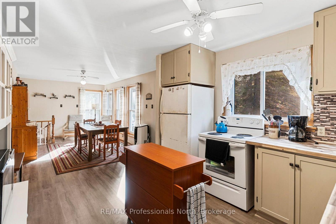
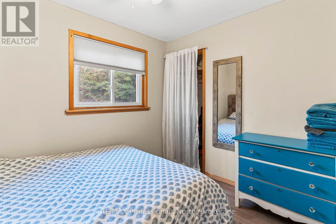
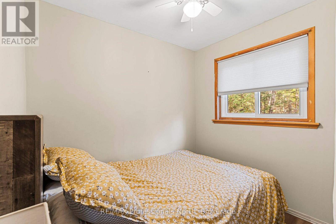
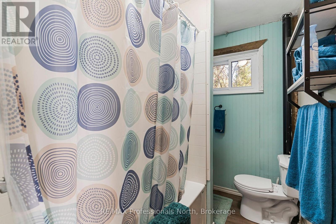
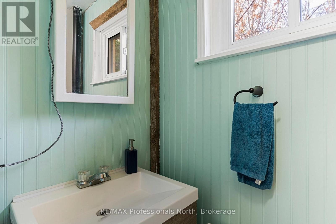
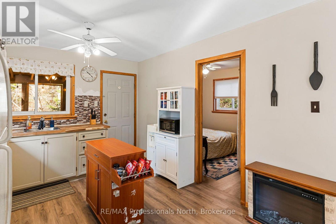
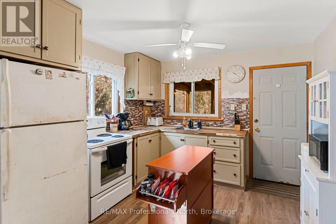
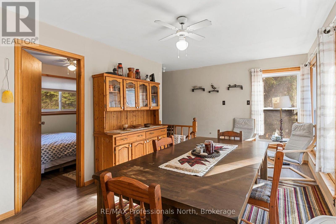
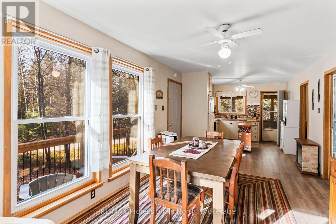
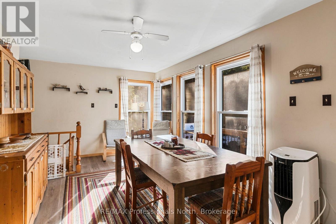
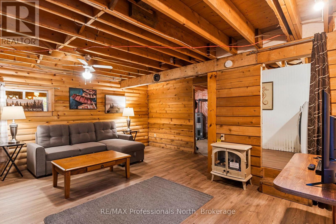
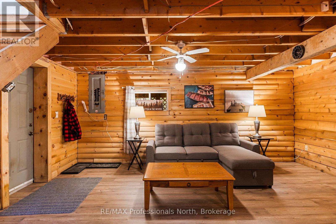
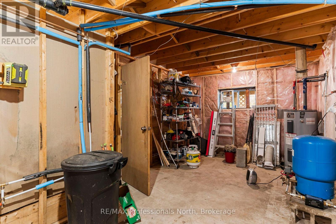
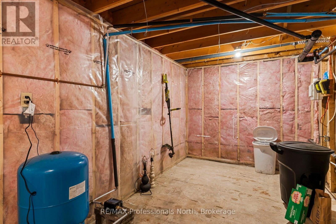
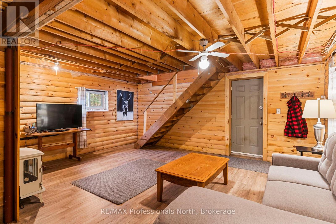
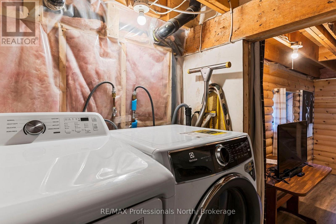
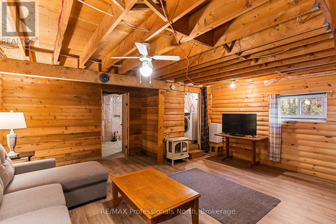
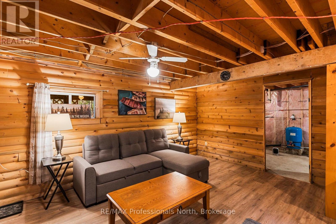
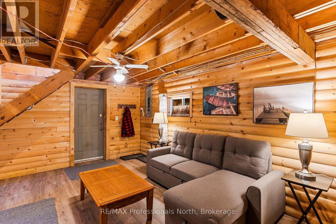
Welcome to Cordova Rd! This charming raised bungalow offers low-maintenance living and the convenience of being close to Wilberforce. The bright main floor features a comfortable kitchen and dining area, two cozy bedrooms, and a full 4-piece bath. Downstairs, you'll find a generous living room with fresh new flooring, dedicated laundry, and a large storage/utility space perfect for all your cottage gear. Updates include new metal roof, insulation, paint, a large deck for bbqing and relaxing, and a lovely screened-in porch where you can sip your morning coffee bug-free. Outside, the flat, level yard is ideal for kids and pets to play, complete with an evening fire pit ready for roasting marshmallows under starry skies. Situated close to McCue Lake and the welcoming village of Wilberforce for groceries, LCBO, and local amenities. Offered fully furnished-pack your bags and start enjoying cottage country life from day one! (id:61499)
Property Details
| MLS® Number | X14154292 |
| Property Type | Single Family |
| Community Name | Monmouth |
| AmenitiesNearBy | Park |
| Features | Level Lot, Wooded Area, Level |
| ParkingSpaceTotal | 4 |
| Structure | Shed |
Building
| BathroomTotal | 1 |
| BedroomsAboveGround | 2 |
| BedroomsTotal | 2 |
| Amenities | Fireplace(s) |
| Appliances | Water Heater, Furniture |
| ArchitecturalStyle | Raised Bungalow |
| BasementDevelopment | Partially Finished |
| BasementFeatures | Walk Out |
| BasementType | N/a, N/a (partially Finished) |
| ConstructionStyleAttachment | Detached |
| CoolingType | None |
| ExteriorFinish | Vinyl Siding |
| FireplacePresent | Yes |
| FireplaceTotal | 2 |
| FoundationType | Block |
| HeatingFuel | Other |
| HeatingType | Other |
| StoriesTotal | 1 |
| SizeInterior | 0 - 699 Sqft |
| Type | House |
| UtilityWater | Drilled Well |
Parking
| No Garage |
Land
| AccessType | Private Road, Year-round Access |
| Acreage | No |
| LandAmenities | Park |
| Sewer | Septic System |
| SizeDepth | 227 Ft |
| SizeFrontage | 120 Ft |
| SizeIrregular | 120 X 227 Ft |
| SizeTotalText | 120 X 227 Ft|1/2 - 1.99 Acres |
Rooms
| Level | Type | Length | Width | Dimensions |
|---|---|---|---|---|
| Lower Level | Family Room | 5.31 m | 5.51 m | 5.31 m x 5.51 m |
| Lower Level | Laundry Room | 2 m | 1.91 m | 2 m x 1.91 m |
| Lower Level | Utility Room | 5.31 m | 3.1 m | 5.31 m x 3.1 m |
| Main Level | Bedroom | 2.48 m | 2.96 m | 2.48 m x 2.96 m |
| Main Level | Bedroom | 2.48 m | 2.98 m | 2.48 m x 2.98 m |
| Main Level | Bathroom | 2.48 m | 1.69 m | 2.48 m x 1.69 m |
| Main Level | Kitchen | 1.01 m | 3.3 m | 1.01 m x 3.3 m |
| Main Level | Dining Room | 3.21 m | 5.52 m | 3.21 m x 5.52 m |
Utilities
| Electricity | Installed |
https://www.realtor.ca/real-estate/30484729/1024-cordova-road-highlands-east-monmouth-monmouth
Interested?
Contact us for more information
Jeff Strano
Salesperson
191 Highland St
Haliburton, K0M 1S0
Andrea Strano
Broker
191 Highland St
Haliburton, K0M 1S0

The trademarks REALTOR®, REALTORS®, and the REALTOR® logo are controlled by The Canadian Real Estate Association (CREA) and identify real estate professionals who are members of CREA. The trademarks MLS®, Multiple Listing Service® and the associated logos are owned by The Canadian Real Estate Association (CREA) and identify the quality of services provided by real estate professionals who are members of CREA. The trademark DDF® is owned by The Canadian Real Estate Association (CREA) and identifies CREA's Data Distribution Facility (DDF®)
November 05 2026 09:30:27
RE/MAX Professionals North