


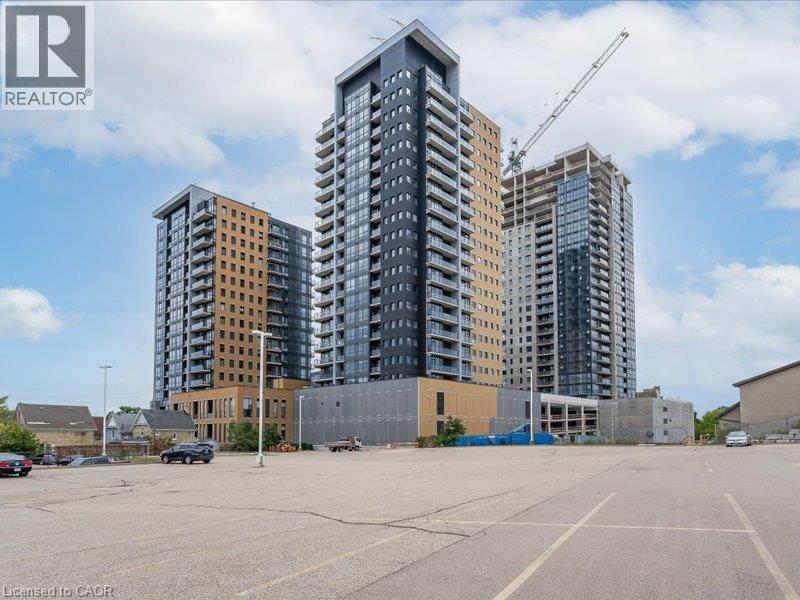
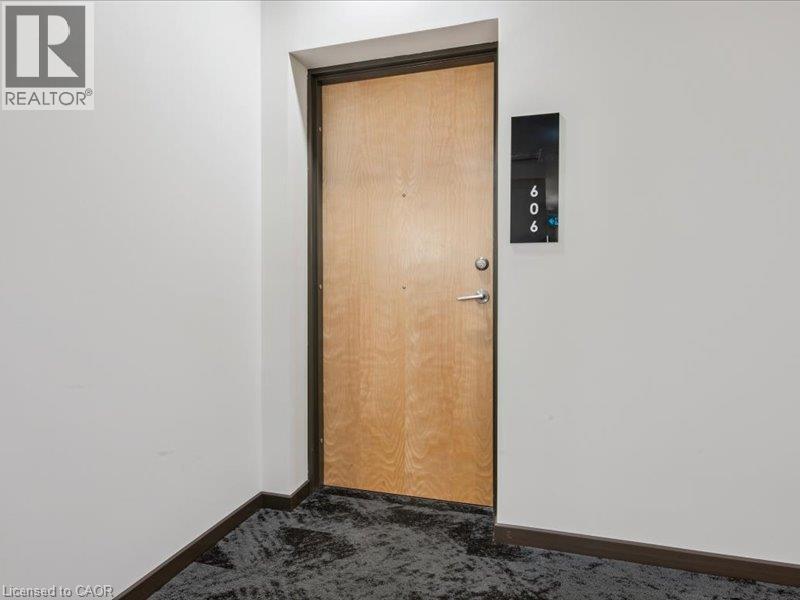
104 Garment Street Unit# 606 Kitchener, Ontario N2G 0C8

$329,900Maintenance, Insurance, Heat, Electricity, Landscaping
$624.53 Monthly
Maintenance, Insurance, Heat, Electricity, Landscaping
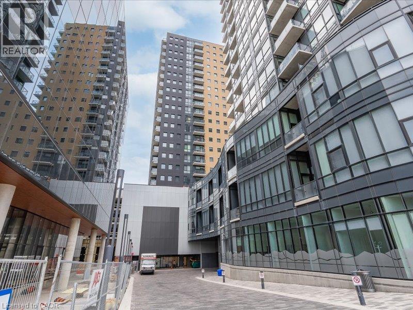
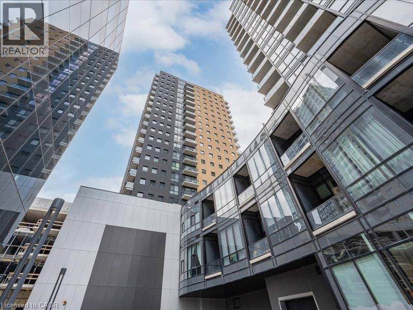
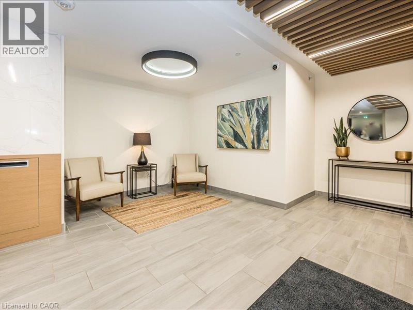
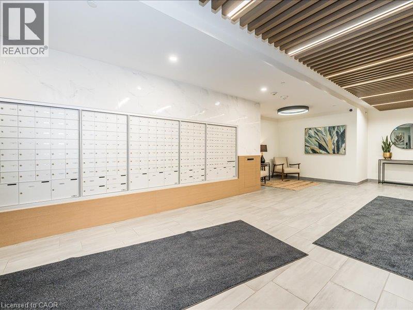
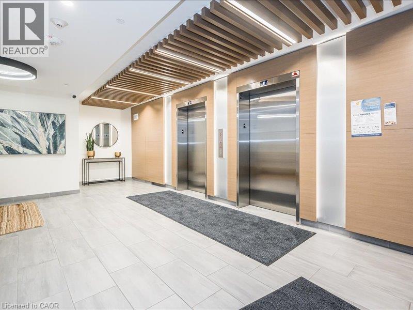
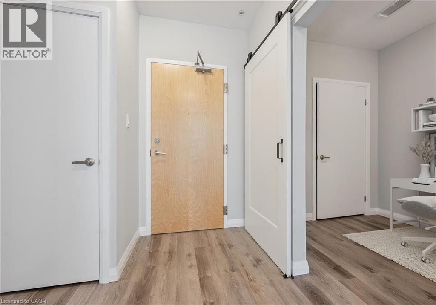
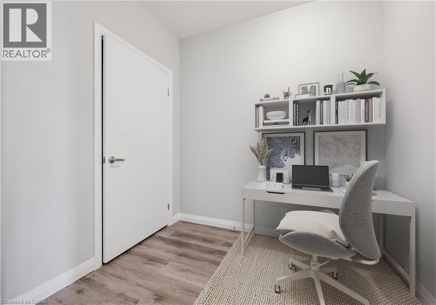
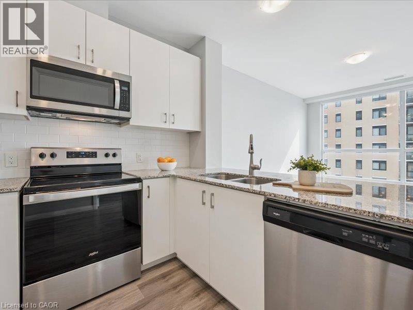
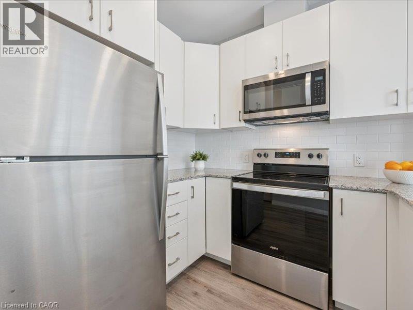
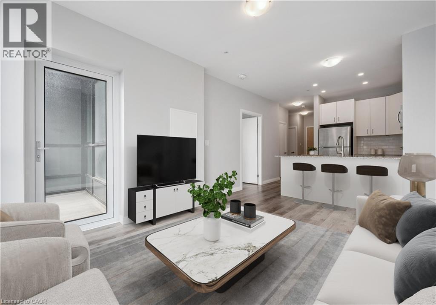
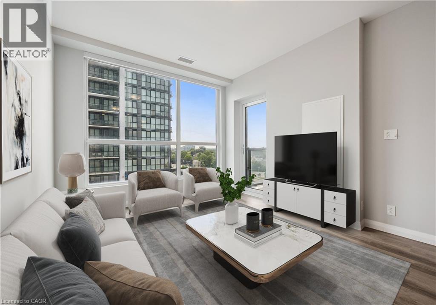
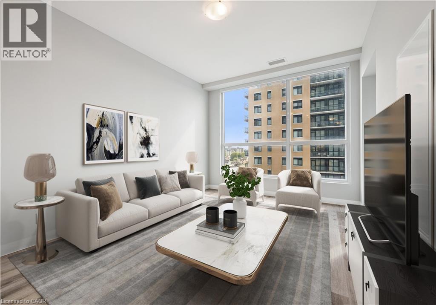
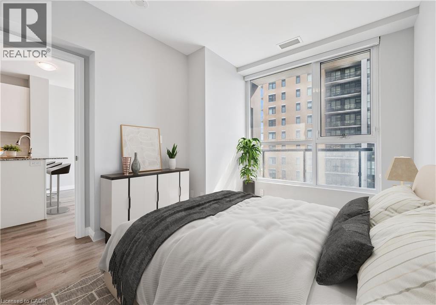
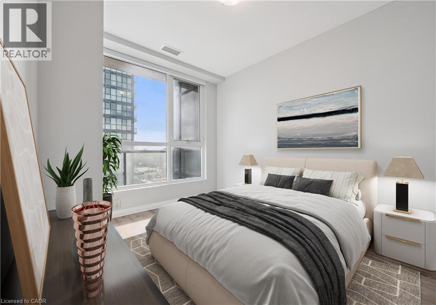
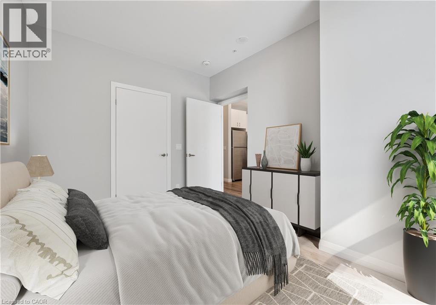
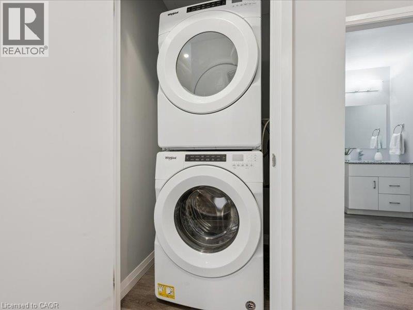
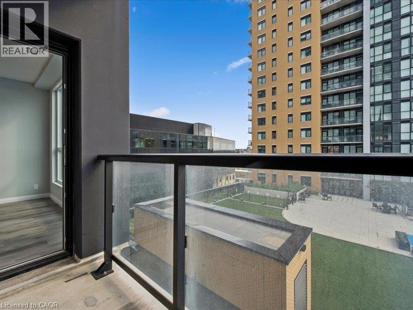
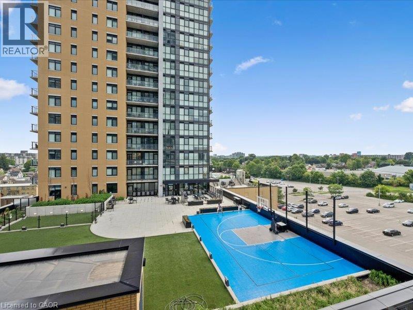
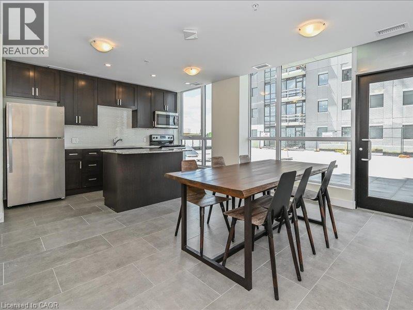
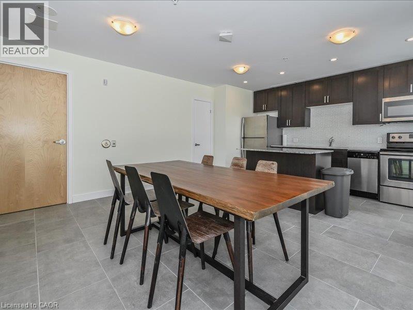
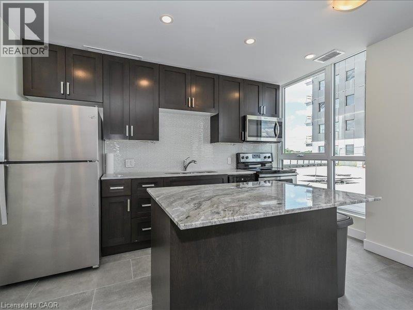
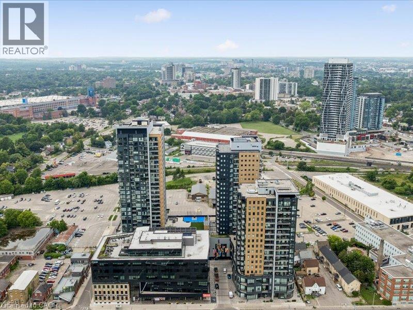
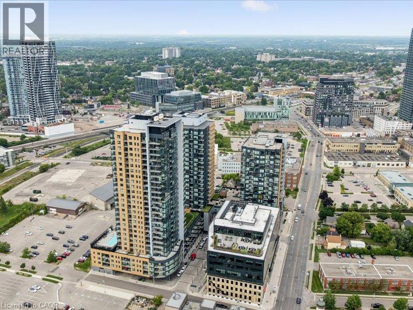
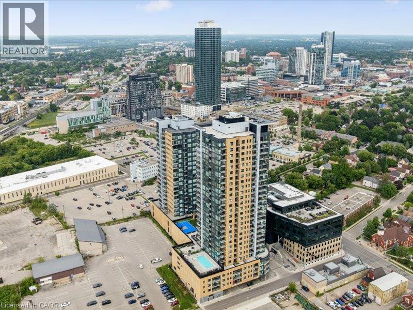
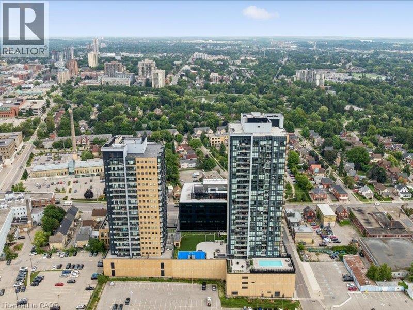
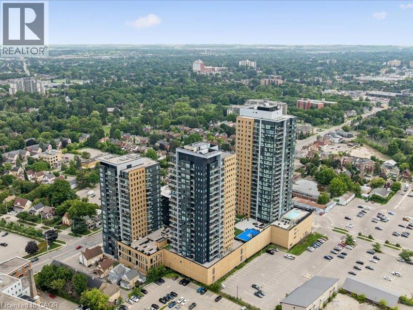
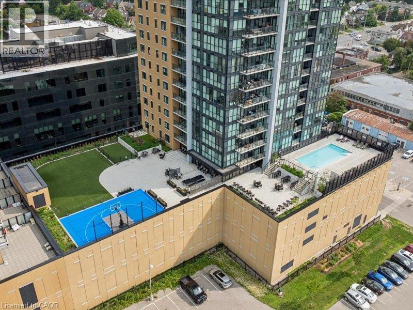
$624.53 MonthlyWelcome to downtown living at Garment Street Condos! This bright and spacious 1-bedroom + den suite offers well-designed layout, perfect for first-time buyers, young professionals or investors. The modern kitchen features granite countertops, stainless steel appliances, plenty of cabinetry and a breakfast bar. Good-sized bedroom features floor-to-ceiling windows, the separate den offers great flexibility as a home office or guest bedroom. Storage is a definite bonus here, a convenient in-suite storage locker PLUS an additional locker in the building’s locker room, in-suite laundry and dedicated parking space. Set in the heart of Kitchener’s vibrant Innovation District, surrounded by restaurants, parks and green space, with Victoria Park, Google, the LRT, hospital, tech hub and everyday conveniences all just minutes away. (id:61499)
Property Details
| MLS® Number | 40855222 |
| Property Type | Single Family |
| AmenitiesNearBy | Public Transit, Shopping |
| EquipmentType | None |
| Features | Southern Exposure, Balcony |
| ParkingSpaceTotal | 1 |
| PoolType | Outdoor Pool |
| RentalEquipmentType | None |
| StorageType | Locker |
| ViewType | City View |
Building
| BathroomTotal | 1 |
| BedroomsAboveGround | 1 |
| BedroomsBelowGround | 1 |
| BedroomsTotal | 2 |
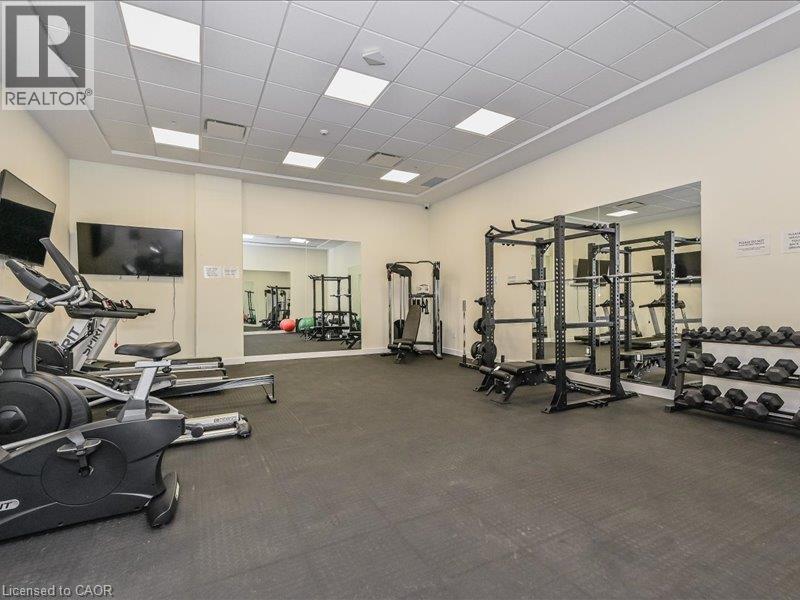
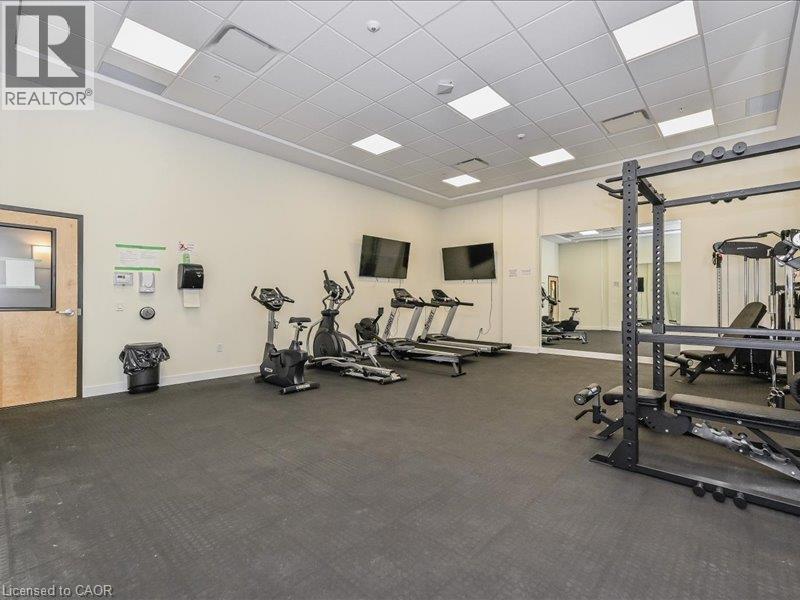
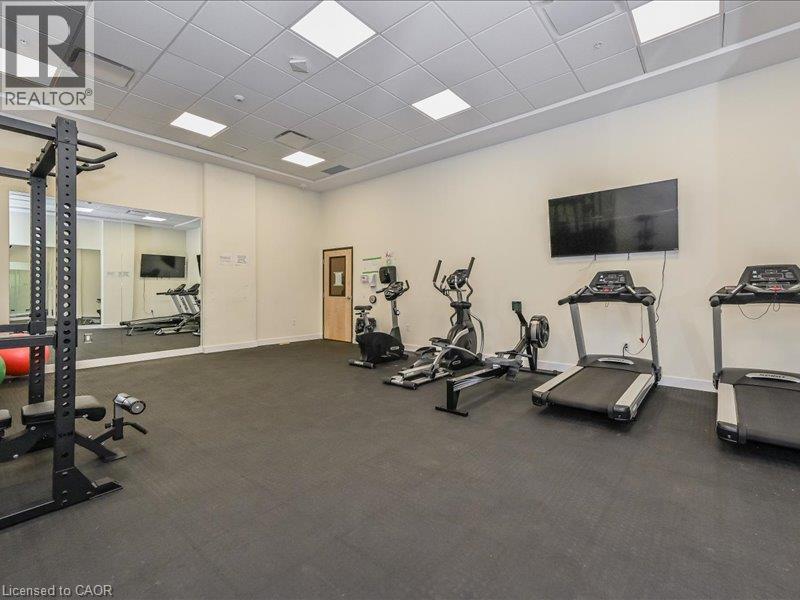
| Amenities | Exercise Centre, Party Room |
| Appliances | Dishwasher, Dryer, Refrigerator, Stove, Washer, Microwave Built-in |
| ArchitecturalStyle | Other |
| BasementType | None |
| ConstructedDate | 2018 |
| ConstructionStyleAttachment | Attached |
| CoolingType | Central Air Conditioning |
| ExteriorFinish | Concrete, Stucco |
| FireProtection | Smoke Detectors |
| HeatingType | Forced Air |
| StoriesTotal | 1 |
| SizeInterior | 710 Sqft |
| Type | Apartment |
| UtilityWater | Municipal Water |
Parking
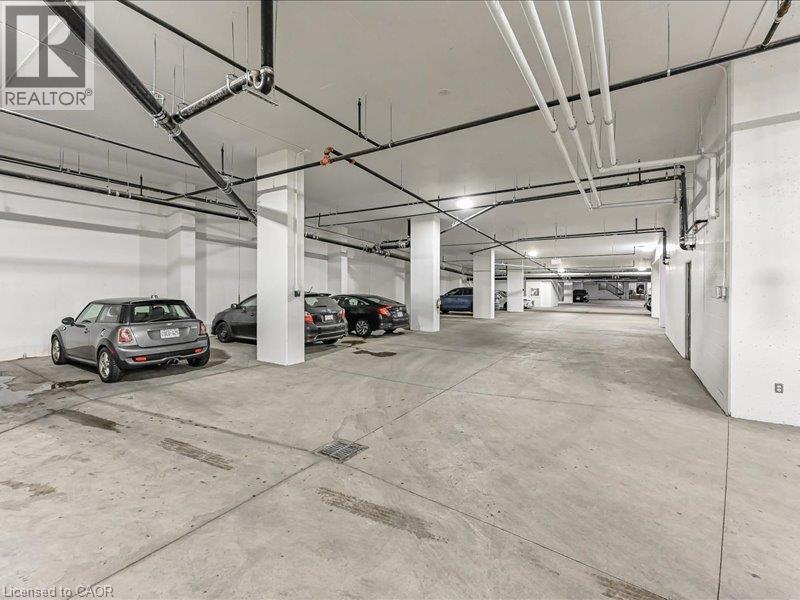
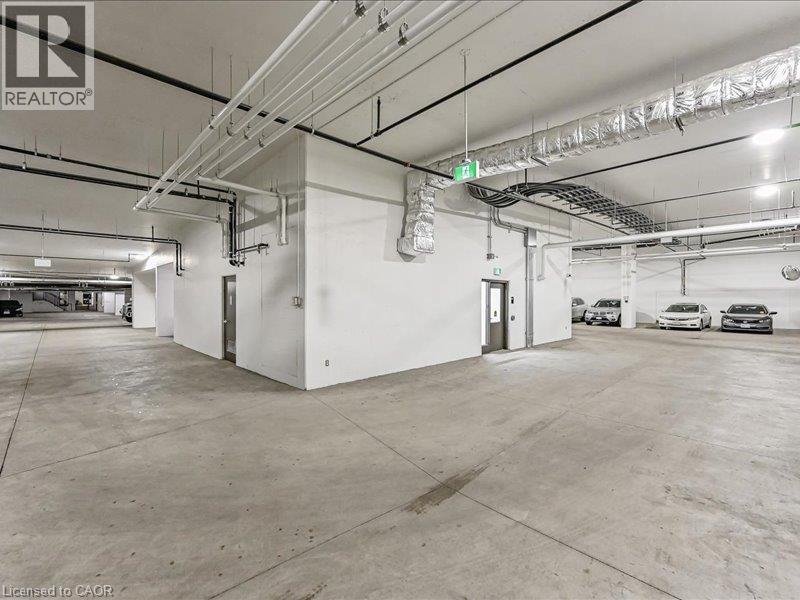
| Underground | |
| Visitor Parking |
Land
| Acreage | No |
| LandAmenities | Public Transit, Shopping |
| Sewer | Municipal Sewage System |
| SizeTotalText | Unknown |
| ZoningDescription | M2 |
Rooms
| Level | Type | Length | Width | Dimensions |
|---|---|---|---|---|
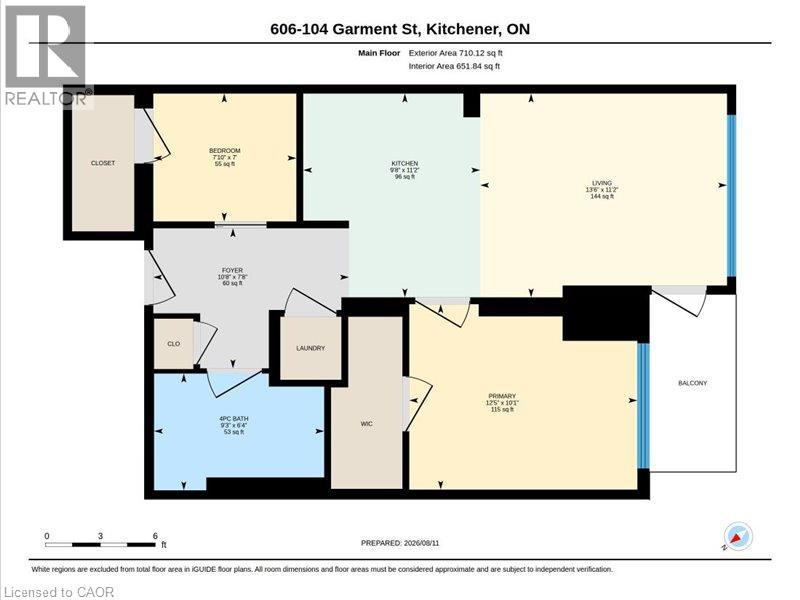
| Main Level | Primary Bedroom | 10'1'' x 12'5'' | ||
| Main Level | Living Room | 11'2'' x 13'6'' | ||
| Main Level | Kitchen | 11'2'' x 9'8'' | ||
| Main Level | Foyer | 7'8'' x 10'8'' | ||
| Main Level | Den | 7'0'' x 7'10'' | ||
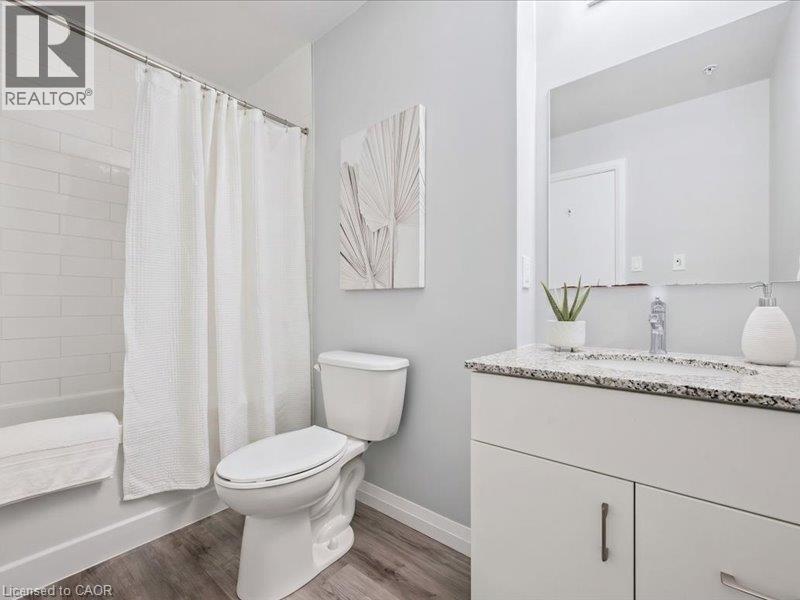
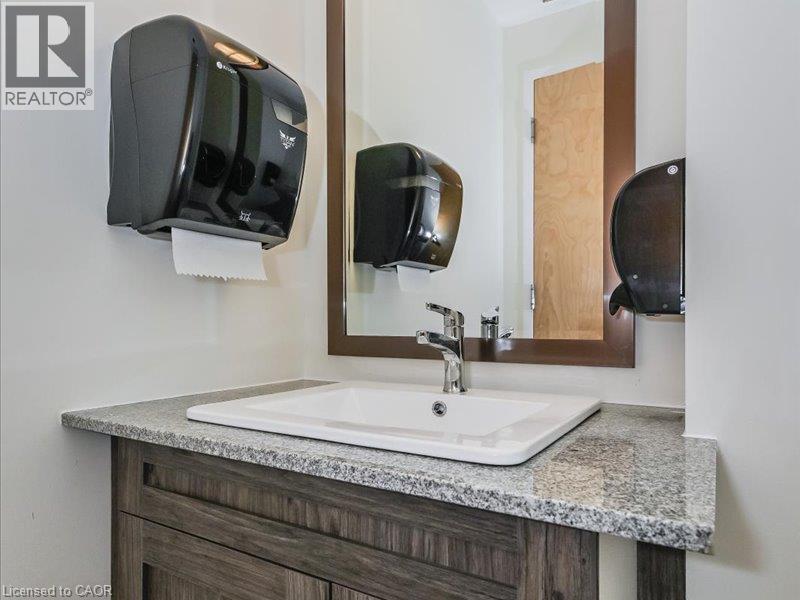
| Main Level | 4pc Bathroom | 6'4'' x 9'3'' |
https://www.realtor.ca/real-estate/30150110/104-garment-street-unit-606-kitchener
Interested?
Contact us for more information
Renata Plecity
Broker
180 Weber Street South Unit A
Waterloo, Ontario N2J 2B2

The trademarks REALTOR®, REALTORS®, and the REALTOR® logo are controlled by The Canadian Real Estate Association (CREA) and identify real estate professionals who are members of CREA. The trademarks MLS®, Multiple Listing Service® and the associated logos are owned by The Canadian Real Estate Association (CREA) and identify the quality of services provided by real estate professionals who are members of CREA. The trademark DDF® is owned by The Canadian Real Estate Association (CREA) and identifies CREA's Data Distribution Facility (DDF®)
August 27 2026 11:00:57
RE/MAX Solid Gold Realty (Ii) Ltd.