


1043 9 Highway South Bruce, Ontario N0G 2J0

$439,900
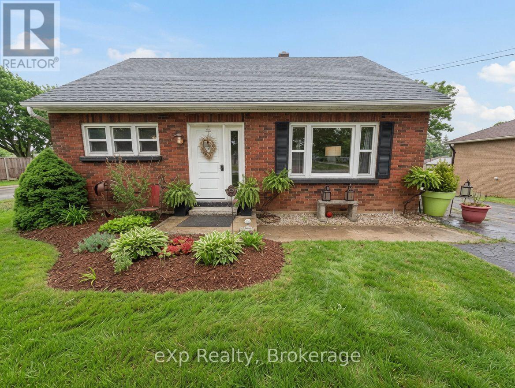
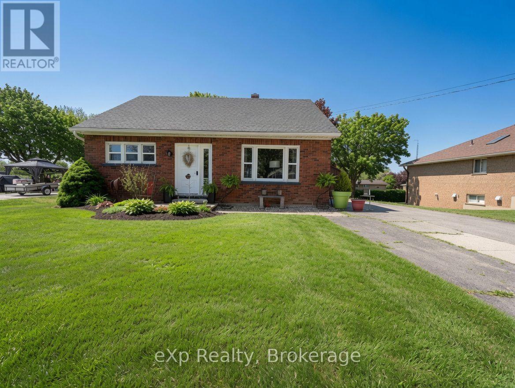
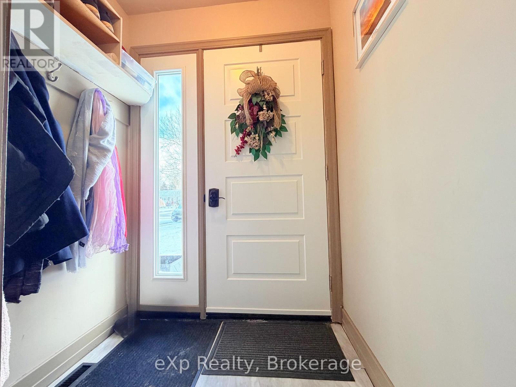
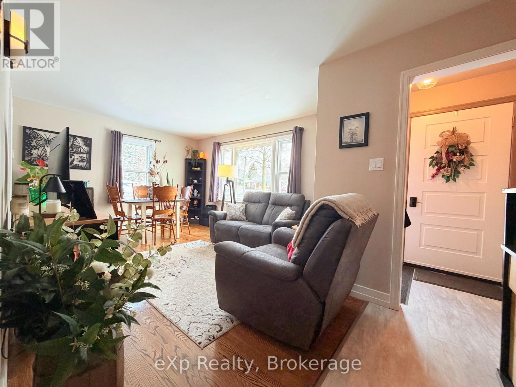
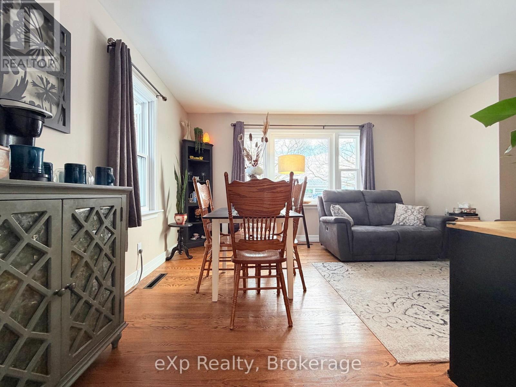
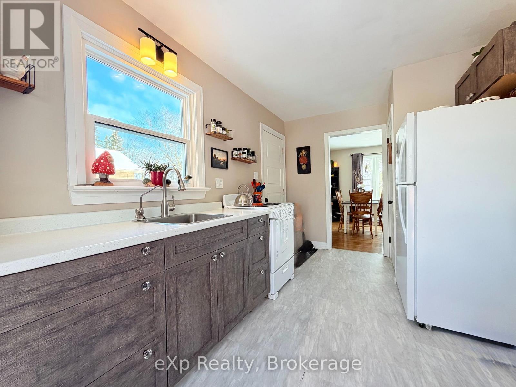
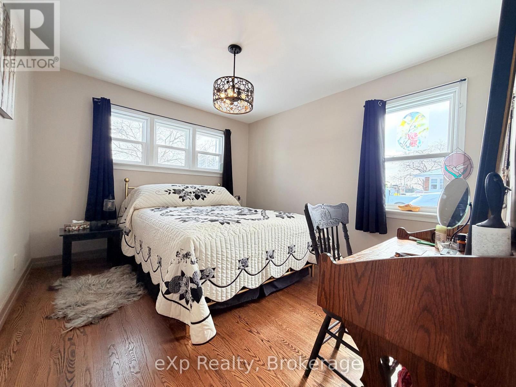
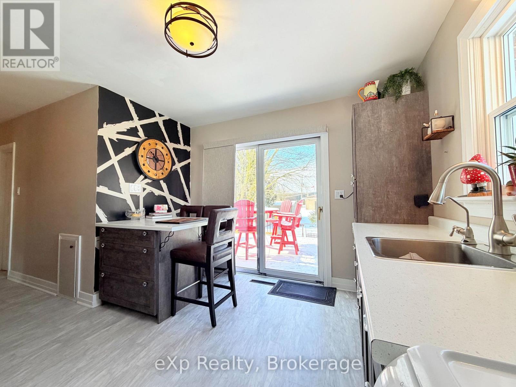
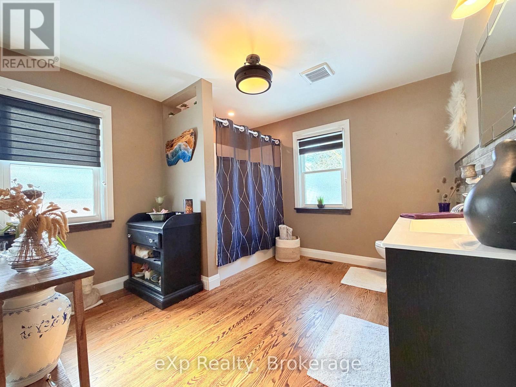
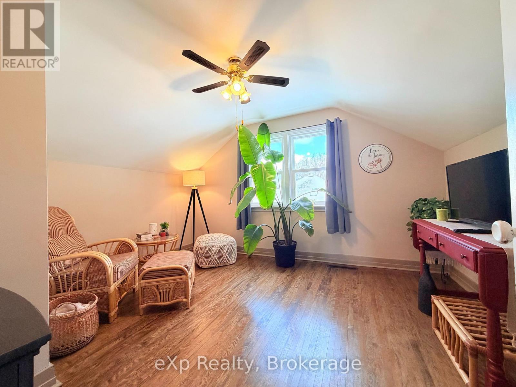
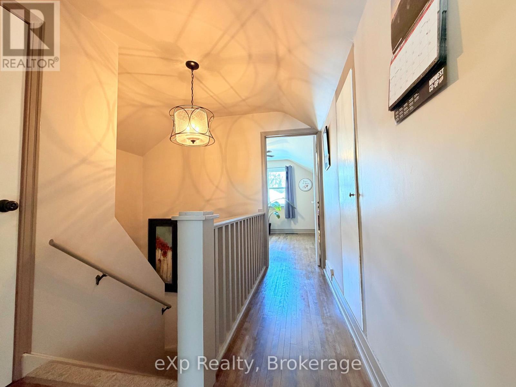
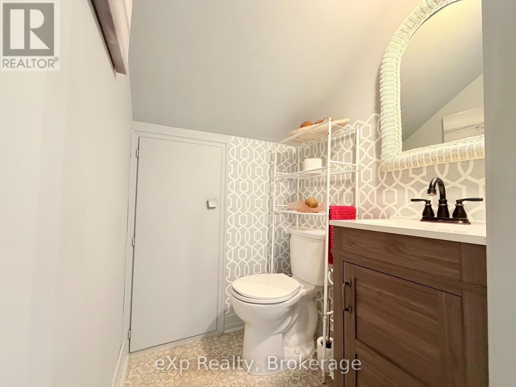
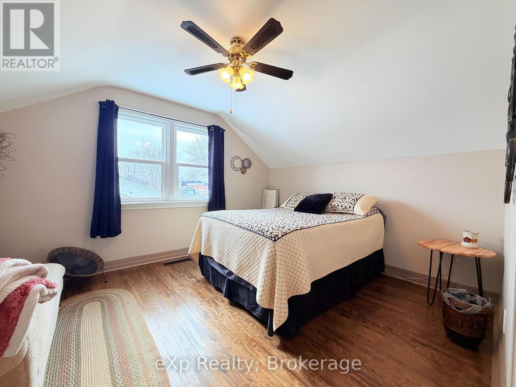
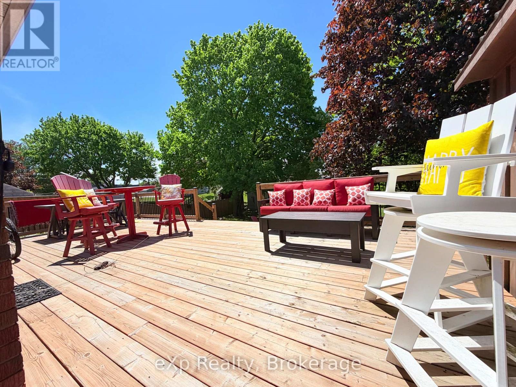
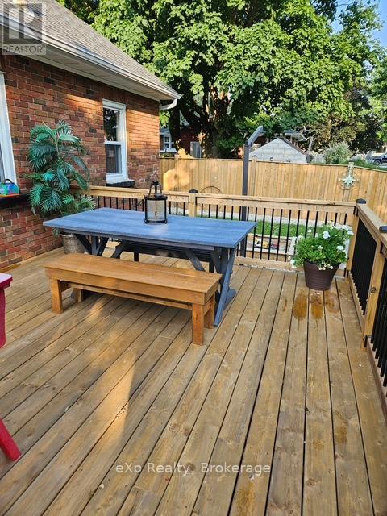
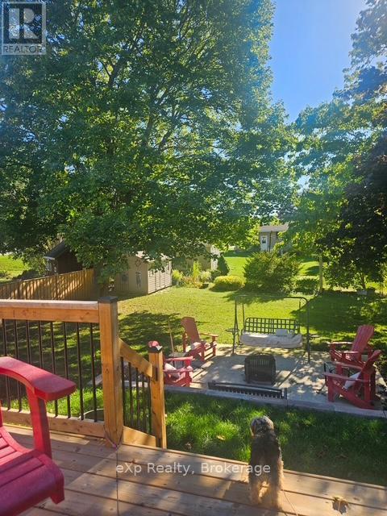
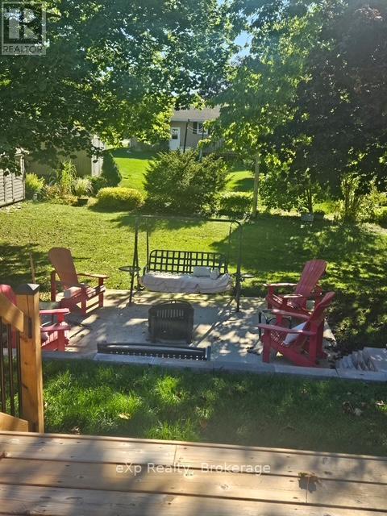
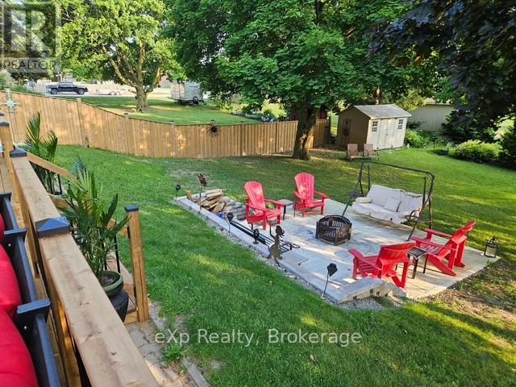
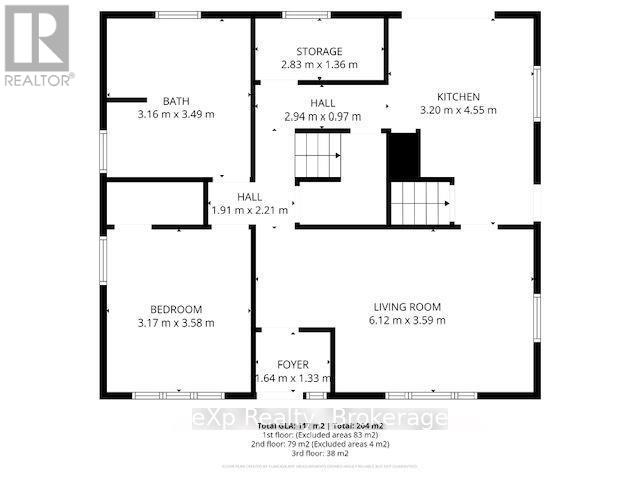
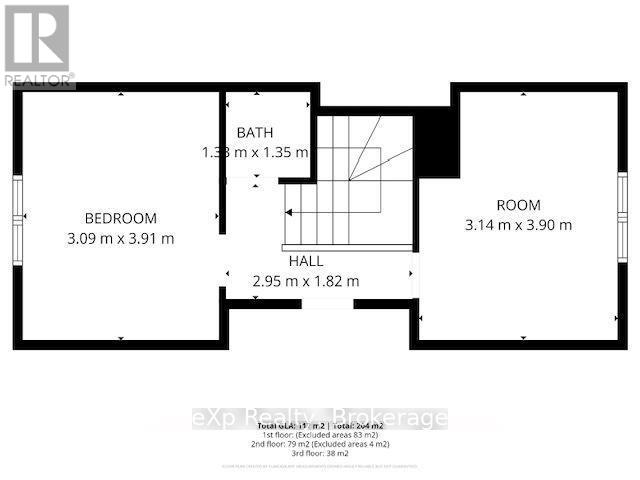
Welcome to 1043 Highway 9, Mildmay. This charming red brick story-and-a-half home offers the perfect blend of timeless character and modern updates. Set on a spacious lot and just a short walk to all town amenities, in a friendly community. Thoughtfully updated throughout, the home features new windows, a newer roof, fresh flooring, and a patio door that leads to a new deck and a mature private rear yard. On the main level, you'll find the primary bedroom with full bathroom, a bright and cozy living room, separate dining area, and a functional kitchen. Upstairs, you have two generous bedrooms that share a convenient powder room. The lower level remains unfinished but has excellent ceiling height, giving you the rare opportunity to create additional living space tailored to your lifestyle Move-in ready with little to no work required, this well-maintained home is a fantastic opportunity to get into the market and start building equity right away! (id:61499)
Property Details
| MLS® Number | X13231142 |
| Property Type | Single Family |
| Community Name | South Bruce |
| AmenitiesNearBy | Place Of Worship, Schools |
| CommunityFeatures | Community Centre |
| Features | Sloping |
| ParkingSpaceTotal | 4 |
| Structure | Outbuilding |
Building
| BathroomTotal | 2 |
| BedroomsAboveGround | 3 |
| BedroomsTotal | 3 |
| Appliances | Dryer, Stove, Washer, Window Coverings, Refrigerator |
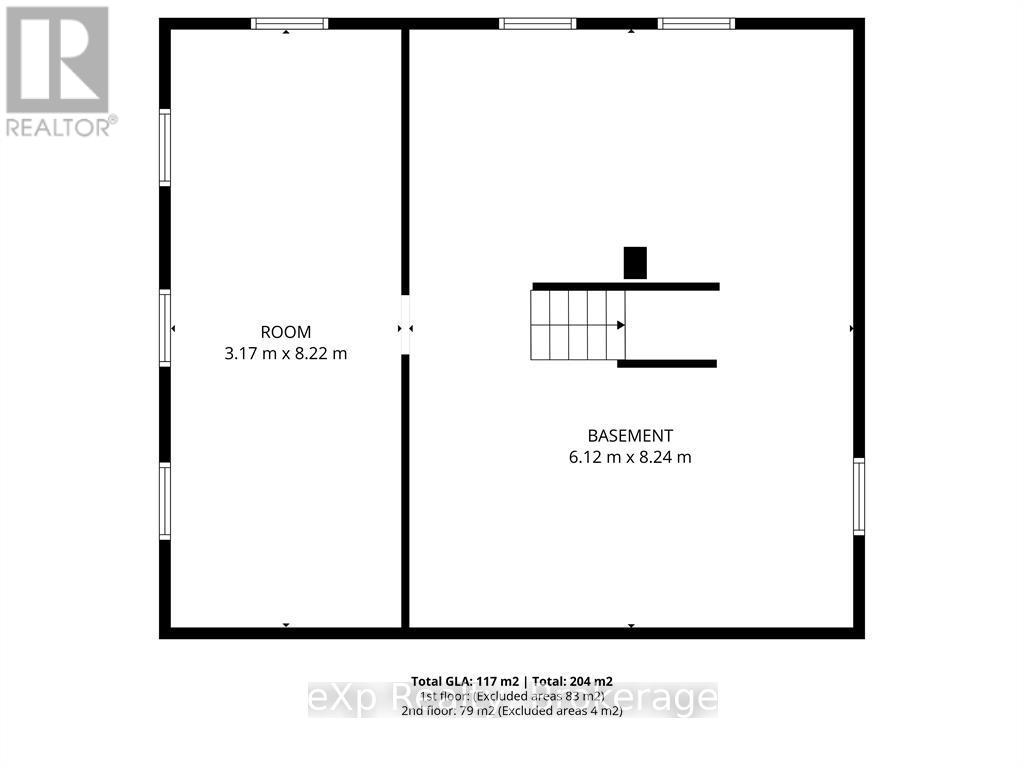
| BasementDevelopment | Unfinished |
| BasementType | Full (unfinished) |
| ConstructionStyleAttachment | Detached |
| CoolingType | Central Air Conditioning, None |
| ExteriorFinish | Brick |
| FoundationType | Concrete |
| HalfBathTotal | 1 |
| HeatingFuel | Natural Gas |
| HeatingType | Forced Air |
| StoriesTotal | 2 |
| SizeInterior | 1100 - 1500 Sqft |
| Type | House |
| UtilityWater | Municipal Water |
Parking
| No Garage |
Land
| Acreage | No |
| LandAmenities | Place Of Worship, Schools |
| Sewer | Sanitary Sewer |
| SizeDepth | 173 Ft |
| SizeFrontage | 66 Ft |
| SizeIrregular | 66 X 173 Ft |
| SizeTotalText | 66 X 173 Ft|under 1/2 Acre |
| ZoningDescription | R1 |
Rooms
| Level | Type | Length | Width | Dimensions |
|---|---|---|---|---|
| Second Level | Bedroom 2 | 3.09 m | 3.91 m | 3.09 m x 3.91 m |
| Second Level | Bedroom | 3.14 m | 3.9 m | 3.14 m x 3.9 m |
| Second Level | Bathroom | 1.38 m | 1.35 m | 1.38 m x 1.35 m |
| Basement | Utility Room | 3.17 m | 8.22 m | 3.17 m x 8.22 m |
| Basement | Other | 6.12 m | 8.24 m | 6.12 m x 8.24 m |
| Main Level | Kitchen | 3.2 m | 4.55 m | 3.2 m x 4.55 m |
| Main Level | Living Room | 6.12 m | 3.59 m | 6.12 m x 3.59 m |
| Main Level | Pantry | 2.83 m | 1.36 m | 2.83 m x 1.36 m |
| Main Level | Bedroom | 3.17 m | 3.58 m | 3.17 m x 3.58 m |
| Main Level | Bathroom | 3.16 m | 3.49 m | 3.16 m x 3.49 m |
Utilities
| Cable | Available |
| Electricity | Installed |
| Sewer | Installed |
https://www.realtor.ca/real-estate/29843615/1043-9-highway-south-bruce-south-bruce
Interested?
Contact us for more information
Jeremy Ellis
Salesperson
79 Elora St, Unit 77
Mildmay, Ontario N0G 2J0
Neil Kirstine
Salesperson
79 Elora St, Unit 77
Mildmay, Ontario N0G 2J0

The trademarks REALTOR®, REALTORS®, and the REALTOR® logo are controlled by The Canadian Real Estate Association (CREA) and identify real estate professionals who are members of CREA. The trademarks MLS®, Multiple Listing Service® and the associated logos are owned by The Canadian Real Estate Association (CREA) and identify the quality of services provided by real estate professionals who are members of CREA. The trademark DDF® is owned by The Canadian Real Estate Association (CREA) and identifies CREA's Data Distribution Facility (DDF®)
August 23 2026 09:28:17
Exp Realty