


1048 Regional Road 97 Puslinch, Ontario N0B 2J0

$1,649,999
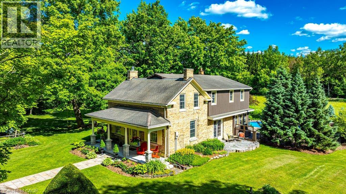
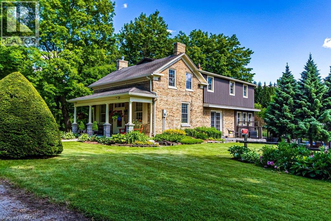
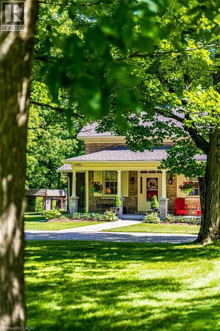
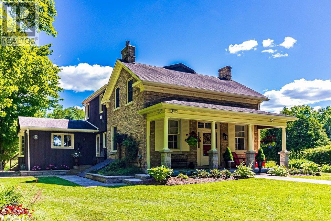
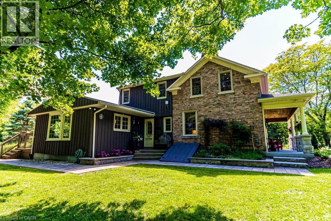
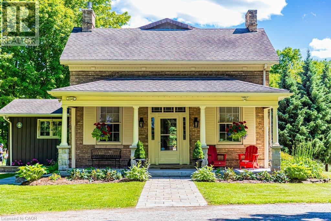
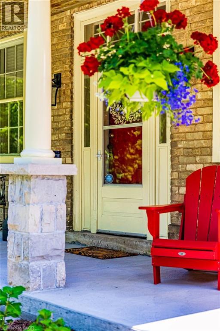
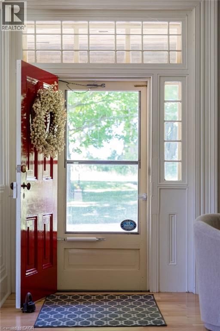
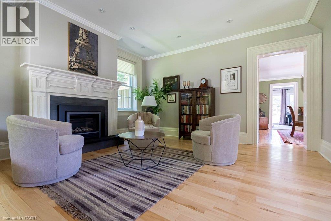
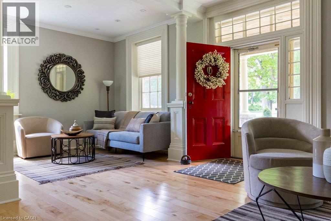
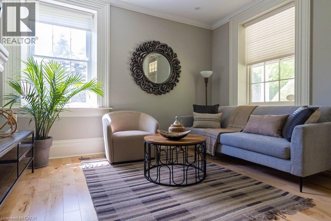
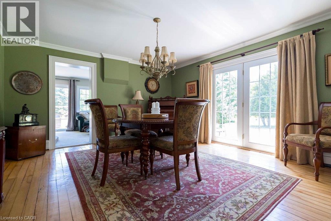
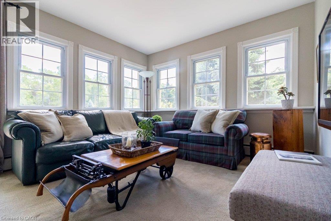
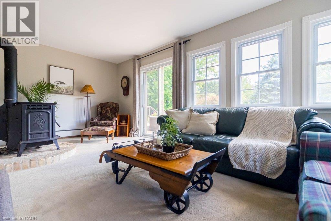
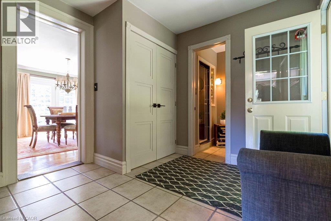
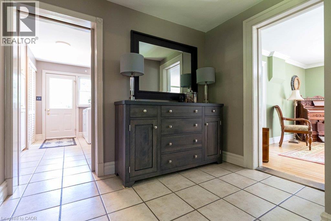
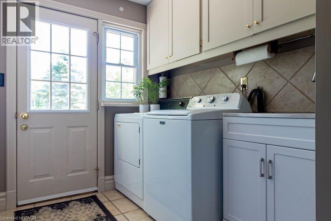
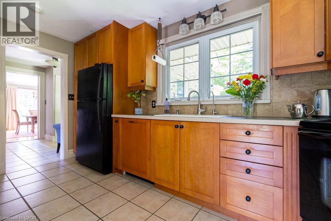
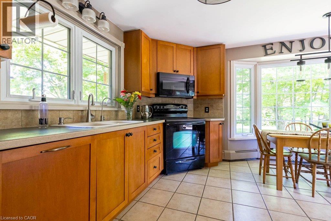
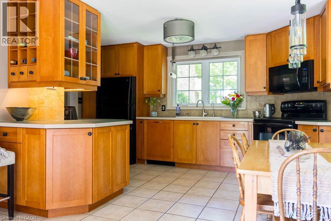
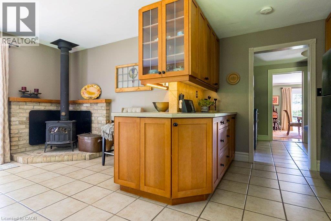
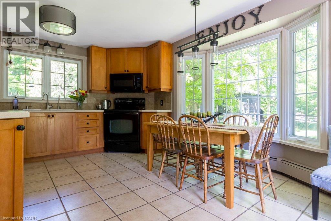
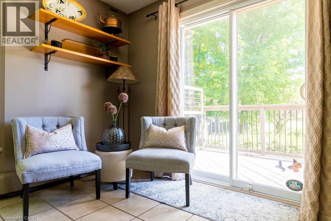
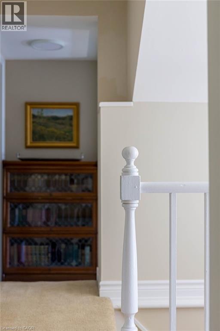
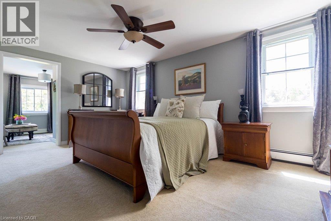
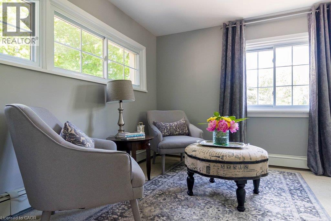
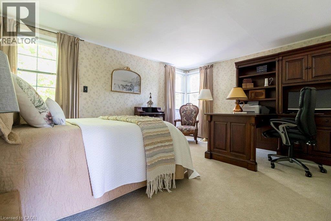
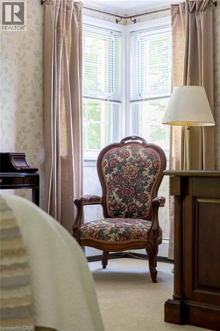
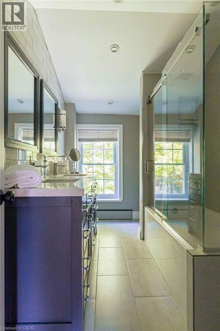
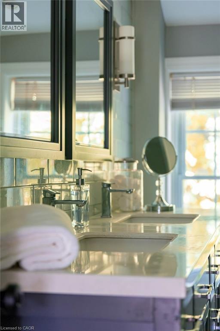
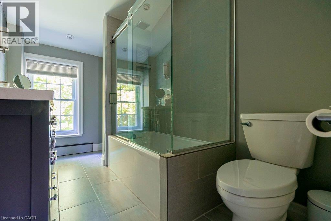
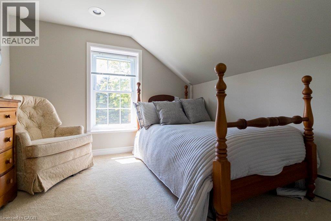
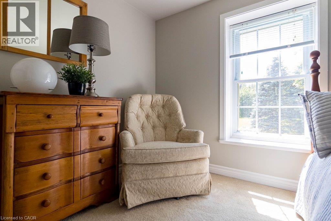
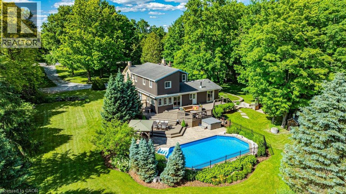
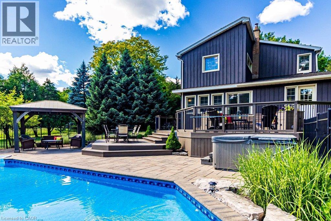
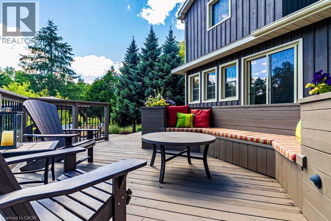
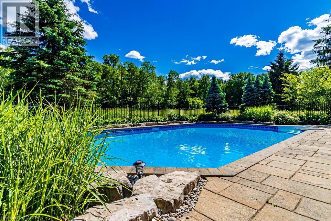
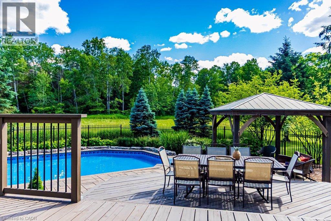
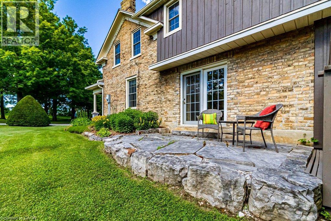
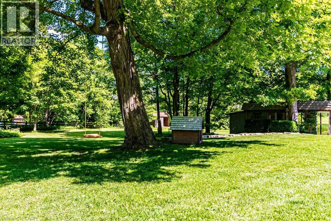
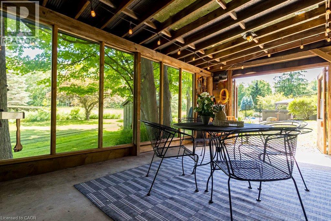
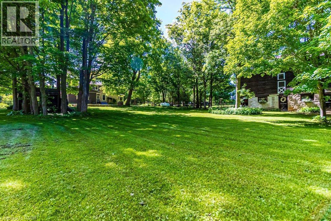
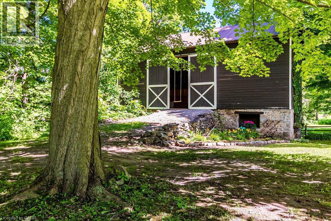
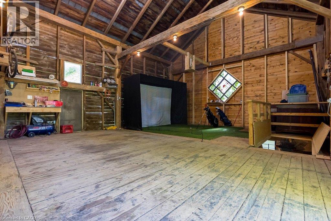
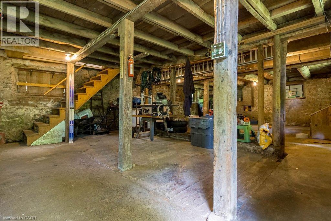
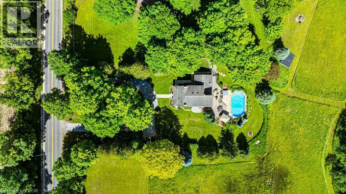
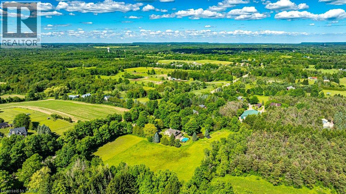
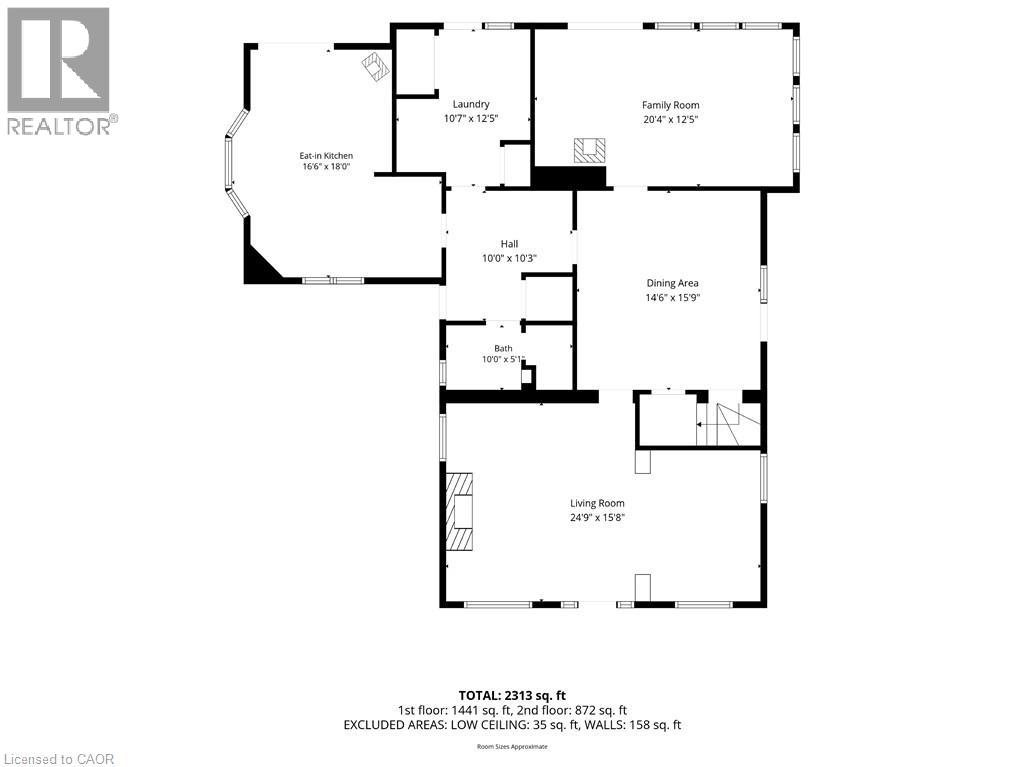
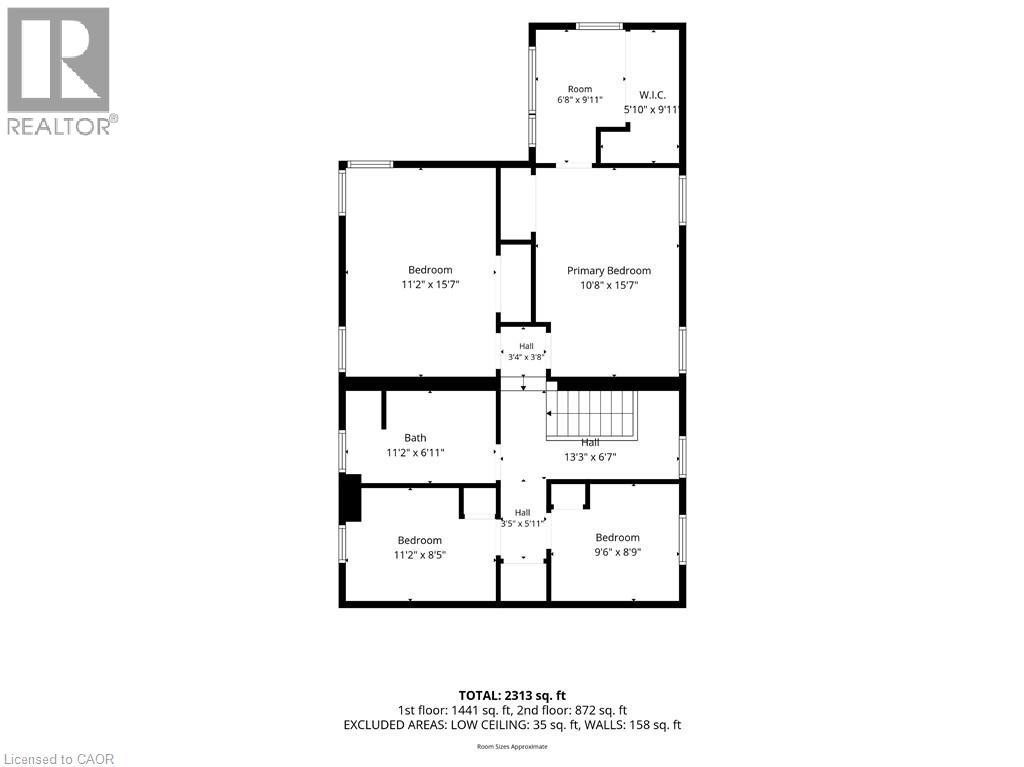
Step into history at 1048 Regional Road 97 — an 1860 rare blonde brick home in the Puslinch area, part of the region's early settlement and older than Canada itself, set on over 5.5 picturesque acres. A long driveway leads to a gracious front porch, refurbished in 2021, welcoming you into 2,544 square feet of living space. Inside, four bedrooms and two full bathrooms pair original character with everyday comfort. A large living room showcases an original fireplace mantle and decorative cove moldings, while a gracious dining room opens to a private outdoor patio. The bright, spacious main floor family room offers easy access and connection to the outdoors, and a kitchen addition brings a wood burning stove for added warmth. Modern amenities include main floor laundry, and the primary bedroom includes an adjoining room ideal as a dressing room, nursery or office. Beyond the front door, the property unfolds into a true four-season lifestyle. A barn and pasture awaits those dreaming of a hobby farm, while a sugar shack and network of cut trails invite maple syrup tradition and quiet walks through your own woods. Cool off in the in-ground pool, unwind in the hot tub and enjoy beautifully landscaped grounds that make every season feel like a retreat. Rarely does a property combine this much heritage with this much lifestyle. 1048 Regional Road 97 is 5.5 acres of history, comfort and possibility, all your own. Don’t be TOO LATE*! *REG TM. RSA. (id:61499)
Property Details
| MLS® Number | 40842785 |
| Property Type | Single Family |
| AmenitiesNearBy | Schools |
| Features | Country Residential |
| ParkingSpaceTotal | 10 |
| PoolType | Inground Pool |
| Structure | Porch |
Building
| BathroomTotal | 2 |
| BedroomsAboveGround | 4 |
| BedroomsTotal | 4 |
| Appliances | Dishwasher, Dryer, Freezer, Refrigerator, Stove, Water Softener, Washer, Microwave Built-in, Window Coverings, Hot Tub |
| BasementDevelopment | Unfinished |
| BasementType | Partial (unfinished) |
| ConstructedDate | 1860 |
| ConstructionStyleAttachment | Detached |
| CoolingType | None |
| ExteriorFinish | Brick |
| FireplacePresent | Yes |
| FireplaceTotal | 3 |
| FoundationType | Block |
| StoriesTotal | 2 |
| SizeInterior | 2544 Sqft |
| Type | House |
| UtilityWater | Drilled Well |
Parking
| Open |
Land
| AccessType | Road Access |
| Acreage | Yes |
| LandAmenities | Schools |
| LandscapeFeatures | Landscaped |
| Sewer | Septic System |
| SizeDepth | 435 Ft |
| SizeFrontage | 561 Ft |
| SizeIrregular | 5.56 |
| SizeTotal | 5.56 Ac|5 - 9.99 Acres |
| SizeTotalText | 5.56 Ac|5 - 9.99 Acres |
| ZoningDescription | A1 |
Rooms
| Level | Type | Length | Width | Dimensions |
|---|---|---|---|---|
| Second Level | Other | 10'2'' x 8'9'' | ||
| Second Level | Bedroom | 8'1'' x 9'3'' | ||
| Second Level | Bedroom | 11'5'' x 8'5'' | ||
| Second Level | 5pc Bathroom | 11'4'' x 6'8'' | ||
| Second Level | Bedroom | 15'1'' x 11'5'' | ||
| Second Level | Primary Bedroom | 16'1'' x 10'10'' | ||
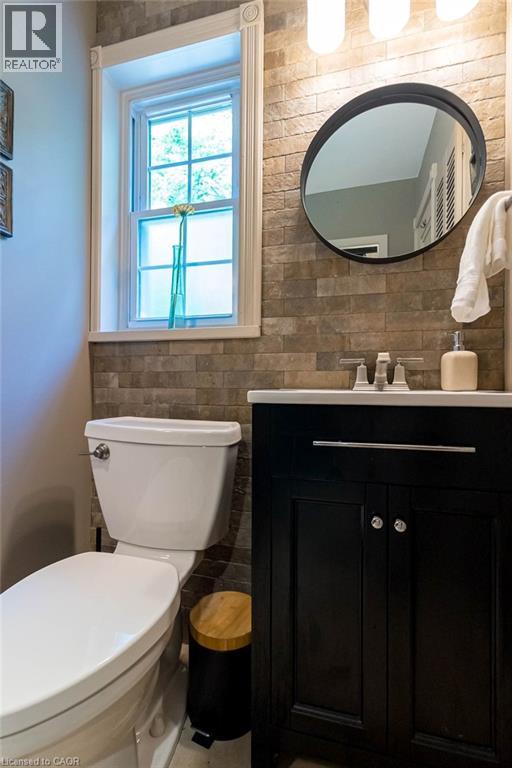
| Main Level | 3pc Bathroom | 9'0'' x 4'6'' | ||
| Main Level | Laundry Room | 10'9'' x 8'8'' | ||
| Main Level | Kitchen | 16'8'' x 15'9'' | ||
| Main Level | Family Room | 18'10'' x 11'1'' | ||
| Main Level | Dining Room | 14'6'' x 15'1'' | ||
| Main Level | Living Room | 23'9'' x 16'1'' |
Utilities
| Electricity | Available |
| Telephone | Available |
https://www.realtor.ca/real-estate/29948731/1048-regional-road-97-puslinch
Interested?
Contact us for more information
Drew Woolcott
Broker
#1b-493 Dundas Street E.
Waterdown, Ontario L0R 2H1

The trademarks REALTOR®, REALTORS®, and the REALTOR® logo are controlled by The Canadian Real Estate Association (CREA) and identify real estate professionals who are members of CREA. The trademarks MLS®, Multiple Listing Service® and the associated logos are owned by The Canadian Real Estate Association (CREA) and identify the quality of services provided by real estate professionals who are members of CREA. The trademark DDF® is owned by The Canadian Real Estate Association (CREA) and identifies CREA's Data Distribution Facility (DDF®)
August 23 2026 05:00:11
RE/MAX Escarpment Realty Inc.