


1050 4th Avenue W Owen Sound, Ontario N4K 4V9

$849,000
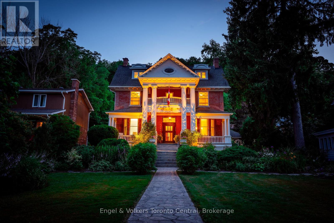
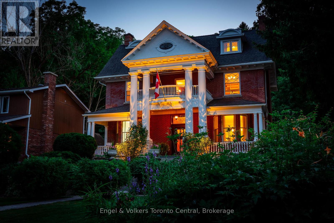
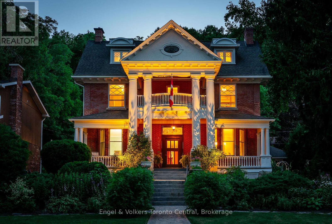
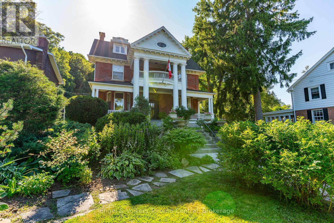
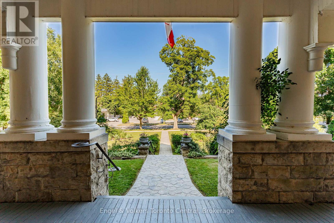
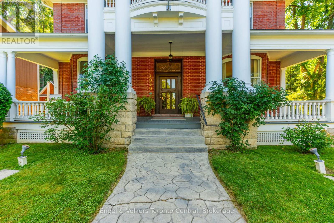
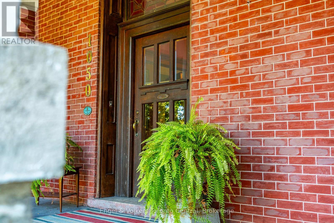
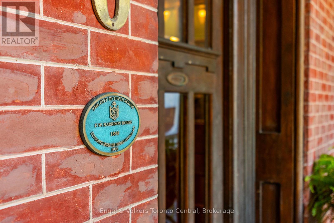
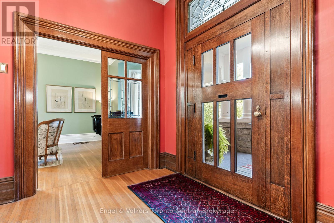
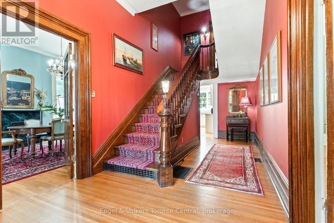
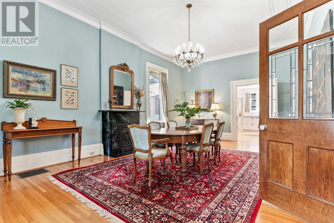
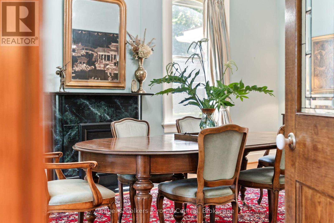
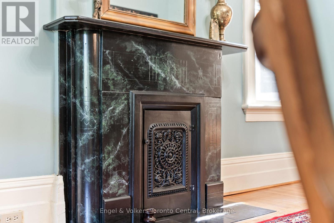
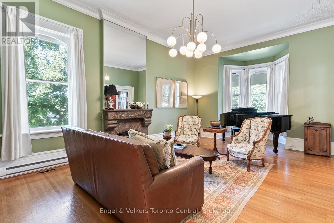
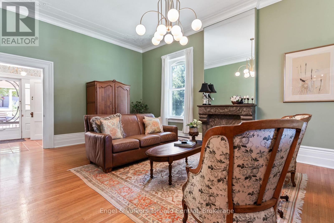
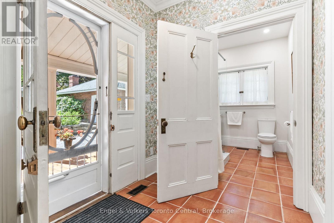
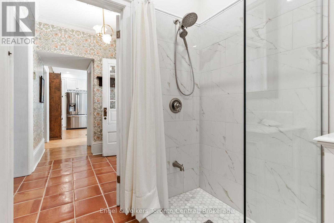
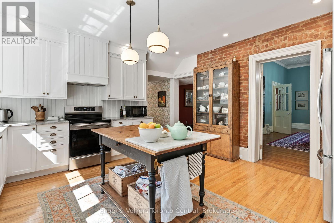
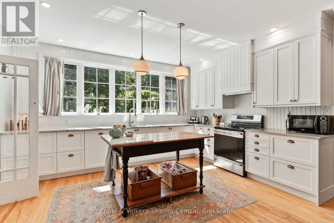
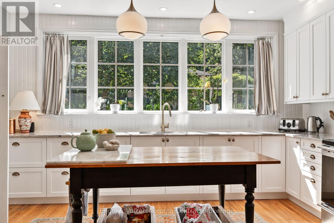
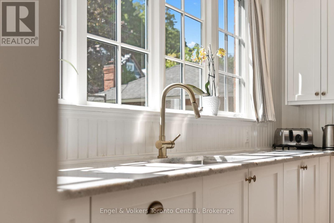
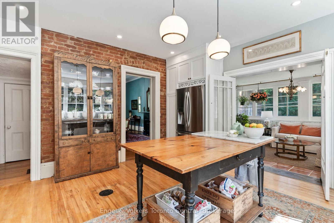
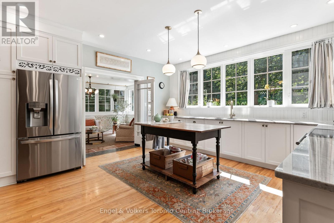
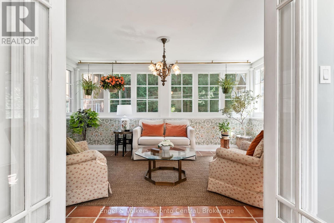
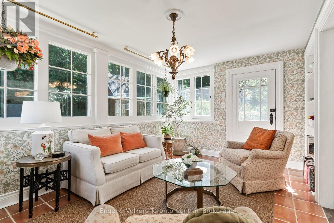
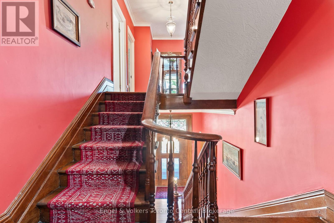
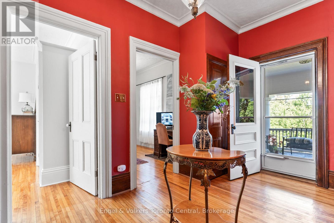
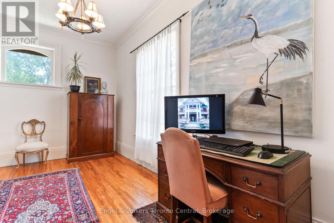
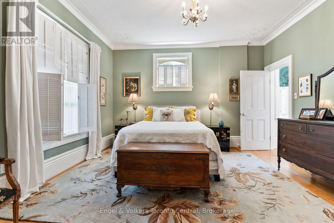
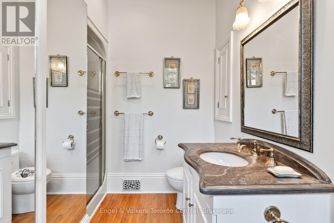
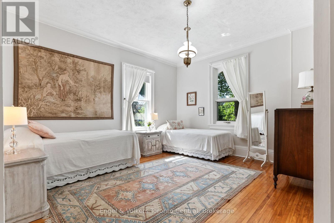
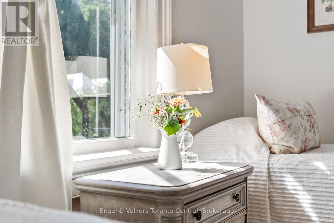
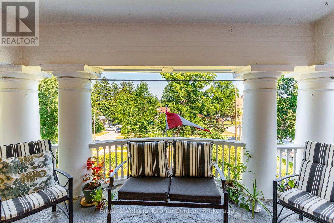
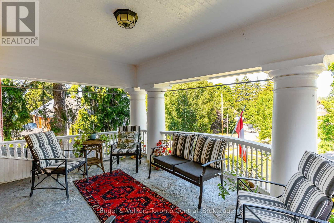
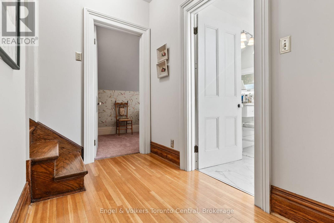
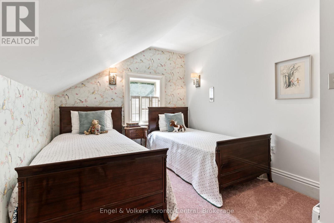
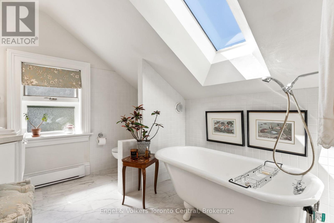
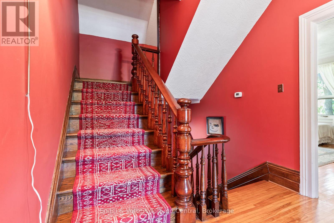
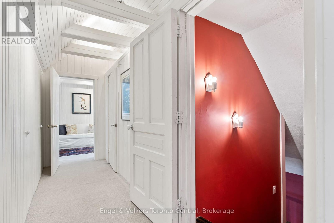
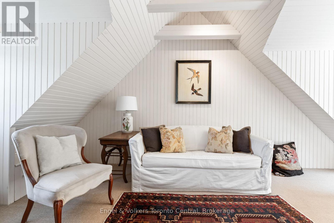
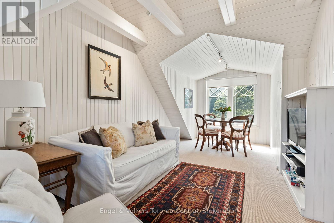
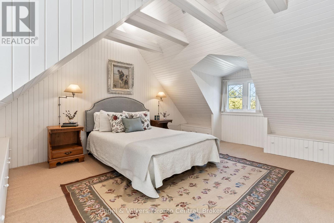
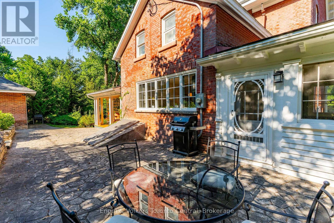
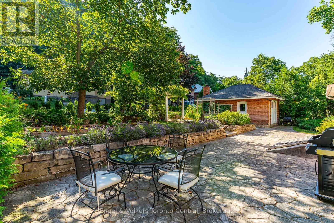
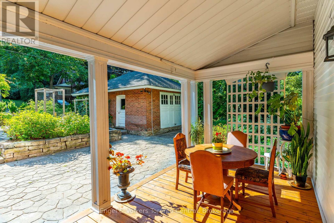
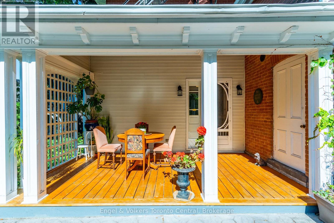
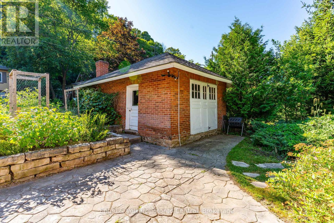
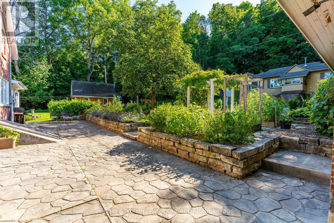
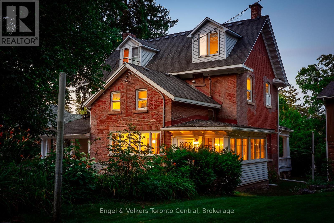
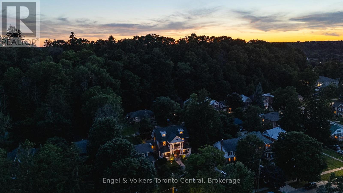
Welcome to 1050 4th Ave. West, a show-stopping family home steeped in Owen Sound history. Built in the mid 1890s, the home was refashioned in the Beaux-Arts style for F.W. Harrison. This stately, historic home could be your new family home or a charming Bed & Breakfast. It has been lovingly preserved and restored, boasting many original features including intricate plaster work, diagonal mullioned windows, a marble fireplace, and beautiful, antique light fixtures, as well as five bedrooms, four bathrooms and a completely remodelled chef's kitchen. Enjoy your morning coffee in the sun-drenched breakfast room, or host large family gatherings in the generous dining and living rooms. Beautiful, stone-terraced, perennial gardens, and multiple, outdoor-entertaining spaces provide a quiet oasis just blocks away from the heart of downtown, while a finished third floor provides a perfect space to pursue hobbies or host family and friends. The original carriage house and large basement both offer excellent storage space or workshop potential. Other features include beautiful thin-strip maple hardwood, central air conditioning, newly installed terracotta floors with in-floor heat, and a grand, original staircase. Don't miss the opportunity to be part of the next chapter in the history of one of Owen Sounds flagship homes. (id:61499)
Property Details
| MLS® Number | X13648754 |
| Property Type | Single Family |
| Community Name | Owen Sound |
| AmenitiesNearBy | Beach, Hospital, Marina, Park |
| CommunityFeatures | Community Centre |
| ParkingSpaceTotal | 4 |
| Structure | Patio(s), Porch |
Building
| BathroomTotal | 4 |
| BedroomsAboveGround | 5 |
| BedroomsTotal | 5 |
| Age | 100+ Years |
| Amenities | Fireplace(s) |
| Appliances | Water Heater, Water Meter, Dishwasher, Dryer, Hood Fan, Stove, Washer, Refrigerator |
| BasementDevelopment | Unfinished |
| BasementFeatures | Walk-up |
| BasementType | N/a (unfinished), N/a |
| ConstructionStyleAttachment | Detached |
| CoolingType | Central Air Conditioning |
| ExteriorFinish | Aluminum Siding, Brick |
| FireplacePresent | Yes |
| FireplaceTotal | 2 |
| FoundationType | Concrete, Stone |
| HeatingFuel | Natural Gas |
| HeatingType | Forced Air |
| StoriesTotal | 3 |
| SizeInterior | 3000 - 3500 Sqft |
| Type | House |
| UtilityWater | Municipal Water |
Parking
| Detached Garage | |
| Garage |
Land
| Acreage | No |
| LandAmenities | Beach, Hospital, Marina, Park |
| LandscapeFeatures | Landscaped |
| Sewer | Sanitary Sewer |
| SizeDepth | 176 Ft |
| SizeFrontage | 76 Ft ,2 In |
| SizeIrregular | 76.2 X 176 Ft |
| SizeTotalText | 76.2 X 176 Ft |
Rooms
| Level | Type | Length | Width | Dimensions |
|---|---|---|---|---|
| Second Level | Primary Bedroom | 4.44 m | 4.25 m | 4.44 m x 4.25 m |
| Second Level | Bedroom | 4.43 m | 4.39 m | 4.43 m x 4.39 m |
| Second Level | Bedroom | 4.56 m | 2.82 m | 4.56 m x 2.82 m |
| Second Level | Laundry Room | 2.63 m | 1.58 m | 2.63 m x 1.58 m |
| Second Level | Office | 4.42 m | 2.45 m | 4.42 m x 2.45 m |
| Third Level | Bedroom | 6.17 m | 4.19 m | 6.17 m x 4.19 m |
| Third Level | Bedroom | 6.2 m | 2.9 m | 6.2 m x 2.9 m |
| Main Level | Foyer | 2.72 m | 2.67 m | 2.72 m x 2.67 m |
| Main Level | Living Room | 8.15 m | 4.43 m | 8.15 m x 4.43 m |
| Main Level | Dining Room | 8.19 m | 4.46 m | 8.19 m x 4.46 m |
| Main Level | Kitchen | 4.64 m | 4.55 m | 4.64 m x 4.55 m |
| Main Level | Sunroom | 4.61 m | 3.04 m | 4.61 m x 3.04 m |
https://www.realtor.ca/real-estate/30126736/1050-4th-avenue-w-owen-sound-owen-sound
Interested?
Contact us for more information
James Mcgregor
Salesperson
981 2nd Ave East
Owen Sound, Ontario N4K 2H5
Max Hahne
Broker
156 Jozo Weider Blvd, Unit 9
The Blue Mountains, Ontario L9Y 0V2

The trademarks REALTOR®, REALTORS®, and the REALTOR® logo are controlled by The Canadian Real Estate Association (CREA) and identify real estate professionals who are members of CREA. The trademarks MLS®, Multiple Listing Service® and the associated logos are owned by The Canadian Real Estate Association (CREA) and identify the quality of services provided by real estate professionals who are members of CREA. The trademark DDF® is owned by The Canadian Real Estate Association (CREA) and identifies CREA's Data Distribution Facility (DDF®)
August 20 2026 12:59:35
Engel & Volkers Toronto Central