


1058 Jasmine Road Dysart Et Al, Ontario K0M 2S0

$795,000
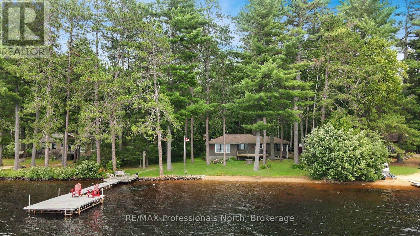
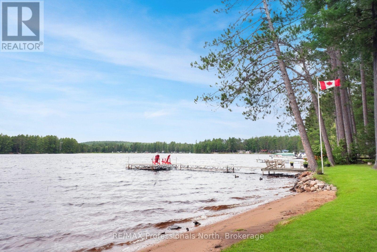
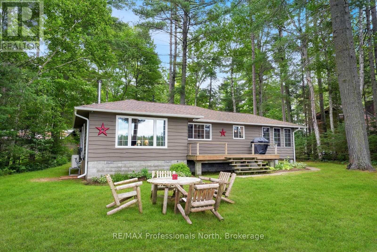
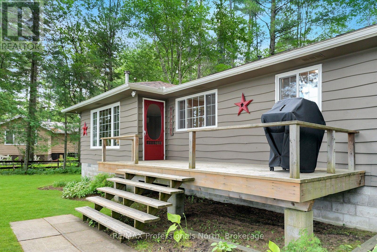
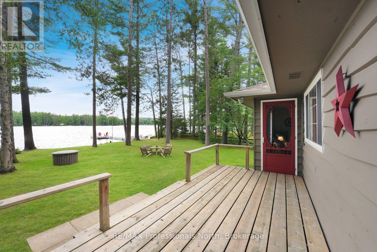
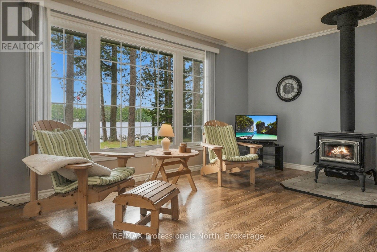
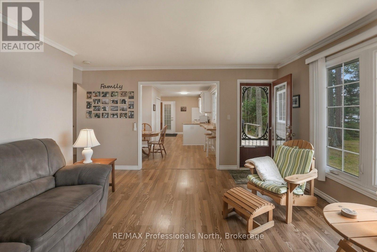
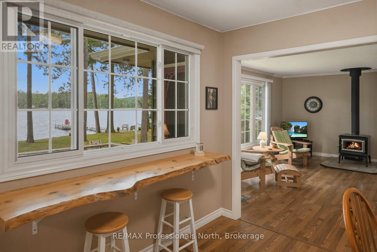
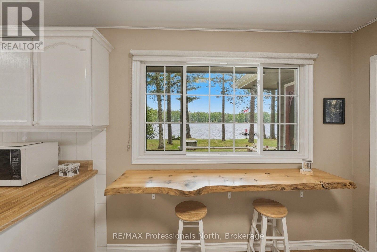
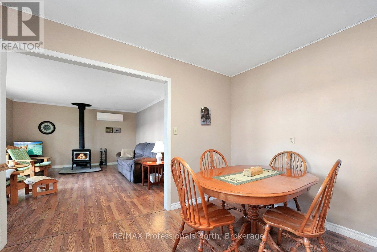
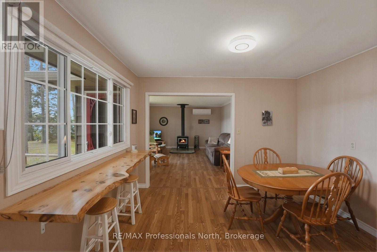
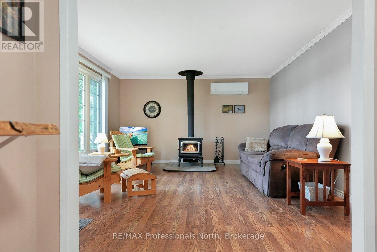
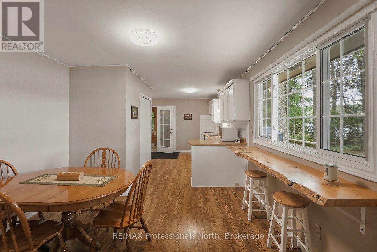
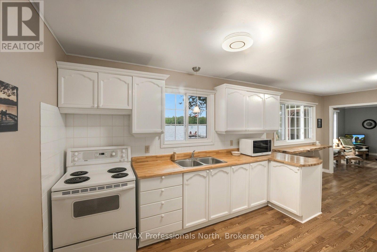
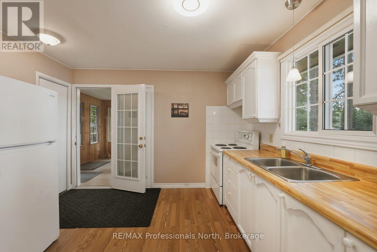
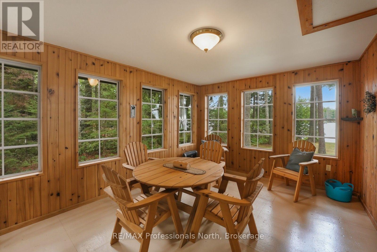
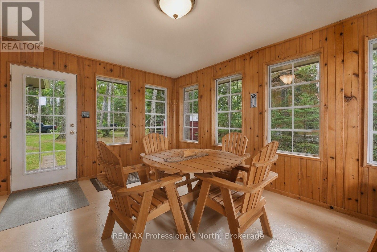
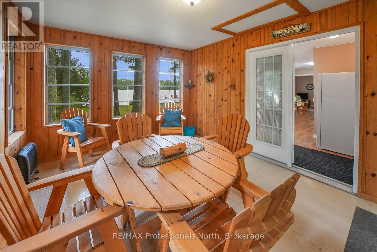
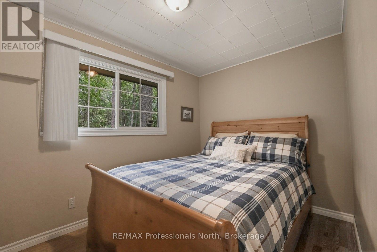
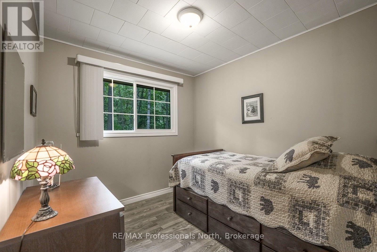
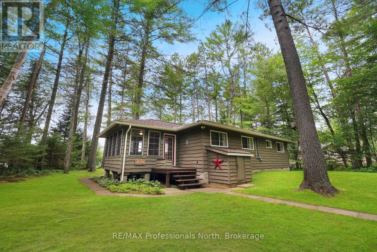
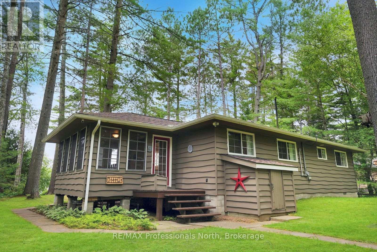
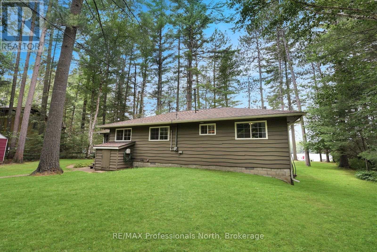
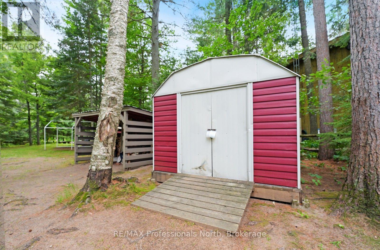
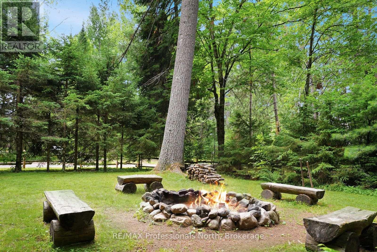
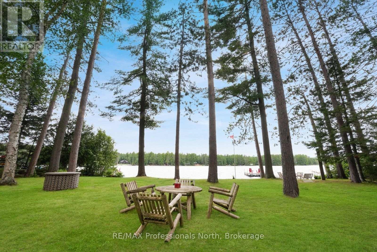
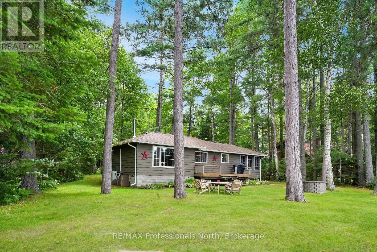
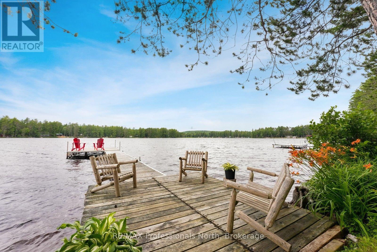
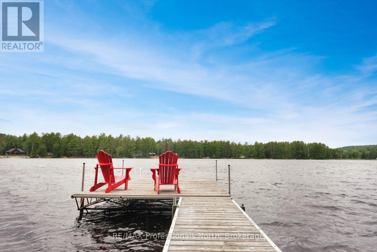
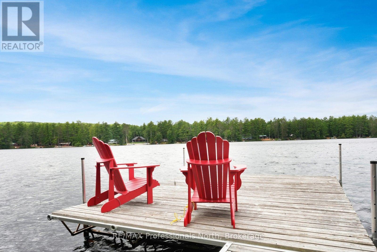
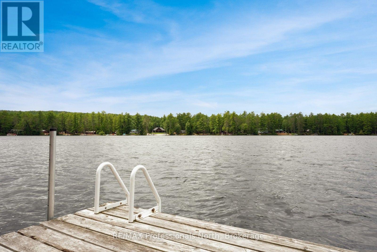
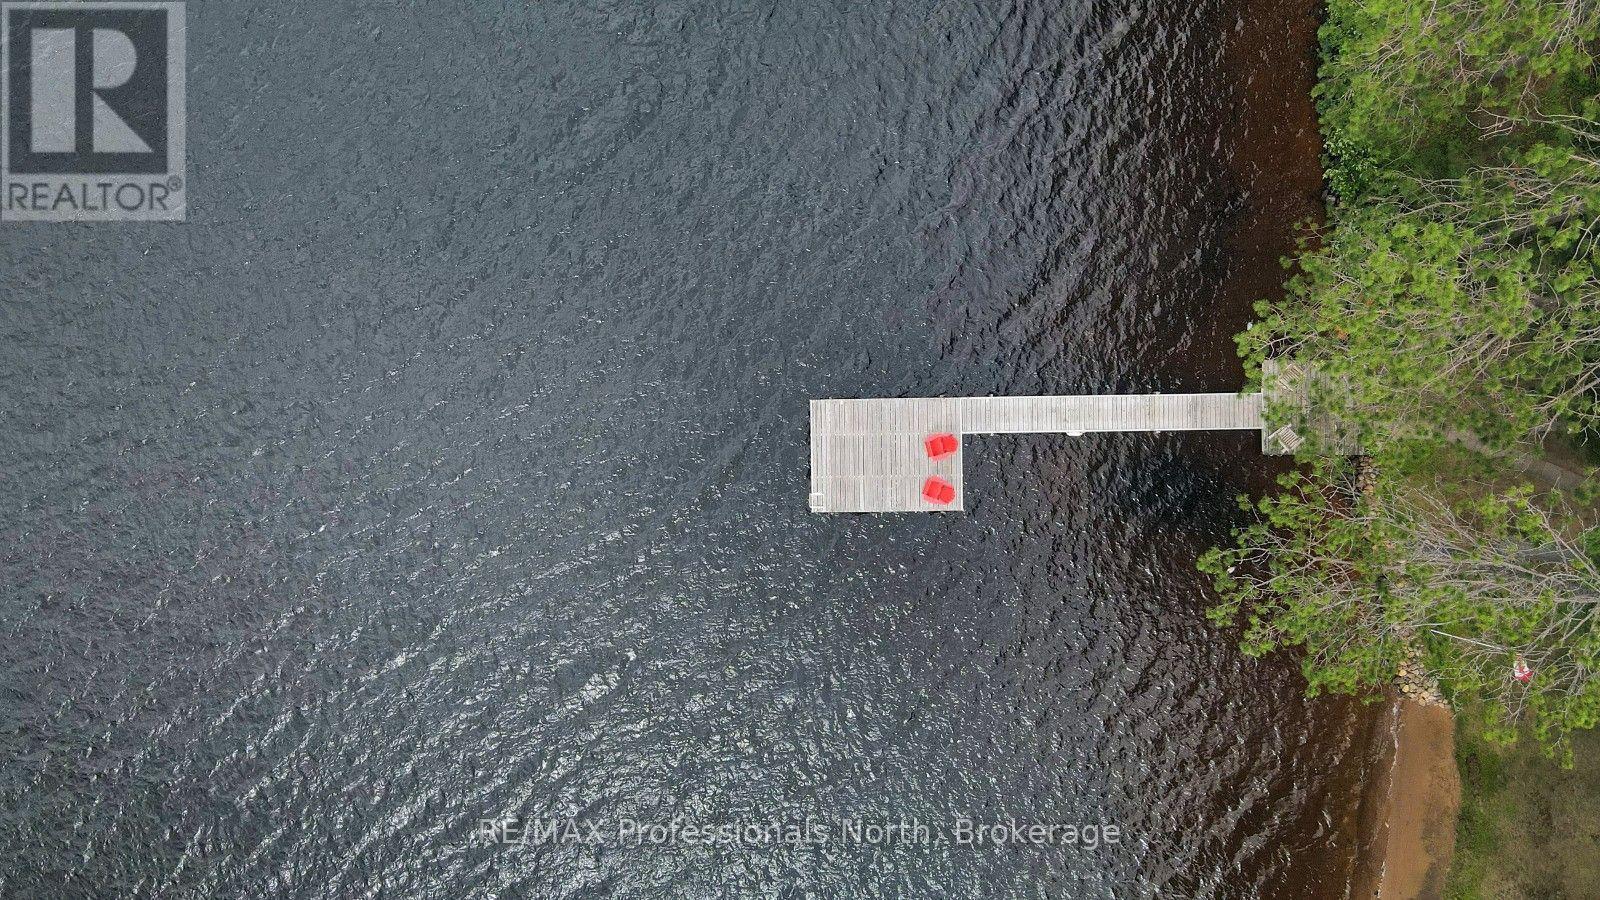
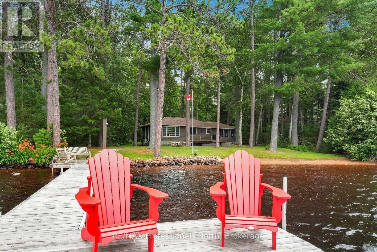
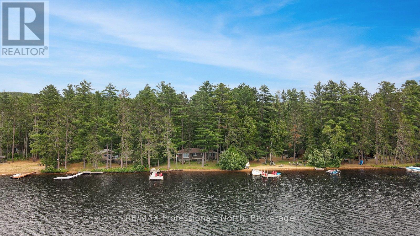
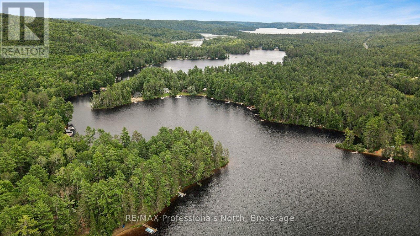
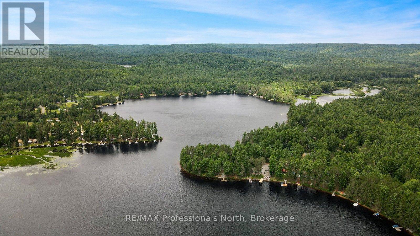
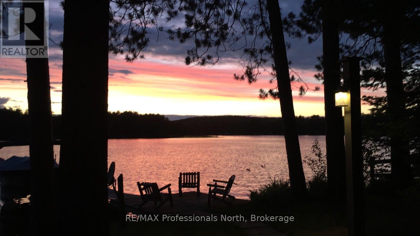
You've found your "Family Cottage"!!! This FOUR SEASON usable 3 bedroom, 1 bath cottage is located on Benoir Lake offering a 3 lake chain with Elephant and Baptiste Lakes and 35 miles of boating. Load the family into the pontoon and head out for the day on the boat or stay at the cottage and enjoy this totally flat lot with loads of room for kids and pets to roam and play and especially at the water where you'll find a golden sand beach. The sunsets here will take your breath away while the cottage is a pride of ownership, clean, tidy and so well kept building with so much to offer including open concept KT/LR/DR, a large screened in porch to get away from those pesky bugs and a very large front deck to enjoy a glass of wine and watch the sunset. If that isn't enough you can access the cottage on a flat, year round township maintained road, take advantage of the ATV and snowmobile trails surrounding this area or try your hand at canoeing/kayaking up the York River in to Algonquin Park! This family cottage has it all with plenty of room to expand as well. (id:61499)
Property Details
| MLS® Number | X13621960 |
| Property Type | Single Family |
| Community Name | Harcourt |
| CommunicationType | High Speed Internet |
| Easement | Unknown |
| Features | Irregular Lot Size |
| ParkingSpaceTotal | 6 |
| Structure | Deck |
| ViewType | Lake View, Direct Water View |
| WaterFrontType | Waterfront On Lake |
Building
| BathroomTotal | 1 |
| BedroomsAboveGround | 3 |
| BedroomsTotal | 3 |
| Appliances | Dryer, Microwave, Stove, Washer, Window Coverings, Refrigerator |
| ArchitecturalStyle | Bungalow |
| BasementType | Crawl Space |
| ConstructionStyleAttachment | Detached |
| CoolingType | Wall Unit |
| ExteriorFinish | Wood |
| FireplacePresent | Yes |
| FireplaceTotal | 1 |
| FireplaceType | Woodstove |
| FoundationType | Block |
| HeatingFuel | Electric |
| HeatingType | Heat Pump |
| StoriesTotal | 1 |
| SizeInterior | 1100 - 1500 Sqft |
| Type | House |
Parking
| No Garage |
Land
| AccessType | Year-round Access, Private Docking |
| Acreage | No |
| Sewer | Septic System |
| SizeDepth | 215 Ft |
| SizeFrontage | 101 Ft |
| SizeIrregular | 101 X 215 Ft |
| SizeTotalText | 101 X 215 Ft |
| ZoningDescription | Wr4 |
Rooms
| Level | Type | Length | Width | Dimensions |
|---|---|---|---|---|
| Main Level | Living Room | 5.28 m | 4.72 m | 5.28 m x 4.72 m |
| Main Level | Dining Room | 2.41 m | 3.48 m | 2.41 m x 3.48 m |
| Main Level | Kitchen | 4.22 m | 3.48 m | 4.22 m x 3.48 m |
| Main Level | Sunroom | 3.51 m | 4.7 m | 3.51 m x 4.7 m |
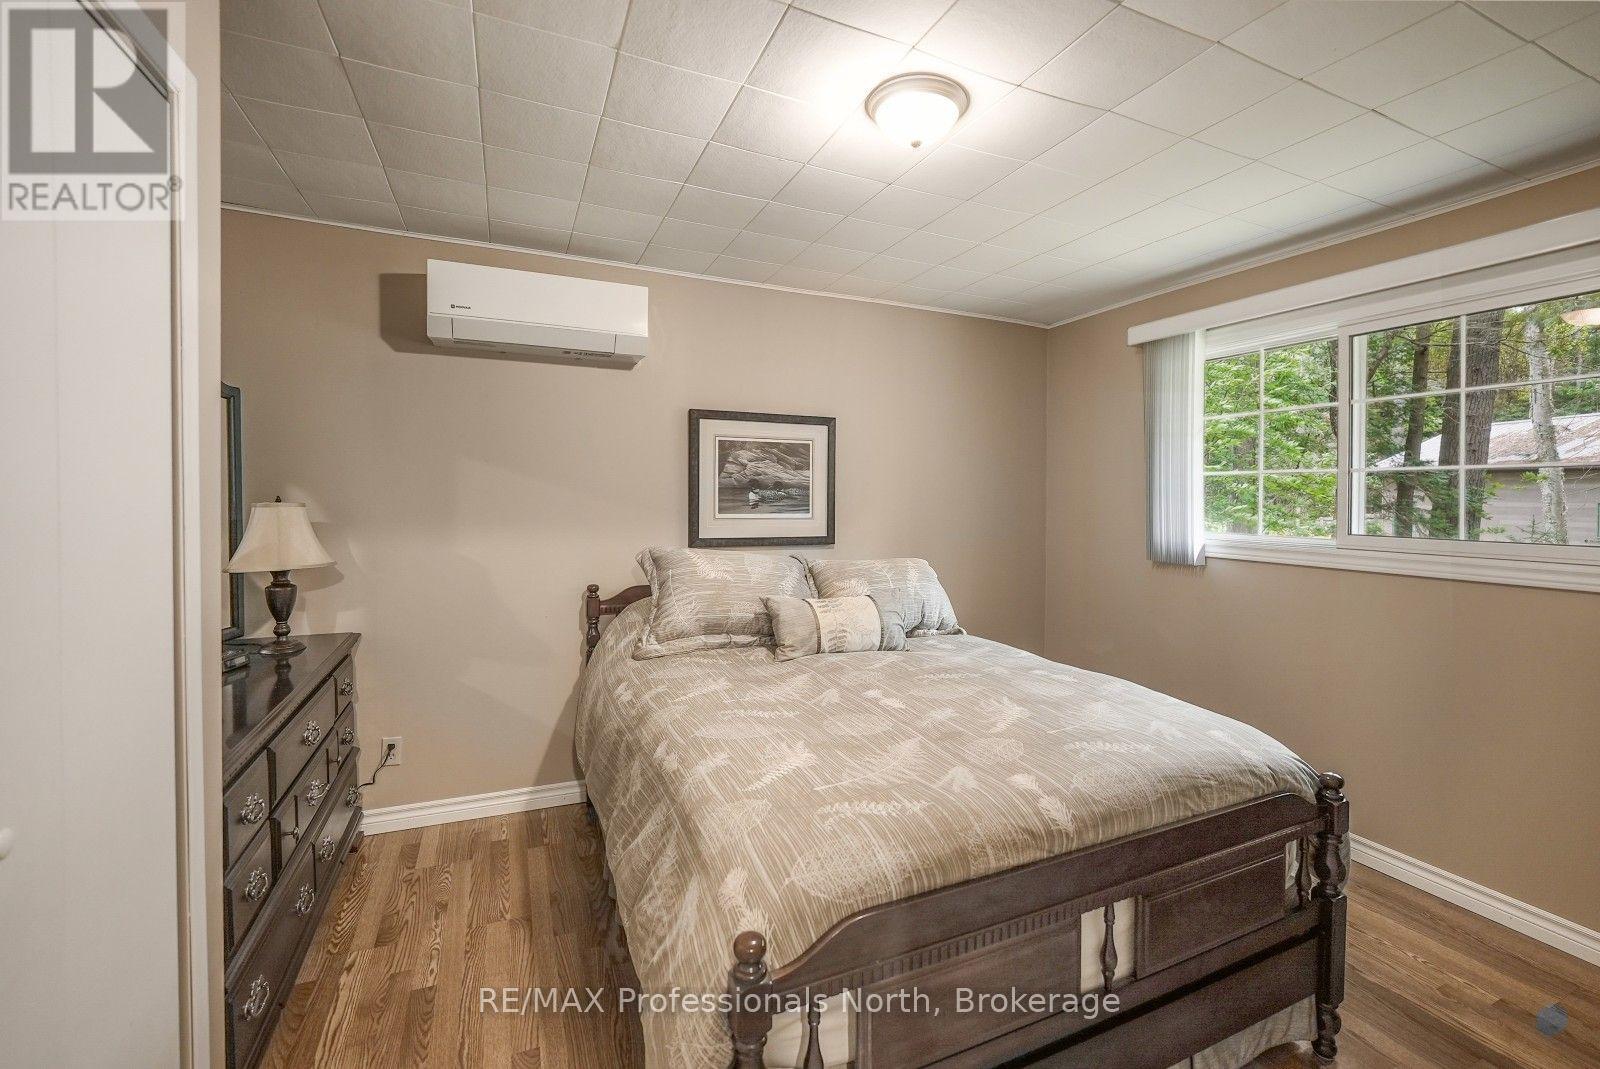
| Main Level | Primary Bedroom | 3.18 m | 4.04 m | 3.18 m x 4.04 m |
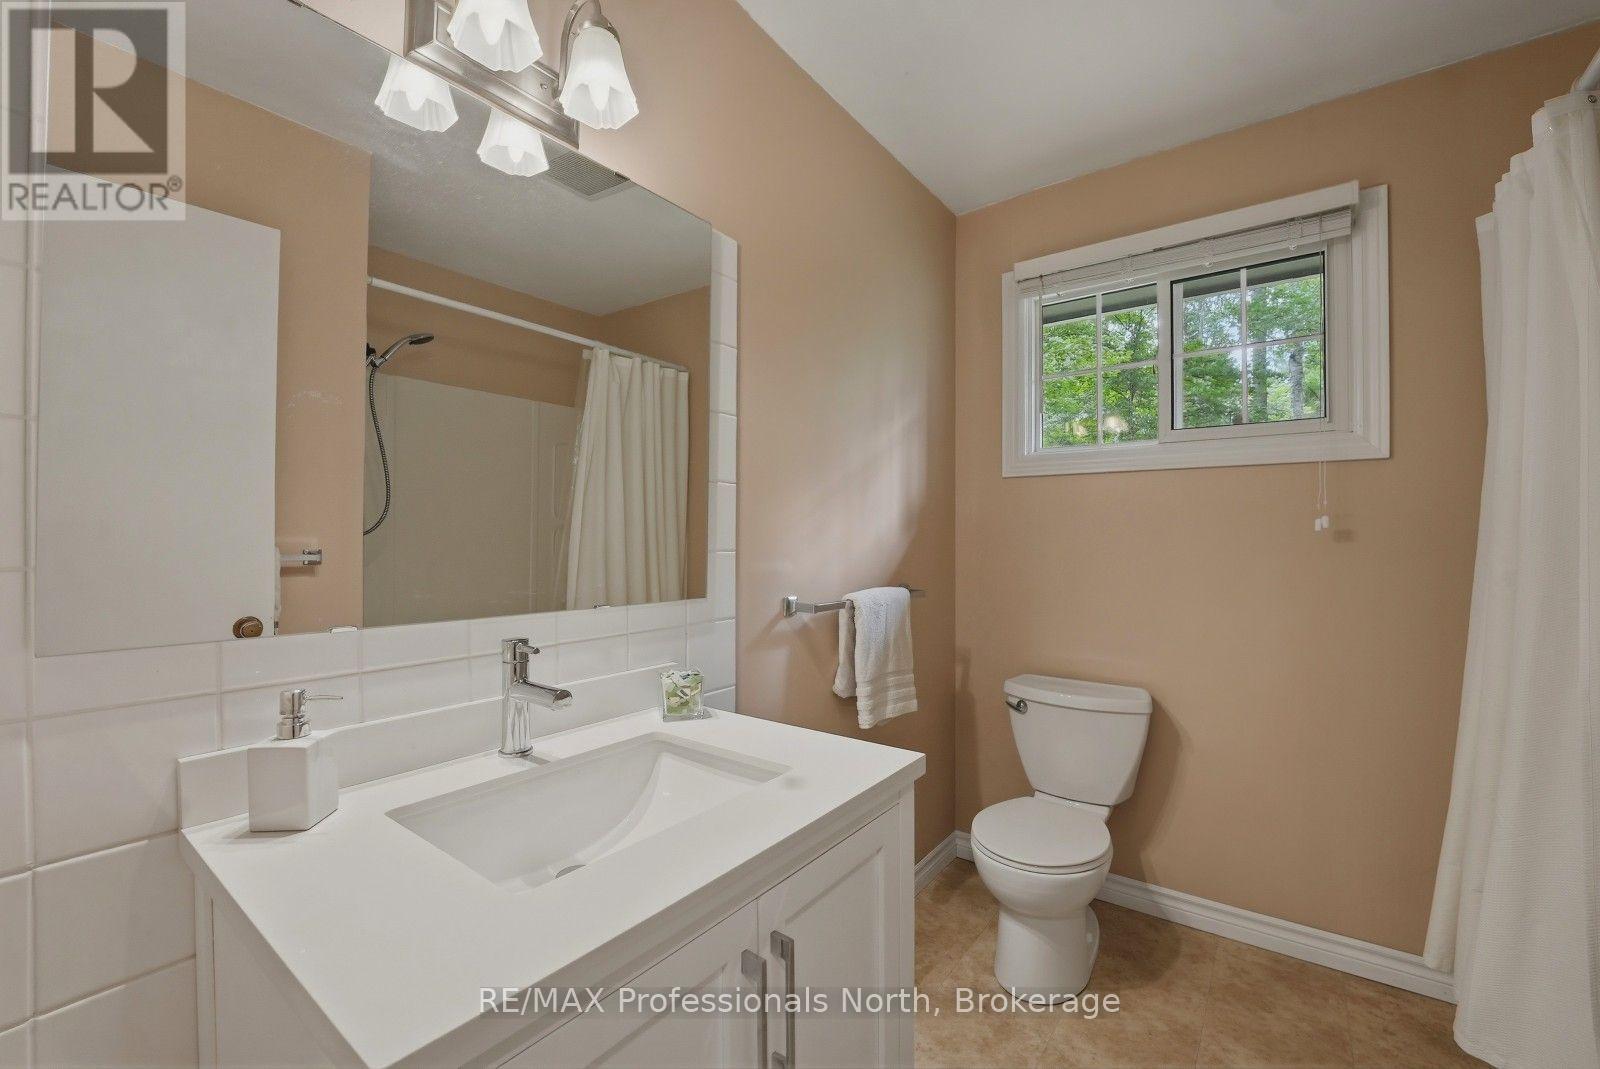
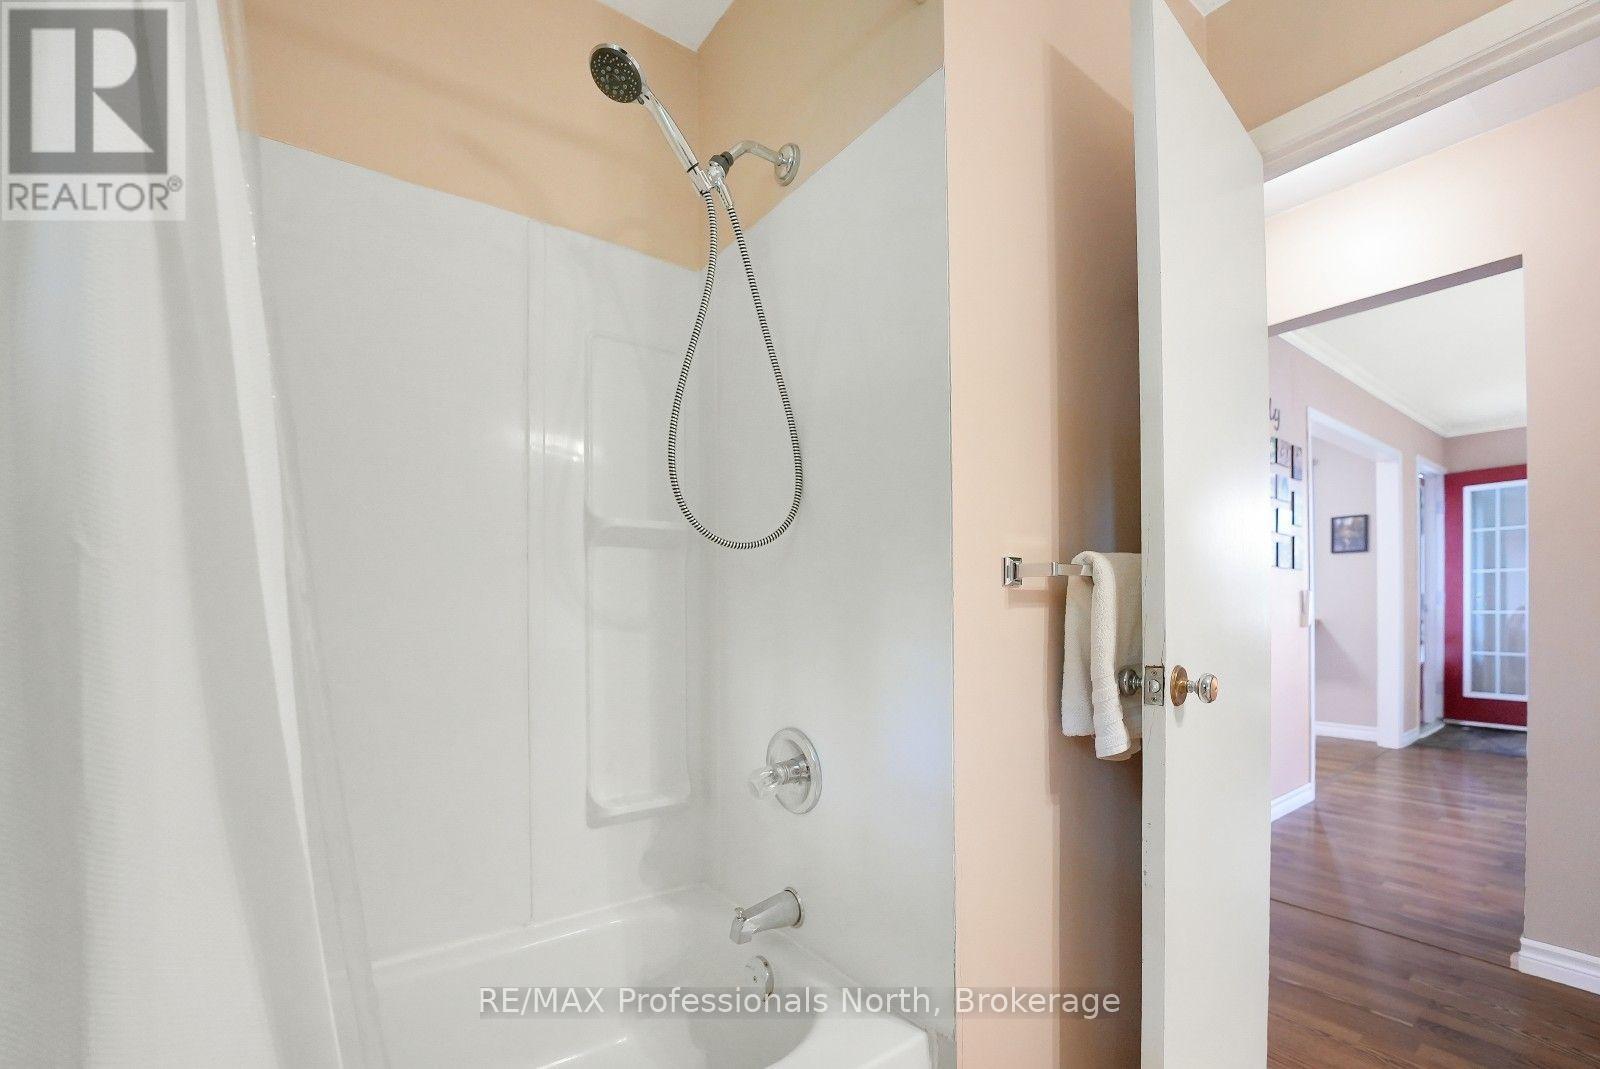
| Main Level | Bathroom | 2.21 m | 2.44 m | 2.21 m x 2.44 m |
| Main Level | Bedroom 2 | 3.66 m | 2.44 m | 3.66 m x 2.44 m |
| Main Level | Bedroom 3 | 2.64 m | 3.51 m | 2.64 m x 3.51 m |
Utilities
| Wireless | Available |
| Electricity Connected | Connected |
https://www.realtor.ca/real-estate/30096903/1058-jasmine-road-dysart-et-al-harcourt-harcourt
Interested?
Contact us for more information
Vince Duchene
Broker
191 Highland St
Haliburton, K0M 1S0
Troy Austen
Salesperson
83 Maple Avenue
Haliburton, K0M 1S0

The trademarks REALTOR®, REALTORS®, and the REALTOR® logo are controlled by The Canadian Real Estate Association (CREA) and identify real estate professionals who are members of CREA. The trademarks MLS®, Multiple Listing Service® and the associated logos are owned by The Canadian Real Estate Association (CREA) and identify the quality of services provided by real estate professionals who are members of CREA. The trademark DDF® is owned by The Canadian Real Estate Association (CREA) and identifies CREA's Data Distribution Facility (DDF®)
September 25 2026 08:59:35
RE/MAX Professionals North