


1068 Cameron Road Ayr, Ontario N0B 1E0

$4,000 Monthly
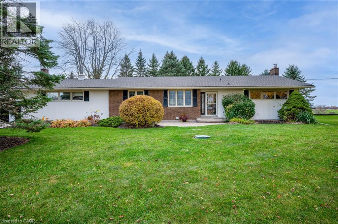
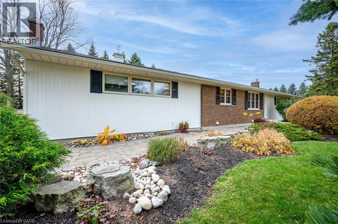
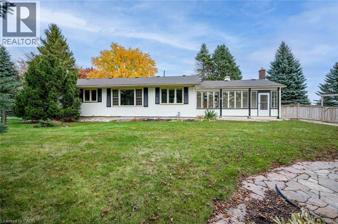
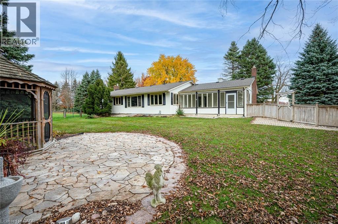
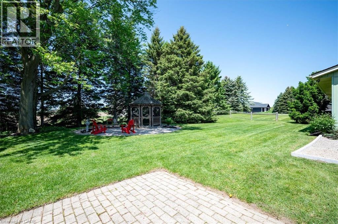
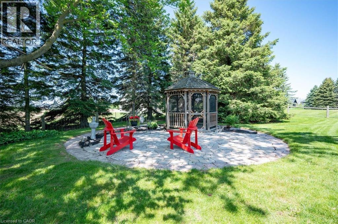
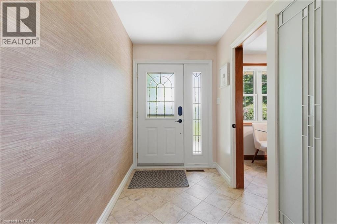
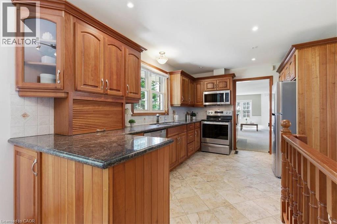
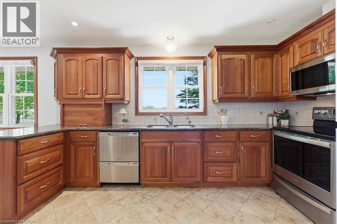
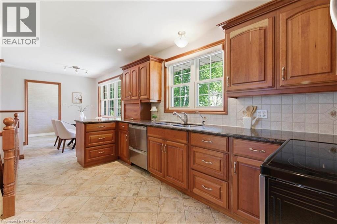
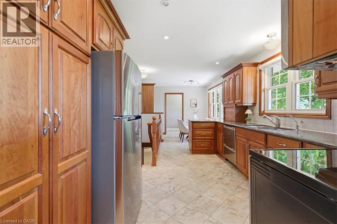
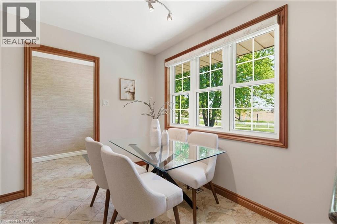
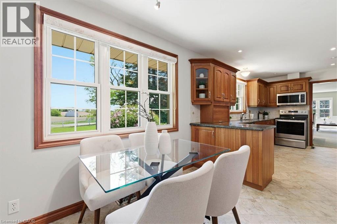
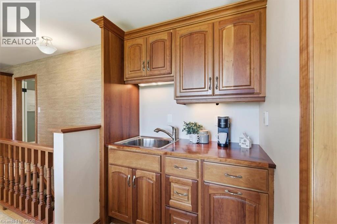
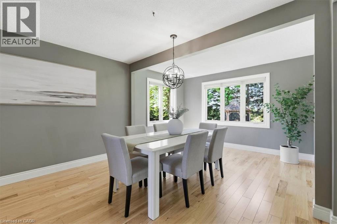
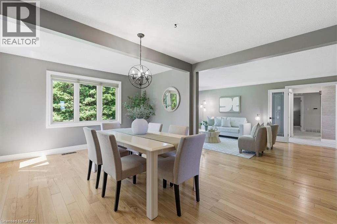
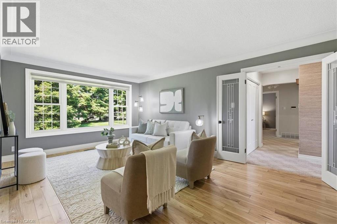
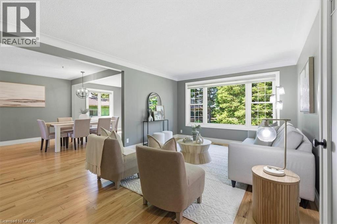
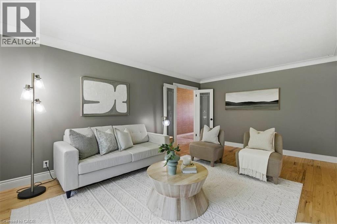
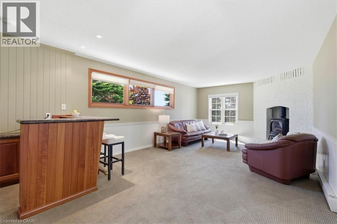
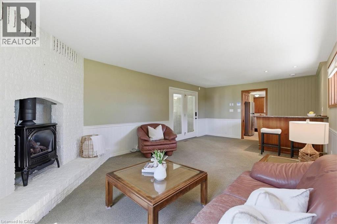
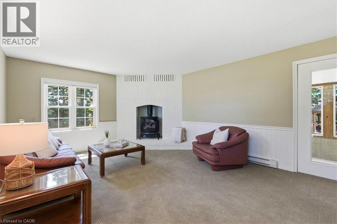
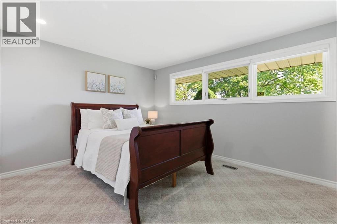
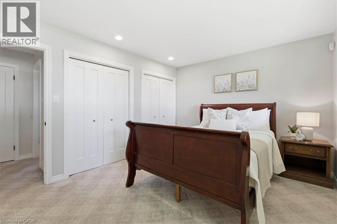
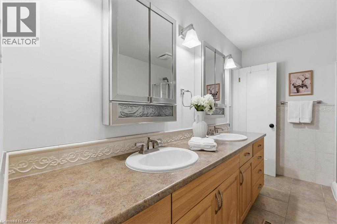
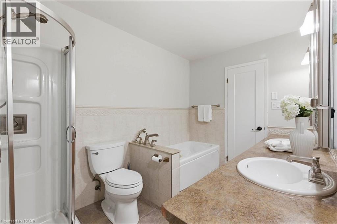
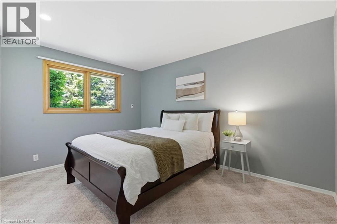
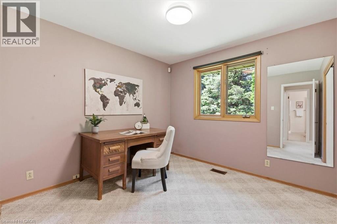
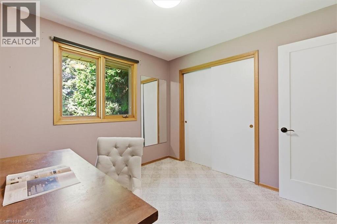
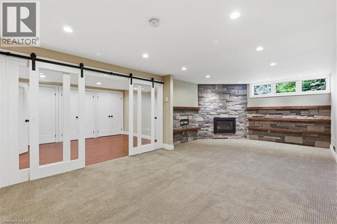
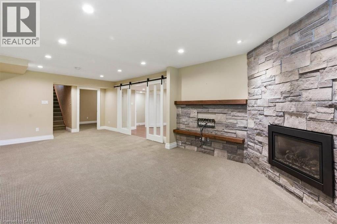
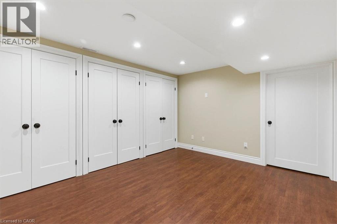
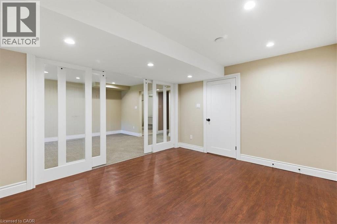
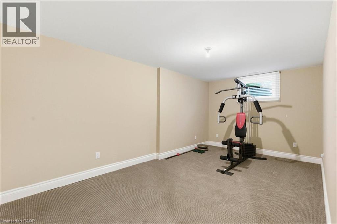
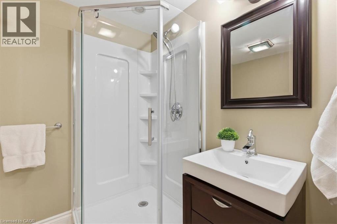
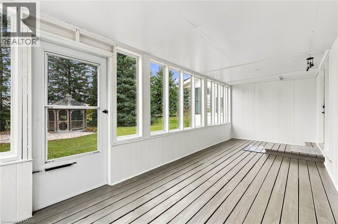
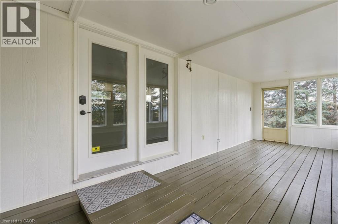
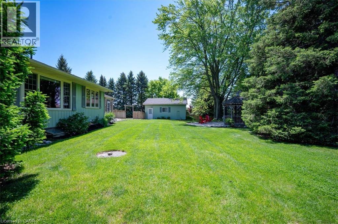
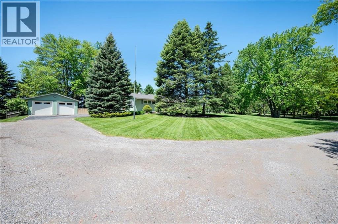
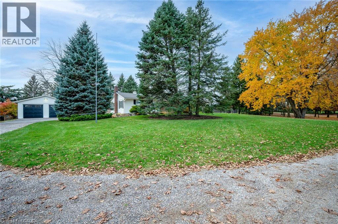
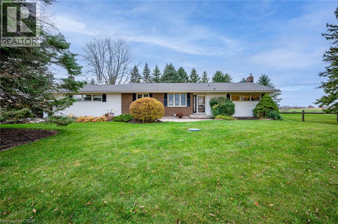
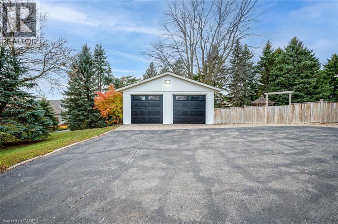
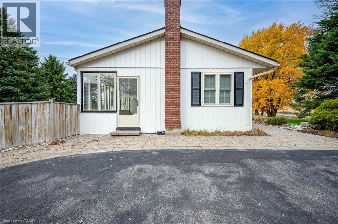
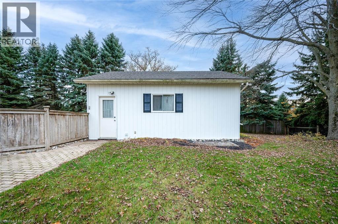
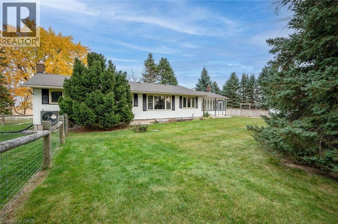
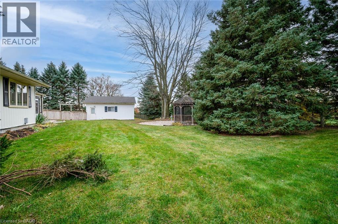
COUNTRY LIVING AT ITS FINEST! Welcome to 1068 Cameron Road, Ayr, where peaceful rural living meets everyday convenience! Nestled in a picturesque setting surrounded by mature trees, beautifully landscaped grounds, and breathtaking countryside views, this charming 3-bedroom bungalow offers the perfect escape from the hustle and bustle of city life, just minutes from Kitchener, Cambridge, Ayr, and Highway 401. The home features an Updated Kitchen with a Breakfast Nook and Coffee Bar, a bright and spacious Living and Dining area with large windows overlooking the scenic surroundings, and a cozy Family Room complete with a wood-burning Fireplace . The inviting sunroom provides the perfect space to relax and enjoy the natural beauty throughout the seasons. The Finished Lower Level offers Additional Living Space, including a Recreation Room with Freplace, a versatile Office/Den, a Bedroom / Exercise Room, and a Second Bathroom. Additional highlights include a Double-Car Garage and an ABINDANCE OF PARKING SPACE, with plenty of room to accommodate an RV, Boat, Trailer, and several additional vehicles! Additional barn with Hydro and Water can be rented for extra $.The generous outdoor space offers exceptional flexibility, along with beautiful surroundings ideal for relaxation and entertaining. Enjoy the tranquility, privacy, and charm of country living without sacrificing proximity to schools, shopping, amenities, and major highways. A RARE OPPORTUNITY TO LEASE A BEAUTIFUL COUNTRY HOME IN A PRIME LOCATION! (id:61499)
Property Details
| MLS® Number | 40873968 |
| Property Type | Single Family |
| Features | Backs On Greenbelt, Conservation/green Belt, Paved Driveway, Crushed Stone Driveway, Country Residential, Automatic Garage Door Opener |
| ParkingSpaceTotal | 10 |
| ViewType | View |
Building
| BathroomTotal | 2 |
| BedroomsAboveGround | 3 |
| BedroomsBelowGround | 1 |
| BedroomsTotal | 4 |
| Appliances | Dryer, Refrigerator, Stove, Water Softener, Washer, Microwave Built-in, Window Coverings, Garage Door Opener |
| ArchitecturalStyle | Bungalow |
| BasementDevelopment | Finished |
| BasementType | Full (finished) |
| ConstructedDate | 1970 |
| ConstructionStyleAttachment | Detached |
| CoolingType | Central Air Conditioning |
| ExteriorFinish | Aluminum Siding, Brick Veneer |
| FireProtection | Security System |
| FireplacePresent | Yes |
| FireplaceTotal | 2 |
| HeatingType | Heat Pump |
| StoriesTotal | 1 |
| SizeInterior | 2950 Sqft |
| Type | House |
| UtilityWater | Well |
Parking
| Detached Garage |
Land
| AccessType | Highway Access |
| Acreage | Yes |
| FenceType | Fence |
| Sewer | Septic System |
| SizeDepth | 1249 Ft |
| SizeFrontage | 351 Ft |
| SizeTotalText | 10 - 24.99 Acres |
| ZoningDescription | Z1 |
Rooms
| Level | Type | Length | Width | Dimensions |
|---|---|---|---|---|
| Basement | Bedroom | 17'4'' x 9'8'' | ||
| Basement | Storage | 12'9'' x 12'0'' | ||
| Basement | Laundry Room | 6'5'' x 18'10'' | ||
| Basement | 3pc Bathroom | Measurements not available | ||
| Basement | Den | 11'2'' x 13'5'' | ||
| Basement | Recreation Room | 12'7'' x 26'3'' | ||
| Main Level | Bedroom | 10'2'' x 10'3'' | ||
| Main Level | Bedroom | 13'8'' x 9'11'' | ||
| Main Level | Primary Bedroom | 11'1'' x 13'3'' | ||
| Main Level | 5pc Bathroom | Measurements not available | ||
| Main Level | Sunroom | 8'11'' x 23'9'' | ||
| Main Level | Family Room | 13'5'' x 23'8'' | ||
| Main Level | Living Room | 18'2'' x 12'3'' | ||
| Main Level | Dining Room | 18'3'' x 12'2'' | ||
| Main Level | Breakfast | 10'6'' x 9'3'' | ||
| Main Level | Kitchen | 10'6'' x 14'1'' |
https://www.realtor.ca/real-estate/30452290/1068-cameron-road-ayr
Interested?
Contact us for more information
Lorena Marc
Salesperson
33b - 620 Davenport Rd.
Waterloo, Ontario N2V 2C2

The trademarks REALTOR®, REALTORS®, and the REALTOR® logo are controlled by The Canadian Real Estate Association (CREA) and identify real estate professionals who are members of CREA. The trademarks MLS®, Multiple Listing Service® and the associated logos are owned by The Canadian Real Estate Association (CREA) and identify the quality of services provided by real estate professionals who are members of CREA. The trademark DDF® is owned by The Canadian Real Estate Association (CREA) and identifies CREA's Data Distribution Facility (DDF®)
November 13 2026 01:39:20
RE/MAX Icon Realty