


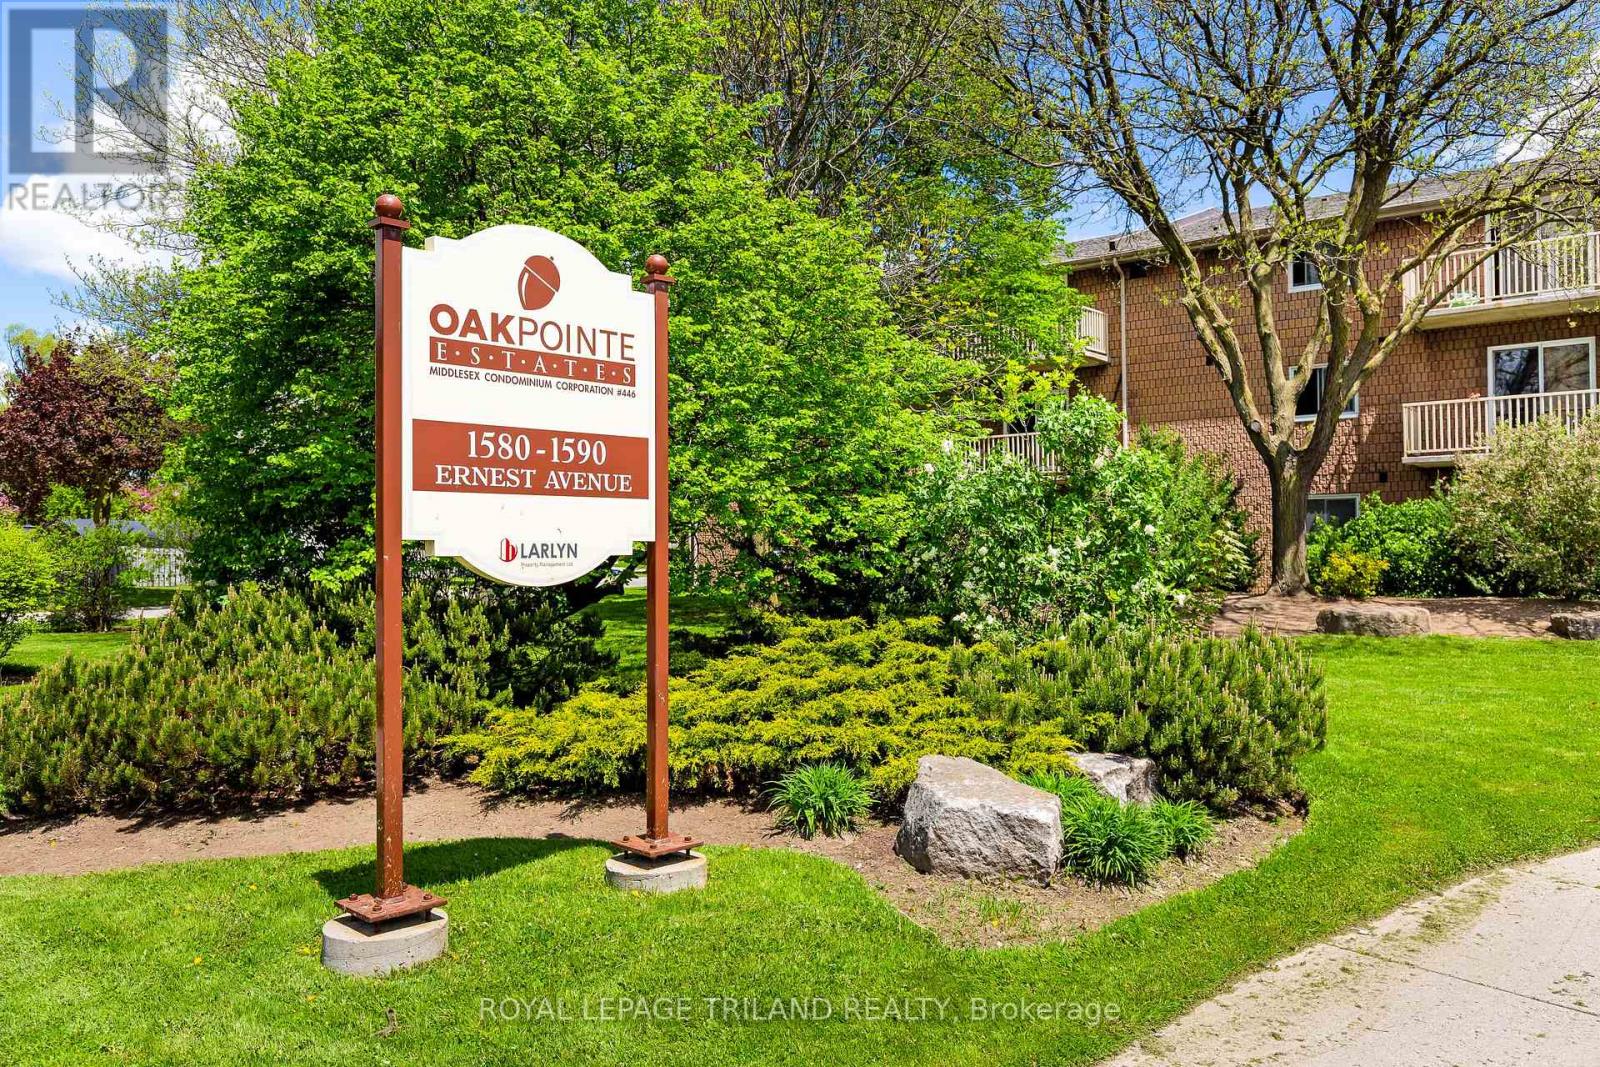
107 - 1584 Ernest Avenue London South, Ontario N6E 1X9

$1,700 Monthly
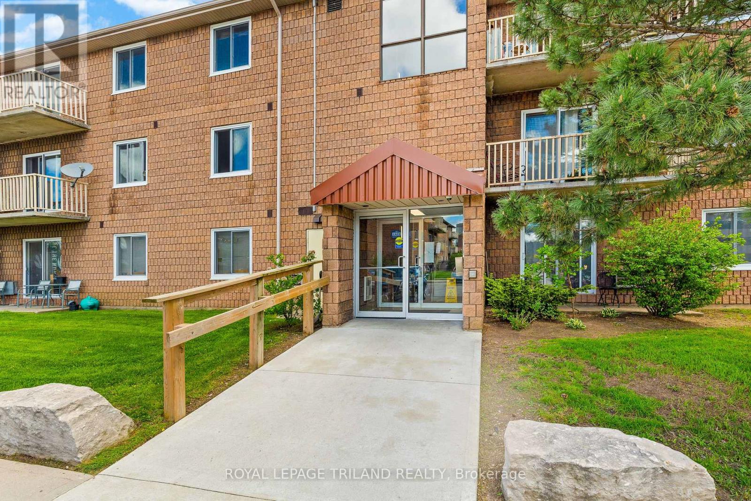
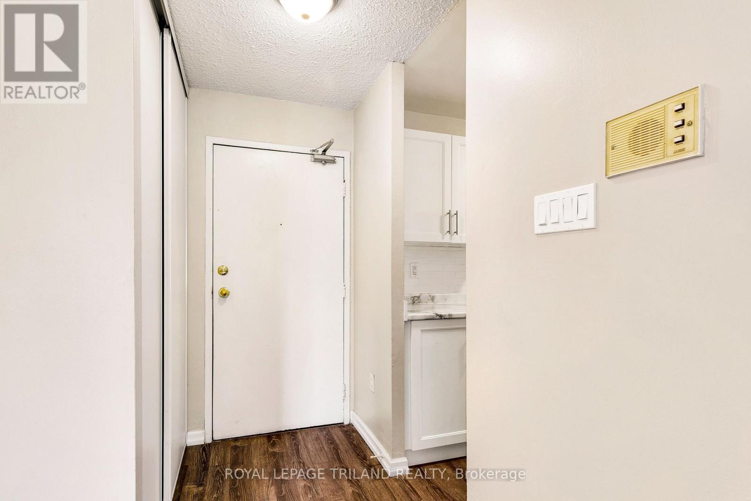
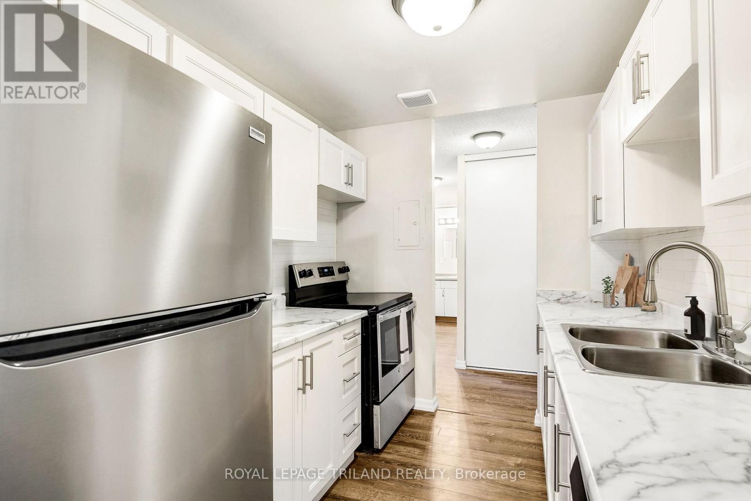
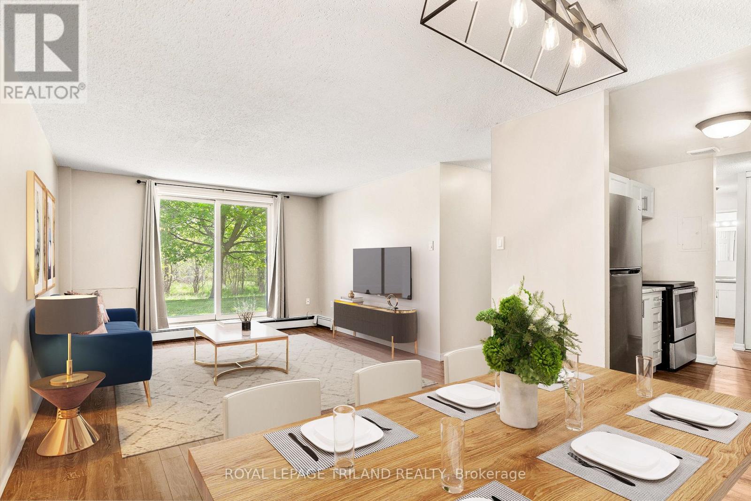
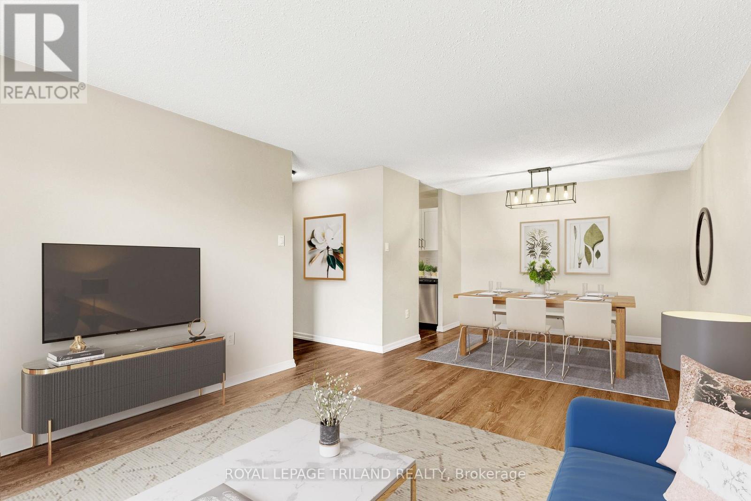
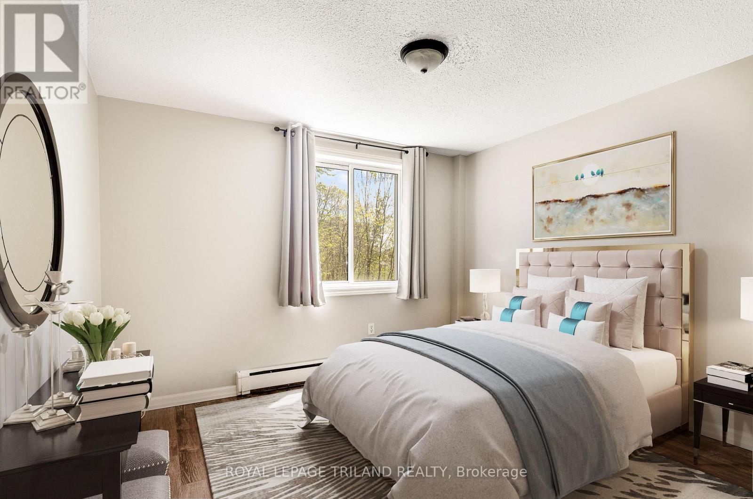
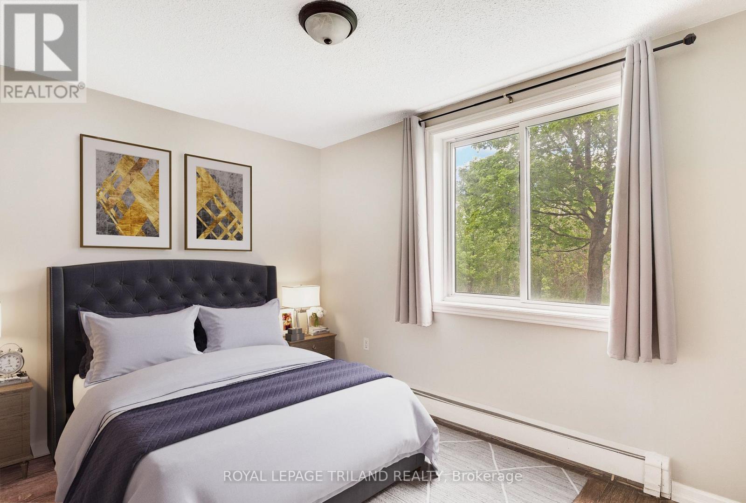
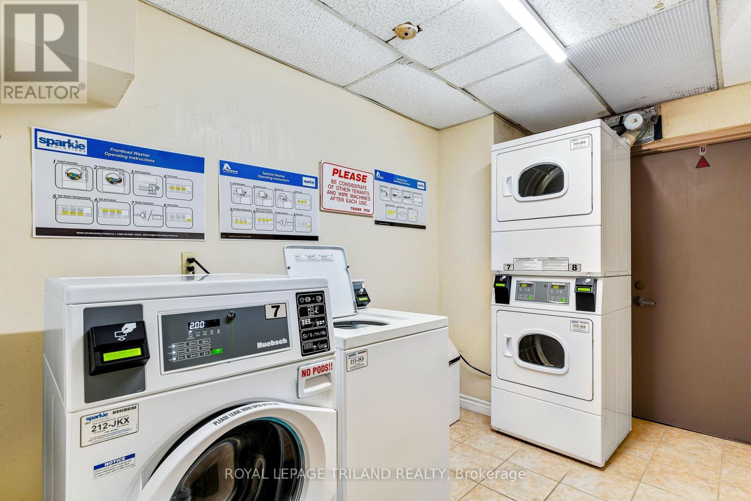
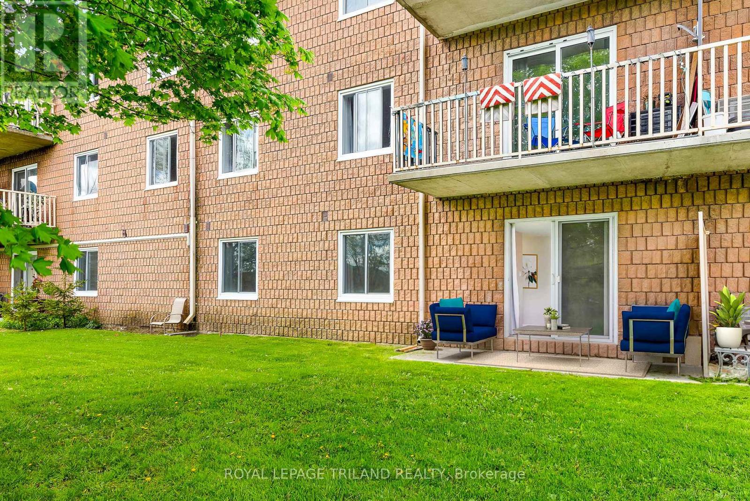
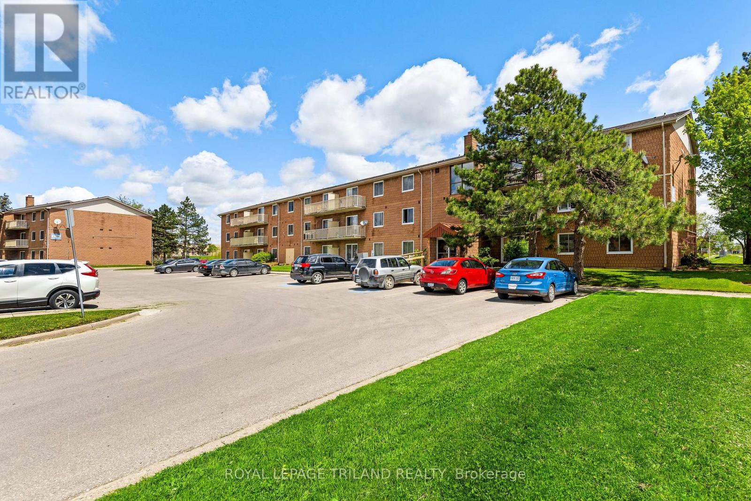
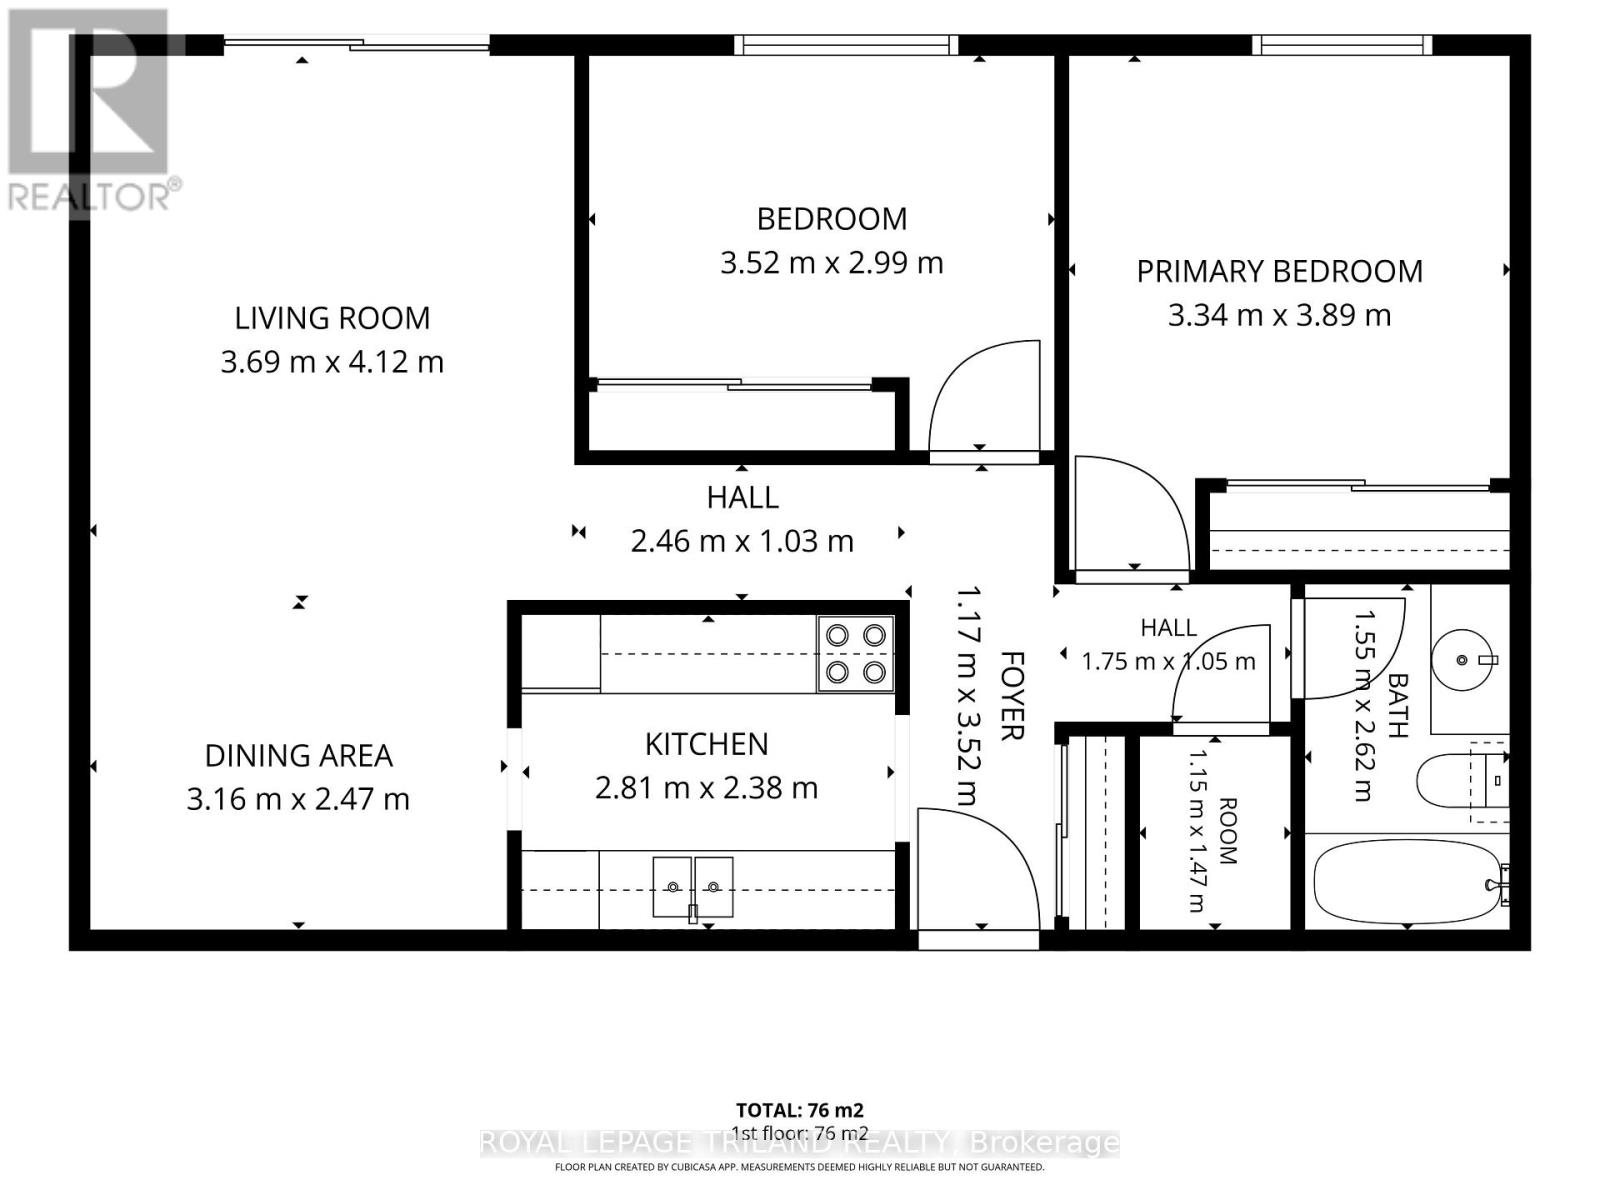
Step inside to discover a sleek, updated kitchen equipped with stainless steel appliances, a stylish subway tile backsplash, and quiet soft-close cabinetry. Laminate flooring extends seamlessly throughout the home, connecting two spacious bedrooms with abundant closet space, along with an additional in-unit storage room to keep everything organized. Step through your glass sliding doors to enjoy a peaceful, tree-lined view with complete privacy without facing neighbours. Ground-floor access through the patio also makes moving day exceptionally effortless. The laundry room is located directly across the hall from the unit. Set in a quiet building offering ample visitor parking, this location puts everyday amenities within quick reach, including a short 12-minute walk to White Oaks Mall. To apply, please send your letter of employment, two recent pay stubs, full credit report, landlord references and a completed OREA application form to justindcroix@royallepage.ca. (id:61499)
Property Details
| MLS® Number | X13821448 |
| Property Type | Single Family |
| Community Name | South X |
| AmenitiesNearBy | Hospital, Public Transit, Schools |
| CommunityFeatures | Pets Allowed With Restrictions |
| Features | Ravine, Balcony, Laundry- Coin Operated |
| ParkingSpaceTotal | 1 |
| Structure | Patio(s) |
Building
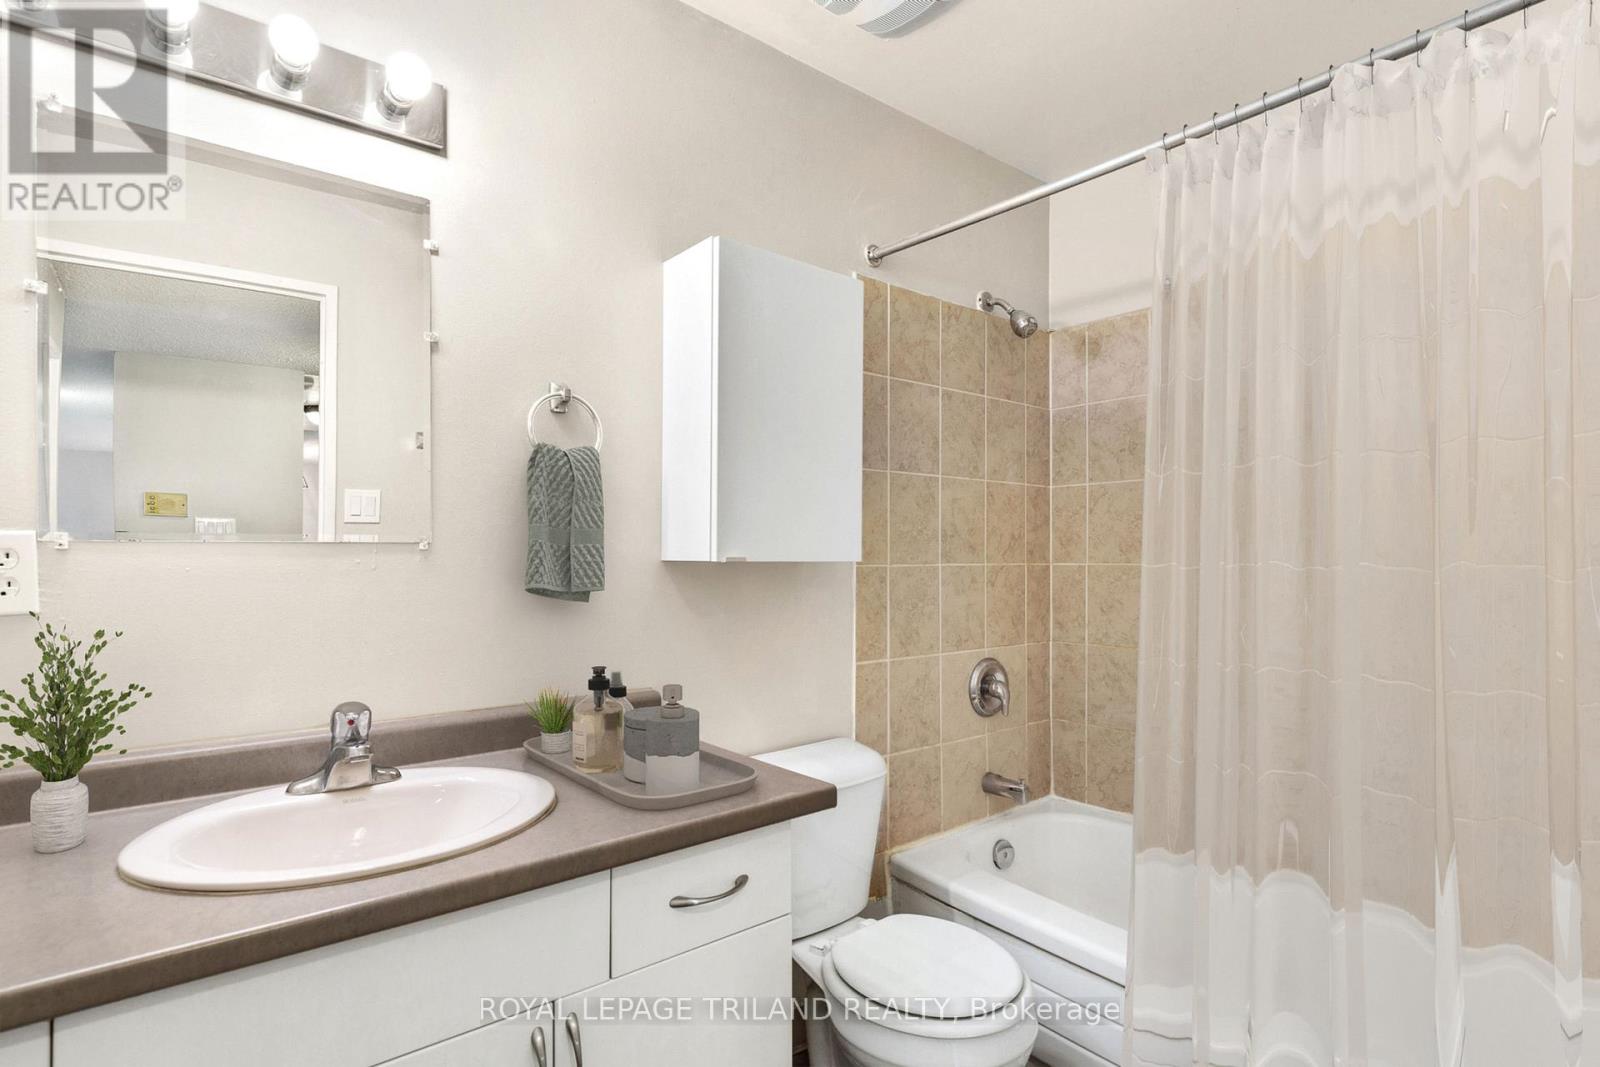
| BathroomTotal | 1 |
| BedroomsAboveGround | 2 |
| BedroomsTotal | 2 |
| Age | 31 To 50 Years |
| Amenities | Separate Electricity Meters, Storage - Locker |
| Appliances | Dishwasher, Stove, Refrigerator |
| BasementType | None |
| CoolingType | Window Air Conditioner |
| ExteriorFinish | Brick |
| HeatingFuel | Electric |
| HeatingType | Baseboard Heaters |
| SizeInterior | 700 - 799 Sqft |
| Type | Apartment |
Parking
| No Garage |
Land
| Acreage | No |
| LandAmenities | Hospital, Public Transit, Schools |
Rooms
| Level | Type | Length | Width | Dimensions |
|---|---|---|---|---|
| Main Level | Foyer | 2.51 m | 1.09 m | 2.51 m x 1.09 m |
| Main Level | Living Room | 6.91 m | 3.58 m | 6.91 m x 3.58 m |
| Main Level | Kitchen | 2.9 m | 2.26 m | 2.9 m x 2.26 m |
| Main Level | Primary Bedroom | 3.45 m | 3.28 m | 3.45 m x 3.28 m |
| Main Level | Bedroom | 3.51 m | 2.49 m | 3.51 m x 2.49 m |
| Main Level | Other | 1.45 m | 1.09 m | 1.45 m x 1.09 m |
https://www.realtor.ca/real-estate/30320083/107-1584-ernest-avenue-london-south-south-x-south-x
Interested?
Contact us for more information
Justin D'croix
Salesperson
103-240 Waterloo Street
London, Ontario N6B 2N4

The trademarks REALTOR®, REALTORS®, and the REALTOR® logo are controlled by The Canadian Real Estate Association (CREA) and identify real estate professionals who are members of CREA. The trademarks MLS®, Multiple Listing Service® and the associated logos are owned by The Canadian Real Estate Association (CREA) and identify the quality of services provided by real estate professionals who are members of CREA. The trademark DDF® is owned by The Canadian Real Estate Association (CREA) and identifies CREA's Data Distribution Facility (DDF®)
September 23 2026 11:21:00
Royal LePage Triland Realty