


107 Graydon Drive South-West Oxford, Ontario N0J 1N0

$819,000
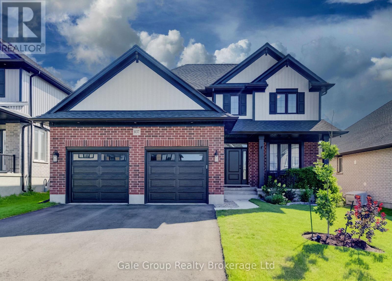
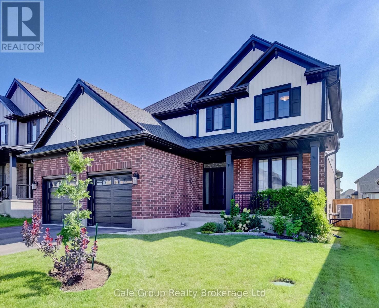
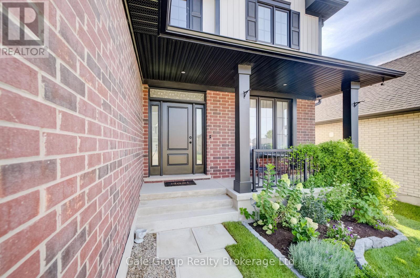
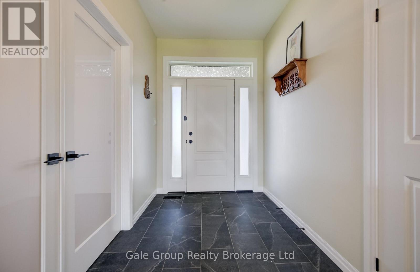
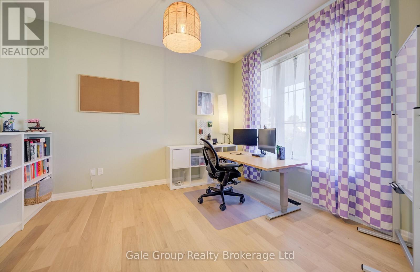
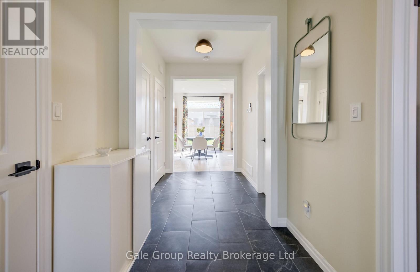
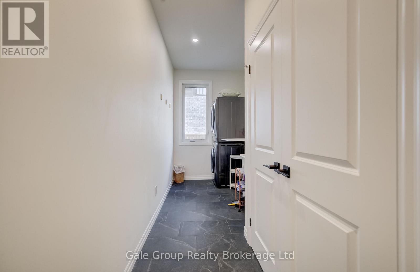
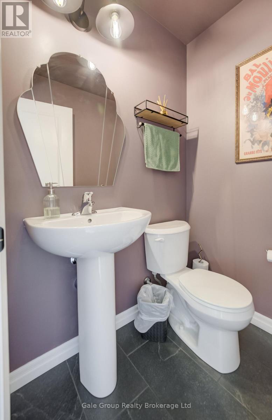
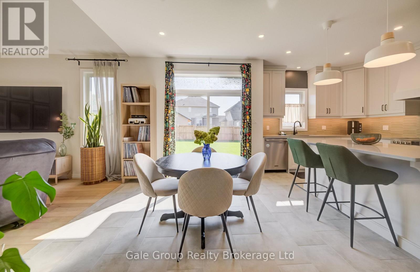
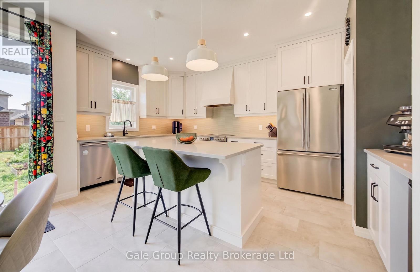
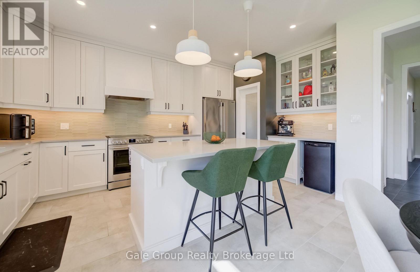
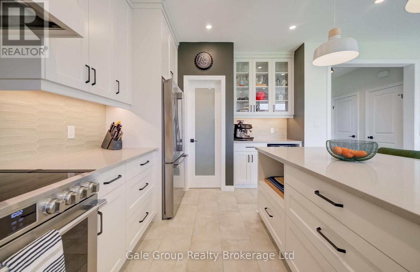
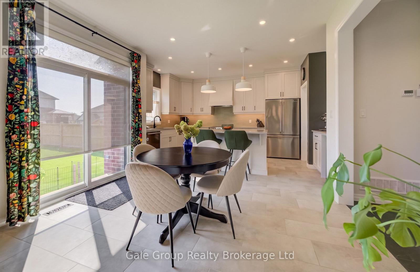
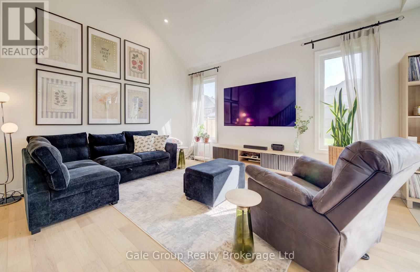
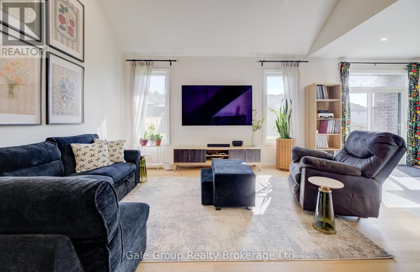
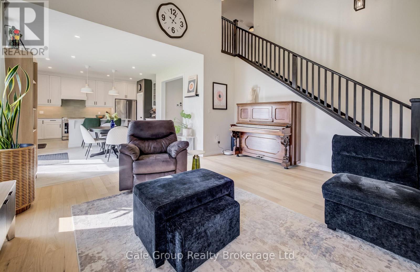
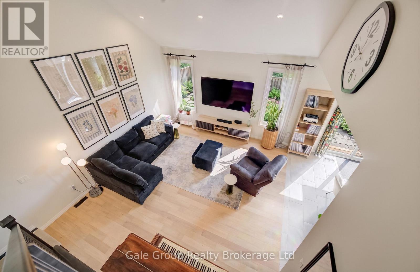
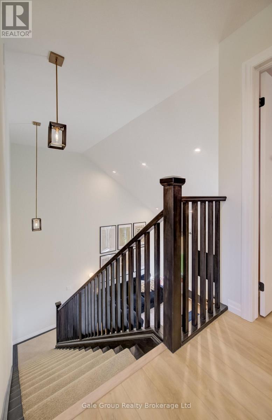
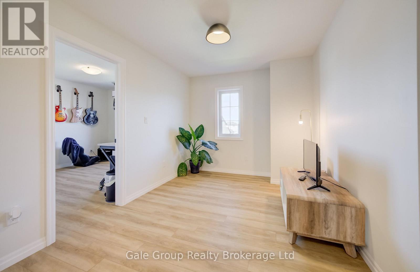
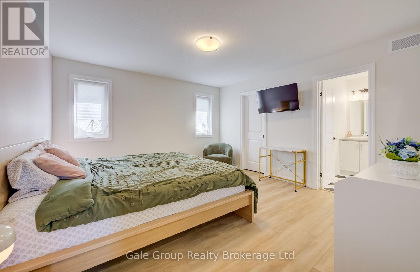
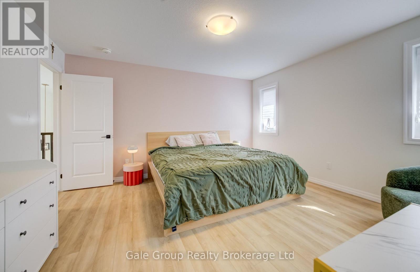
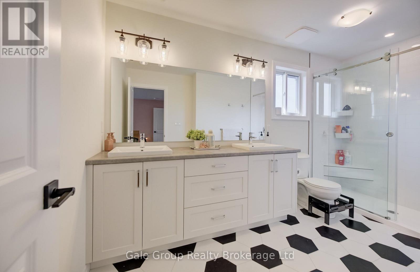
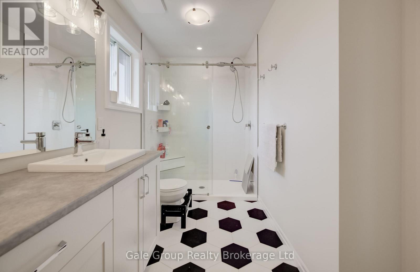
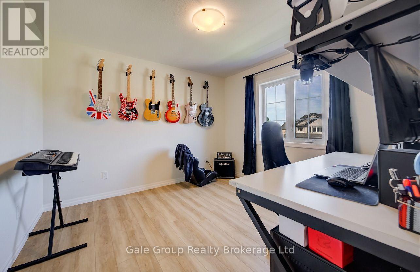
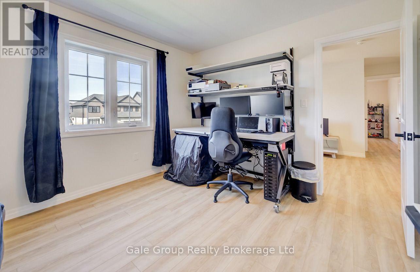
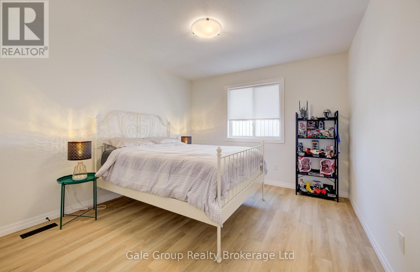
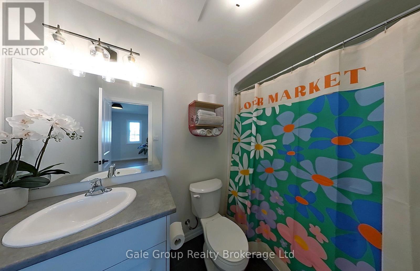
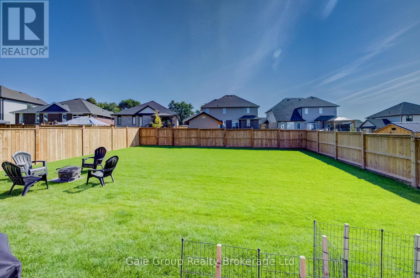
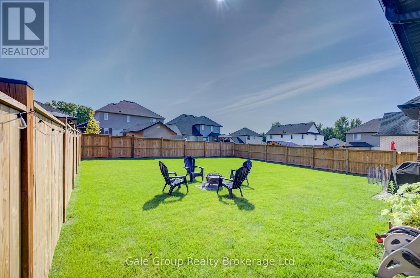
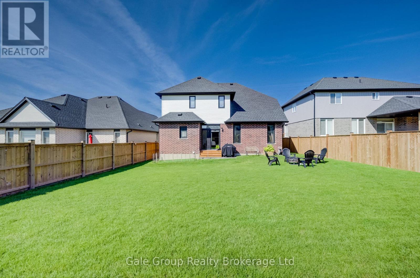
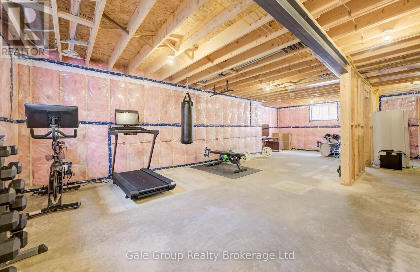
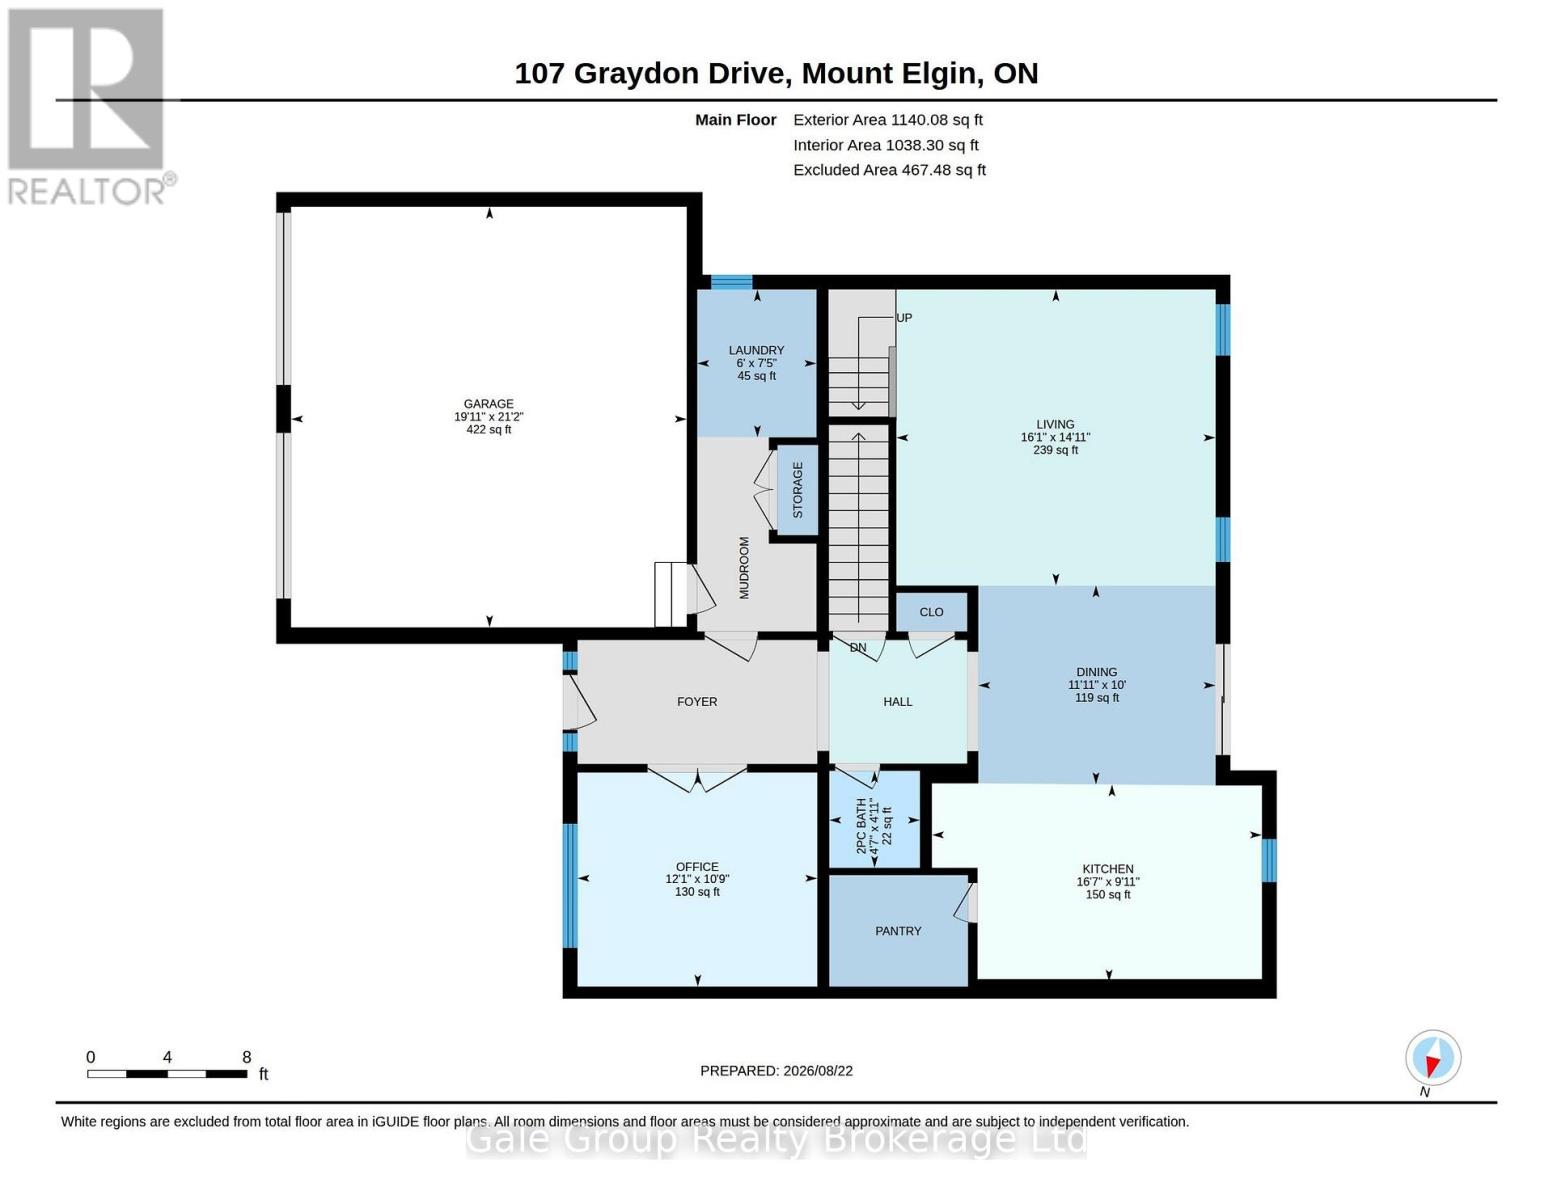
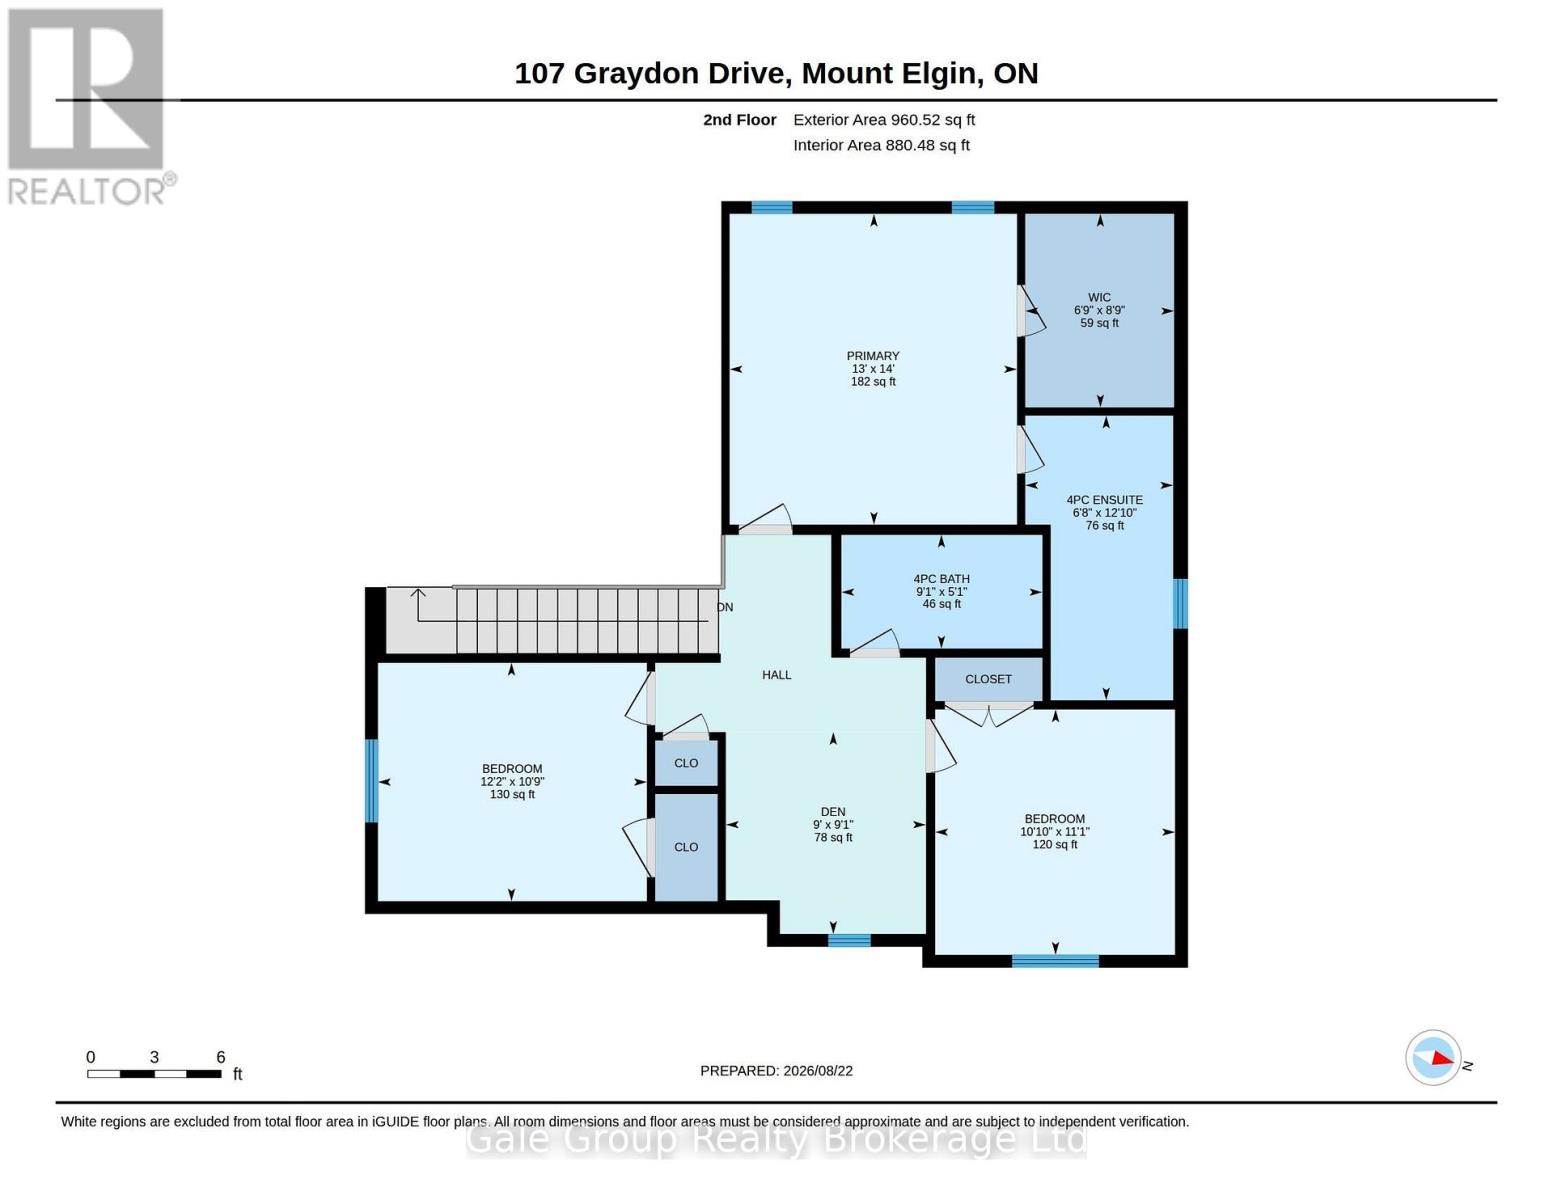
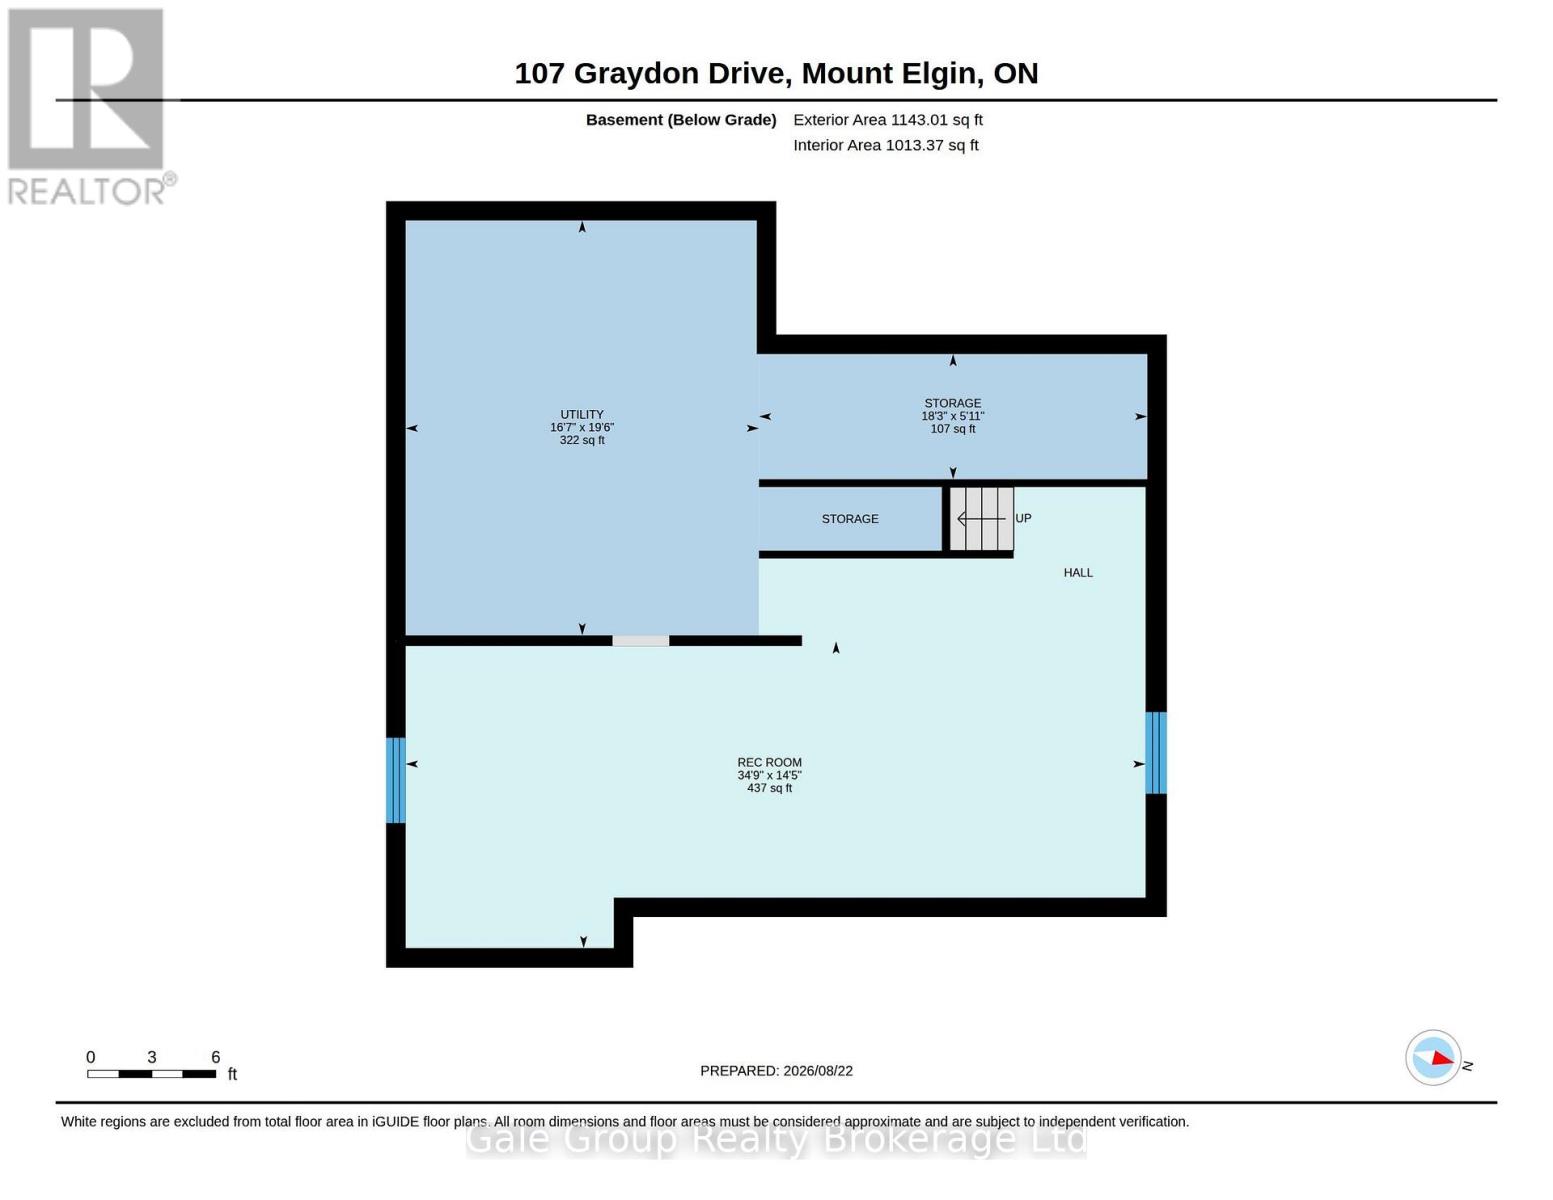
If you've been waiting for a gorgeous, modern two-storey build in Oxford County's hidden gem of a community, 107 Graydon Drive is definitely the one you've been holding out for. Situated in Mount Elgin, this 2 year old, 2,100+ square foot home delivers beautiful curb appeal with a bold, open, and spacious 3-bedroom, 3-bathroom floor plan built on high-end quality and craftsmanship. As you step inside, you'll immediately notice the functional layout, wide foyer, and how the design of the home flows effortlessly throughout with clean sightlines and plenty of natural light. The open concept main level centers around a breathtaking kitchen complete with center island, walk-in pantry, and premium stainless steel appliances, while the dining area transitions smoothly into the main living space, highlighted by hardwood flooring and a striking vaulted ceiling framing dramatic upper staircase views. Finishing off the main floor is your office or optional 4th bedroom, 2-piece bath, and laundry offering direct access to your two-car garage. Upstairs, the layout keeps flexibility and generous room sizes top of mind with three bedrooms plus an open den area. The primary suite offers a walk-in closet and a four-piece ensuite featuring dual sinks, a glass-enclosed shower, and modern tile. The remaining bedrooms are generously sized and share a polished second-floor bath. The unfinished lower level offers exceptional clear floor area and high utility, ready for future customization of your choosing. Outside, the fully fenced yard features a wide lot and lush green grass with ample space for a future deck, pool, shed or all of the above. Easy access to Hwy 401, nearby towns, and amenities. Modern living in Mount Elgin at its absolute finest. (id:61499)
Property Details
| MLS® Number | X13751454 |
| Property Type | Single Family |
| Community Name | Mount Elgin |
| AmenitiesNearBy | Park |
| CommunityFeatures | School Bus, Community Centre |
| Features | Carpet Free, Sump Pump |
| ParkingSpaceTotal | 4 |
Building
| BathroomTotal | 3 |
| BedroomsAboveGround | 3 |
| BedroomsTotal | 3 |
| Appliances | Water Heater, Water Softener, Range, Garage Door Opener Remote(s), Dishwasher, Dryer, Stove, Washer, Window Coverings, Refrigerator |
| BasementDevelopment | Unfinished |
| BasementType | Full (unfinished) |
| ConstructionStyleAttachment | Detached |
| CoolingType | Central Air Conditioning |
| ExteriorFinish | Brick, Vinyl Siding |
| FireProtection | Smoke Detectors |
| FlooringType | Hardwood, Tile |
| FoundationType | Poured Concrete |
| HalfBathTotal | 1 |
| HeatingFuel | Natural Gas |
| HeatingType | Forced Air |
| StoriesTotal | 2 |
| SizeInterior | 2000 - 2500 Sqft |
| Type | House |
| UtilityWater | Municipal Water |
Parking
| Attached Garage | |
| Garage |
Land
| Acreage | No |
| FenceType | Fenced Yard |
| LandAmenities | Park |
| Sewer | Sanitary Sewer |
| SizeDepth | 120 Ft ,3 In |
| SizeFrontage | 53 Ft |
| SizeIrregular | 53 X 120.3 Ft |
| SizeTotalText | 53 X 120.3 Ft |
Rooms
| Level | Type | Length | Width | Dimensions |
|---|---|---|---|---|
| Second Level | Bedroom 3 | 3.37 m | 3.3 m | 3.37 m x 3.3 m |
| Second Level | Bathroom | 1.56 m | 2.76 m | 1.56 m x 2.76 m |
| Second Level | Den | 2.78 m | 2.75 m | 2.78 m x 2.75 m |
| Second Level | Bedroom | 4.27 m | 3.95 m | 4.27 m x 3.95 m |
| Second Level | Bathroom | 3.94 m | 2.03 m | 3.94 m x 2.03 m |
| Second Level | Bedroom 2 | 3.28 m | 3.7 m | 3.28 m x 3.7 m |
| Lower Level | Recreational, Games Room | 4.39 m | 10.59 m | 4.39 m x 10.59 m |
| Lower Level | Furnace | 5.94 m | 5.06 m | 5.94 m x 5.06 m |
| Lower Level | Utility Room | 1.79 m | 5.56 m | 1.79 m x 5.56 m |
| Main Level | Office | 3.68 m | 3.28 m | 3.68 m x 3.28 m |
| Main Level | Dining Room | 3.64 m | 3.05 m | 3.64 m x 3.05 m |
| Main Level | Kitchen | 5.06 m | 3.02 m | 5.06 m x 3.02 m |
| Main Level | Living Room | 4.9 m | 4.54 m | 4.9 m x 4.54 m |
| Main Level | Laundry Room | 1.83 m | 2.27 m | 1.83 m x 2.27 m |
| Main Level | Bathroom | 1.39 m | 1.49 m | 1.39 m x 1.49 m |
Interested?
Contact us for more information
Chris Macgillivary
Salesperson
425 Dundas Street
Woodstock, Ontario N4S 1B8
Jennifer Gale
Broker of Record
425 Dundas Street
Woodstock, Ontario N4S 1B8

The trademarks REALTOR®, REALTORS®, and the REALTOR® logo are controlled by The Canadian Real Estate Association (CREA) and identify real estate professionals who are members of CREA. The trademarks MLS®, Multiple Listing Service® and the associated logos are owned by The Canadian Real Estate Association (CREA) and identify the quality of services provided by real estate professionals who are members of CREA. The trademark DDF® is owned by The Canadian Real Estate Association (CREA) and identifies CREA's Data Distribution Facility (DDF®)
September 14 2026 04:22:59
Gale Group Realty Brokerage Ltd