


108 & 110 Delawana Drive Hamilton, Ontario L8E 1G4

$679,900
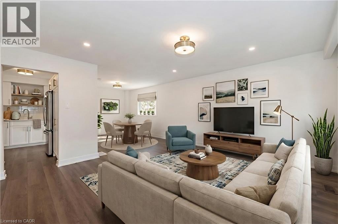
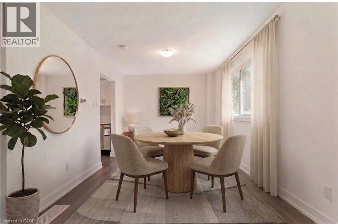
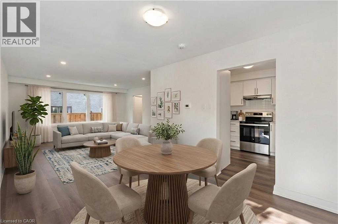
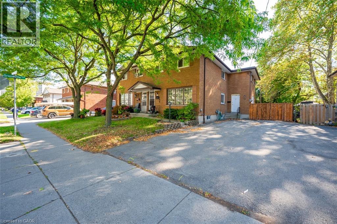
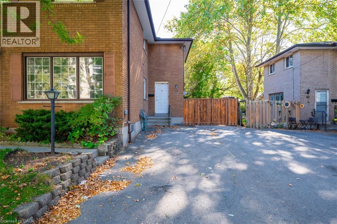
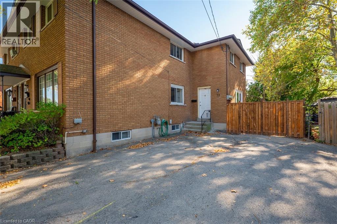
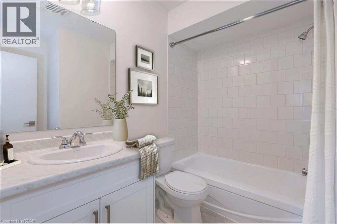
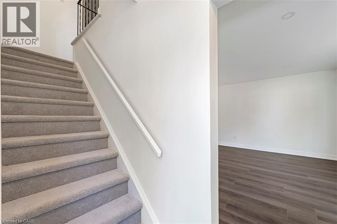
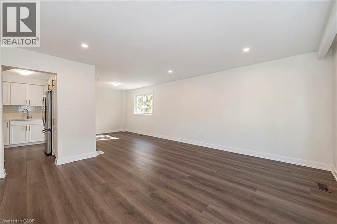
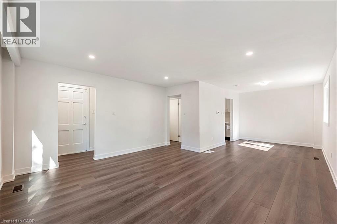
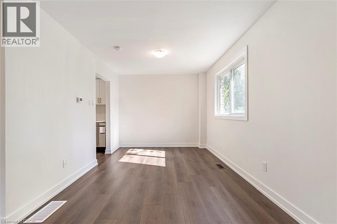
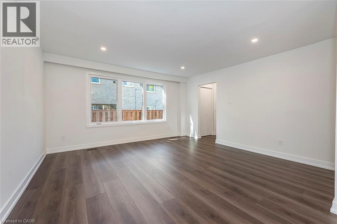
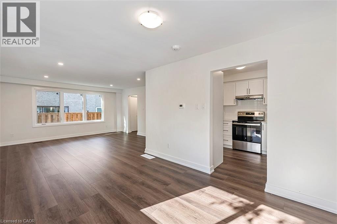
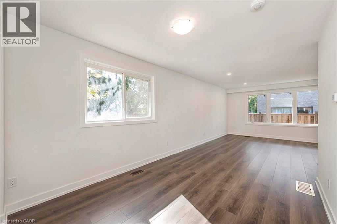
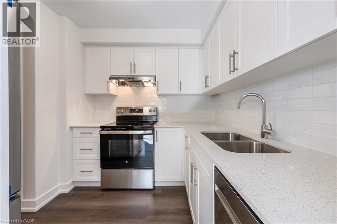
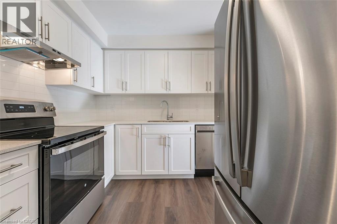
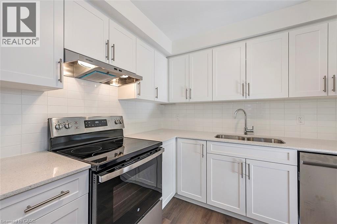
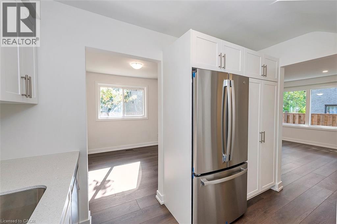
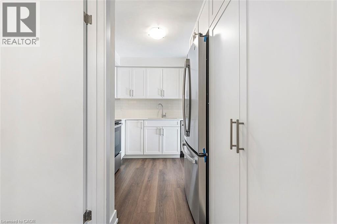
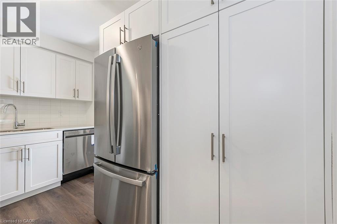
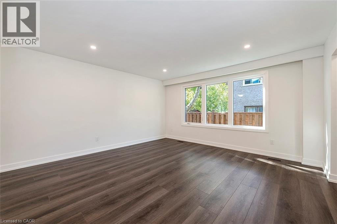
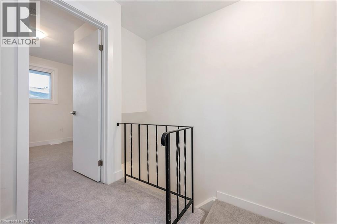
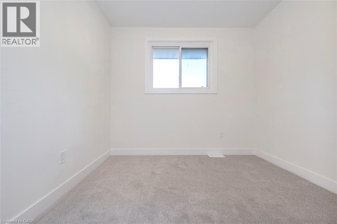
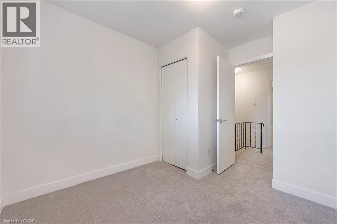
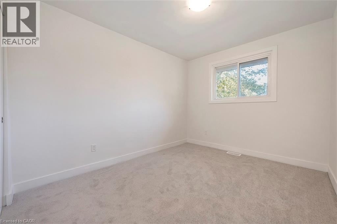
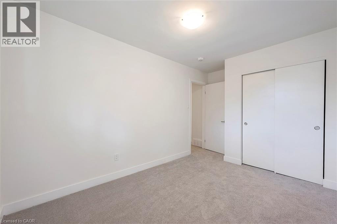
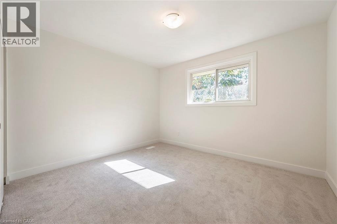
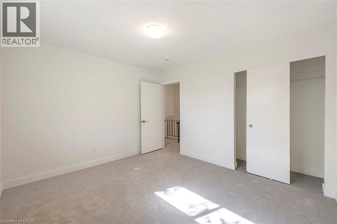
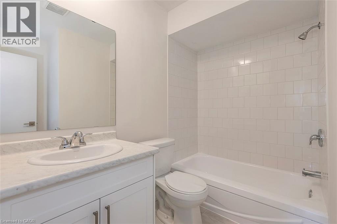
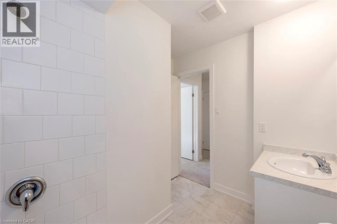
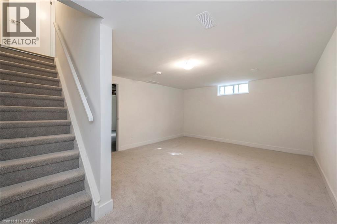
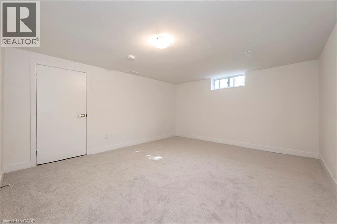
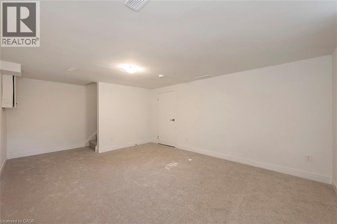
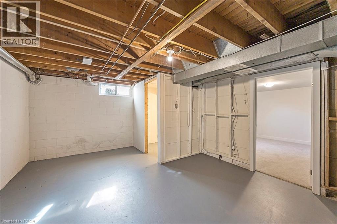
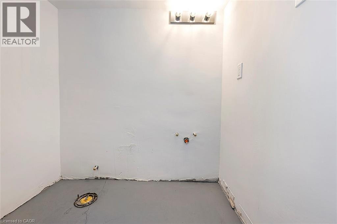
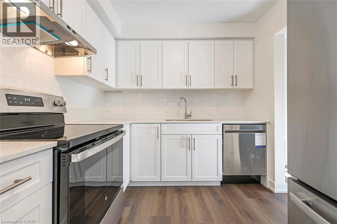
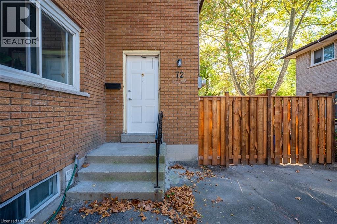
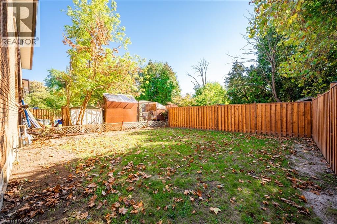
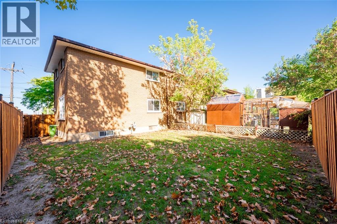
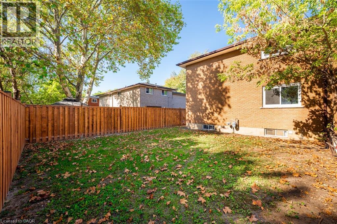
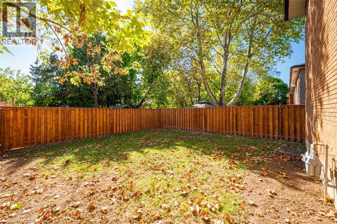
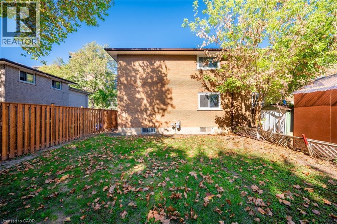
TWO GREAT OPPORTUNITIES AWAIT YOU ON THIS DUPLEX. Opportunity #1. OWN for LESS THAN YOU CAN RENT or Opportunity #2. Become an INVESTOR RIGHT AWAY & start making money on your INVESTMENT. Whichever is right for YOU, YOU won’t go wrong with this DUPLEX featuring one READY TO GO UNIT that YOU CAN LIVE IN or RENT it out for about $2,900 plus utilities. The “other side” is currently rented for approx. 1,800/month. The READY TO GO UNIT is FULLY RENOVATED featuring LUXURIOUS VINYL PLANK FLOORING, NEW KITCHEN, with STAINLESS STEEL APPLIANCES & QUARTZ COUNTERTOP. Both UNITS feature 1074 sq of well designed space, 3 bedrooms, 2 parking spots & a backyard retreat for themselves. Come visit our FULLY RENOVATED MODEL every weekend or book YOUR APPOINTMENT to learn more about this unique opportunity for THE END USER or THE INVESTOR. (id:61499)
Property Details
| MLS® Number | 40857054 |
| Property Type | Single Family |
| AmenitiesNearBy | Hospital, Park, Public Transit, Schools |
| EquipmentType | Water Heater |
| ParkingSpaceTotal | 4 |
| RentalEquipmentType | Water Heater |
Building
| BathroomTotal | 2 |
| BedroomsAboveGround | 6 |
| BedroomsTotal | 6 |
| ArchitecturalStyle | Other |
| BasementDevelopment | Partially Finished |
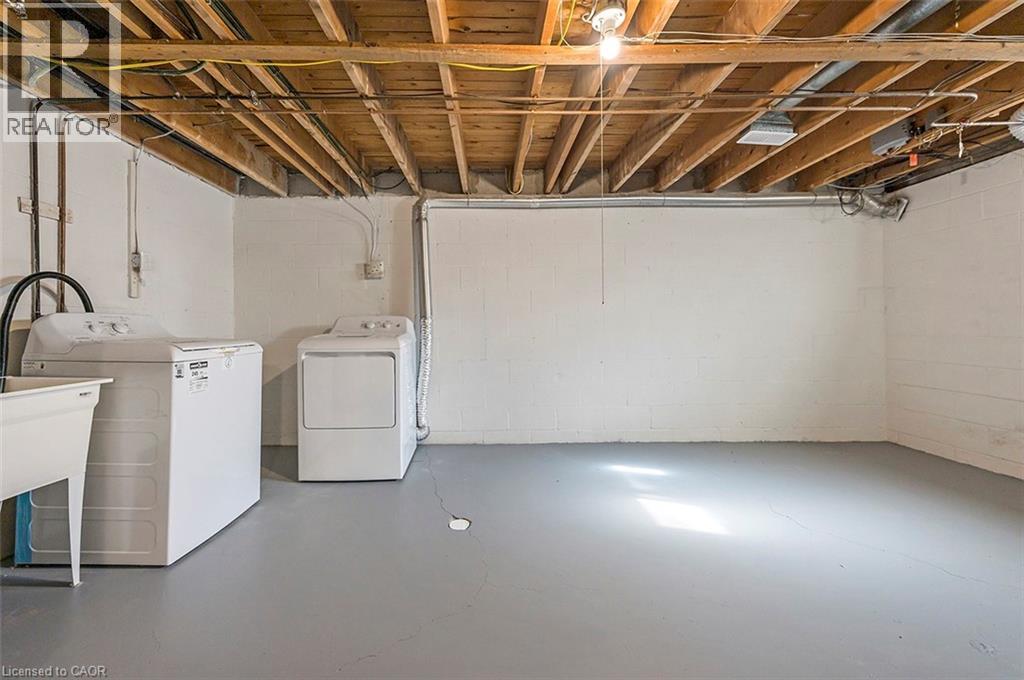
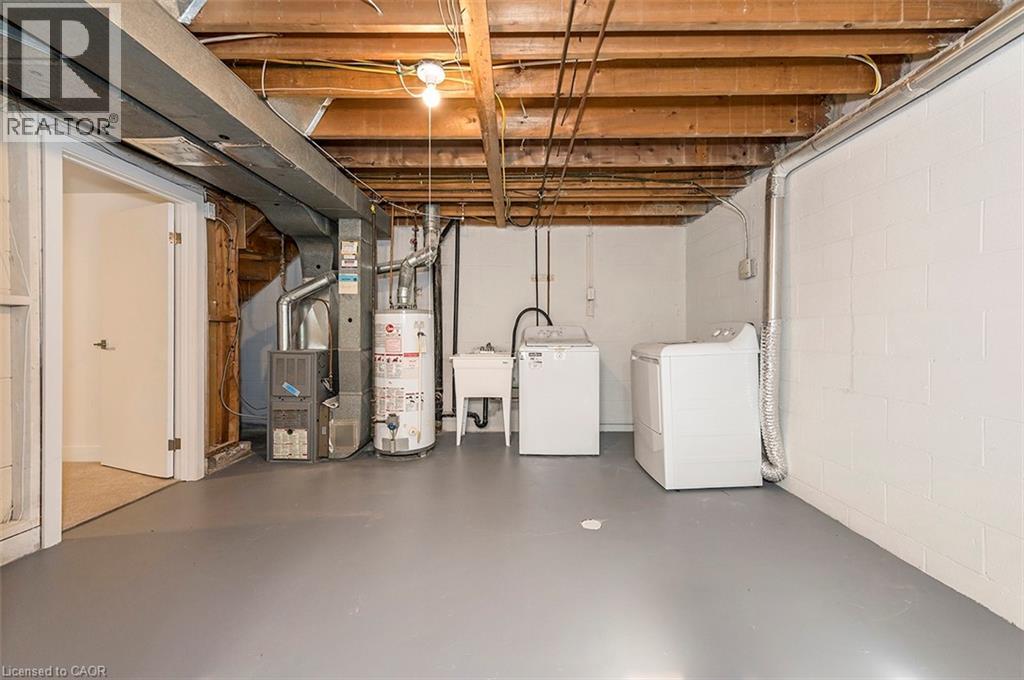
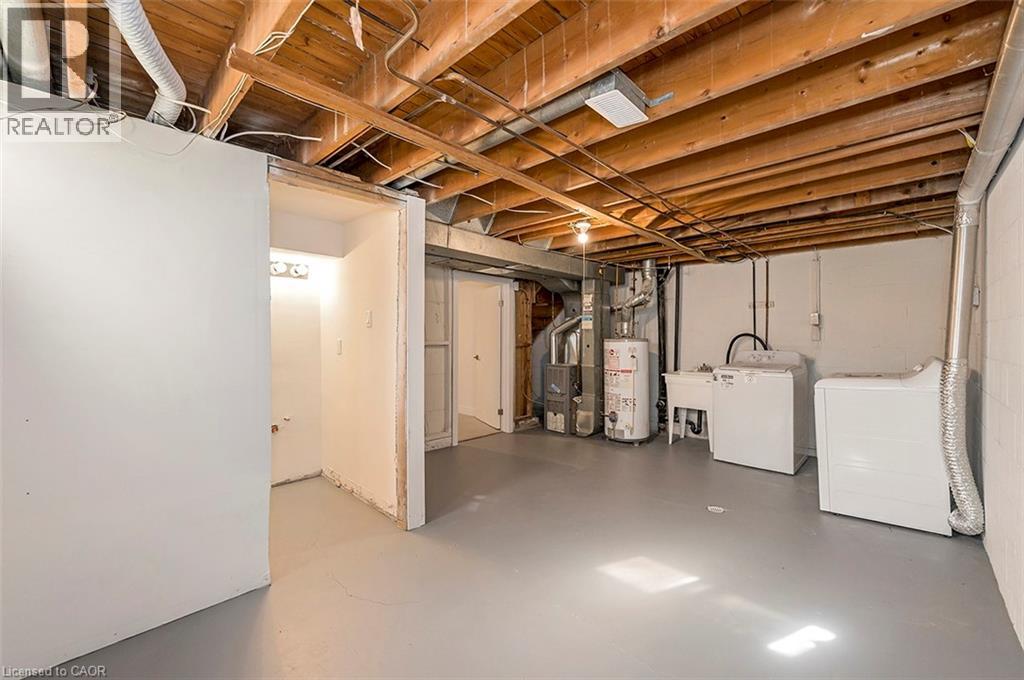
| BasementType | Full (partially Finished) |
| ConstructedDate | 1970 |
| ConstructionStyleAttachment | Semi-detached |
| CoolingType | None |
| ExteriorFinish | Brick |
| HeatingFuel | Natural Gas |
| HeatingType | Forced Air |
| StoriesTotal | 2 |
| SizeInterior | 2148 Sqft |
| Type | House |
| UtilityWater | Municipal Water |
Land
| AccessType | Road Access |
| Acreage | No |
| LandAmenities | Hospital, Park, Public Transit, Schools |
| Sewer | Municipal Sewage System |
| SizeDepth | 134 Ft |
| SizeFrontage | 39 Ft |
| SizeTotalText | Under 1/2 Acre |
| ZoningDescription | De/s-103 |
Rooms
| Level | Type | Length | Width | Dimensions |
|---|---|---|---|---|
| Second Level | 4pc Bathroom | 8'3'' x 11'1'' | ||
| Second Level | Bedroom | 8'8'' x 11'6'' | ||
| Second Level | Bedroom | 7'3'' x 7'1'' | ||
| Second Level | Primary Bedroom | 10'3'' x 11'7'' | ||
| Second Level | 4pc Bathroom | 8'3'' x 11'1'' | ||
| Second Level | Bedroom | 8'7'' x 11'6'' | ||
| Second Level | Bedroom | 8'8'' x 7'1'' | ||
| Second Level | Primary Bedroom | 10'3'' x 11'7'' | ||
| Basement | Recreation Room | 7'8'' x 18'1'' | ||
| Basement | Recreation Room | 12'7'' x 18'1'' | ||
| Main Level | Kitchen | 8'3'' x 11'5'' | ||
| Main Level | Dining Room | 9'2'' x 12'3'' | ||
| Main Level | Living Room | 14'6'' x 13'7'' | ||
| Main Level | Kitchen | 8'3'' x 11'3'' | ||
| Main Level | Dining Room | 9'4'' x 11'9'' | ||
| Main Level | Living Room | 14'8'' x 13'8'' |
https://www.realtor.ca/real-estate/30210505/108-110-delawana-drive-hamilton
Interested?
Contact us for more information
Melissa Lawler
Salesperson
#250-2247 Rymal Road East
Stoney Creek, Ontario L8J 2V8
Michelle Louise Plant
Salesperson
2247 Rymal Rd. East #250b
Stoney Creek, Ontario L8J 2V8

The trademarks REALTOR®, REALTORS®, and the REALTOR® logo are controlled by The Canadian Real Estate Association (CREA) and identify real estate professionals who are members of CREA. The trademarks MLS®, Multiple Listing Service® and the associated logos are owned by The Canadian Real Estate Association (CREA) and identify the quality of services provided by real estate professionals who are members of CREA. The trademark DDF® is owned by The Canadian Real Estate Association (CREA) and identifies CREA's Data Distribution Facility (DDF®)
September 26 2026 09:30:07
Royal LePage Macro Realty