


108 Provident Way Mount Hope, Ontario L0R 1W0

$879,900
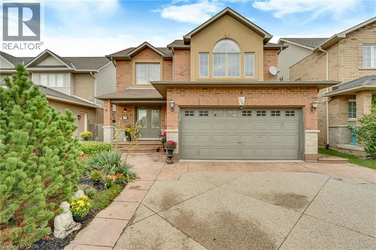
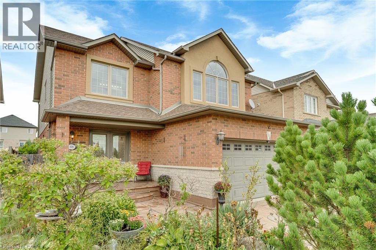
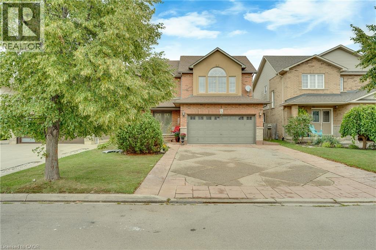
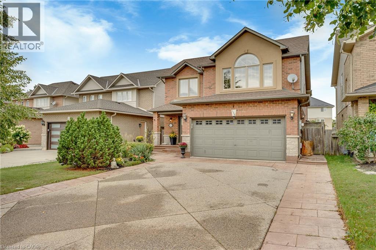
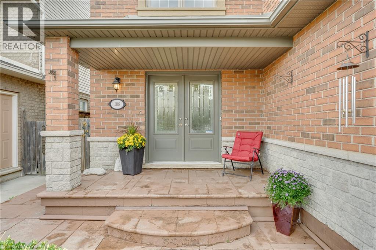
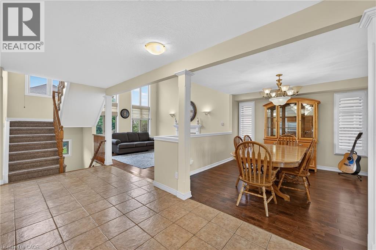
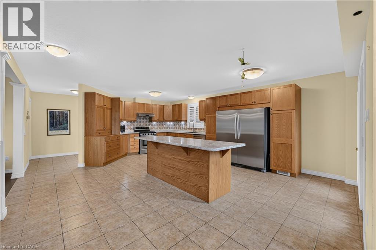
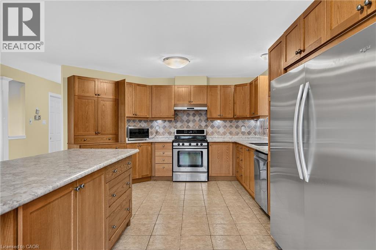
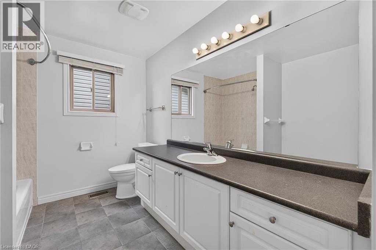
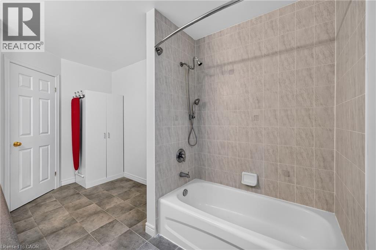
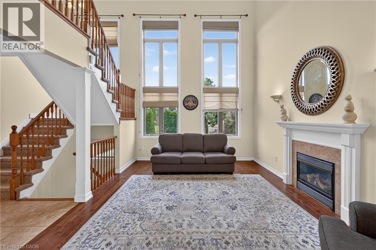
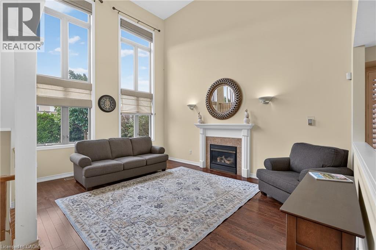
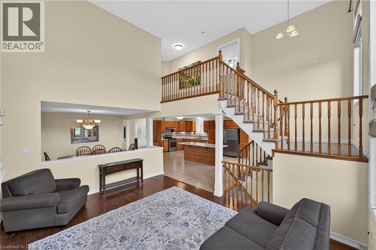
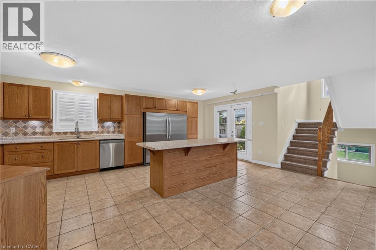
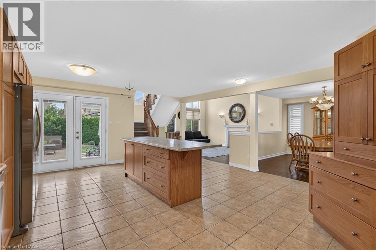
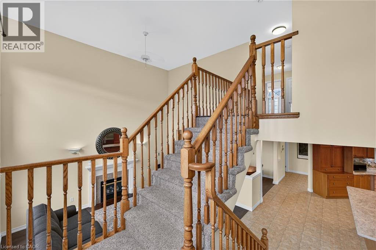
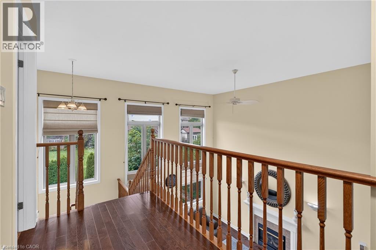
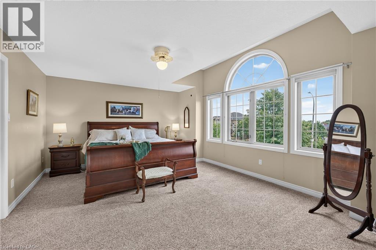
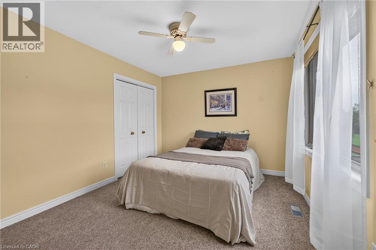
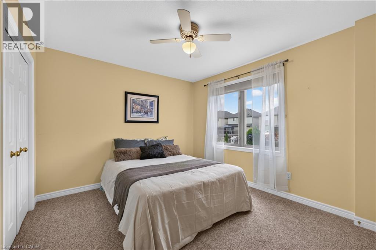
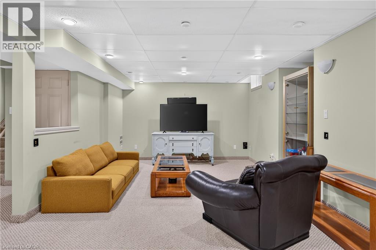
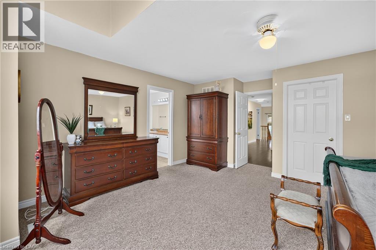
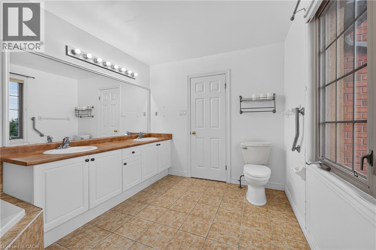
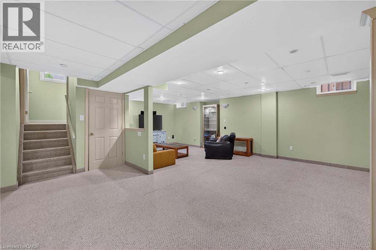
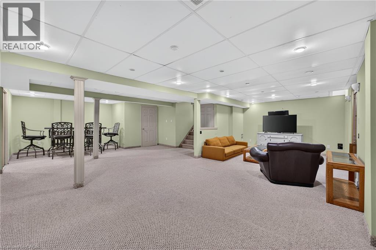
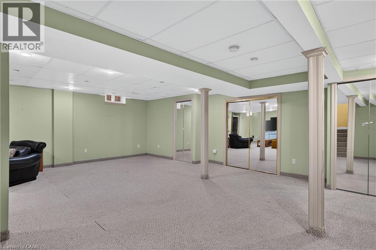
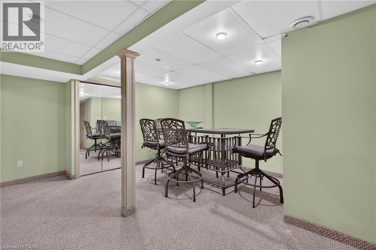
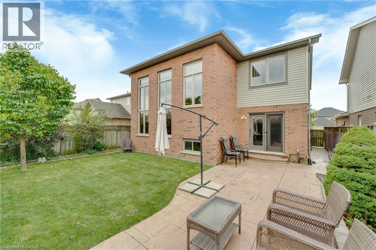
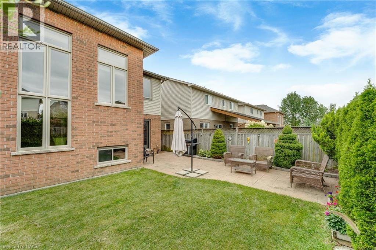
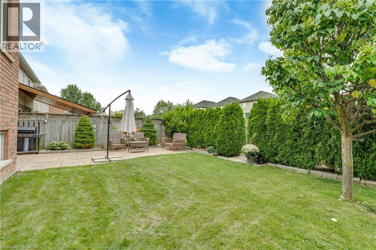
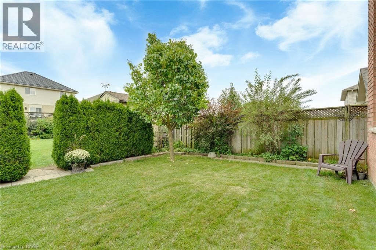
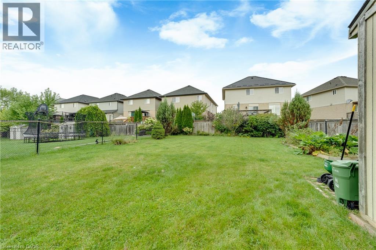
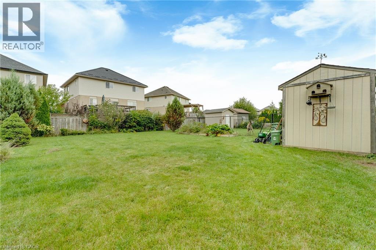
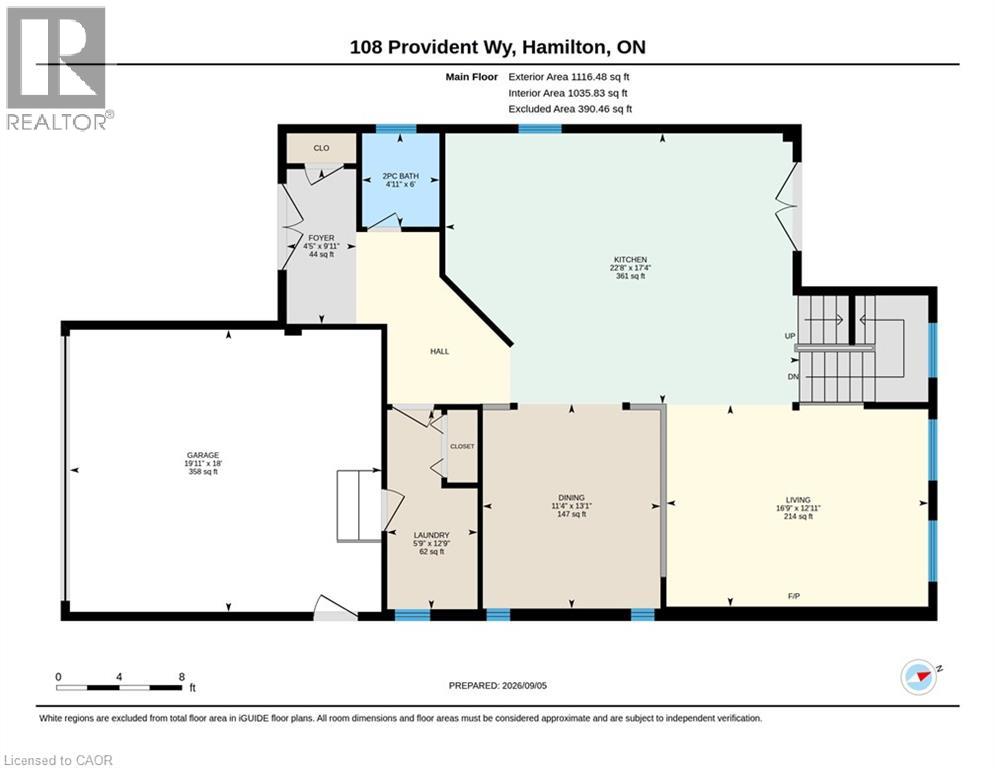
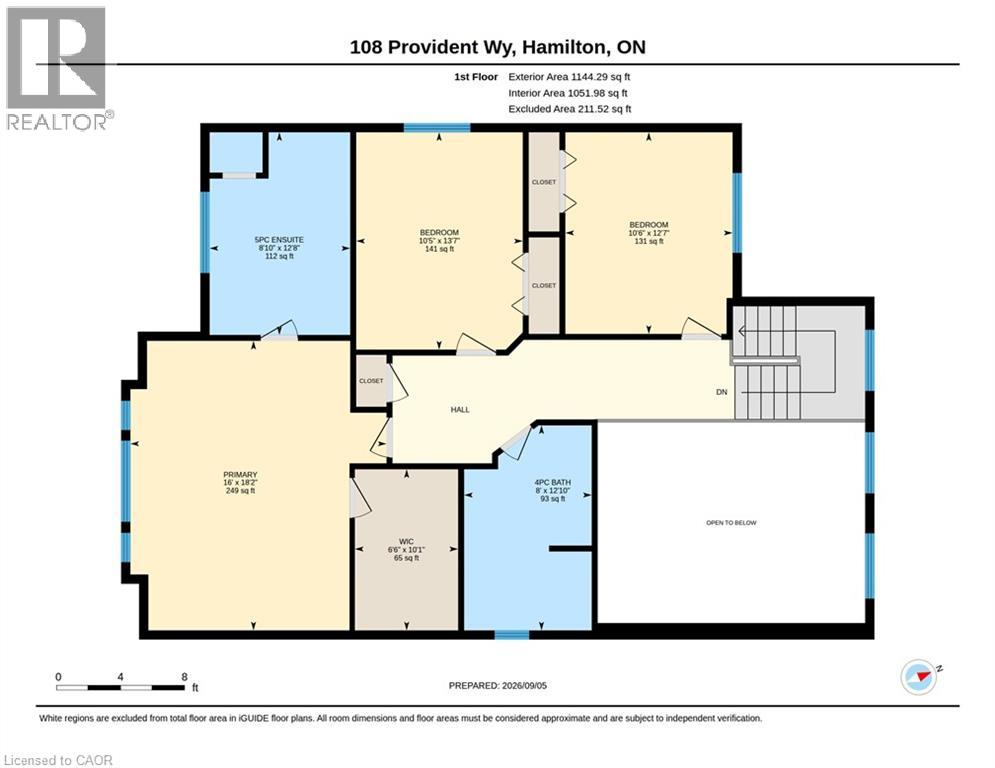
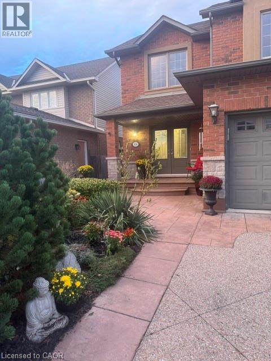
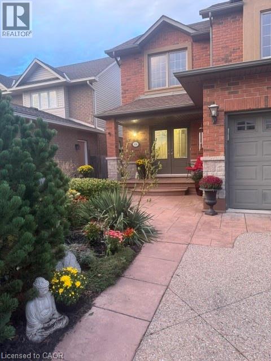
Welcome to 108 Provident Way, where soaring ceilings, dramatic windows, and generous family spaces give this Mount Hope home a character all its own. From the moment you step inside, the main living area impresses with approximately 19-foot ceilings and spectacular floor-to-ceiling windows that fill the home with natural light. The open design creates a wonderful sense of space while still feeling warm and inviting for everyday family living. At the heart of the home is the huge, family-sized kitchen, offering space perfect for busy mornings, entertaining friends, and gathering everyone around the table. Designed for both function and connection, it's truly the centrepiece of this home. With three spacious bedrooms, four bathrooms, and a finished lower level, this home offers plenty of flexibility for growing families, guests, a recreation area or a home office. Outside is where this property truly stands apart. Situated on an exceptionally deep approximately 40 x 161-foot lot, the backyard provides an incredible amount of outdoor space rarely found in this neighbourhood. Whether you envision gardens, play space, outdoor entertaining or simply room to enjoy peaceful evenings, this lot offers endless possibilities. Complete with a double garage and generous parking, this home delivers space, style and one of the largest backyard opportunities in the area. Soaring ceilings. Walls of windows. A huge family kitchen. An exceptionally deep backyard. This is not your typical subdivision home. (id:61499)
Property Details
| MLS® Number | 40864770 |
| Property Type | Single Family |
| AmenitiesNearBy | Airport, Park |
| ParkingSpaceTotal | 6 |
Building
| BathroomTotal | 4 |
| BedroomsAboveGround | 3 |
| BedroomsTotal | 3 |
| Appliances | Dishwasher, Dryer, Freezer, Microwave, Refrigerator, Stove, Washer, Window Coverings, Garage Door Opener |
| ArchitecturalStyle | Other |
| BasementDevelopment | Finished |
| BasementType | Full (finished) |
| ConstructedDate | 2004 |
| ConstructionStyleAttachment | Detached |
| CoolingType | Central Air Conditioning |
| ExteriorFinish | Brick, Stone, Vinyl Siding |
| FireplacePresent | Yes |
| FireplaceTotal | 1 |
| FoundationType | Poured Concrete |
| HalfBathTotal | 2 |
| HeatingFuel | Natural Gas |
| HeatingType | Forced Air |
| StoriesTotal | 2 |
| SizeInterior | 3356 Sqft |
| Type | House |
| UtilityWater | Municipal Water |
Parking
| Attached Garage |
Land
| AccessType | Highway Access |
| Acreage | No |
| LandAmenities | Airport, Park |
| Sewer | Municipal Sewage System |
| SizeDepth | 162 Ft |
| SizeFrontage | 40 Ft |
| SizeTotalText | Under 1/2 Acre |
| ZoningDescription | Os1-148, R4 |
Rooms
| Level | Type | Length | Width | Dimensions |
|---|---|---|---|---|
| Second Level | Primary Bedroom | 18'2'' x 16'0'' | ||
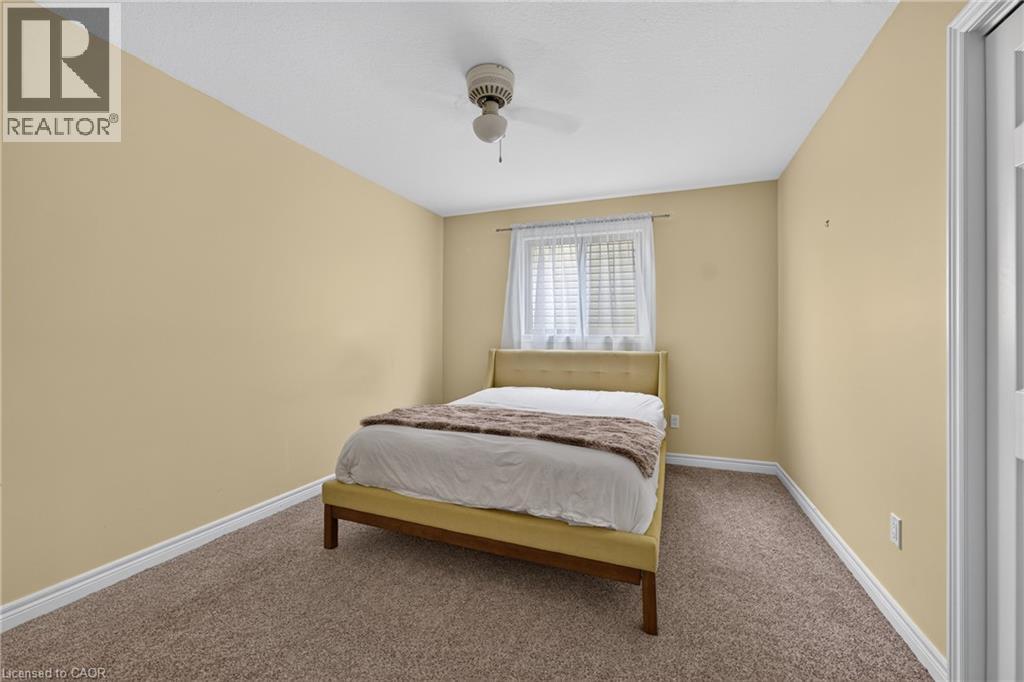
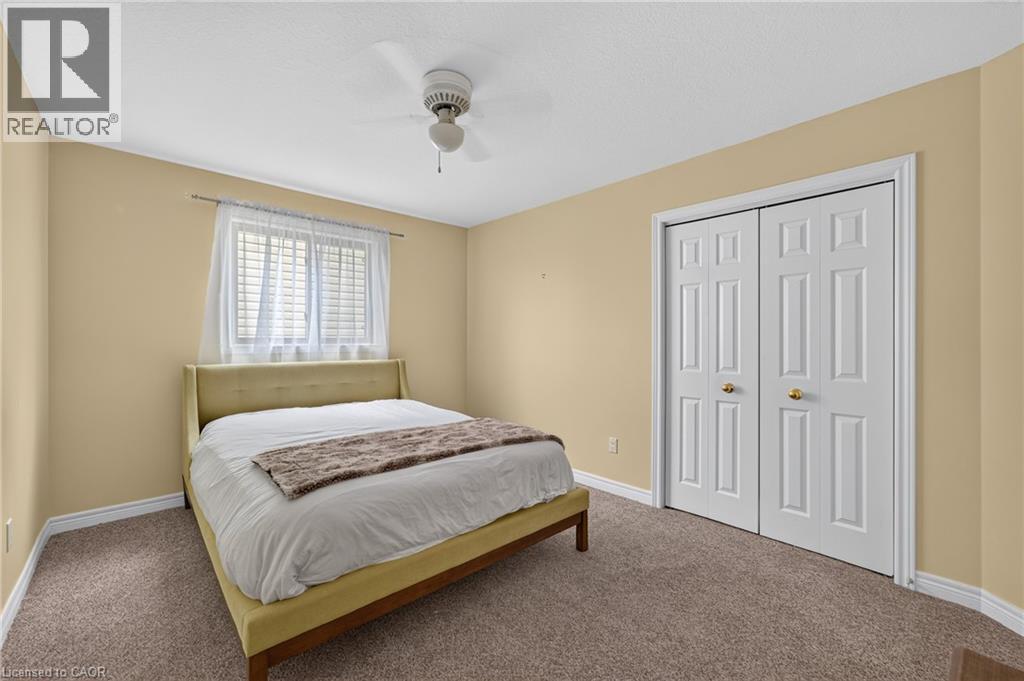
| Second Level | Bedroom | 12'7'' x 10'6'' | ||
| Second Level | Bedroom | 13'7'' x 10'5'' | ||
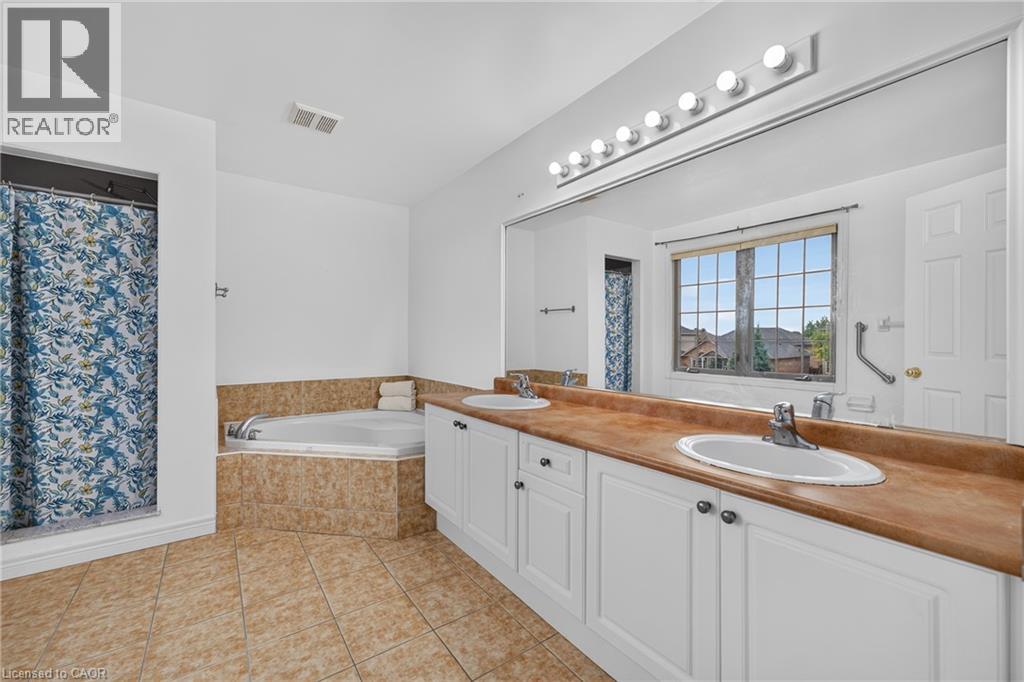
| Second Level | 5pc Ensuite Bath | 12'8'' x 8'10'' | ||
| Second Level | 4pc Bathroom | 12'10'' x 8'0'' | ||
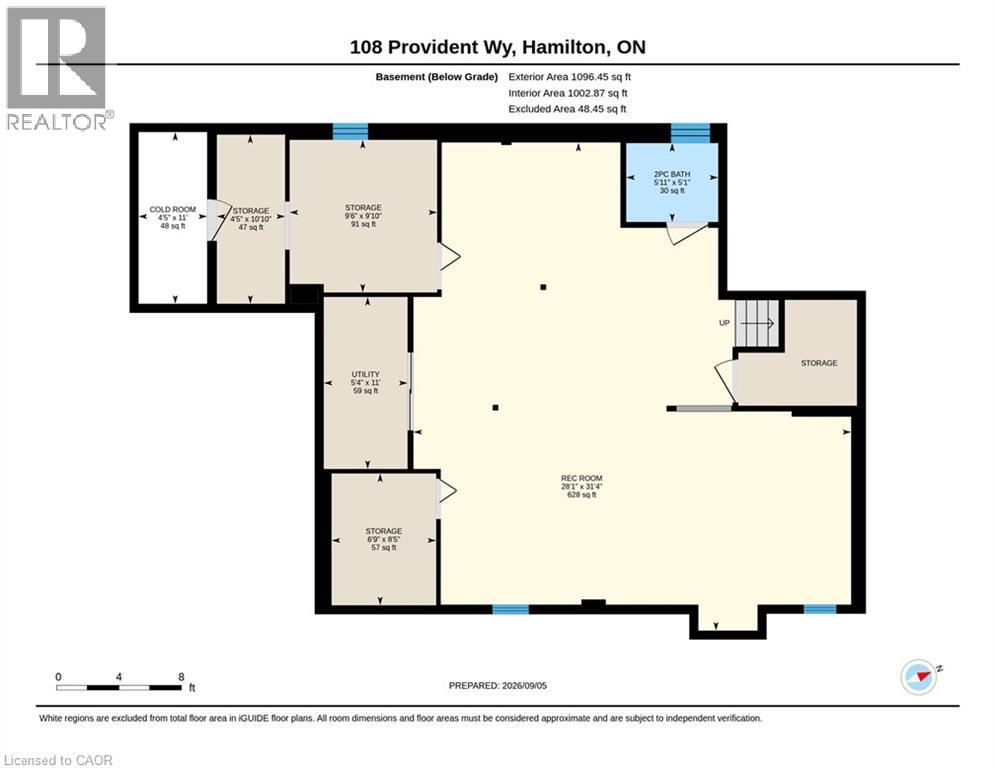
| Basement | Utility Room | 11'0'' x 5'4'' | ||
| Basement | Storage | 8'5'' x 6'9'' | ||
| Basement | Storage | 10'10'' x 4'5'' | ||
| Basement | Storage | 9'10'' x 9'6'' | ||
| Basement | Recreation Room | 31'4'' x 28'1'' | ||
| Basement | Cold Room | 11'0'' x 4'5'' | ||
| Basement | 2pc Bathroom | 5'1'' x 5'11'' | ||
| Main Level | Living Room | 12'11'' x 16'9'' | ||
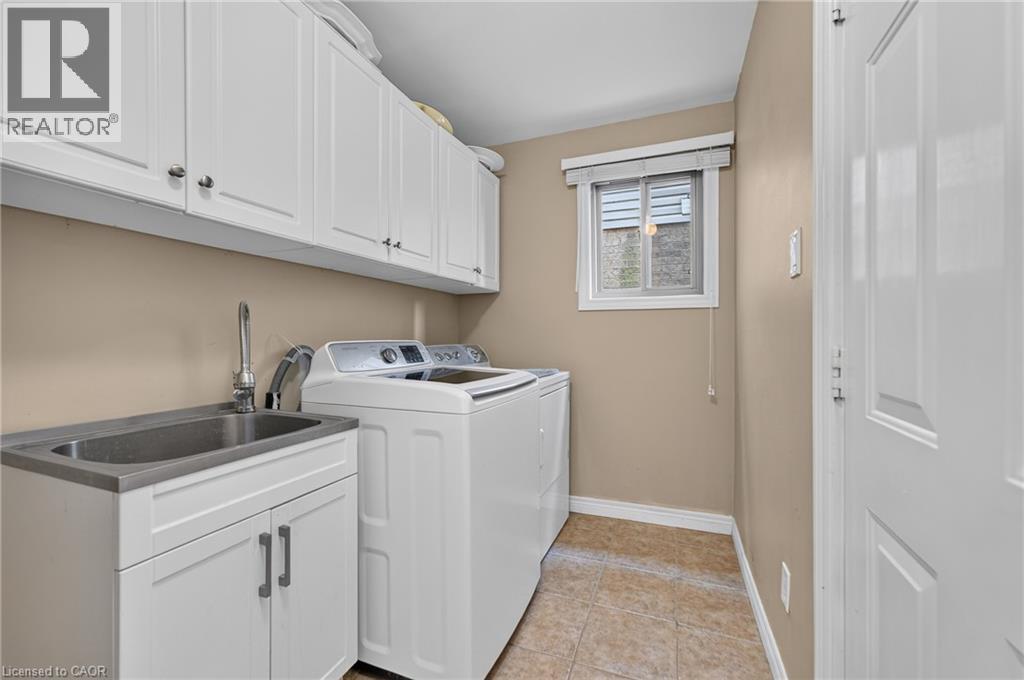
| Main Level | Laundry Room | 12'9'' x 5'9'' | ||
| Main Level | Kitchen | 17'4'' x 22'8'' | ||
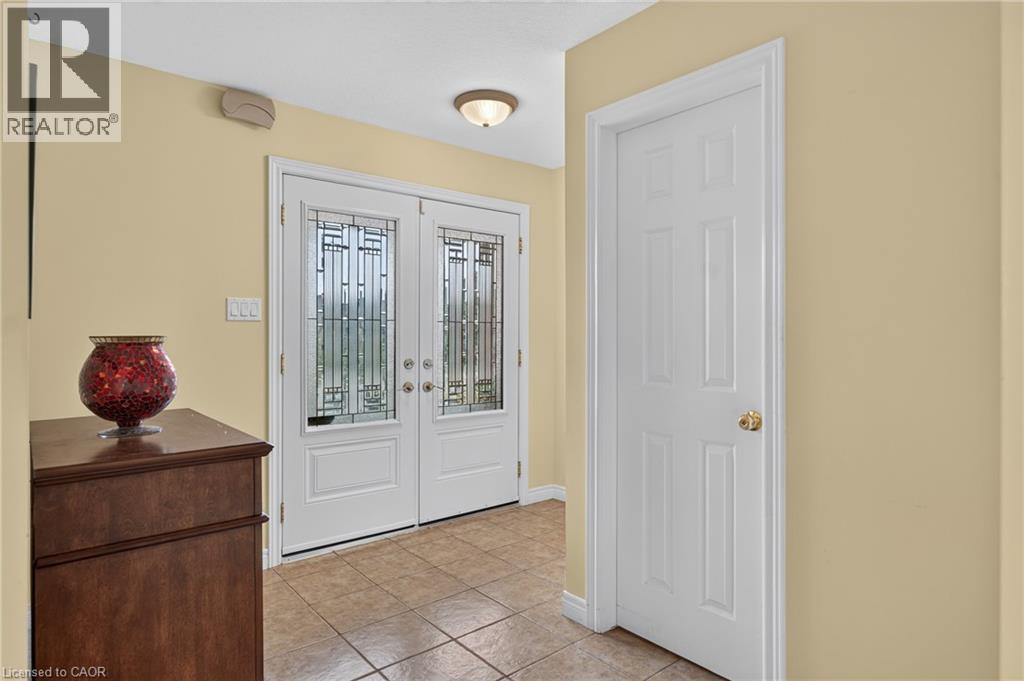
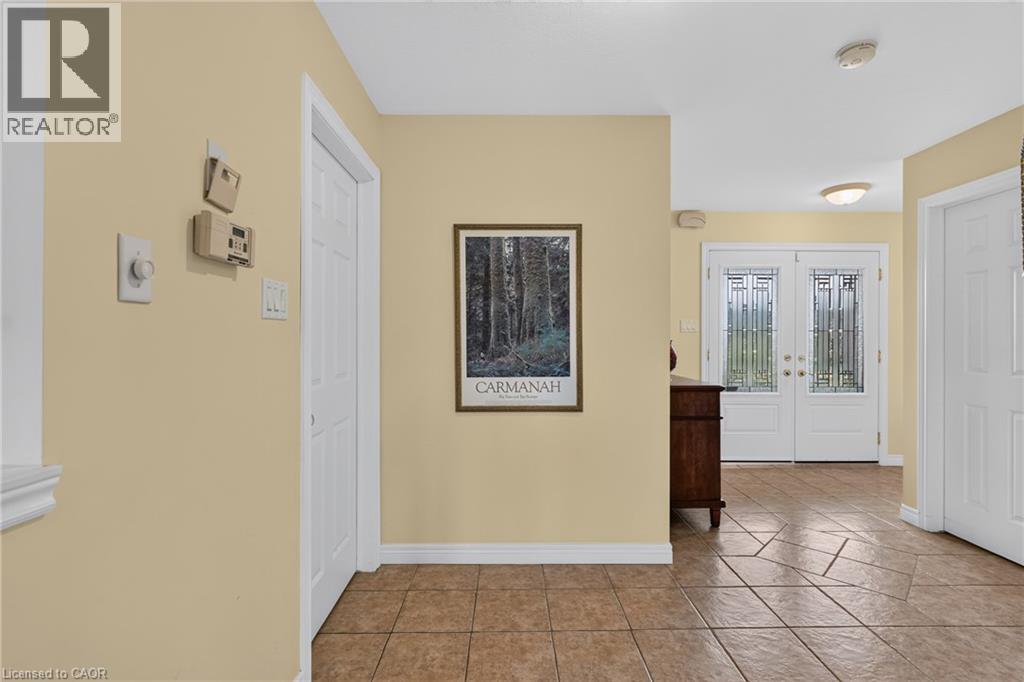
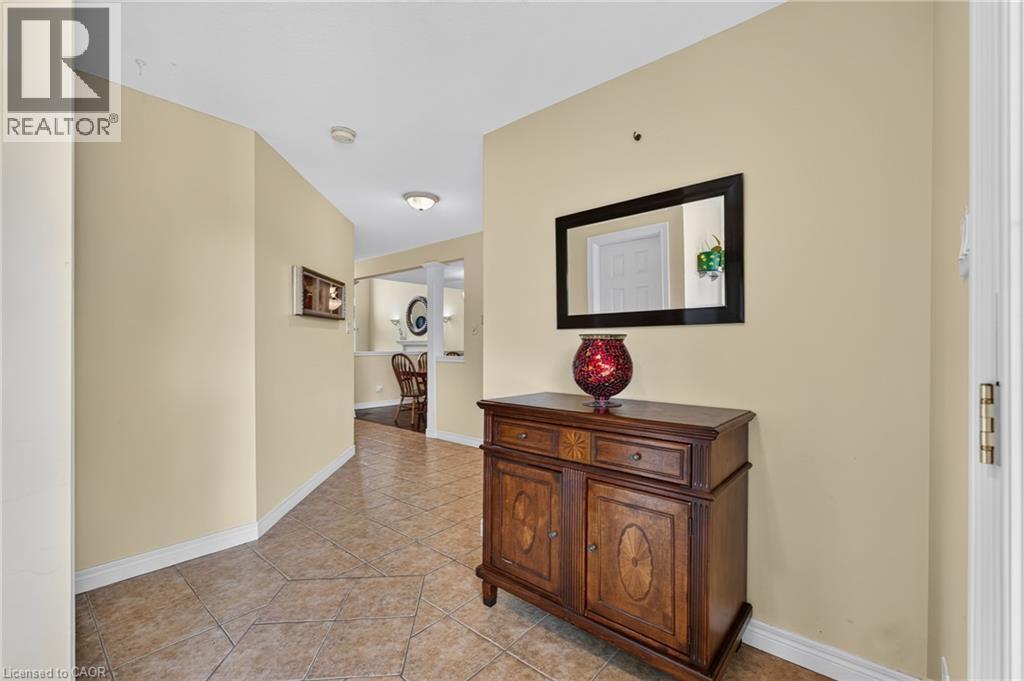
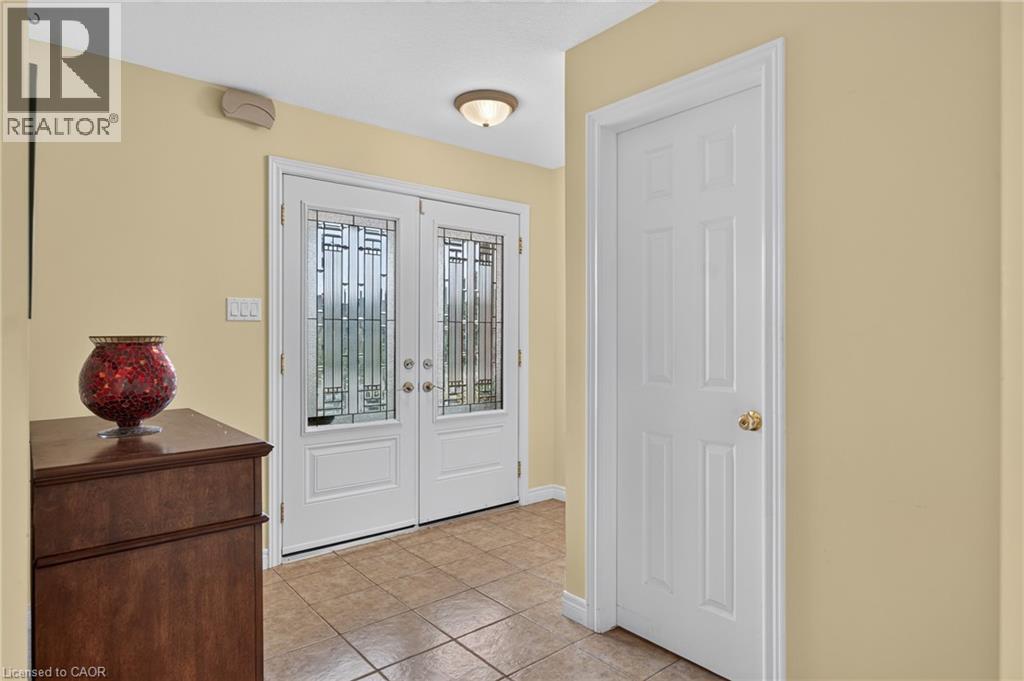
| Main Level | Foyer | 9'11'' x 4'5'' | ||
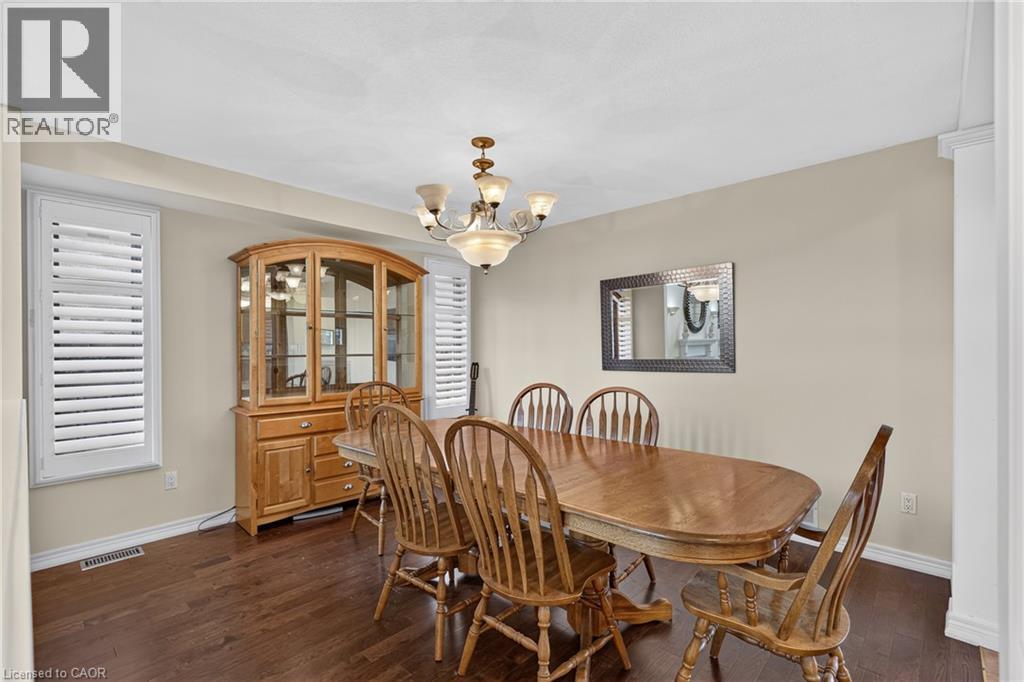
| Main Level | Dining Room | 13'1'' x 11'4'' | ||
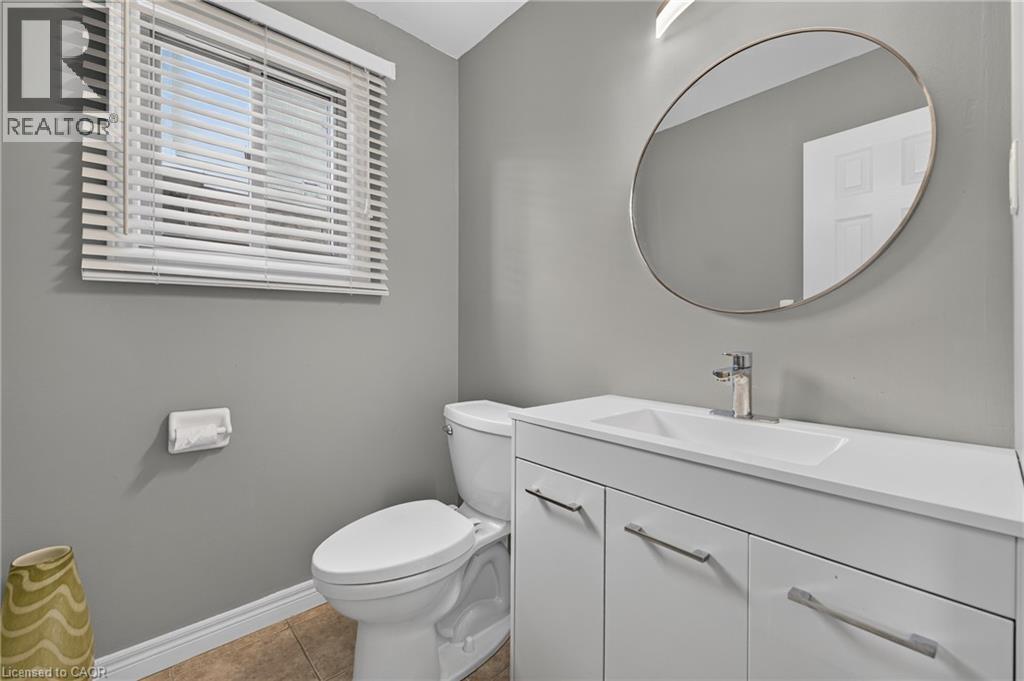
| Main Level | 2pc Bathroom | Measurements not available |
https://www.realtor.ca/real-estate/30324712/108-provident-way-mount-hope
Interested?
Contact us for more information
Caroline Marshall
Salesperson
110-231 Shearson Crescent
Cambridge, Ontario N1T 1J5

The trademarks REALTOR®, REALTORS®, and the REALTOR® logo are controlled by The Canadian Real Estate Association (CREA) and identify real estate professionals who are members of CREA. The trademarks MLS®, Multiple Listing Service® and the associated logos are owned by The Canadian Real Estate Association (CREA) and identify the quality of services provided by real estate professionals who are members of CREA. The trademark DDF® is owned by The Canadian Real Estate Association (CREA) and identifies CREA's Data Distribution Facility (DDF®)
September 25 2026 01:08:31
The Agency