


1084 South Algonquin Road Dysart Et Al, Ontario K0L 1X0

$279,000
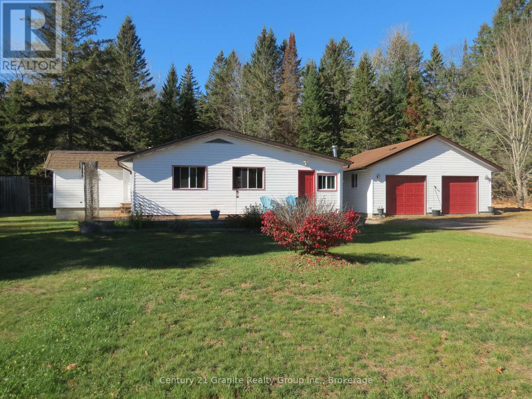
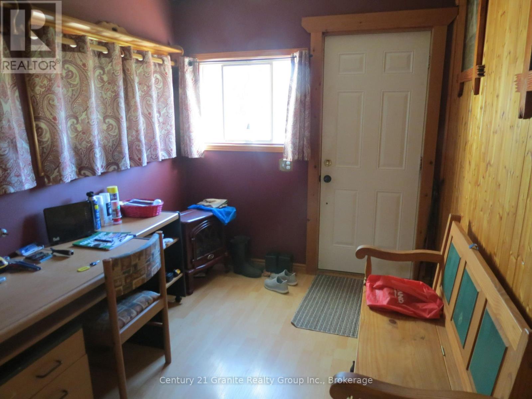
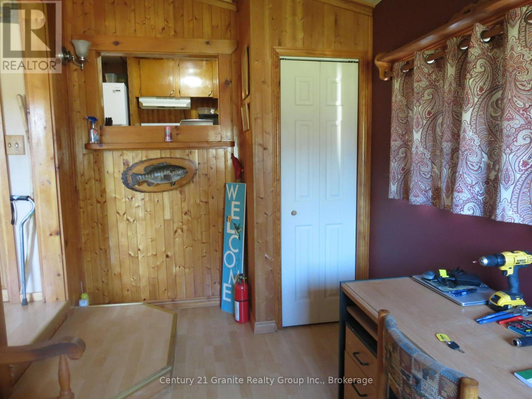
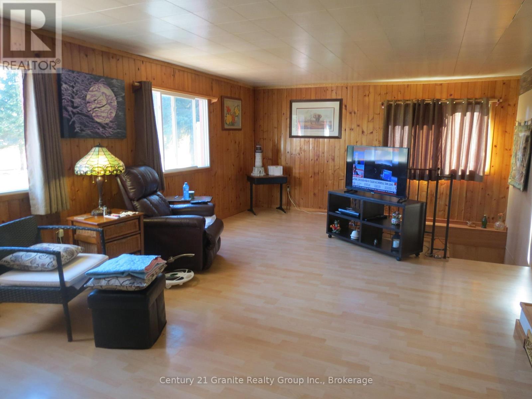
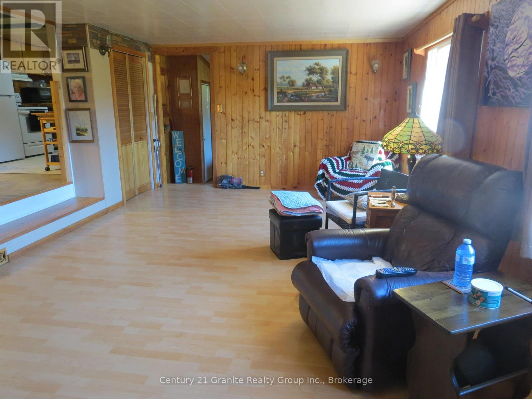
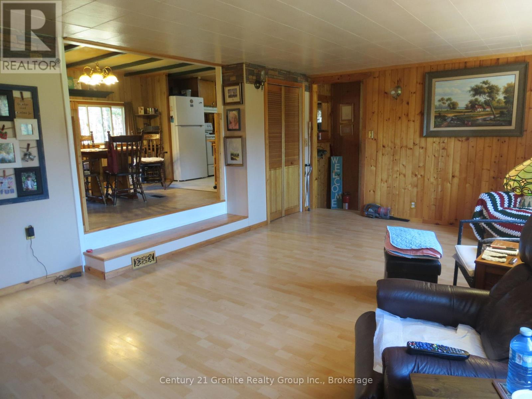
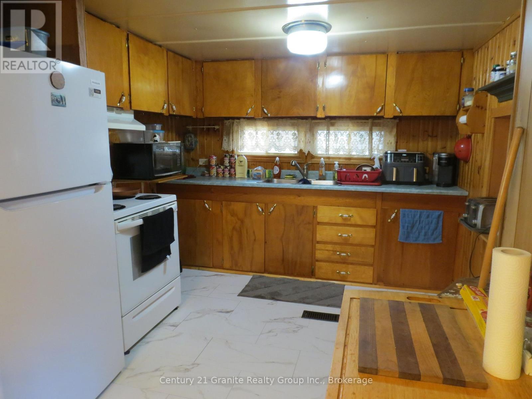
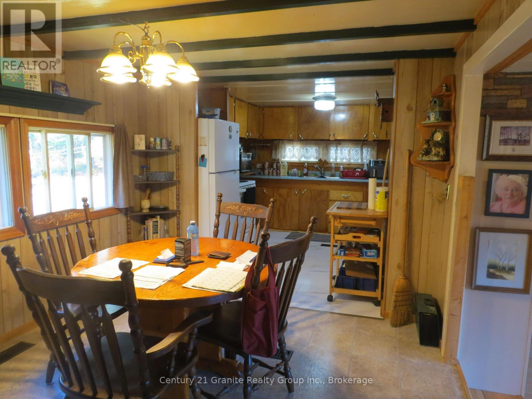
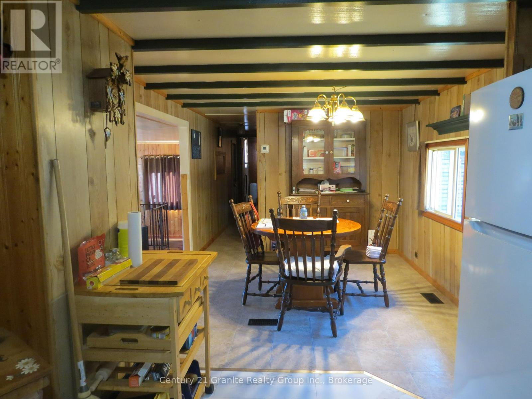
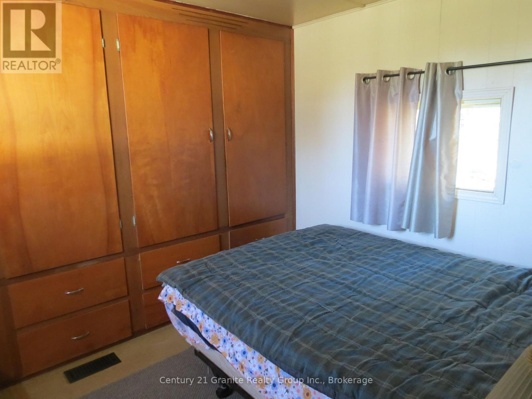
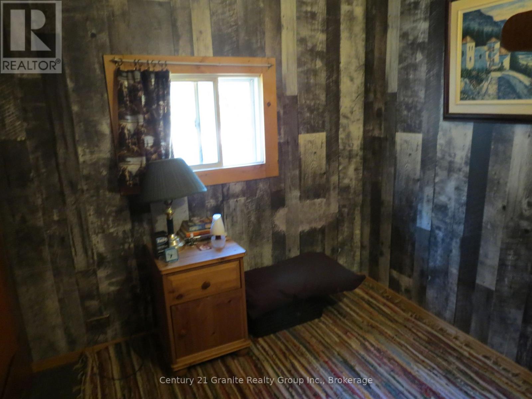
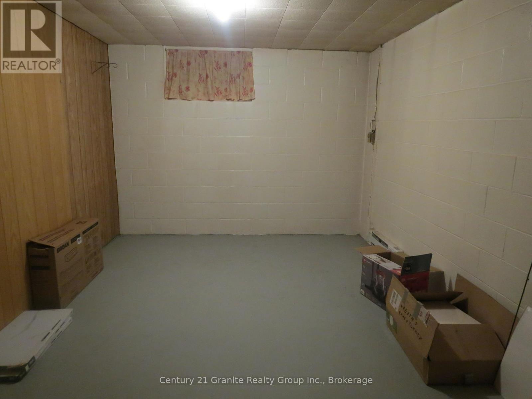
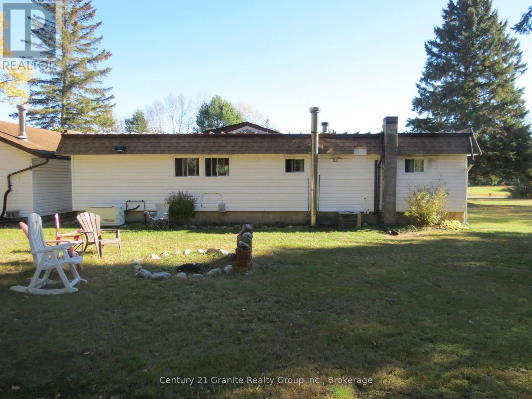
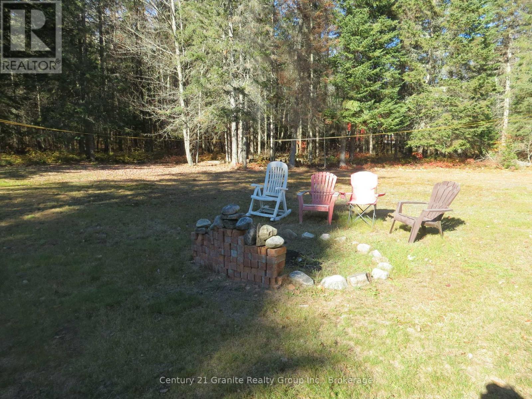
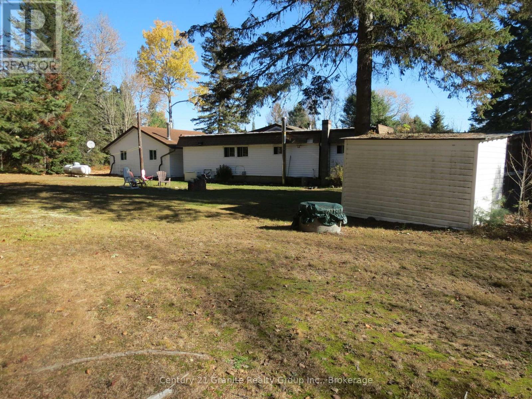
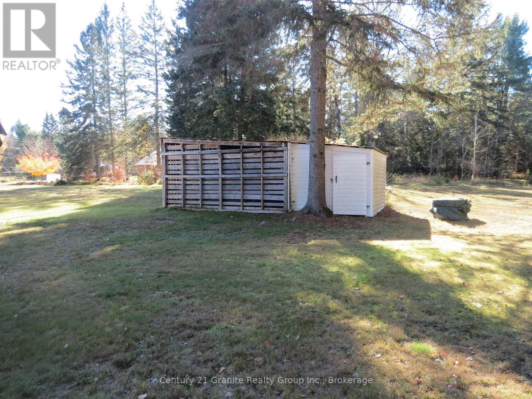
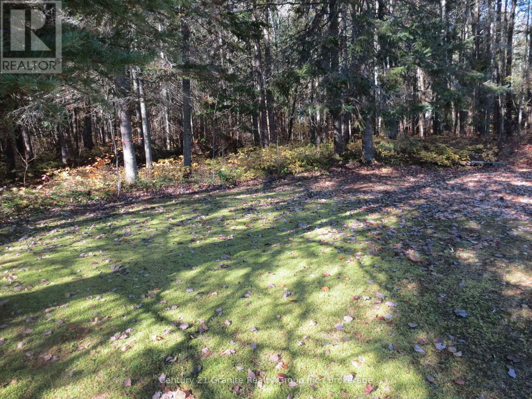
Harcourt, live in the country and watch the deer in your back yard. Generous lot being almost 2 acres, level ground great for vegetable garden, fire pit, horseshoes, badminton or for kids/pets to play. The home is bright and cheerful with a mud room, huge living room with lots of windows, a kitchen and dining room with 2 bedrooms on the main floor and one in the basement. Large insulated double car garage. Located across the road from Benior Lake with access to the lake a short drive away. Riding stables a short walk away. Approximately 30 minutes to Bancroft. (id:61499)
Property Details
| MLS® Number | X14110780 |
| Property Type | Single Family |
| Community Name | Harcourt |
| CommunityFeatures | School Bus |
| EquipmentType | Water Heater, Propane Tank |
| Features | Wooded Area, Irregular Lot Size, Level |
| ParkingSpaceTotal | 8 |
| RentalEquipmentType | Water Heater, Propane Tank |
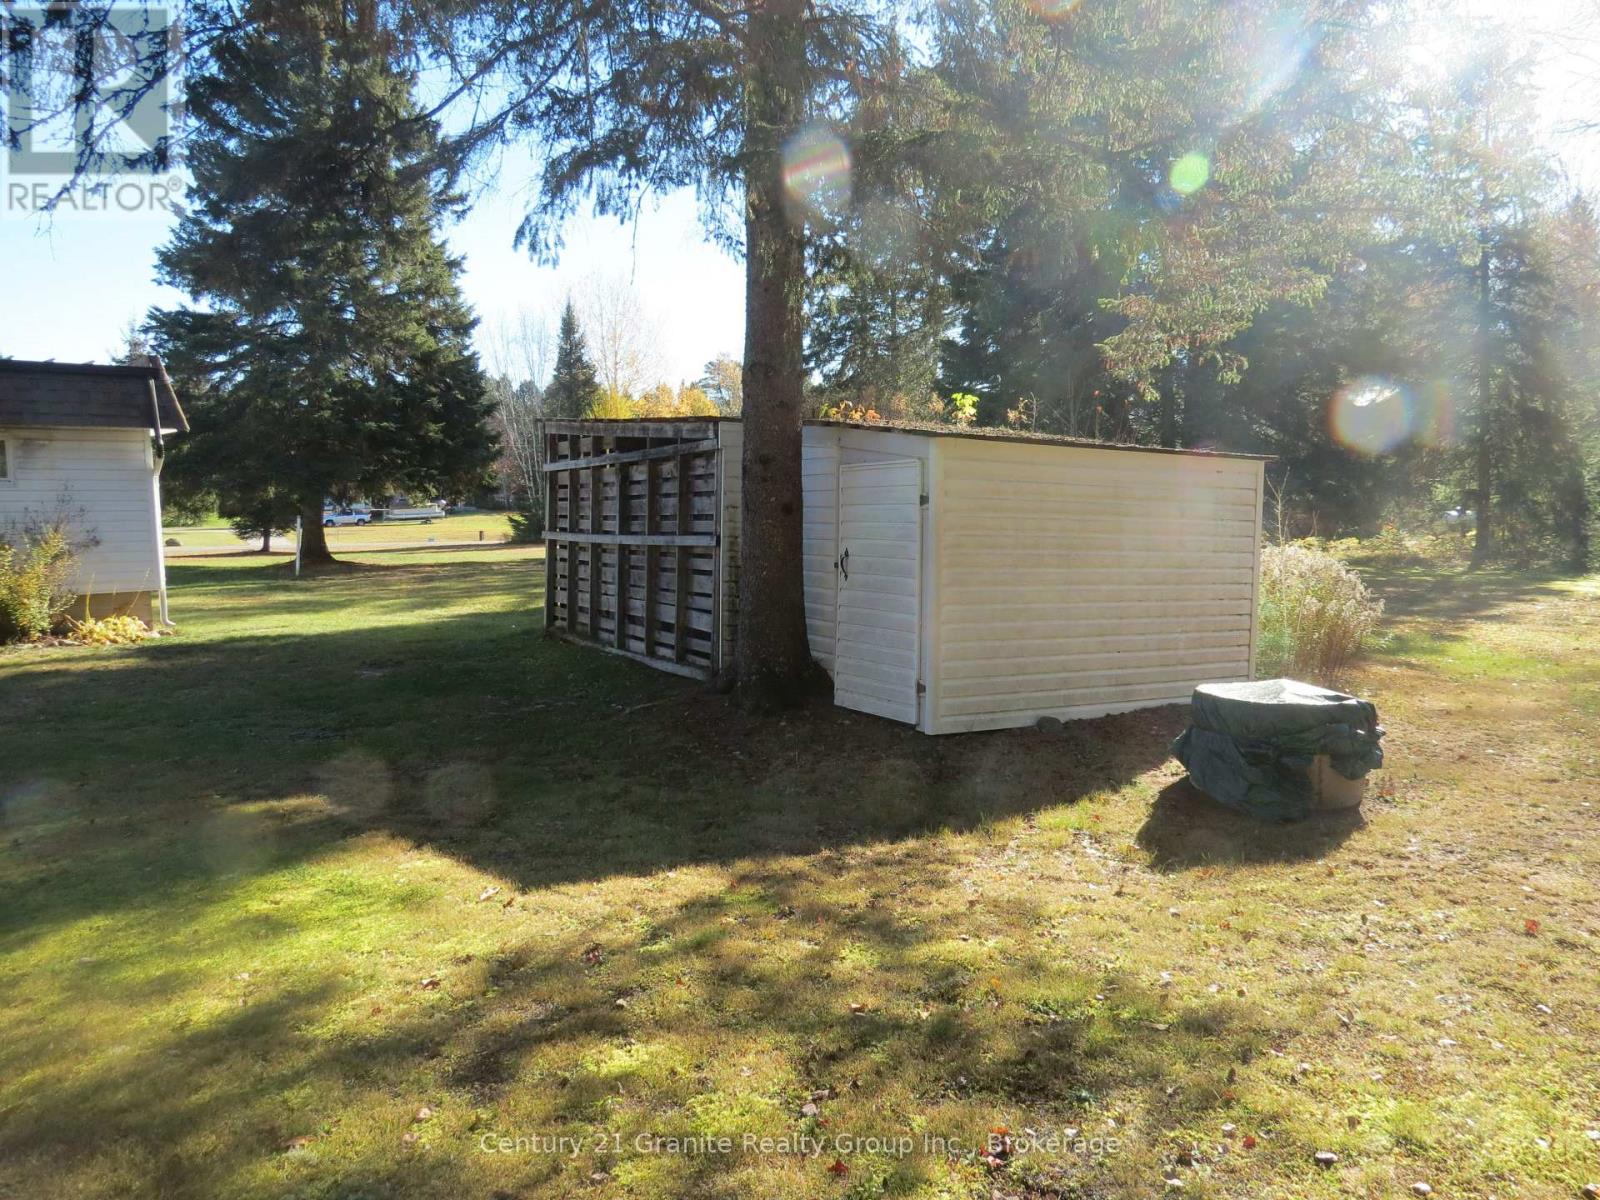
| Structure | Deck, Shed |
Building
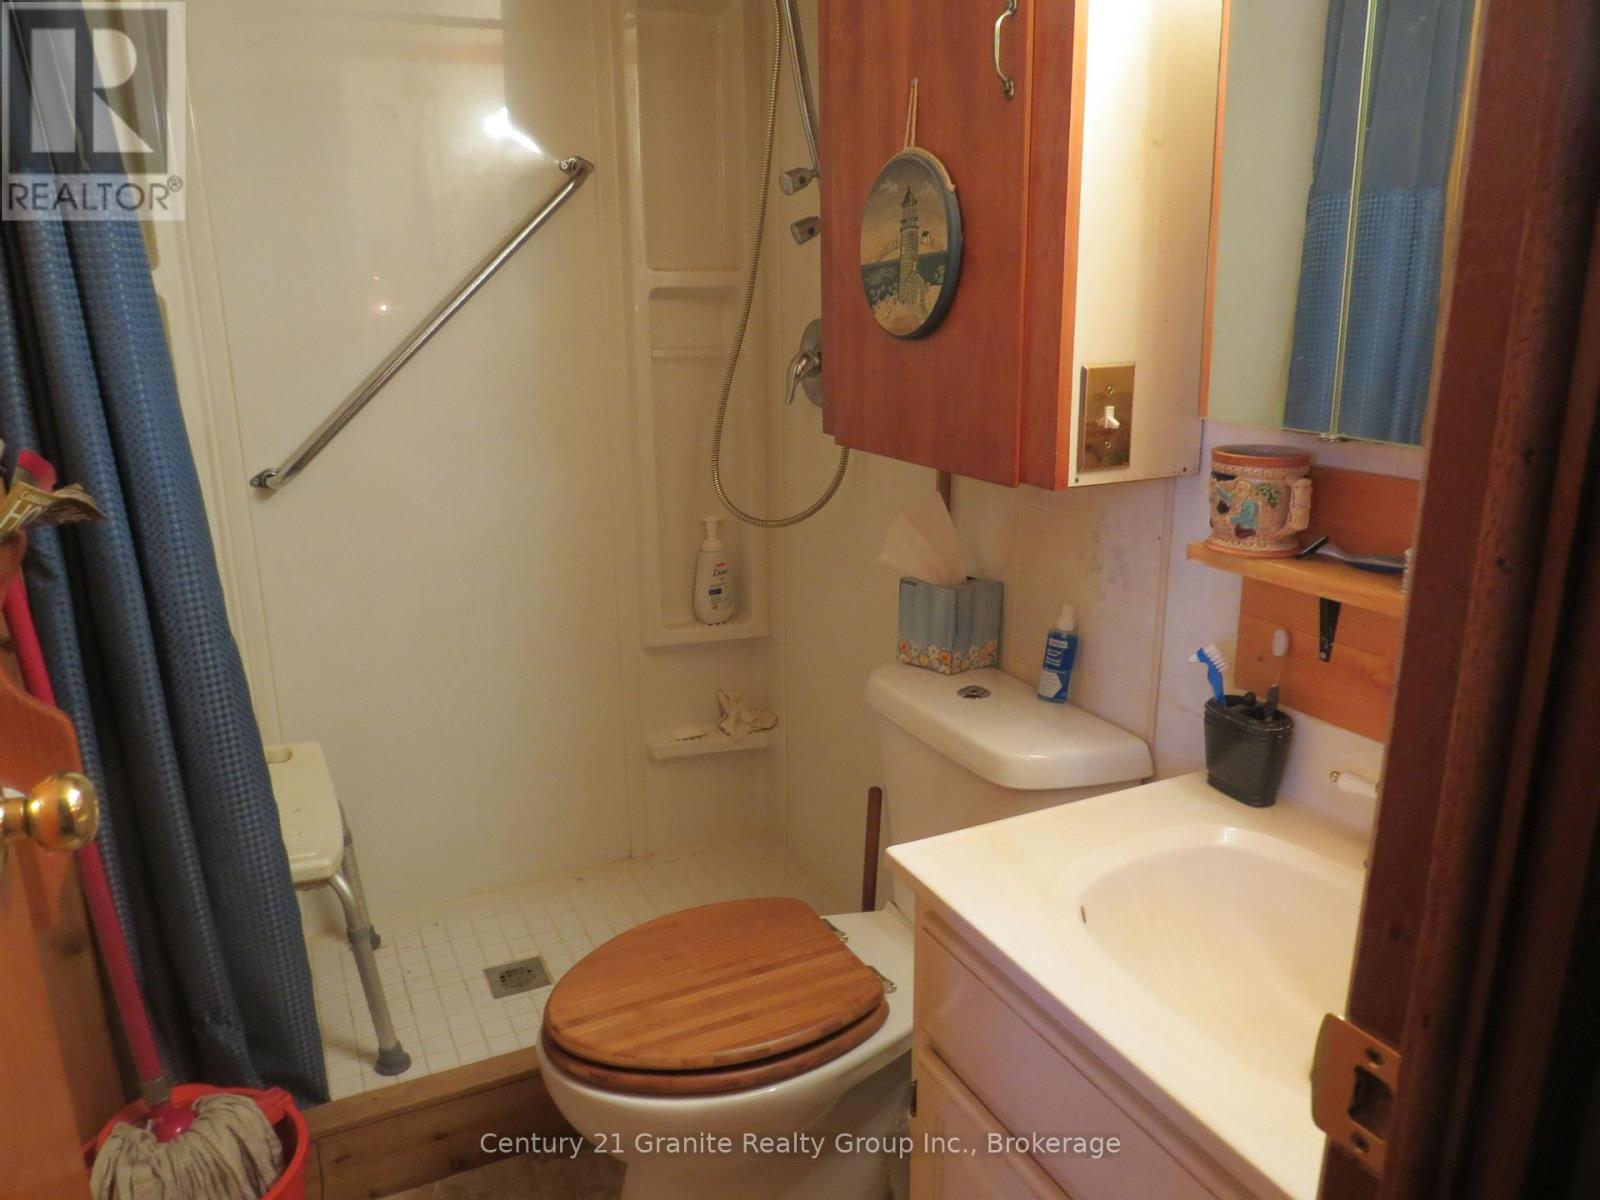
| BathroomTotal | 1 |
| BedroomsAboveGround | 2 |
| BedroomsBelowGround | 2 |
| BedroomsTotal | 4 |
| Age | 31 To 50 Years |
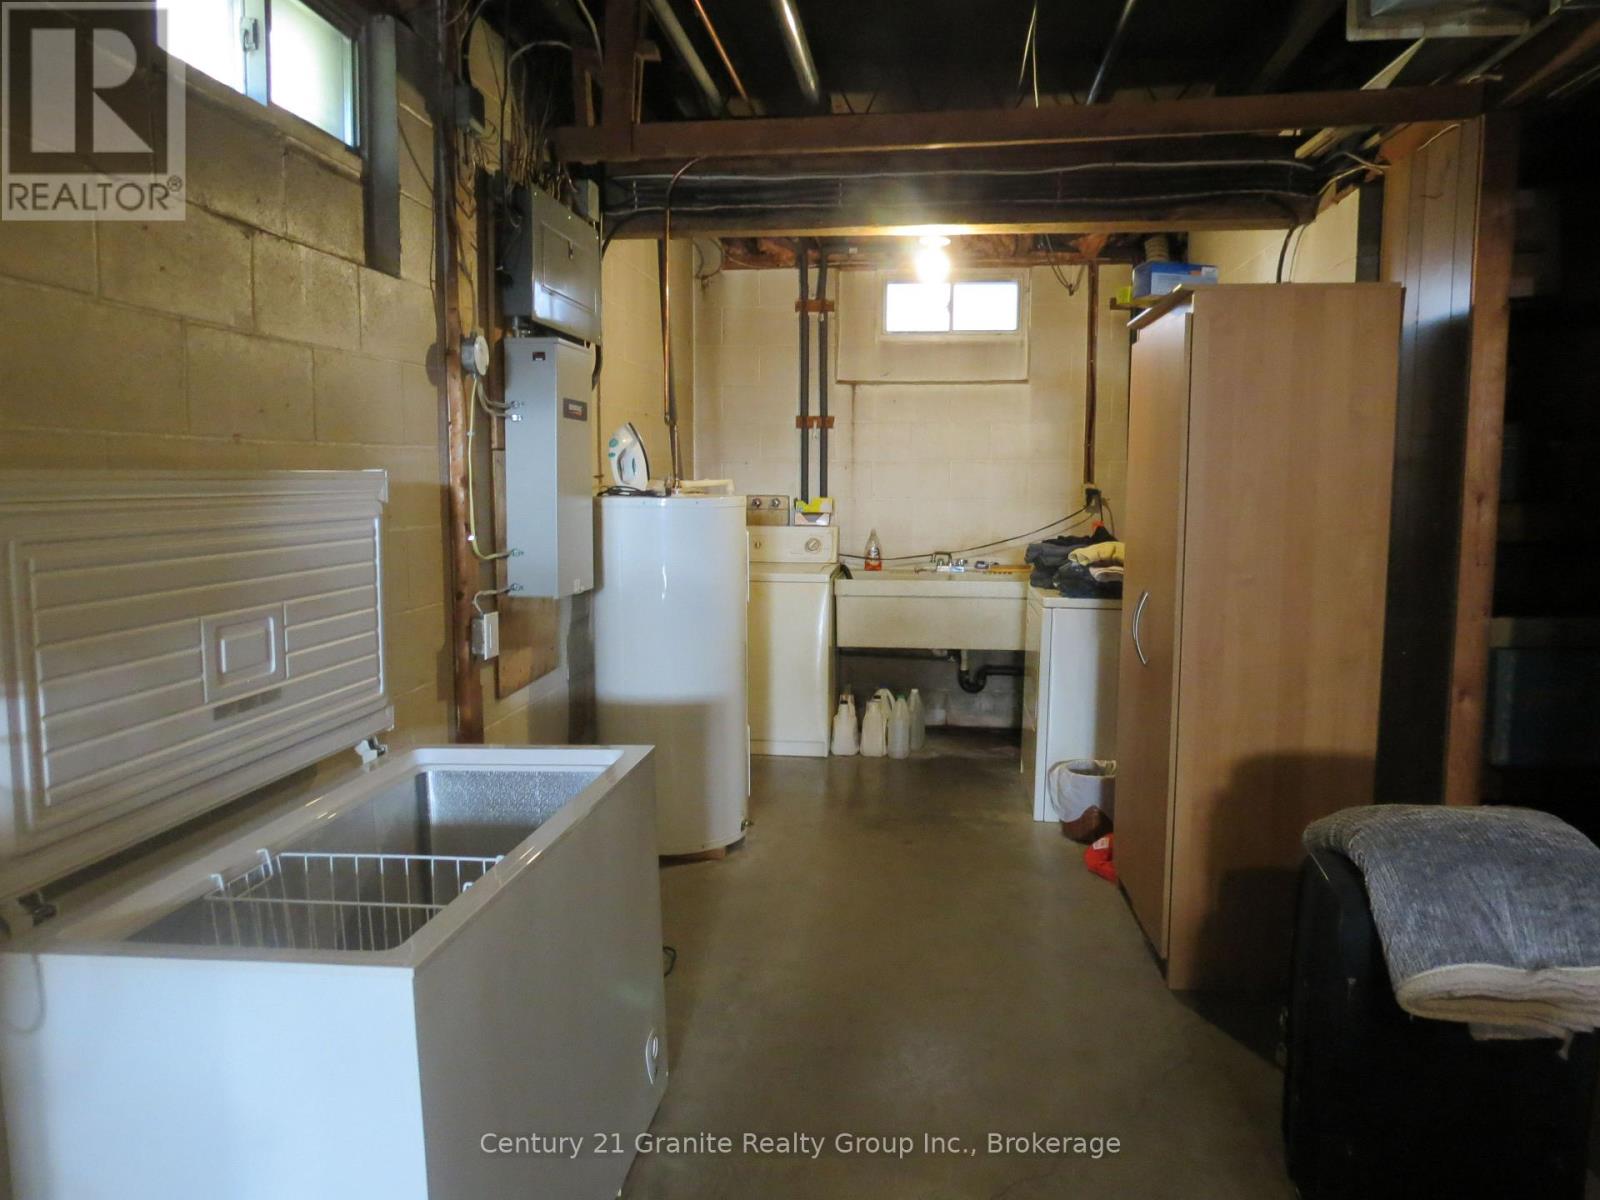
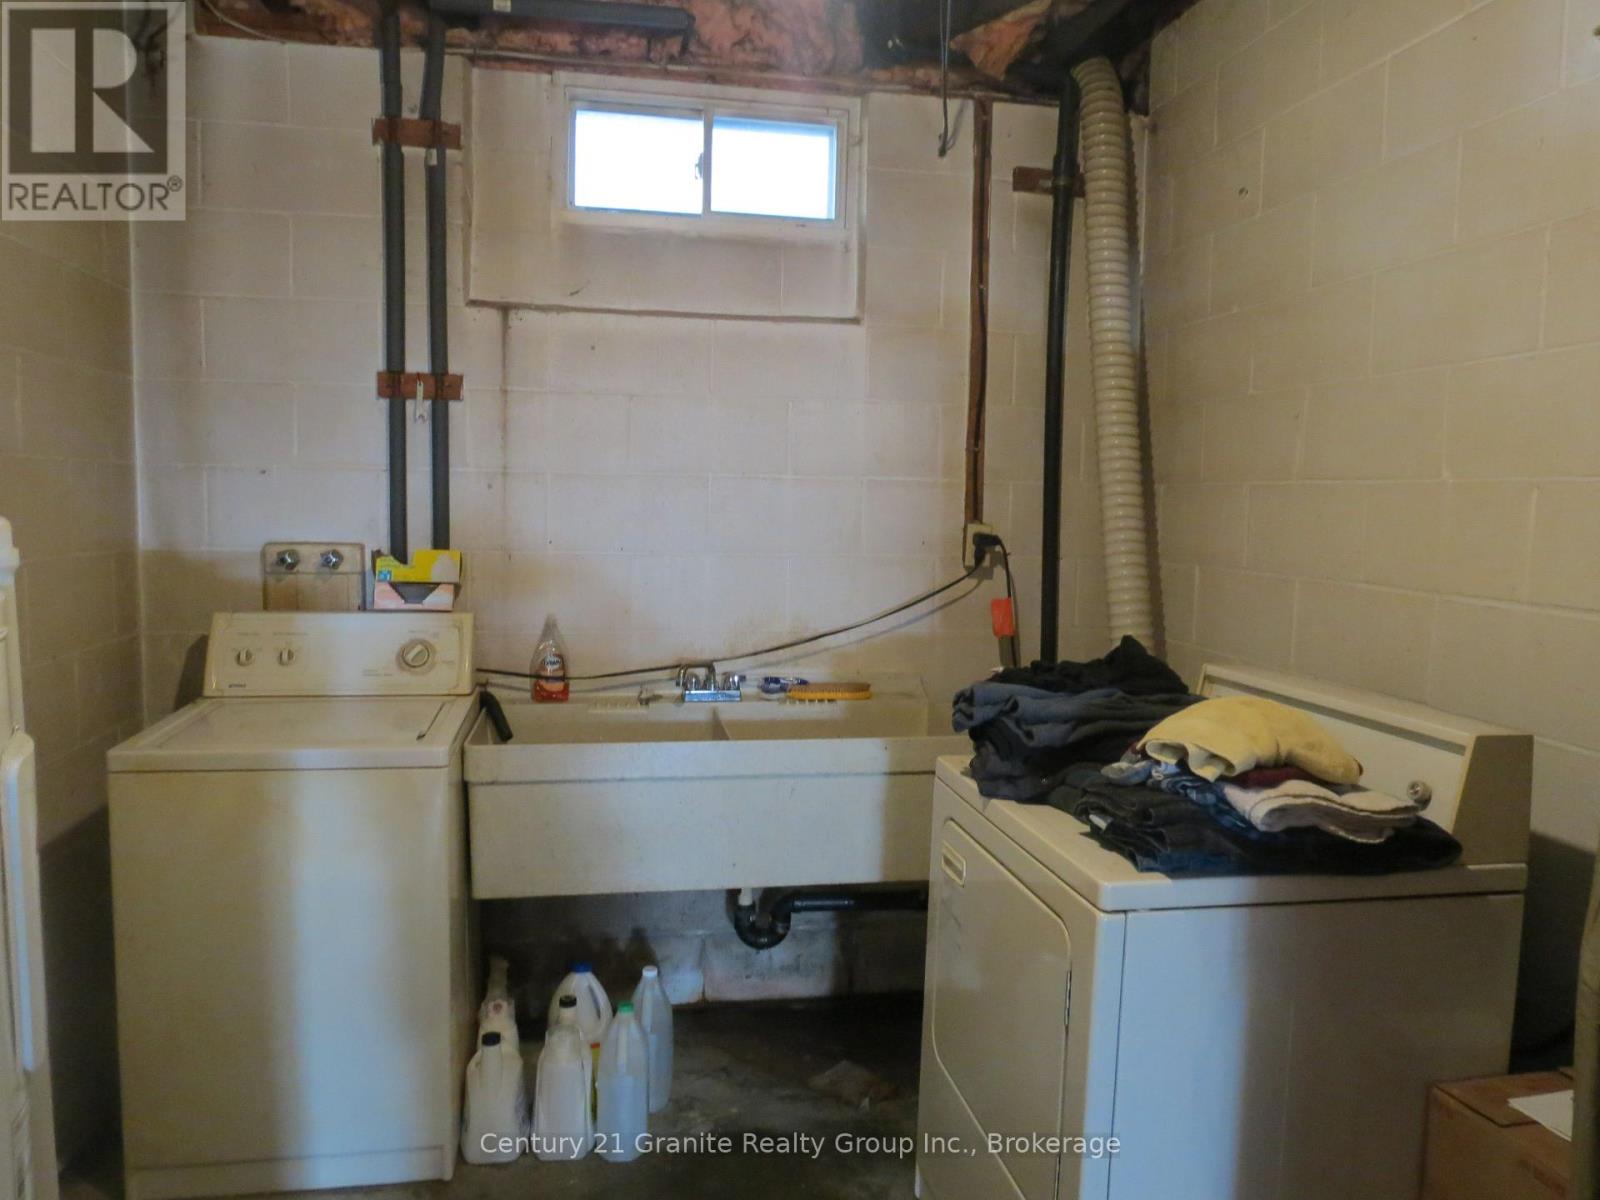
| Appliances | Dryer, Freezer, Stove, Washer, Refrigerator |
| ArchitecturalStyle | Bungalow |
| BasementDevelopment | Unfinished |
| BasementType | Partial (unfinished) |
| CoolingType | Central Air Conditioning |
| ExteriorFinish | Vinyl Siding |
| FireProtection | Smoke Detectors |
| FireplacePresent | Yes |
| FireplaceType | Woodstove |
| FoundationType | Block |
| HeatingFuel | Propane, Wood |
| HeatingType | Forced Air |
| StoriesTotal | 1 |
| SizeInterior | 700 - 1100 Sqft |
| Type | Mobile Home |
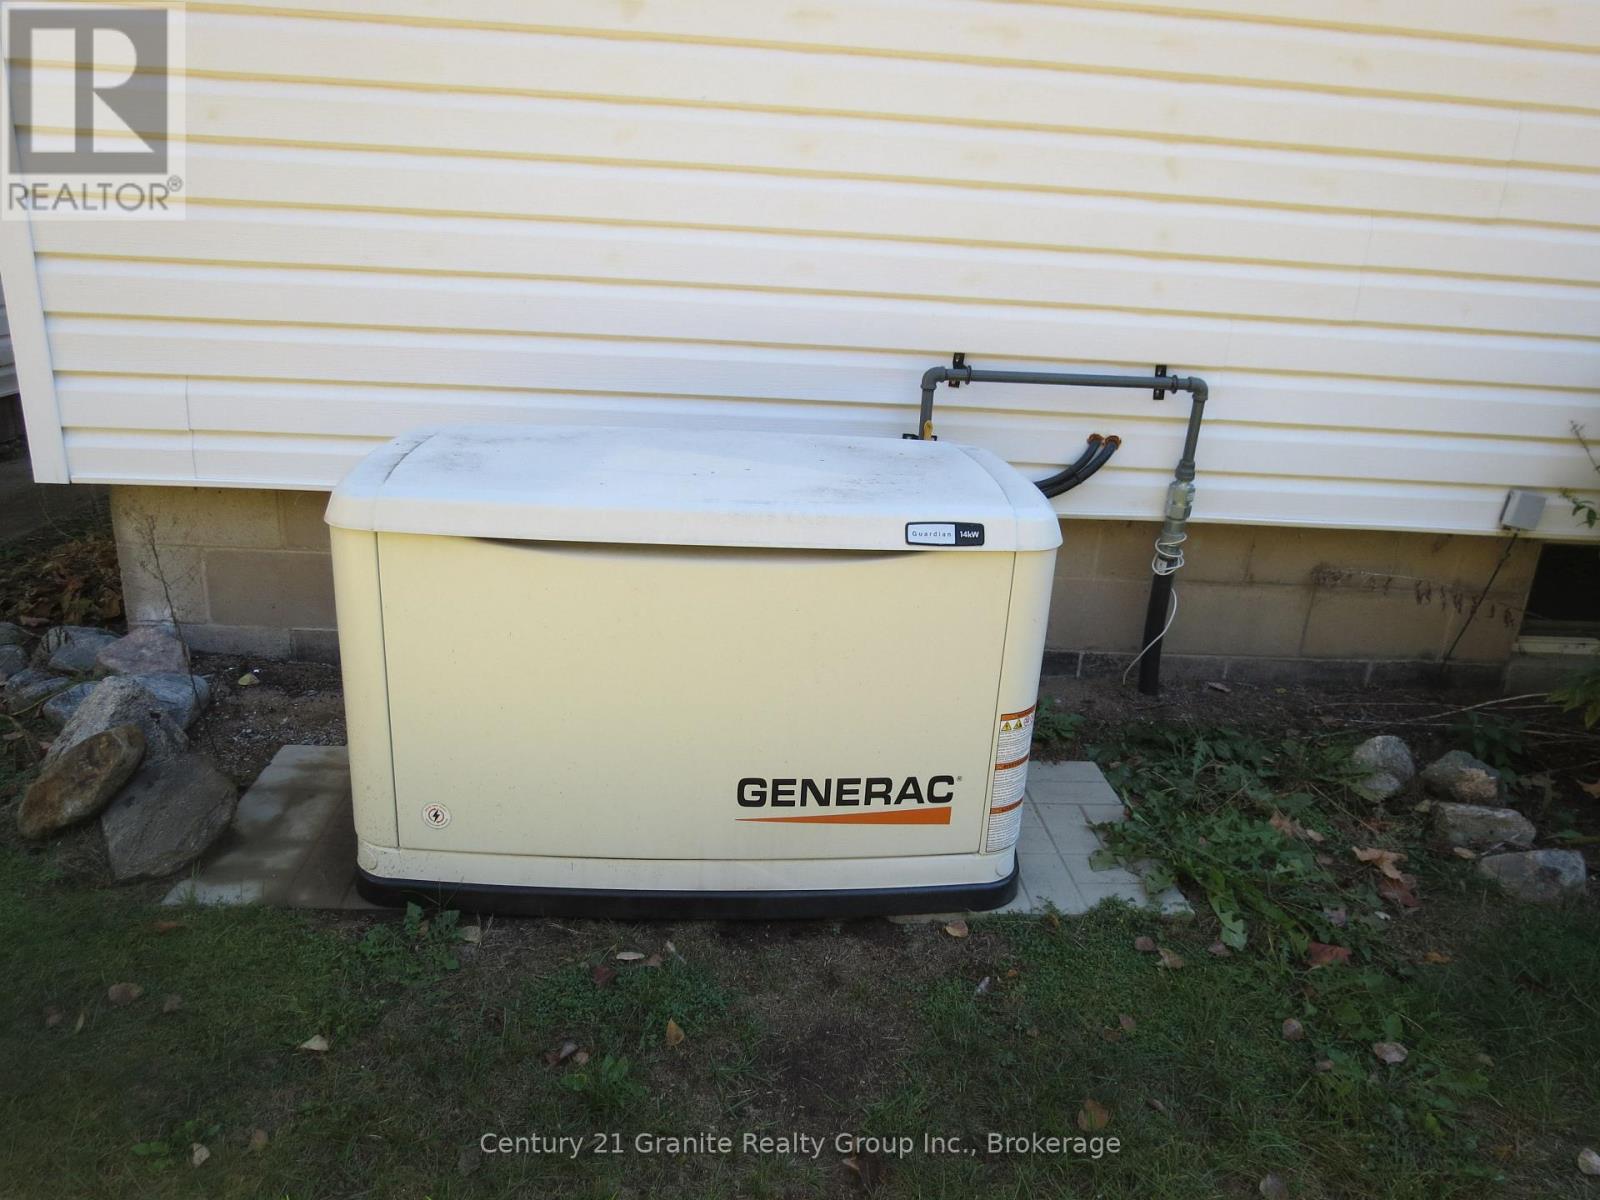
| UtilityPower | Generator |
| UtilityWater | Dug Well |
Parking
| Detached Garage | |
| Garage |
Land
| Acreage | No |
| Sewer | Septic System |
| SizeDepth | 567 Ft |
| SizeFrontage | 242 Ft |
| SizeIrregular | 242 X 567 Ft |
| SizeTotalText | 242 X 567 Ft|1/2 - 1.99 Acres |
| ZoningDescription | Ru1 |
Rooms
| Level | Type | Length | Width | Dimensions |
|---|---|---|---|---|
| Basement | Laundry Room | 2.54 m | 4.54 m | 2.54 m x 4.54 m |
| Main Level | Living Room | 3.73 m | 5.96 m | 3.73 m x 5.96 m |
| Main Level | Kitchen | 2.92 m | 3.04 m | 2.92 m x 3.04 m |
| Main Level | Dining Room | 2.92 m | 3.7 m | 2.92 m x 3.7 m |
| Main Level | Primary Bedroom | 2.41 m | 2.94 m | 2.41 m x 2.94 m |
| Main Level | Bedroom 2 | 1.98 m | 2.1 m | 1.98 m x 2.1 m |
| Main Level | Bedroom 3 | 3.02 m | 4.52 m | 3.02 m x 4.52 m |
| Main Level | Foyer | 2.28 m | 3.96 m | 2.28 m x 3.96 m |
Utilities
| Electricity | Installed |
https://www.realtor.ca/real-estate/30437134/1084-south-algonquin-road-dysart-et-al-harcourt-harcourt
Interested?
Contact us for more information
Darlene Reil
Salesperson
191 Highland Street, Unit 202
Haliburton, Ontario K0M 1S0

The trademarks REALTOR®, REALTORS®, and the REALTOR® logo are controlled by The Canadian Real Estate Association (CREA) and identify real estate professionals who are members of CREA. The trademarks MLS®, Multiple Listing Service® and the associated logos are owned by The Canadian Real Estate Association (CREA) and identify the quality of services provided by real estate professionals who are members of CREA. The trademark DDF® is owned by The Canadian Real Estate Association (CREA) and identifies CREA's Data Distribution Facility (DDF®)
November 04 2026 08:30:17
Century 21 Granite Realty Group Inc.