


11 Harrisford Street Unit# 98 Hamilton, Ontario L8K 6L7

$479,000Maintenance, Insurance, Other, See Remarks, Water, Parking
$450 Monthly
Maintenance, Insurance, Other, See Remarks, Water, Parking
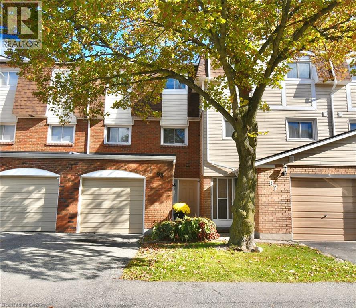
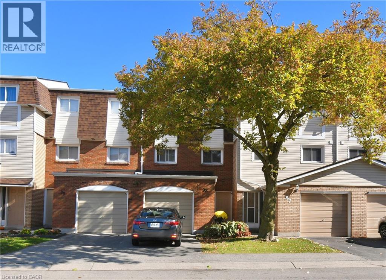
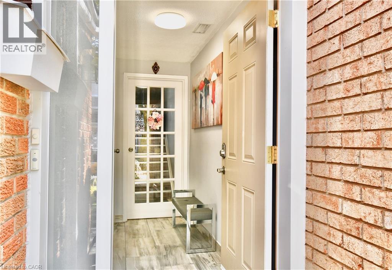
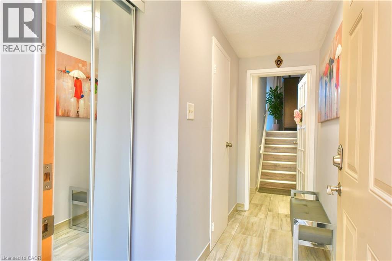
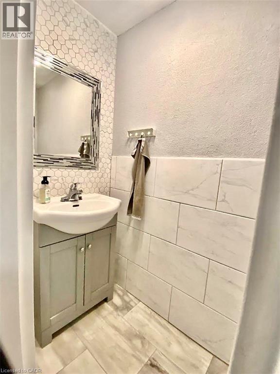
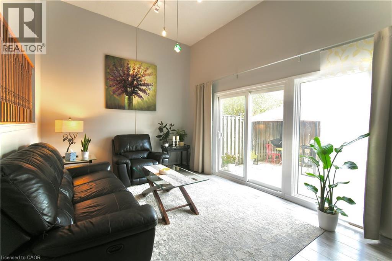
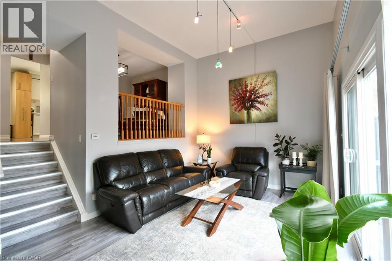
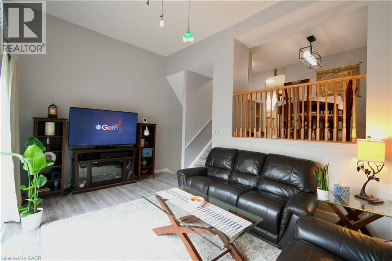
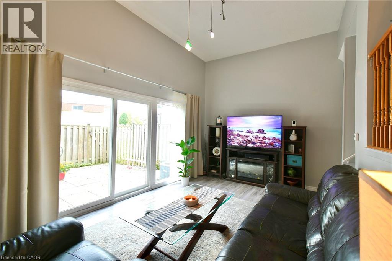
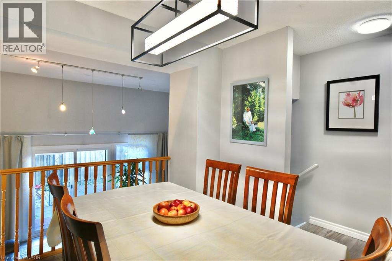
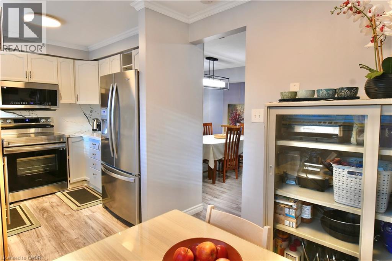
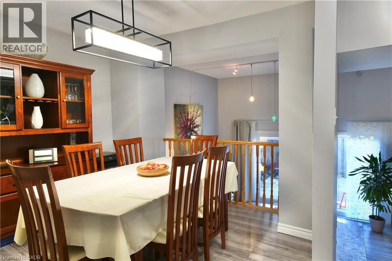
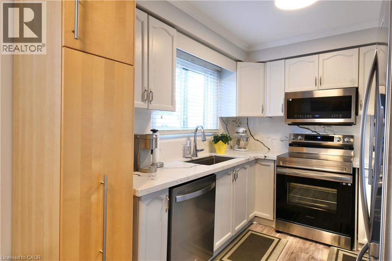
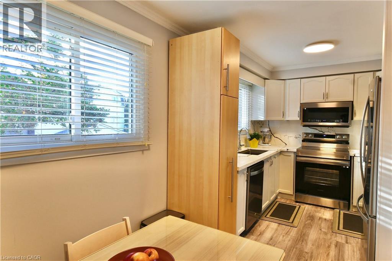
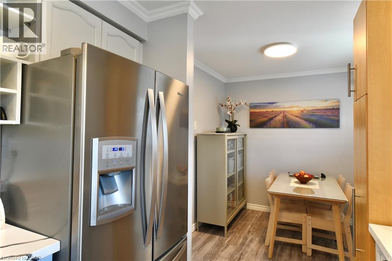
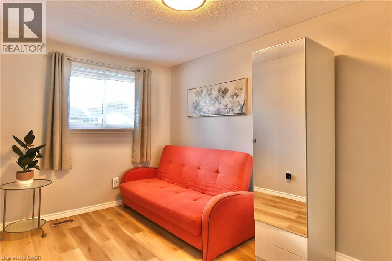
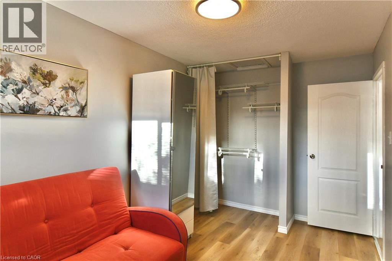
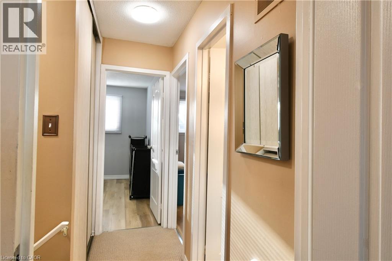
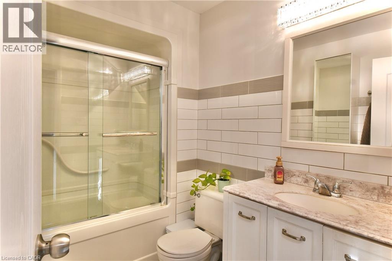
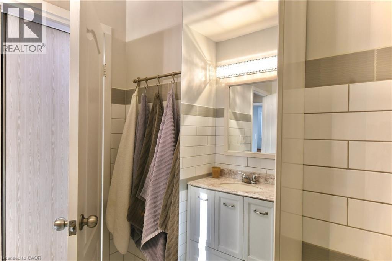
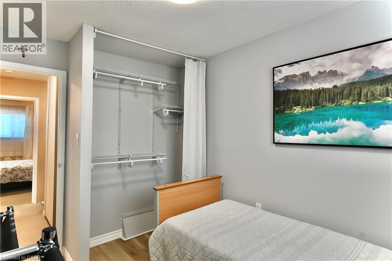
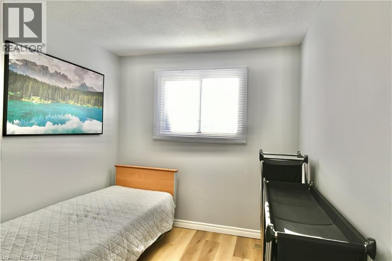
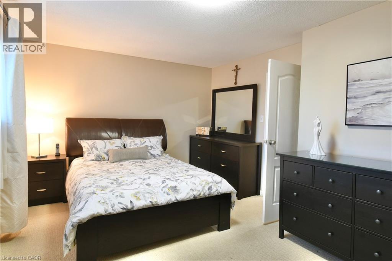
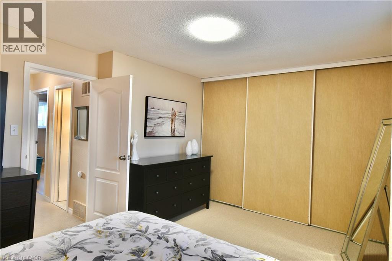
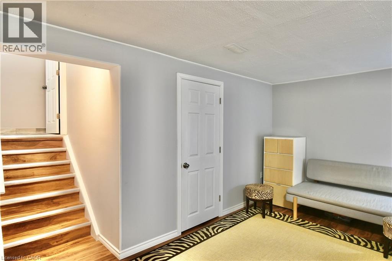
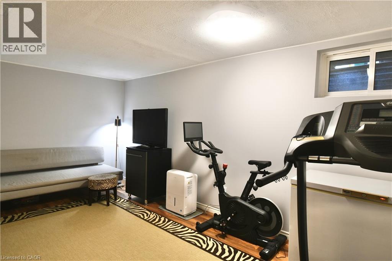
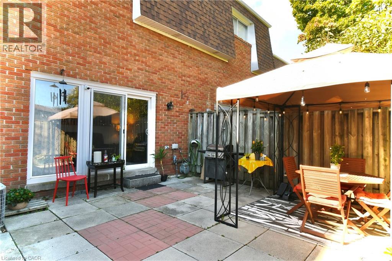
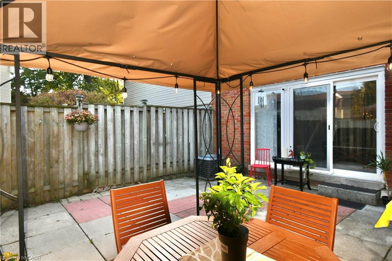
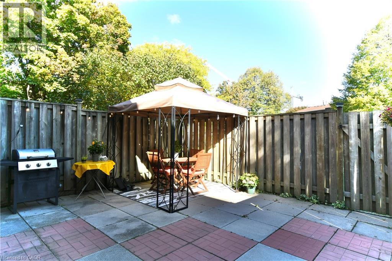
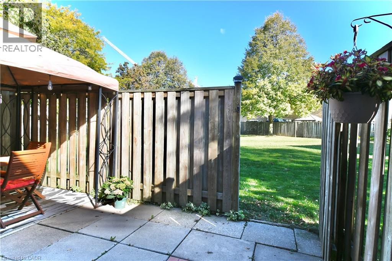
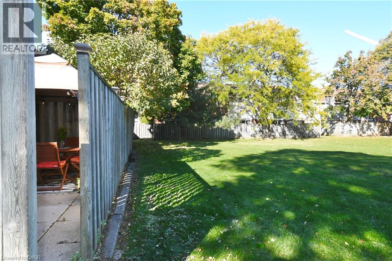
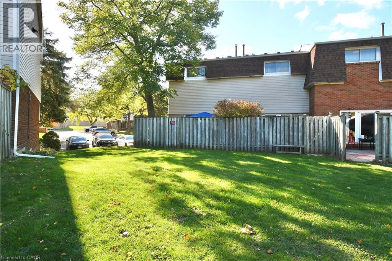
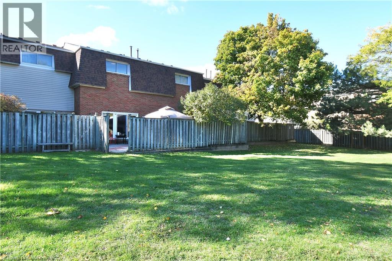
$450 MonthlyExpansive, Upgraded, Modern Townhouse Living in the vibrant Red Hill Community. Welcome to Unit #98 at Harrisford, striking a perfect balance of open concept and private spaces. This well-maintained Townhome offers a dynamic split-level floor plan drenched in natural light for enjoyable family life and entertaining. Boasts an updated eat-in kitchen with sleek Quartz Counters (2025), premium appliances (2024) and loads of Cabinetry. The well-connected Dining Room overlooks the impressive Living Room where soaring 12’ ceilings create a bright and airy atmosphere that extends further out the glass sliders to the backyard patio, perfect for family gatherings. Your exclusive back-gate opens directly onto a sprawling Park-like common green space for ultimate privacy. The versatile entry-hall with large closet and powder room, leads to a lower-level recreation room, ideal for a family media centre, office, gym or guest suite. Head Upstairs to 3 generous Bedrooms with floor-to-ceiling closets, a gleaming 4pc Main Bath and an oversized Linen/Storage cupboard. Excellent Location, easy Walk to Schools, Parks, Plazas, SWL Recreation Centre and rapid access to the Red Hill Pkwy/Hwy. This elegant Townhome delivers brilliant space, light and location in a fantastic family-friendly Neighbourhood. (id:61499)
Property Details
| MLS® Number | 40817124 |
| Property Type | Single Family |
| AmenitiesNearBy | Playground, Public Transit, Schools, Shopping |
| CommunityFeatures | School Bus |
| EquipmentType | Water Heater |
| Features | Gazebo |
| ParkingSpaceTotal | 2 |
| RentalEquipmentType | Water Heater |
Building
| BathroomTotal | 2 |
| BedroomsAboveGround | 3 |
| BedroomsTotal | 3 |
| Appliances | Dishwasher, Dryer, Refrigerator, Stove, Washer, Microwave Built-in, Window Coverings |
| BasementDevelopment | Finished |
| BasementType | Full (finished) |
| ConstructionStyleAttachment | Attached |
| CoolingType | Central Air Conditioning |
| ExteriorFinish | Brick Veneer |
| FoundationType | Poured Concrete |
| HalfBathTotal | 1 |
| HeatingType | Forced Air |
| StoriesTotal | 2 |
| SizeInterior | 1437 Sqft |
| Type | Row / Townhouse |
| UtilityWater | Municipal Water |
Parking
| Attached Garage |
Land
| AccessType | Road Access, Highway Access |
| Acreage | No |
| FenceType | Fence |
| LandAmenities | Playground, Public Transit, Schools, Shopping |
| Sewer | Municipal Sewage System |
| SizeTotalText | Under 1/2 Acre |
| ZoningDescription | Rt-20 |
Rooms
| Level | Type | Length | Width | Dimensions |
|---|---|---|---|---|
| Second Level | Living Room | 17'2'' x 11'2'' | ||
| Third Level | Breakfast | 8'2'' x 7'11'' | ||
| Third Level | Kitchen | 9'2'' x 7'11'' | ||
| Third Level | Dining Room | 13'7'' x 8'5'' | ||
| Basement | Recreation Room | 16'11'' x 10'2'' | ||
| Basement | Laundry Room | 10'1'' x 6'9'' | ||
| Main Level | 2pc Bathroom | 6'5'' x 3'8'' | ||
| Upper Level | Bedroom | 9'10'' x 8'4'' | ||
| Upper Level | Bedroom | 5'11'' x 5'9'' | ||
| Upper Level | 4pc Bathroom | 14'0'' x 8'6'' | ||
| Upper Level | Primary Bedroom | 15'0'' x 11'7'' |
https://www.realtor.ca/real-estate/29549917/11-harrisford-street-unit-98-hamilton
Interested?
Contact us for more information
Marian Joseph Pona
Salesperson
987 Rymal Road East
Hamilton, Ontario L8W 3M2

The trademarks REALTOR®, REALTORS®, and the REALTOR® logo are controlled by The Canadian Real Estate Association (CREA) and identify real estate professionals who are members of CREA. The trademarks MLS®, Multiple Listing Service® and the associated logos are owned by The Canadian Real Estate Association (CREA) and identify the quality of services provided by real estate professionals who are members of CREA. The trademark DDF® is owned by The Canadian Real Estate Association (CREA) and identifies CREA's Data Distribution Facility (DDF®)
November 03 2026 01:33:12
Royal LePage State Realty Inc.