


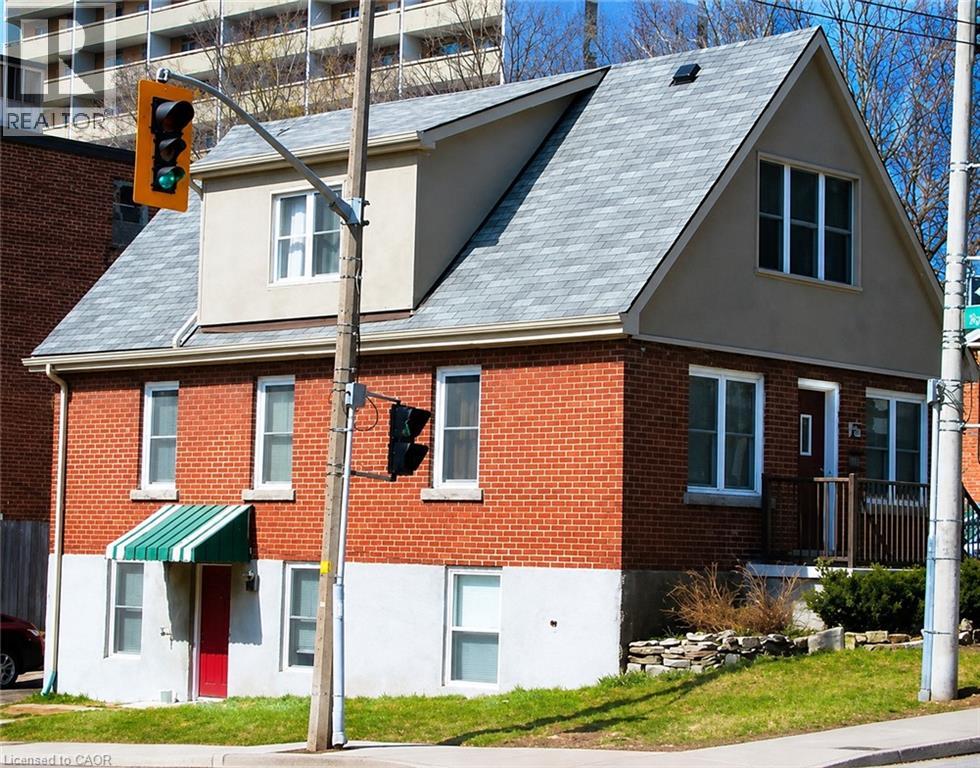
110 Hess Street S Unit# Upper Hamilton, Ontario L8P 3N5

$1,499 Monthly
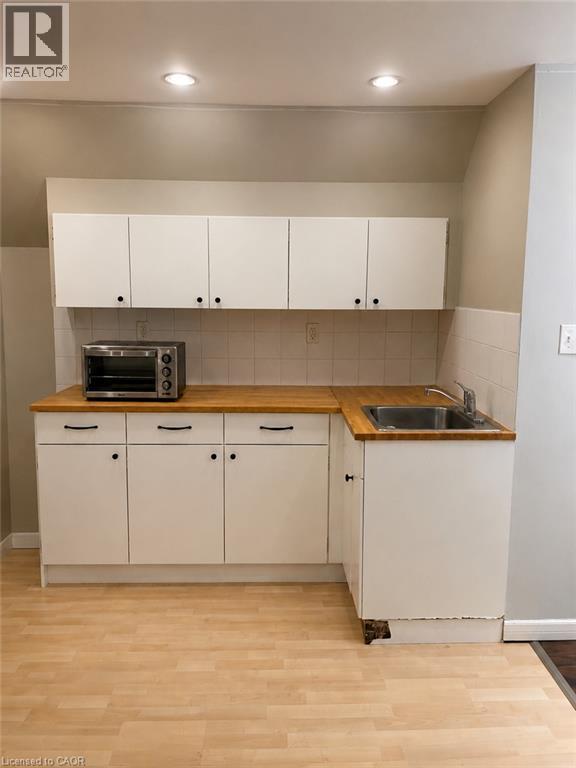
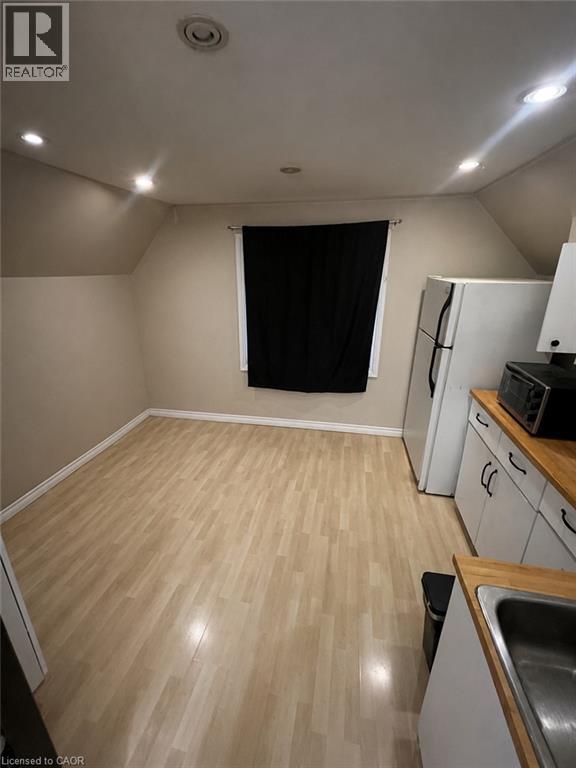
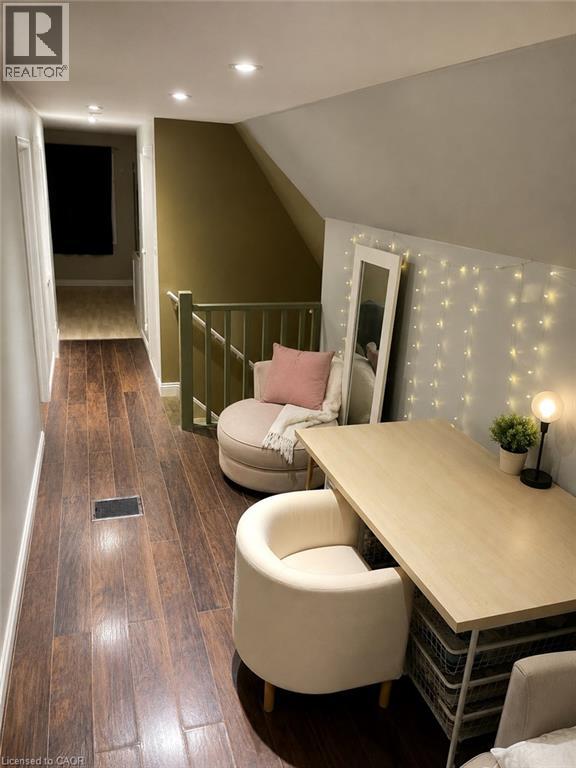
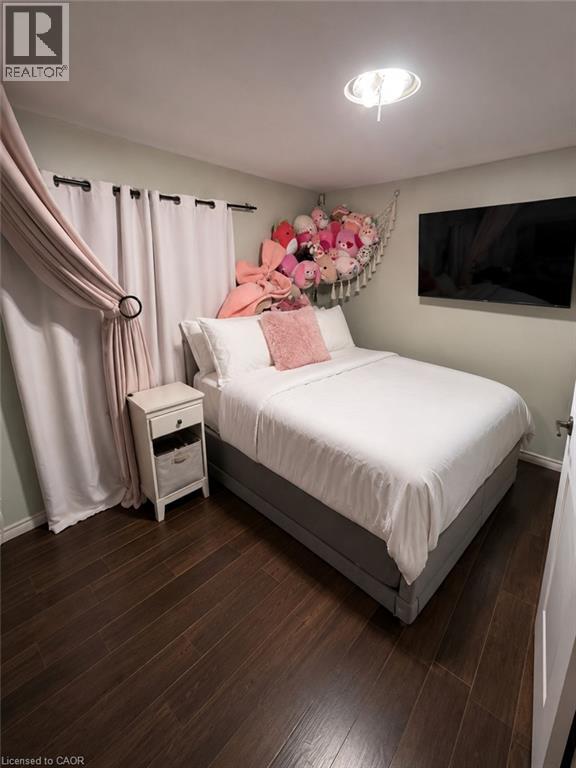
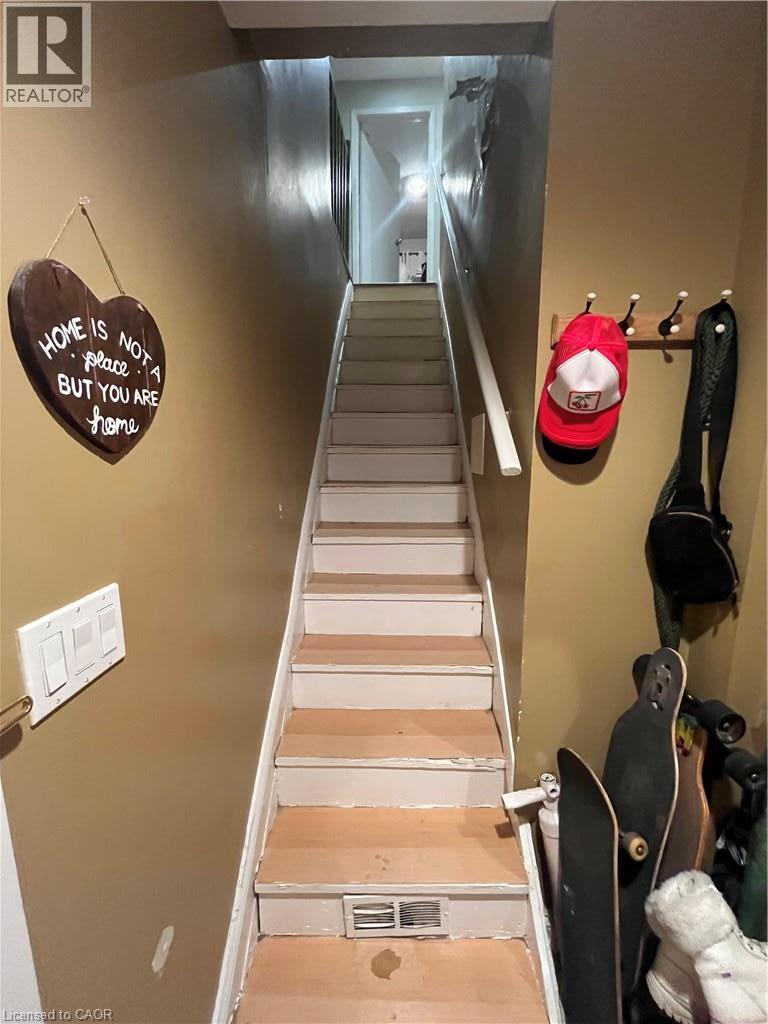
This all-inclusive 1-bedroom second floor rental is perfectly situated just steps away from the vibrant heart of Hess Village! With its prime location, you'll find yourself surrounded by a wealth of amenities including trendy restaurants, boutique shopping destinations, convenient public transit options, and much more—all just moments away. Don't miss out on this opportunity—this gem is available for immediate occupancy! (id:61499)
Property Details
| MLS® Number | 40851731 |
| Property Type | Single Family |
| AmenitiesNearBy | Park, Public Transit, Schools, Shopping |
| ParkingSpaceTotal | 1 |
Building
| BathroomTotal | 1 |
| BedroomsAboveGround | 1 |
| BedroomsTotal | 1 |
| Appliances | Dryer, Refrigerator, Stove, Washer |
| ArchitecturalStyle | Other |
| BasementType | None |
| ConstructedDate | 1951 |
| ConstructionStyleAttachment | Detached |
| CoolingType | Central Air Conditioning |
| ExteriorFinish | Brick, Stucco |
| FoundationType | Block |
| HeatingFuel | Natural Gas |
| HeatingType | Forced Air |
| StoriesTotal | 2 |
| SizeInterior | 850 Sqft |
| Type | House |
| UtilityWater | Municipal Water |
Land
| AccessType | Highway Nearby |
| Acreage | No |
| LandAmenities | Park, Public Transit, Schools, Shopping |
| Sewer | Municipal Sewage System |
| SizeDepth | 63 Ft |
| SizeFrontage | 60 Ft |
| SizeTotalText | Under 1/2 Acre |
| ZoningDescription | D5 |
Rooms
| Level | Type | Length | Width | Dimensions |
|---|---|---|---|---|
| Second Level | Kitchen | 10'4'' x 11'10'' | ||
| Second Level | 4pc Bathroom | Measurements not available | ||
| Second Level | Bedroom | 12'9'' x 10'3'' | ||
| Second Level | Living Room | 10'8'' x 12'8'' |
https://www.realtor.ca/real-estate/30237270/110-hess-street-s-unit-upper-hamilton
Interested?
Contact us for more information
Melanie Osborne
Salesperson
33 Pearl Street Suite 400
Mississauga, Ontario L5M 1X1

The trademarks REALTOR®, REALTORS®, and the REALTOR® logo are controlled by The Canadian Real Estate Association (CREA) and identify real estate professionals who are members of CREA. The trademarks MLS®, Multiple Listing Service® and the associated logos are owned by The Canadian Real Estate Association (CREA) and identify the quality of services provided by real estate professionals who are members of CREA. The trademark DDF® is owned by The Canadian Real Estate Association (CREA) and identifies CREA's Data Distribution Facility (DDF®)
September 04 2026 08:31:14
Sutton Group Summit Realty Inc.