


111 Manor Road St. Thomas, Ontario N5R 5Z9

$424,900
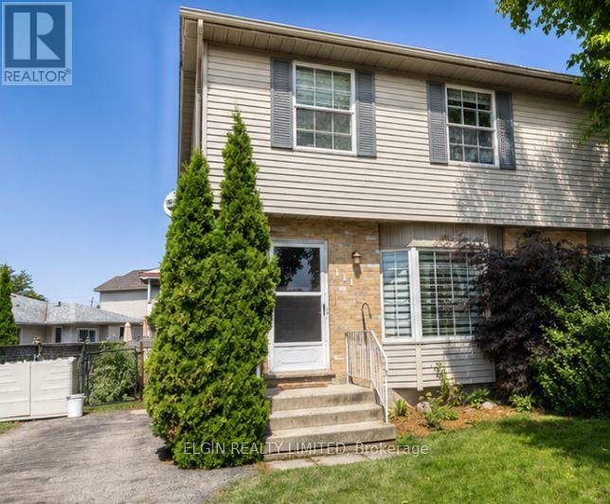
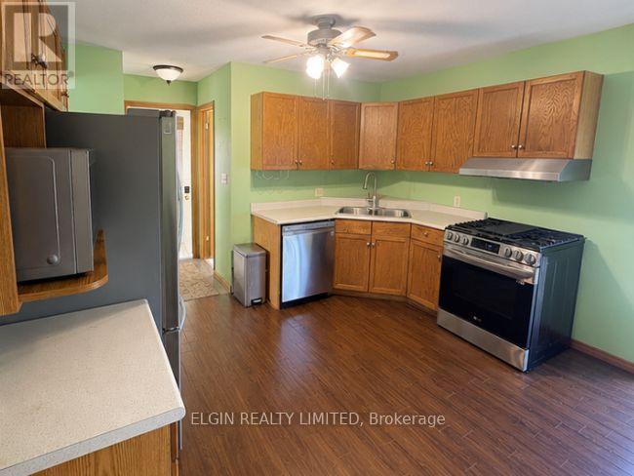
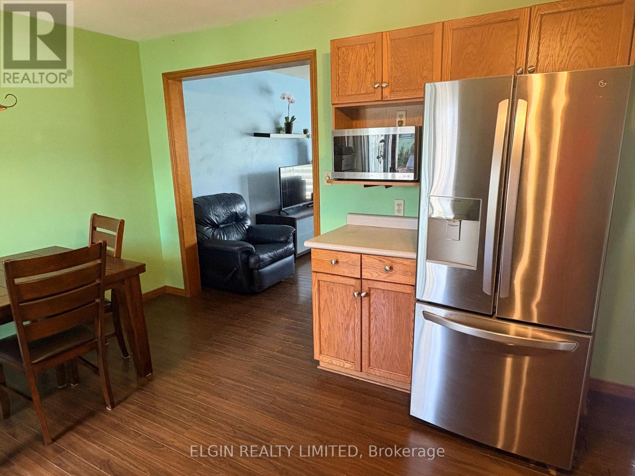
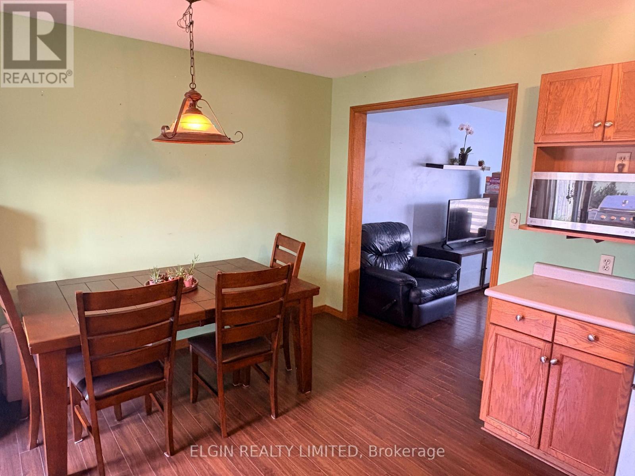
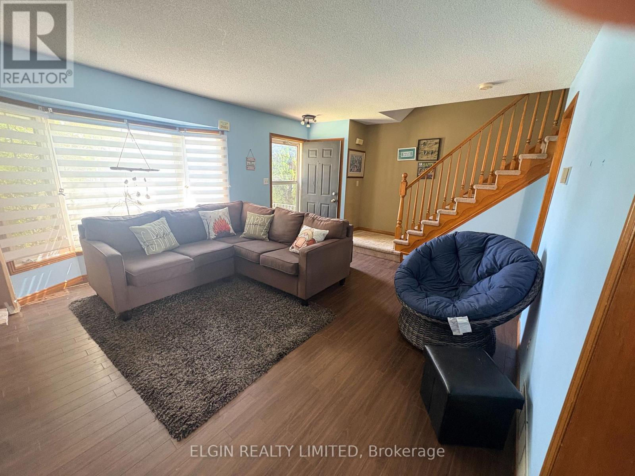
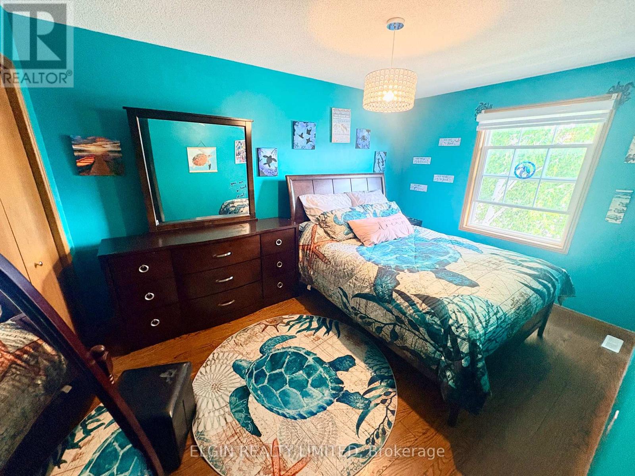
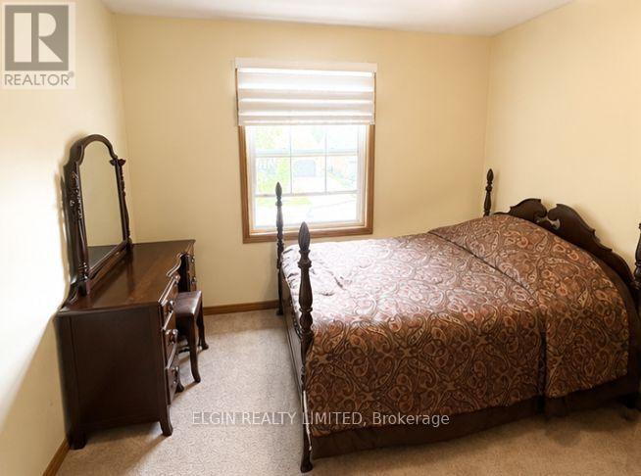
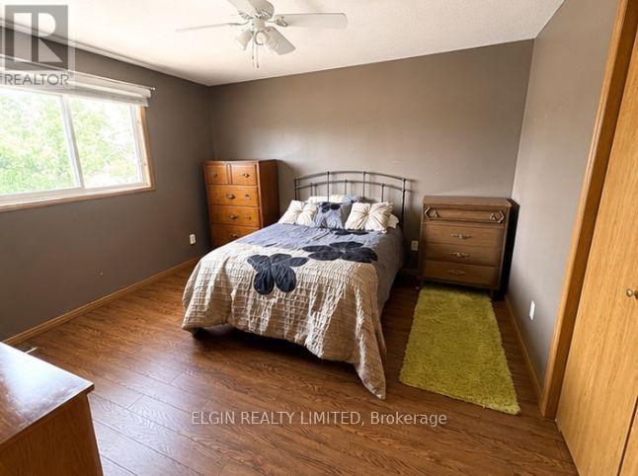
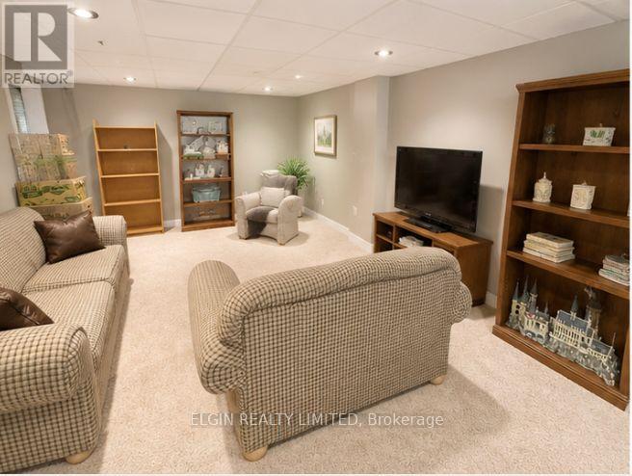
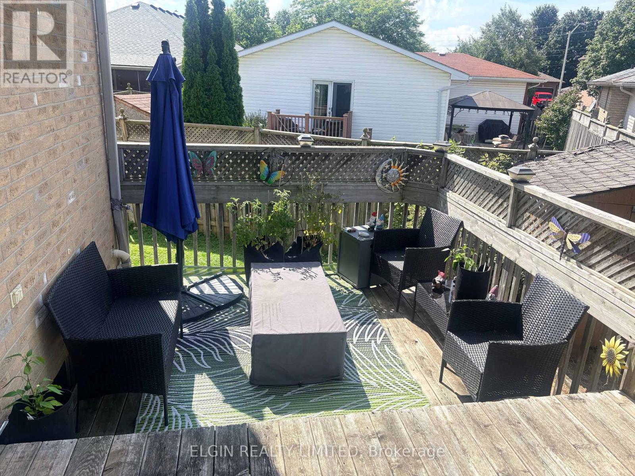
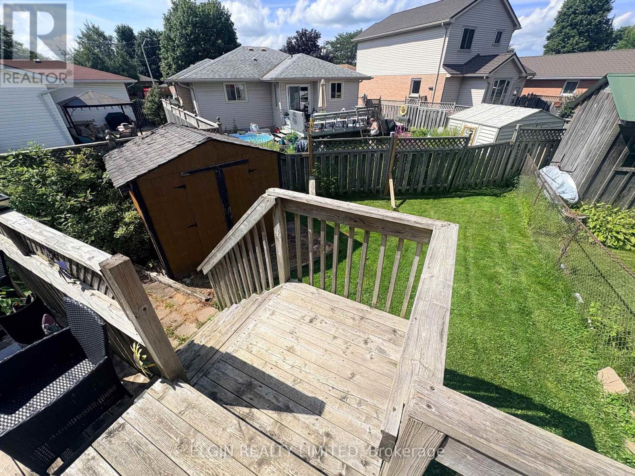
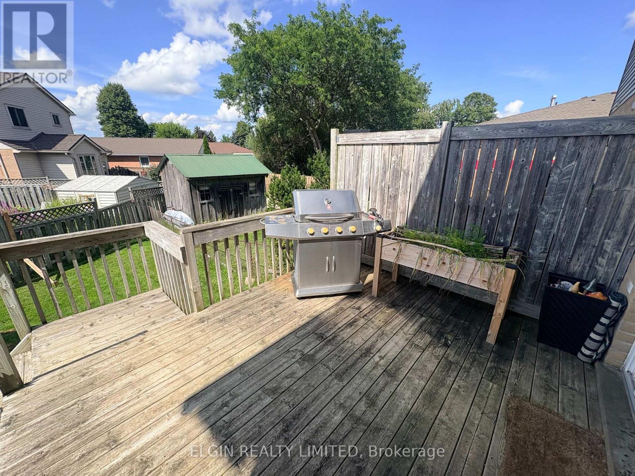
Fantastic 2 storey semi perfectly situated in a prime south side location. This home offers a spacious eat-in kitchen, 3 bedrooms, and 2 bathrooms, a fully finished basement and is ideal for families of all sizes. Off of the eat in kitchen you will find a large two level deck great for entertaining. Don't Miss out book your showing today. (id:61499)
Property Details
| MLS® Number | X13697718 |
| Property Type | Single Family |
| Community Name | St. Thomas |
| ParkingSpaceTotal | 2 |
Building
| BathroomTotal | 2 |
| BedroomsAboveGround | 3 |
| BedroomsTotal | 3 |
| BasementDevelopment | Finished |
| BasementType | N/a (finished) |
| ConstructionStyleAttachment | Semi-detached |
| CoolingType | Central Air Conditioning |
| ExteriorFinish | Vinyl Siding, Brick |
| FoundationType | Poured Concrete |
| HalfBathTotal | 1 |
| HeatingFuel | Natural Gas |
| HeatingType | Forced Air |
| StoriesTotal | 2 |
| SizeInterior | 1100 - 1500 Sqft |
| Type | House |
| UtilityWater | Municipal Water |
Parking
| No Garage |
Land
| Acreage | No |
| Sewer | Sanitary Sewer |
| SizeDepth | 87 Ft ,7 In |
| SizeFrontage | 56 Ft ,10 In |
| SizeIrregular | 56.9 X 87.6 Ft |
| SizeTotalText | 56.9 X 87.6 Ft |
Rooms
| Level | Type | Length | Width | Dimensions |
|---|---|---|---|---|
| Second Level | Bedroom 2 | 4.12 m | 2.87 m | 4.12 m x 2.87 m |
| Second Level | Bedroom 3 | 3.1 m | 3.05 m | 3.1 m x 3.05 m |
| Second Level | Bathroom | 2.24 m | 2.18 m | 2.24 m x 2.18 m |
| Basement | Recreational, Games Room | 5.82 m | 3.86 m | 5.82 m x 3.86 m |
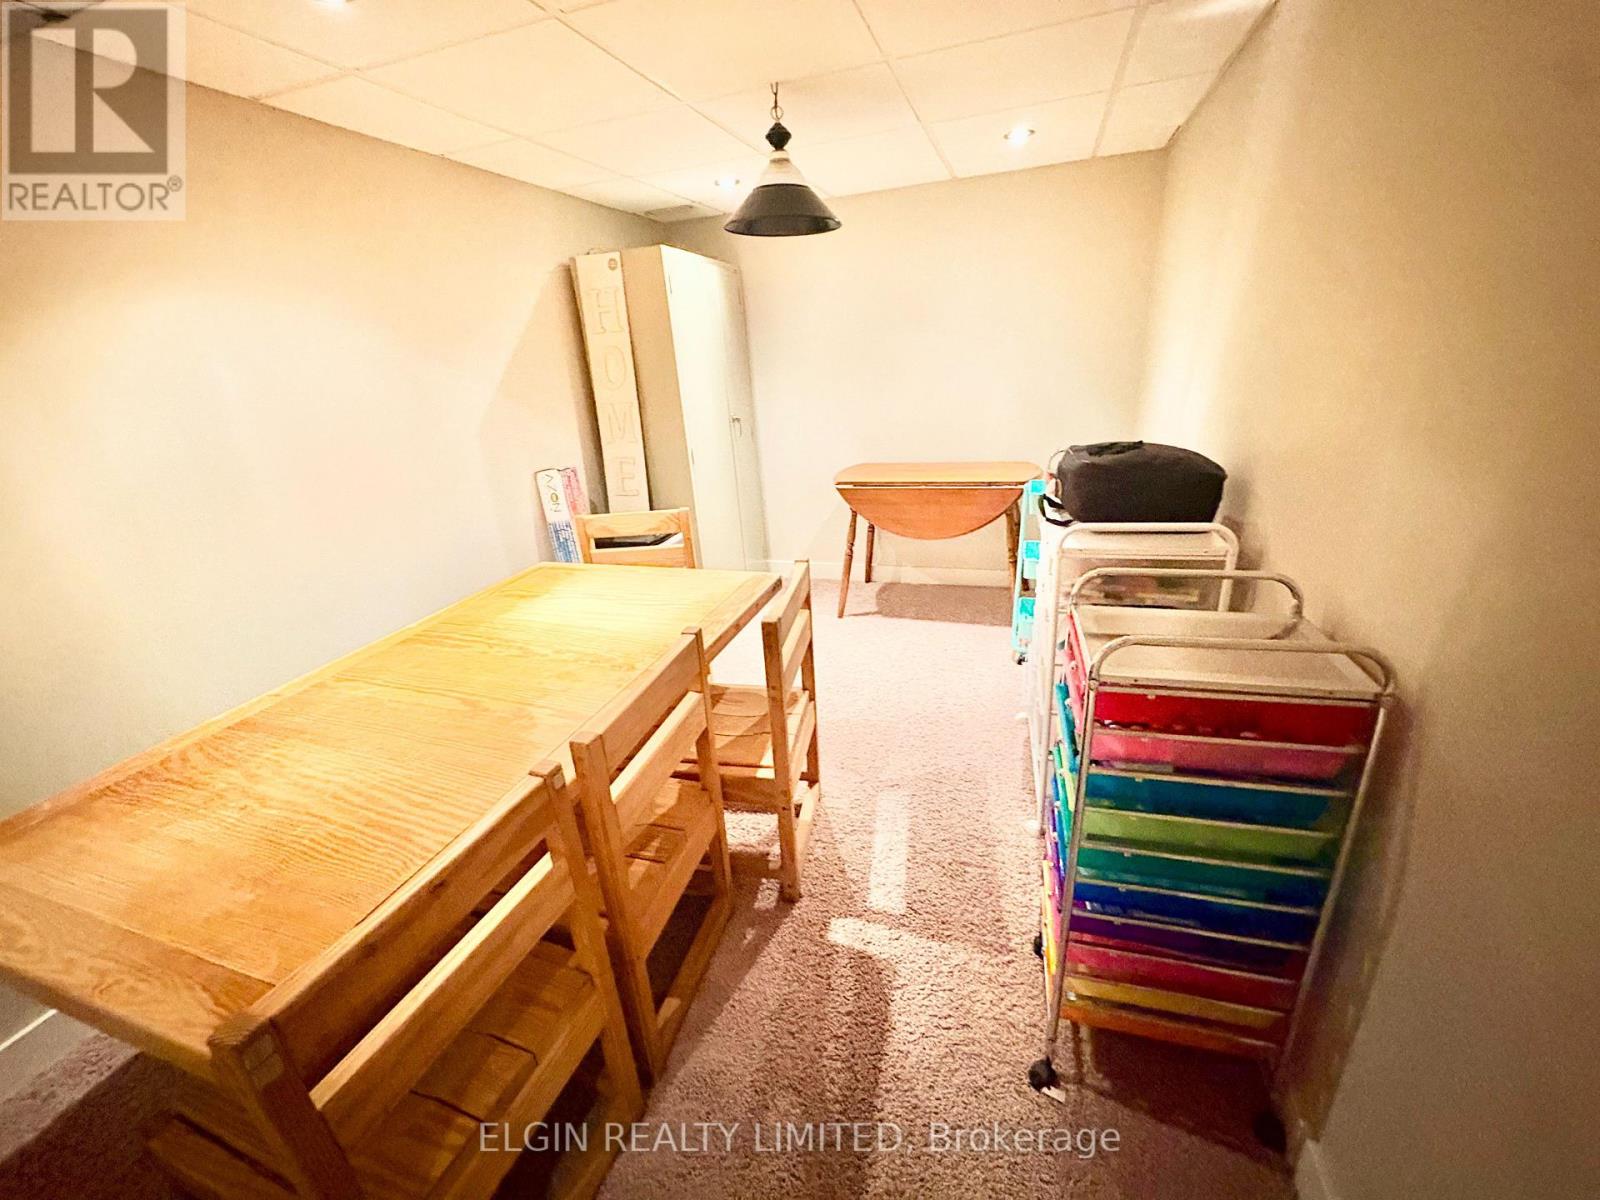
| Basement | Other | 3.66 m | 2.54 m | 3.66 m x 2.54 m |
| Basement | Utility Room | 3.73 m | 3.25 m | 3.73 m x 3.25 m |
| Main Level | Living Room | 5.28 m | 4.01 m | 5.28 m x 4.01 m |
| Main Level | Kitchen | 4.67 m | 3.76 m | 4.67 m x 3.76 m |
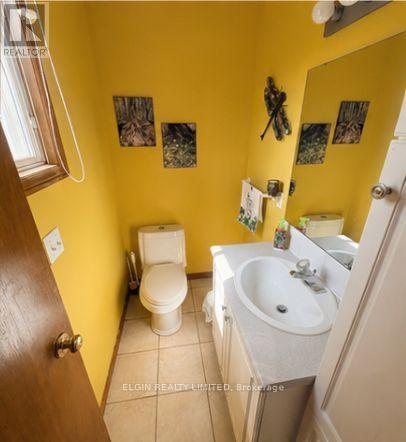
| Main Level | Bathroom | 1.93 m | 1.14 m | 1.93 m x 1.14 m |
https://www.realtor.ca/real-estate/30180417/111-manor-road-st-thomas-st-thomas
Interested?
Contact us for more information
Ian Thomson
Salesperson

The trademarks REALTOR®, REALTORS®, and the REALTOR® logo are controlled by The Canadian Real Estate Association (CREA) and identify real estate professionals who are members of CREA. The trademarks MLS®, Multiple Listing Service® and the associated logos are owned by The Canadian Real Estate Association (CREA) and identify the quality of services provided by real estate professionals who are members of CREA. The trademark DDF® is owned by The Canadian Real Estate Association (CREA) and identifies CREA's Data Distribution Facility (DDF®)
October 26 2026 04:20:15
Elgin Realty Limited