


1110 - 1878 Gordon Street Guelph, Ontario N1L 0P4

$3,750 Monthly
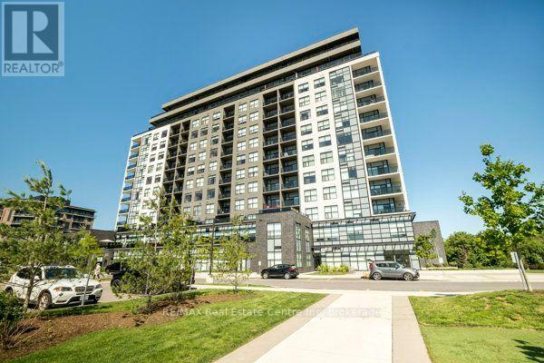
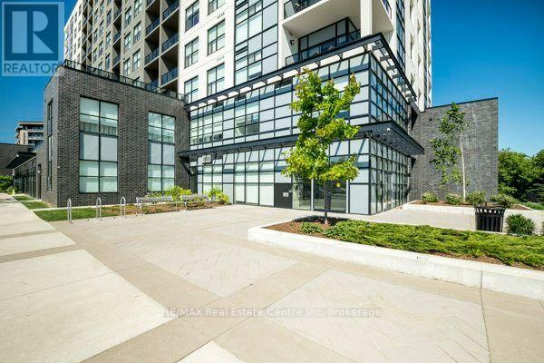
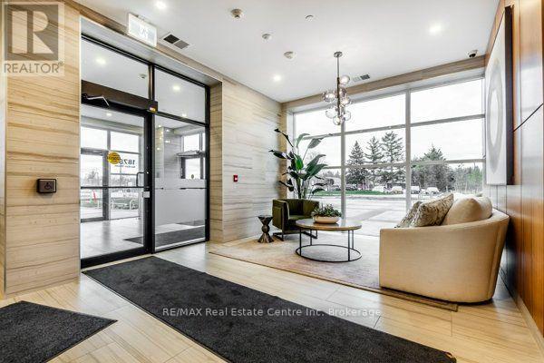
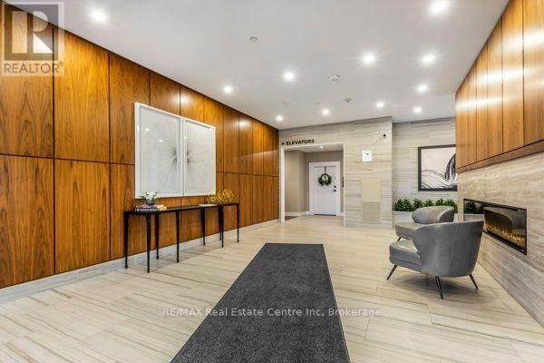
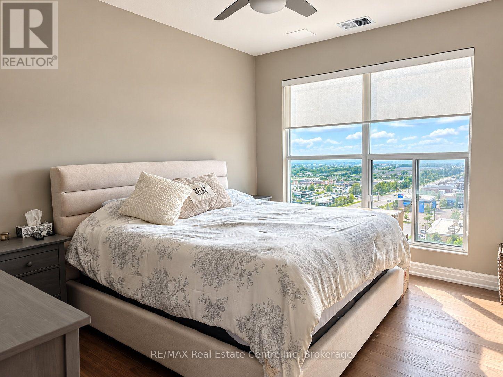
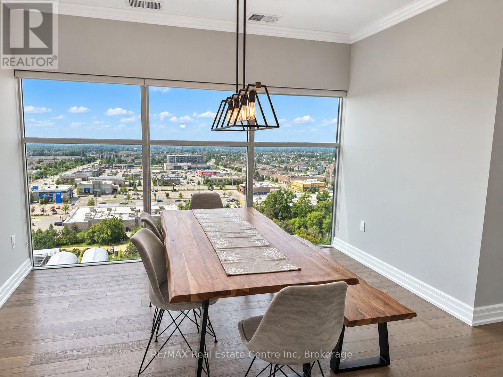
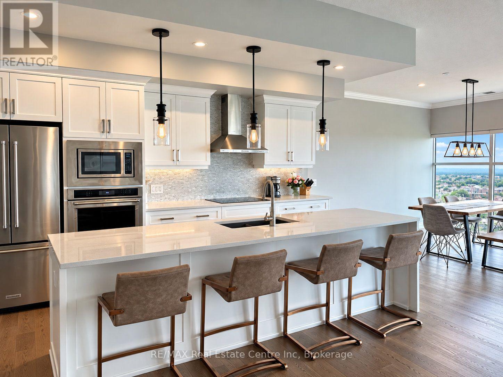
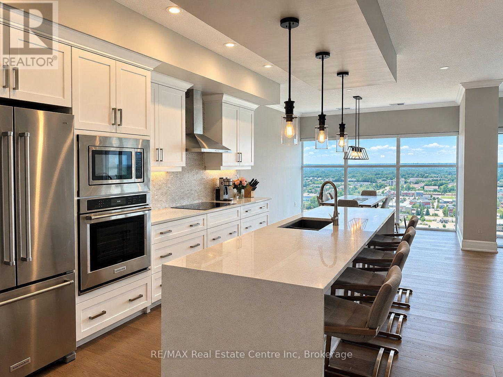
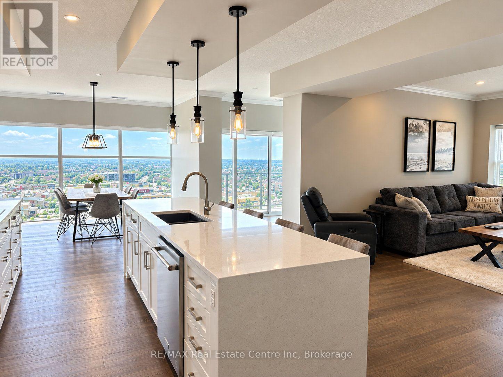
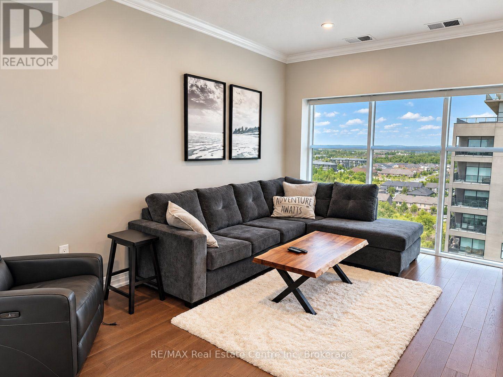
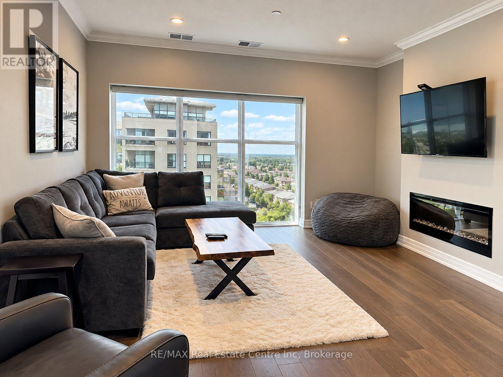
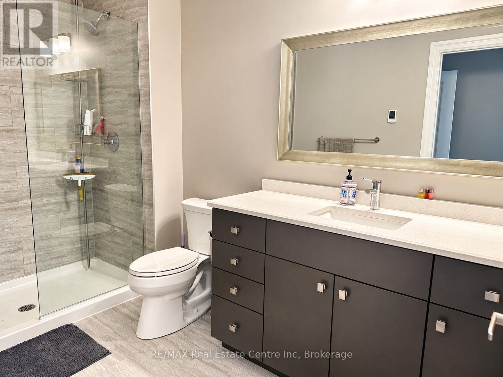
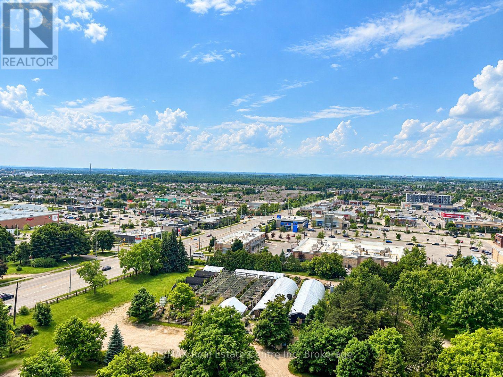
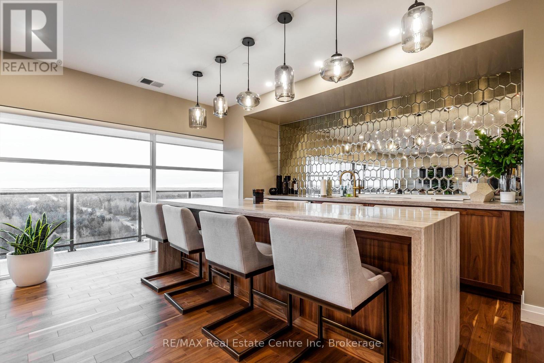
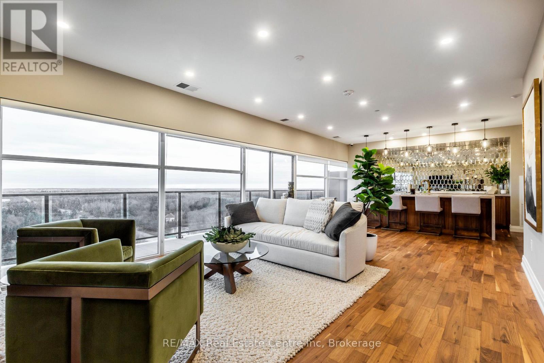
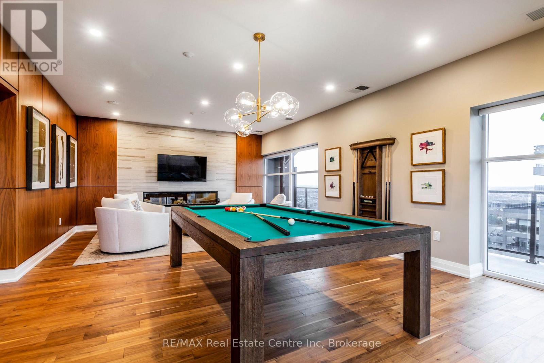
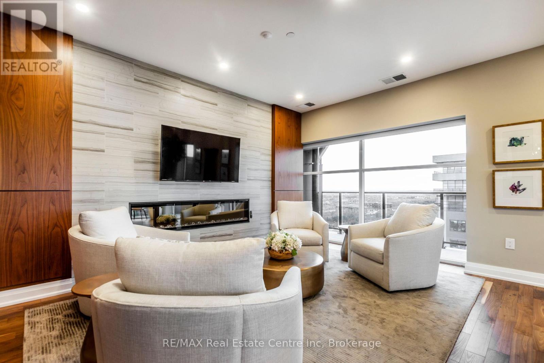
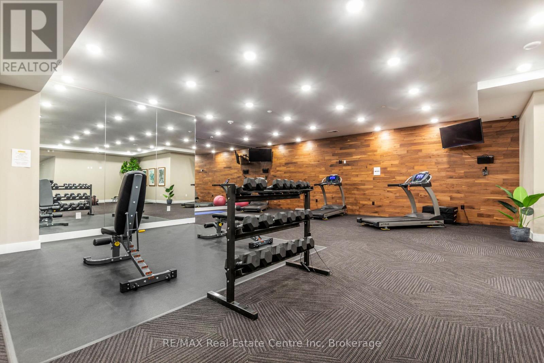
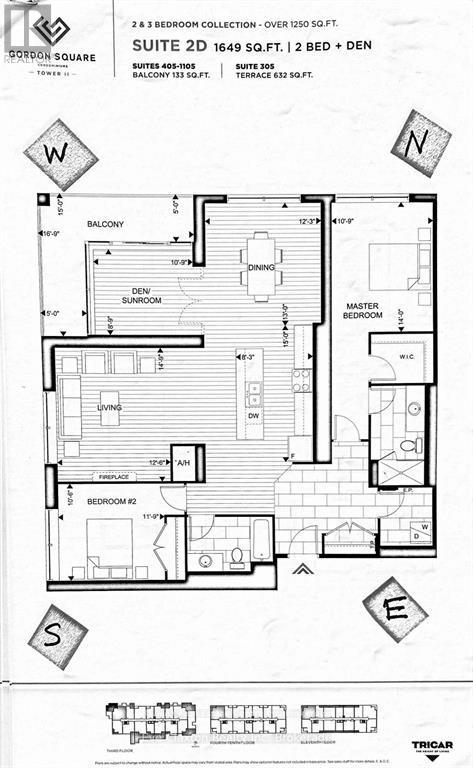
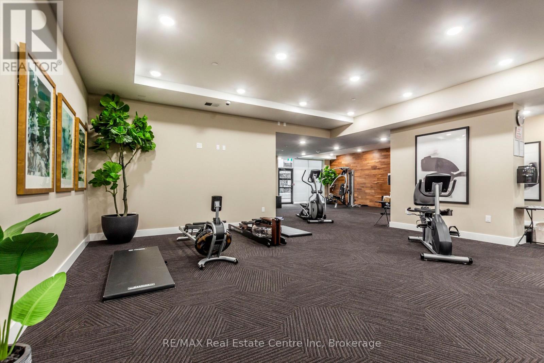
Stunning 2 bedroom + den suite in the desirable south end of Guelph. Experience true luxury. This exceptional corner suite offers a mix of modern design and upscale amenities. The open-concept layout is enhanced by floor to ceiling windows, luxury vinyl flooring, crown molding, and a contemporary fireplace - creating an elegant, airy ambiance throughout. The designer kitchen is a standout, featuring white cabinetry, quartz countertops with waterfall, premium stainless-steel appliances, and an expansive island ideal for entertaining. The bright den/sunroom, wrapped in windows, provides a serene workspace, reading nook, or hobby area with beautiful treetop views. Step onto the wrap-around balcony to enjoy private outdoor living and stunning sunset views. Both bedrooms are generous sized. The primary has a walk-in closet with organizers and an ensuite bath with heated floors. Enjoy resort-style amenities including a fitness centre, lounge, guest suite and a golf simulator. Includes two underground parking spaces and a storage locker. There is also underground visitor parking for your guests. The location provides quick access to Highway 401 as well as nearby dining, shopping, trails, schools and entertainment. I (id:61499)
Property Details
| MLS® Number | X14079844 |
| Property Type | Single Family |
| Community Name | Pineridge/Westminster Woods |
| CommunityFeatures | Pets Allowed With Restrictions |
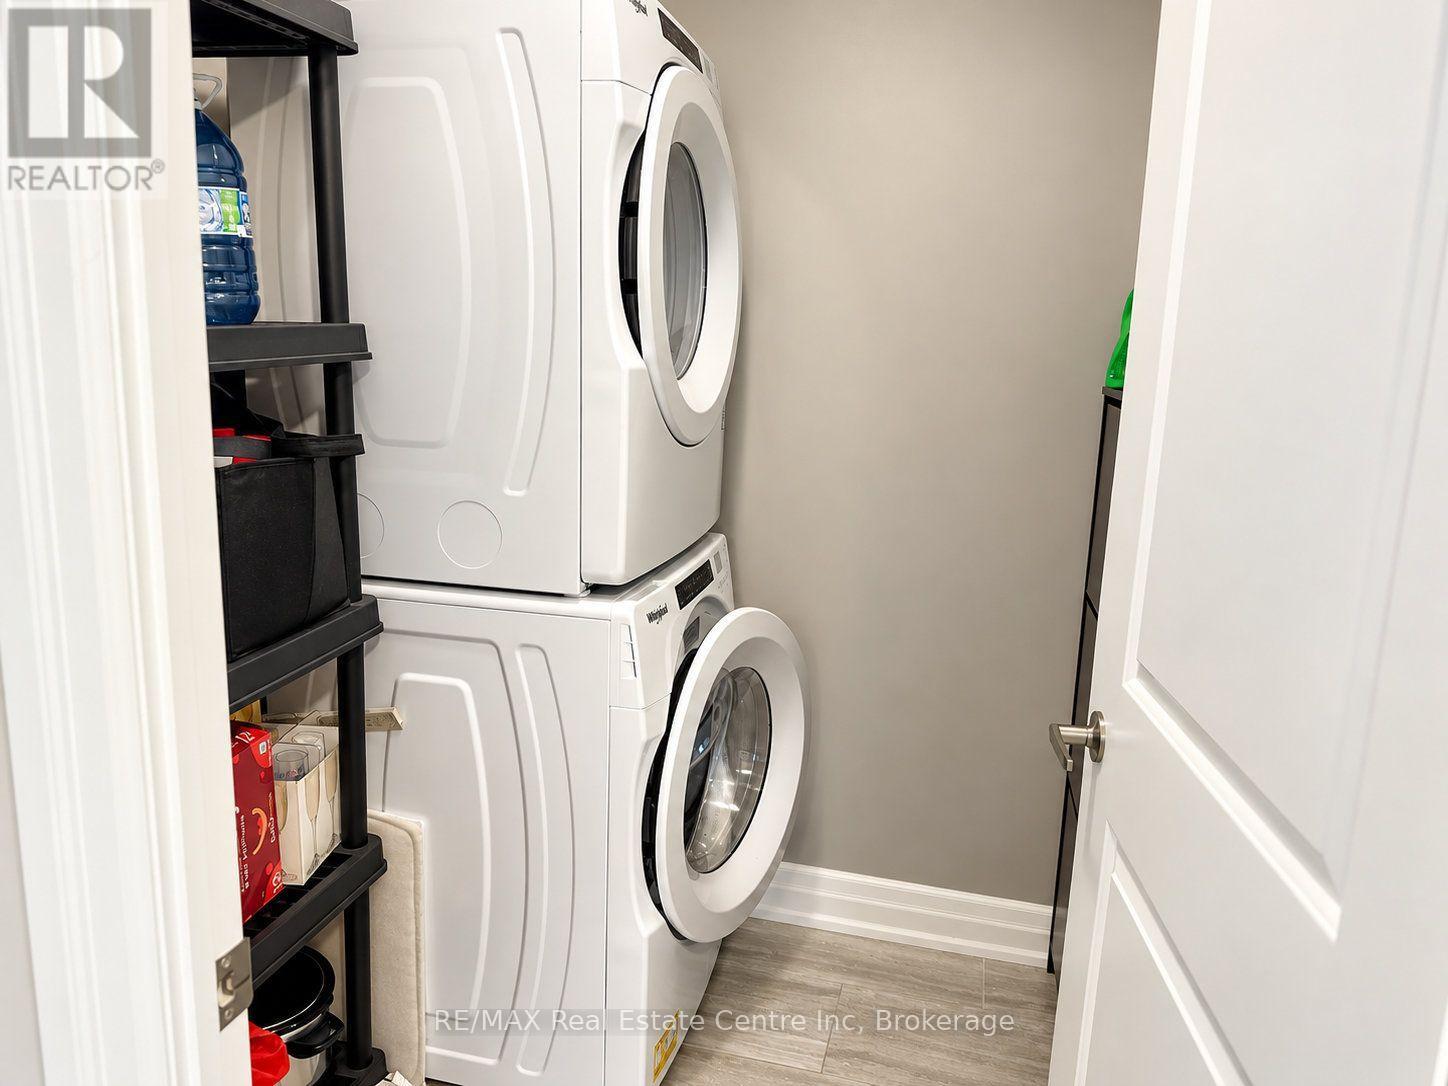
| Features | Elevator, Balcony, In Suite Laundry, Guest Suite |
| ParkingSpaceTotal | 2 |
Building
| BathroomTotal | 2 |
| BedroomsAboveGround | 2 |
| BedroomsTotal | 2 |
| Amenities | Exercise Centre, Recreation Centre, Visitor Parking, Fireplace(s), Storage - Locker |
| Appliances | Garage Door Opener Remote(s) |
| BasementType | None |
| CoolingType | Central Air Conditioning |
| ExteriorFinish | Concrete |
| FireplacePresent | Yes |
| HeatingFuel | Geo Thermal |
| HeatingType | Forced Air |
| SizeInterior | 1600 - 1799 Sqft |
| Type | Apartment |
Parking
| Underground | |
| Garage |
Land
| Acreage | No |
Rooms
| Level | Type | Length | Width | Dimensions |
|---|---|---|---|---|
| Main Level | Kitchen | 2.6 m | 4.57 m | 2.6 m x 4.57 m |
| Main Level | Living Room | 4.01 m | 4.49 m | 4.01 m x 4.49 m |
| Main Level | Dining Room | 3.83 m | 4.06 m | 3.83 m x 4.06 m |
| Main Level | Den | 3.15 m | 2.61 m | 3.15 m x 2.61 m |
| Main Level | Primary Bedroom | 3.35 m | 4.27 m | 3.35 m x 4.27 m |
| Main Level | Bedroom 2 | 3.61 m | 3.28 m | 3.61 m x 3.28 m |
Interested?
Contact us for more information
Nancy Shearhart
Salesperson
238 Speedvale Avenue West
Guelph, Ontario N1H 1C4

The trademarks REALTOR®, REALTORS®, and the REALTOR® logo are controlled by The Canadian Real Estate Association (CREA) and identify real estate professionals who are members of CREA. The trademarks MLS®, Multiple Listing Service® and the associated logos are owned by The Canadian Real Estate Association (CREA) and identify the quality of services provided by real estate professionals who are members of CREA. The trademark DDF® is owned by The Canadian Real Estate Association (CREA) and identifies CREA's Data Distribution Facility (DDF®)
October 15 2026 01:43:03
RE/MAX Real Estate Centre Inc