


1116 Springdale Park Road Bracebridge, Ontario P1L 1W9

$499,800
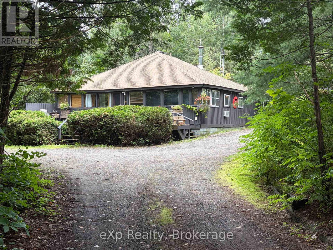
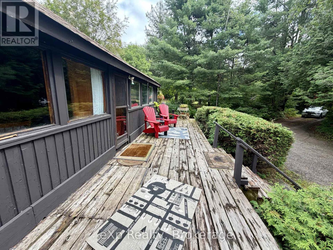
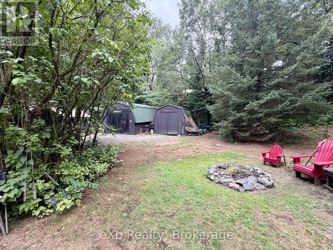
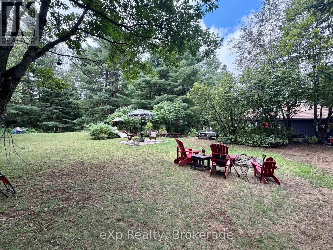
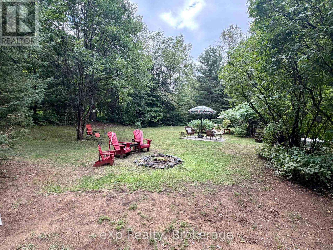
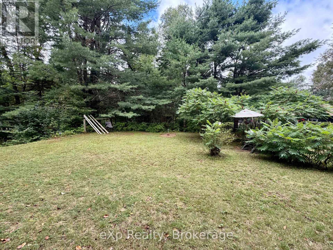
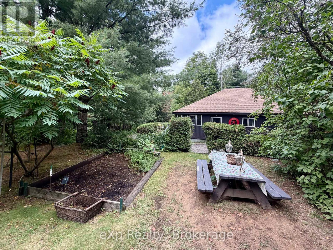
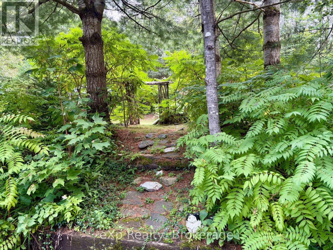
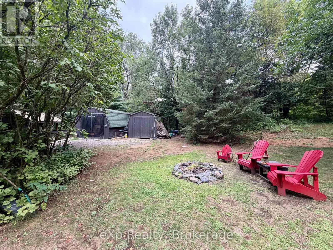
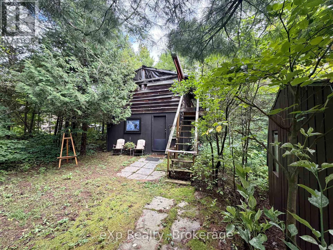
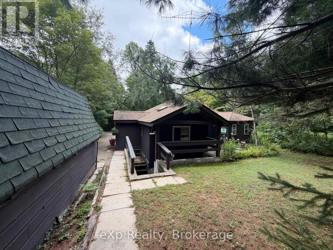
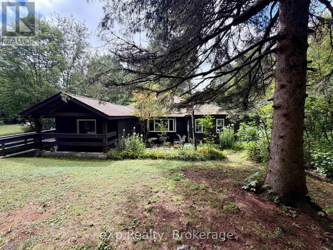
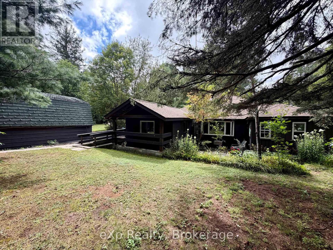
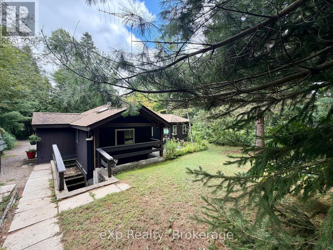
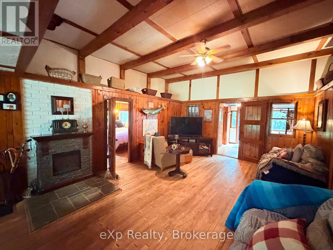
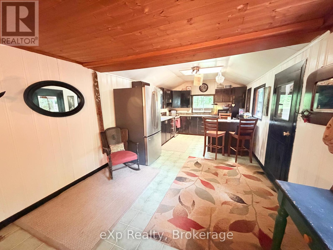
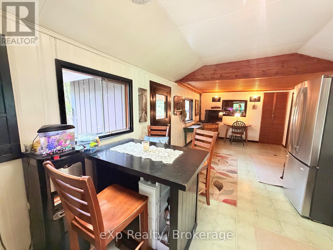
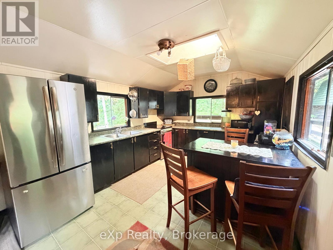
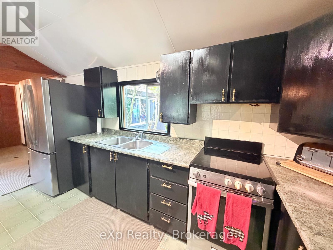
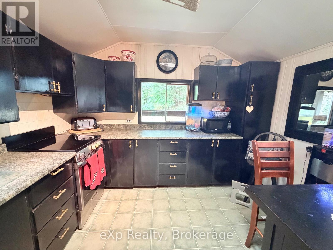
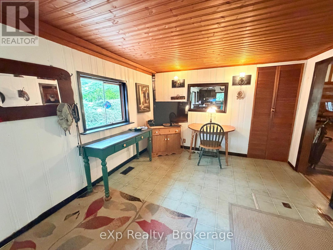
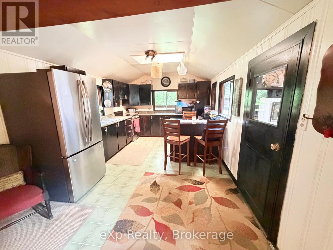
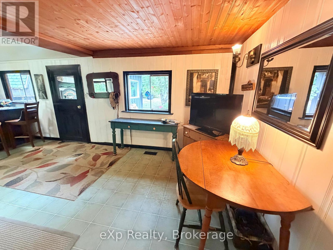
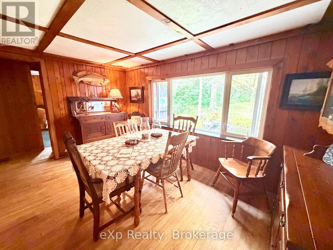
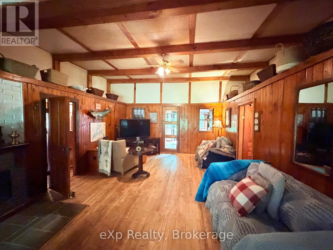
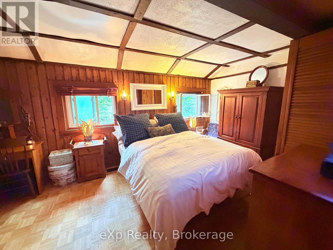
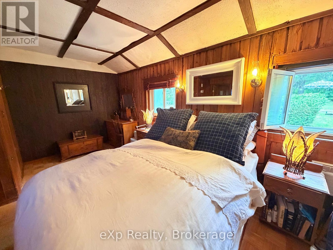
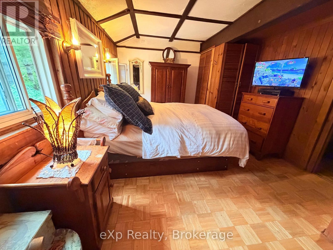
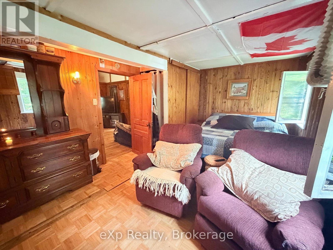
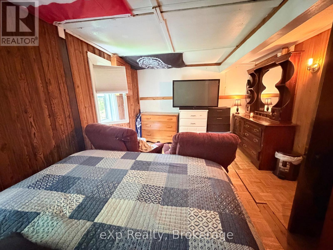
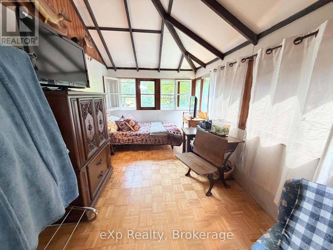
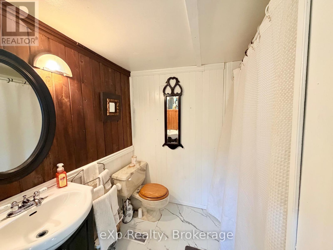
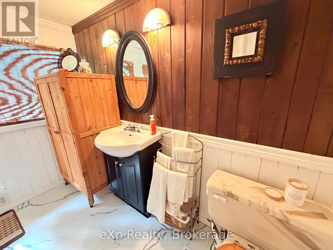
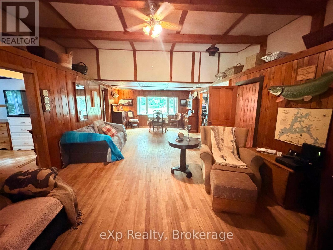
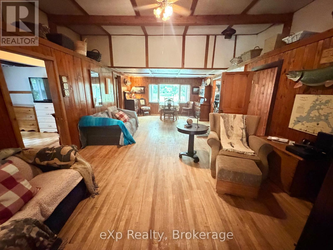
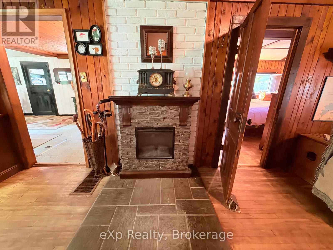
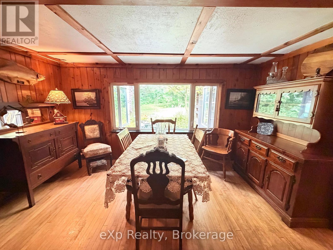

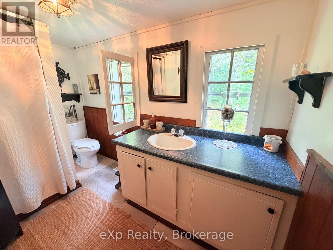
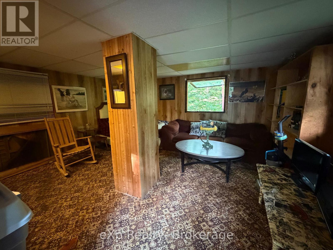
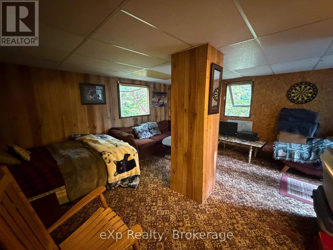
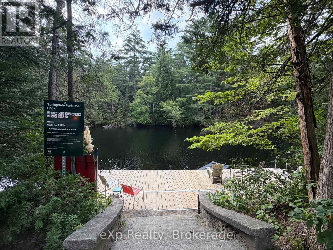
Welcome to your private Muskoka retreat in Bracebridge, set on a beautiful 1-acre lot with plenty of space, character, privacy, and easy access to the outdoors. This inviting 3-bedroom, 2-bathroom home offers a functional and comfortable layout with a spacious kitchen and generous eat-in area, a separate dining room for family meals and entertaining, and a living room filled with old-world character and complemented by an electric fireplace that creates a warm and inviting atmosphere. The sunporch provides a peaceful spot to enjoy your morning coffee, read, relax, or simply take in the surrounding greenery and natural setting throughout the changing seasons. Just a couple of minutes' walk from the public dock on the river, you can easily enjoy swimming, paddling, canoeing, kayaking, and relaxing days on the water without the added cost of direct waterfront ownership and waterfront taxes. A separate bunkie offers extra space for overnight guests, extended family, or a quiet retreat, while the extra-long garage provides excellent undercover storage for vehicles, recreational gear, tools, seasonal items, and all the equipment that comes with enjoying life in Muskoka. The roof was replaced in 2019, adding further peace of mind. With its private setting, versatile living spaces, convenient river access, and room to enjoy the outdoors, this property has plenty to offer. Whether you are looking for a full-time residence, weekend escape, or a property with room to make your own, this home offers a wonderful combination of privacy, charm, practicality, and the relaxed Muskoka lifestyle. Property is being sold on an "as is, where is" basis. (id:61499)
Property Details
| MLS® Number | X13716466 |
| Property Type | Single Family |
| Community Name | Macaulay |
| EquipmentType | Water Heater |
| Features | Carpet Free |
| ParkingSpaceTotal | 5 |
| RentalEquipmentType | Water Heater |
| Structure | Deck |
Building
| BathroomTotal | 2 |
| BedroomsAboveGround | 3 |
| BedroomsTotal | 3 |
| Age | 51 To 99 Years |
| Amenities | Fireplace(s) |
| Appliances | Water Heater, Dryer, Stove, Washer, Refrigerator |
| ArchitecturalStyle | Bungalow |
| BasementDevelopment | Unfinished |
| BasementFeatures | Walk Out, Separate Entrance |
| BasementType | N/a (unfinished), N/a, N/a, Partial |
| ConstructionStyleAttachment | Detached |
| CoolingType | None |
| ExteriorFinish | Wood |
| FireplacePresent | Yes |
| FireplaceTotal | 1 |
| FoundationType | Block |
| HeatingFuel | Propane |
| HeatingType | Forced Air |
| StoriesTotal | 1 |
| SizeInterior | 1500 - 2000 Sqft |
| Type | House |
Parking
| Detached Garage | |
| Garage |
Land
| Acreage | No |
| Sewer | Septic System |
| SizeDepth | 150 Ft |
| SizeFrontage | 182 Ft ,7 In |
| SizeIrregular | 182.6 X 150 Ft |
| SizeTotalText | 182.6 X 150 Ft |
Rooms
| Level | Type | Length | Width | Dimensions |
|---|---|---|---|---|
| Main Level | Kitchen | 3.05 m | 4.29 m | 3.05 m x 4.29 m |
| Main Level | Sunroom | 4.92 m | 2.61 m | 4.92 m x 2.61 m |
| Main Level | Eating Area | 3.05 m | 3.07 m | 3.05 m x 3.07 m |
| Main Level | Dining Room | 4.43 m | 2.98 m | 4.43 m x 2.98 m |
| Main Level | Living Room | 4.42 m | 5.25 m | 4.42 m x 5.25 m |
| Main Level | Primary Bedroom | 3.41 m | 5.15 m | 3.41 m x 5.15 m |
| Main Level | Bedroom 2 | 2.52 m | 2.98 m | 2.52 m x 2.98 m |
| Main Level | Bedroom 3 | 3.05 m | 5.05 m | 3.05 m x 5.05 m |
| Main Level | Bathroom | 3.41 m | 1.84 m | 3.41 m x 1.84 m |
| Main Level | Bathroom | 2.37 m | 2.61 m | 2.37 m x 2.61 m |
| Main Level | Foyer | 3.6 m | 2.61 m | 3.6 m x 2.61 m |
https://www.realtor.ca/real-estate/30202271/1116-springdale-park-road-bracebridge-macaulay-macaulay
Interested?
Contact us for more information
Karen Hanes
Salesperson
200 Manitoba St - Unit 3 - Suite 335
Bracebridge, Ontario P1L 2E2
Alan Elbardisy
Broker
4711 Yonge St 10th Flr, 106430
Toronto, Ontario M2N 6K8

The trademarks REALTOR®, REALTORS®, and the REALTOR® logo are controlled by The Canadian Real Estate Association (CREA) and identify real estate professionals who are members of CREA. The trademarks MLS®, Multiple Listing Service® and the associated logos are owned by The Canadian Real Estate Association (CREA) and identify the quality of services provided by real estate professionals who are members of CREA. The trademark DDF® is owned by The Canadian Real Estate Association (CREA) and identifies CREA's Data Distribution Facility (DDF®)
August 27 2026 01:28:51
Exp Realty