


113 Adelaide Street Kitchener, Ontario N2M 2B5

$575,000
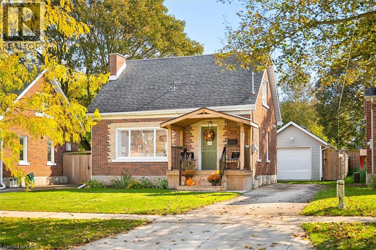
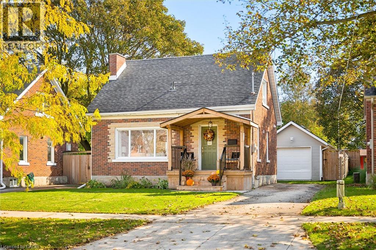
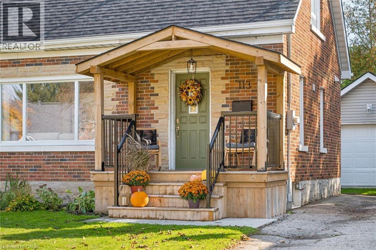
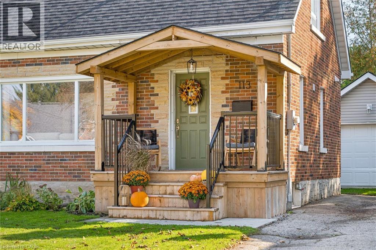
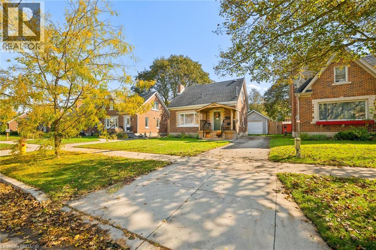
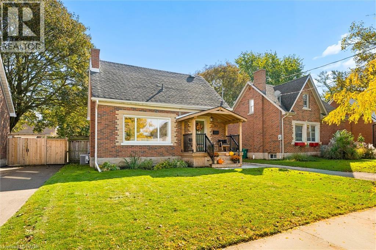
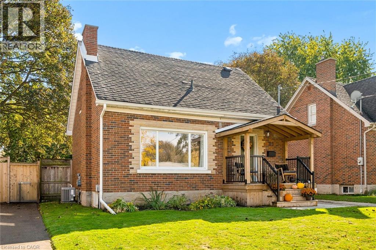
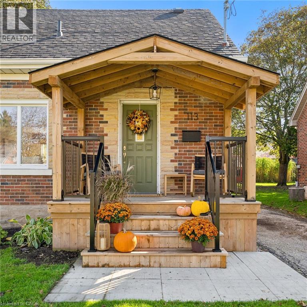
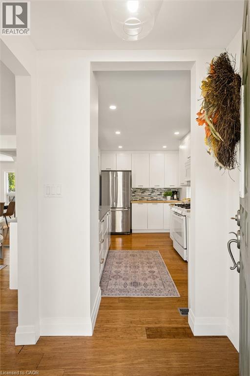
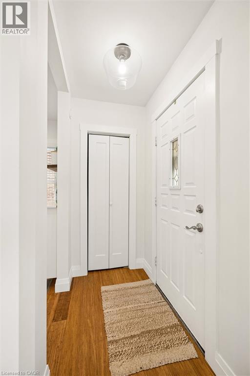
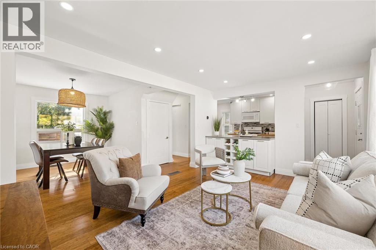
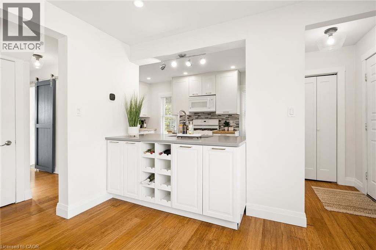
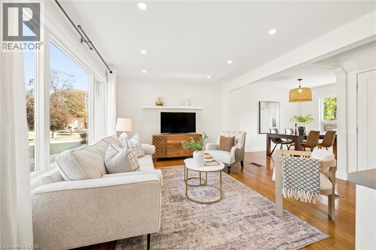
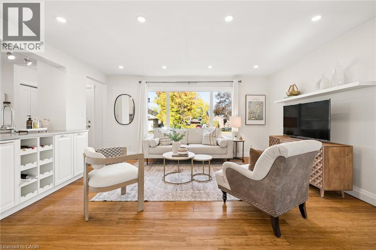
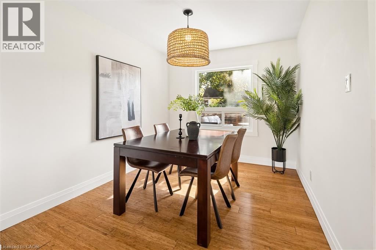
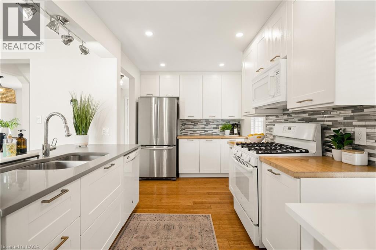
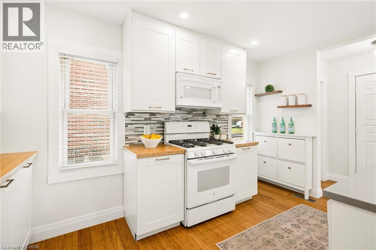
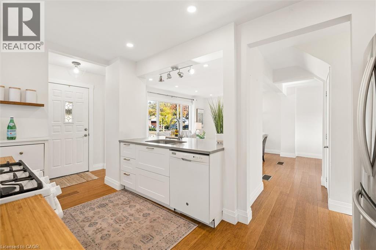
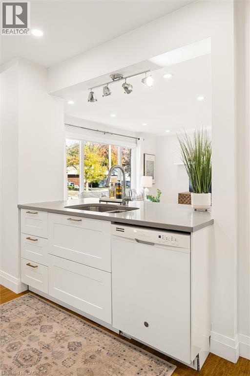
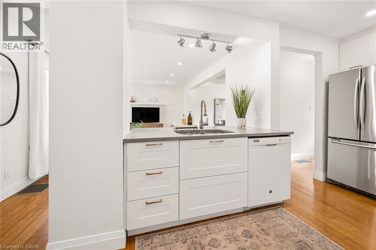
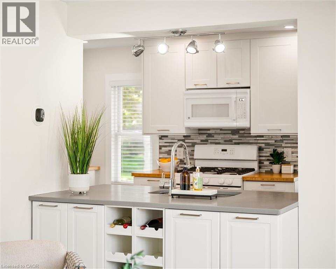
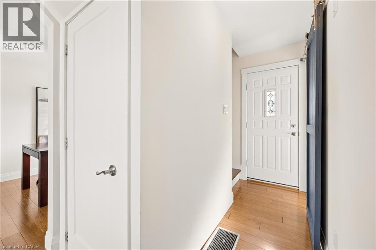
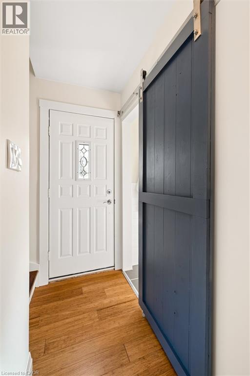
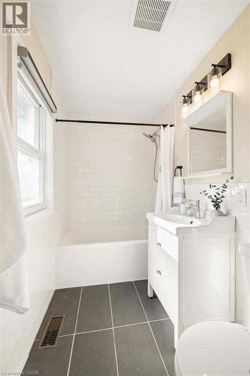
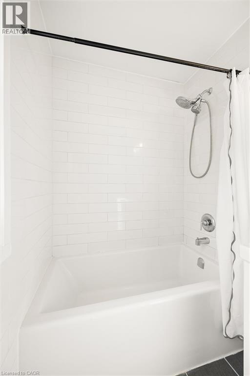
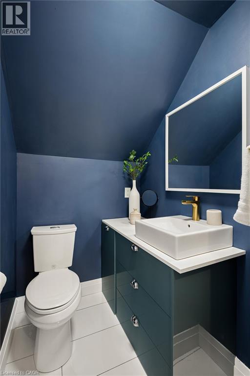
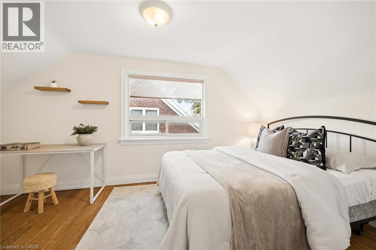
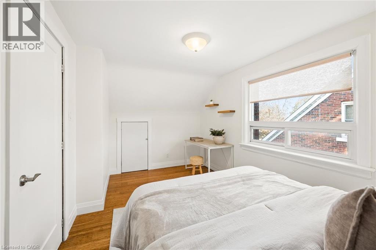
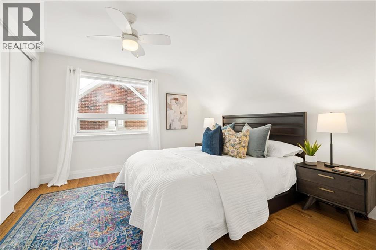
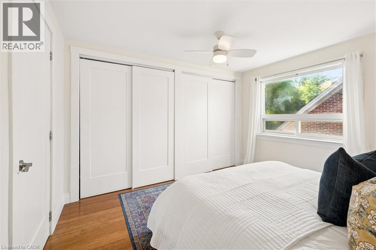
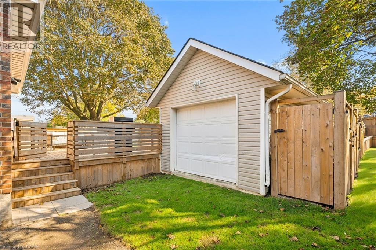
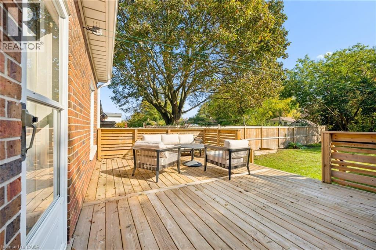
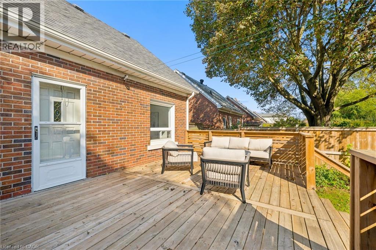
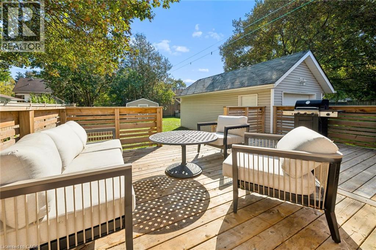
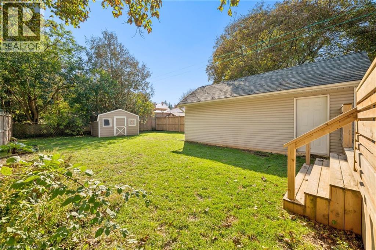
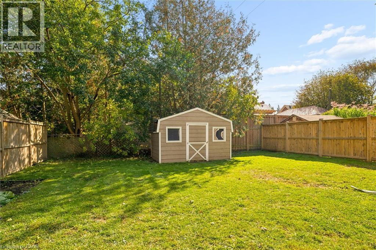
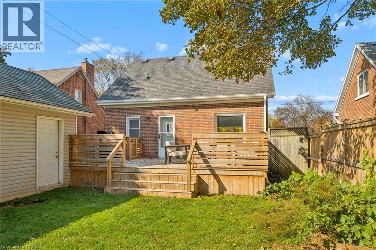
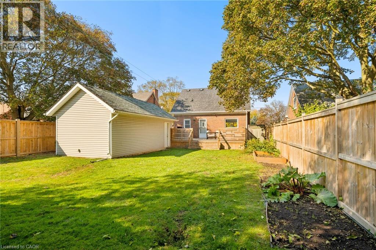
Welcome to 113 Adelaide Street in Kitchener! This charming detached home offers a great combination of character, modern updates, and a fantastic location within walking distance of Belmont Village. A welcoming covered front porch leads into a bright, open living and dining area featuring large windows, warm wood flooring, and plenty of natural light. The updated kitchen offers white shaker-style cabinetry, a stylish backsplash, ample storage, and a convenient peninsula overlooking the living space. A beautifully updated four-piece bathroom completes the main floor. Upstairs, you'll find two bedrooms and a convenient two-piece bathroom, while the basement provides additional storage space. Outside, the spacious, fully fenced backyard offers plenty of room to relax, entertain, or enjoy time outdoors. The spacious detached garage provides complete versatility ideal for secure vehicle parking, a dedicated workshop, or your dream home gym. A large wooden deck is perfect for summer barbecues and outdoor dining, garden shed, and long driveway provide additional parking and storage options. Located on a mature, tree-lined street, this home is just a short walk from the restaurants, cafés, and local shops of Belmont Village, with nearby parks, trails, and everyday amenities adding to the convenience. With its updated interior, generous outdoor space, and walkable location, 113 Adelaide Street offers comfortable living in an established Kitchener neighbourhood. (id:61499)
Open House
This property has open houses!
1:00 pm
Ends at:3:00 pm
1:00 pm
Ends at:3:00 pm
Property Details
| MLS® Number | 40870328 |
| Property Type | Single Family |
| AmenitiesNearBy | Hospital, Park, Place Of Worship, Public Transit, Schools |
| CommunityFeatures | Community Centre |
| EquipmentType | Water Heater |
| Features | Paved Driveway |
| ParkingSpaceTotal | 4 |
| RentalEquipmentType | Water Heater |
| Structure | Shed |
Building
| BathroomTotal | 2 |
| BedroomsAboveGround | 2 |
| BedroomsTotal | 2 |
| Appliances | Dishwasher, Dryer, Refrigerator, Stove, Washer |
| ArchitecturalStyle | Other |
| BasementDevelopment | Unfinished |
| BasementType | Full (unfinished) |
| ConstructedDate | 1951 |
| ConstructionStyleAttachment | Detached |
| CoolingType | Central Air Conditioning |
| ExteriorFinish | Brick |
| FoundationType | Poured Concrete |
| HalfBathTotal | 1 |
| HeatingFuel | Natural Gas |
| HeatingType | Forced Air |
| StoriesTotal | 2 |
| SizeInterior | 1078 Sqft |
| Type | House |
| UtilityWater | Municipal Water |
Parking
| Detached Garage |
Land
| AccessType | Highway Nearby |
| Acreage | No |
| LandAmenities | Hospital, Park, Place Of Worship, Public Transit, Schools |
| Sewer | Municipal Sewage System |
| SizeDepth | 120 Ft |
| SizeFrontage | 43 Ft |
| SizeTotalText | Under 1/2 Acre |
| ZoningDescription | Res-3 |
Rooms
| Level | Type | Length | Width | Dimensions |
|---|---|---|---|---|
| Second Level | 2pc Bathroom | Measurements not available | ||
| Second Level | Primary Bedroom | 11'3'' x 11'6'' | ||
| Second Level | Bedroom | 14'11'' x 8'10'' | ||
| Basement | Utility Room | 11'3'' x 9'3'' | ||
| Basement | Recreation Room | 11'4'' x 24'4'' | ||
| Basement | Laundry Room | 11'3'' x 11'9'' | ||
| Main Level | 4pc Bathroom | Measurements not available | ||
| Main Level | Dining Room | 8'10'' x 11'5'' | ||
| Main Level | Living Room | 11'3'' x 15'10'' | ||
| Main Level | Kitchen | 13'10'' x 8'0'' |
https://www.realtor.ca/real-estate/30398839/113-adelaide-street-kitchener
Interested?
Contact us for more information
Matthew Fierling
Broker of Record
196 Victoria St. S.,
Kitchener, Ontario N2G 2B9

The trademarks REALTOR®, REALTORS®, and the REALTOR® logo are controlled by The Canadian Real Estate Association (CREA) and identify real estate professionals who are members of CREA. The trademarks MLS®, Multiple Listing Service® and the associated logos are owned by The Canadian Real Estate Association (CREA) and identify the quality of services provided by real estate professionals who are members of CREA. The trademark DDF® is owned by The Canadian Real Estate Association (CREA) and identifies CREA's Data Distribution Facility (DDF®)
October 14 2026 01:41:55
Flux Realty