


1131 3rd Avenue W Owen Sound, Ontario N4K 4P9

$369,900
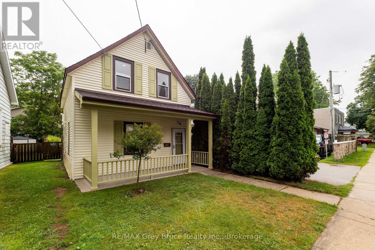
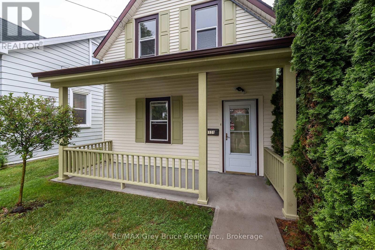
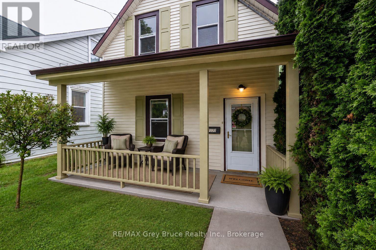
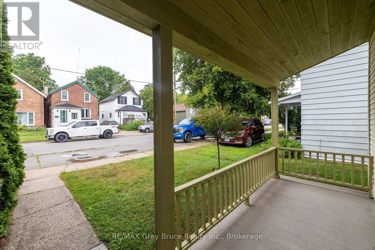
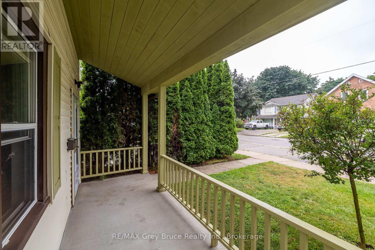
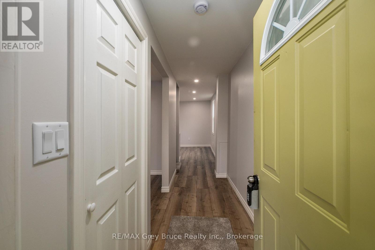
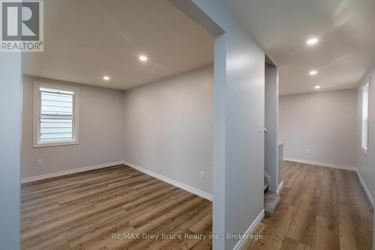
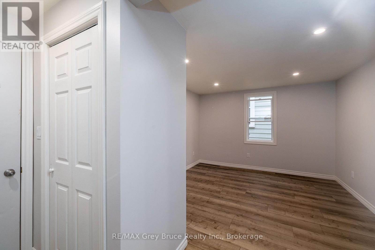
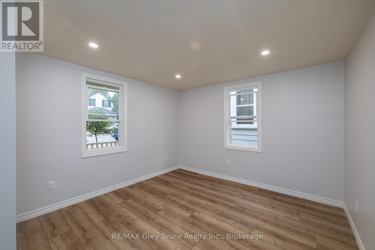
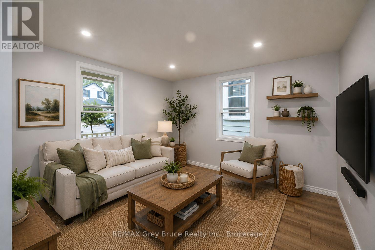
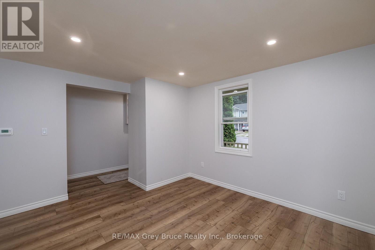
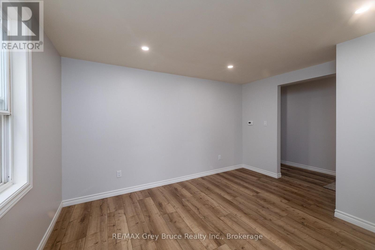
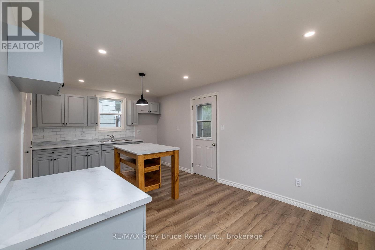
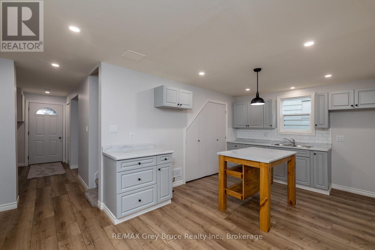
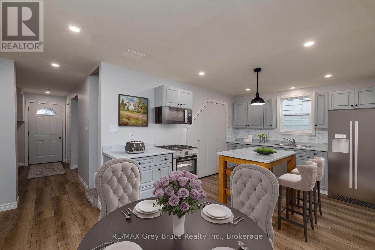
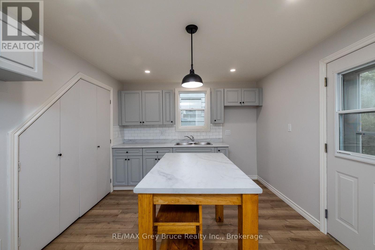
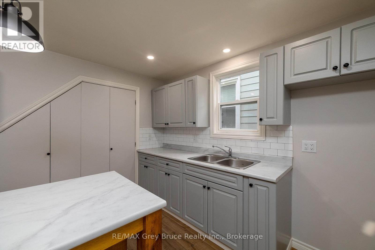
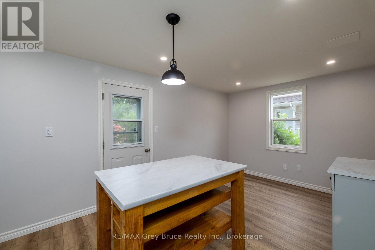
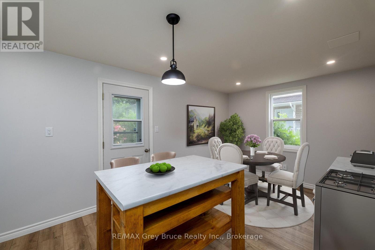
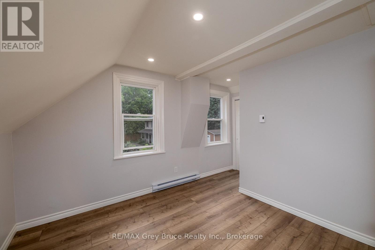
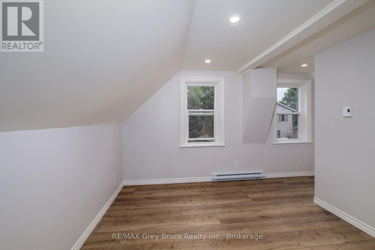
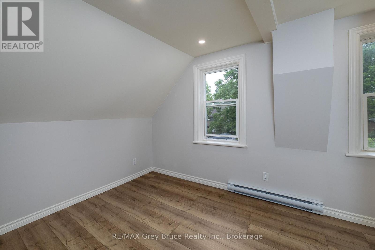
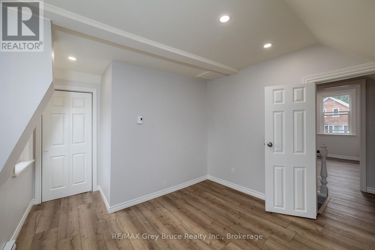
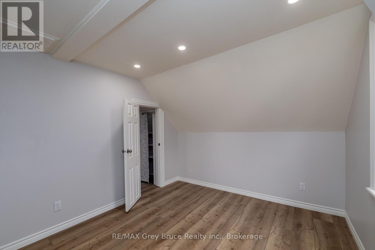
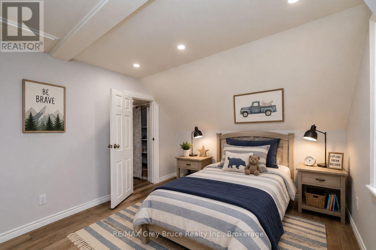
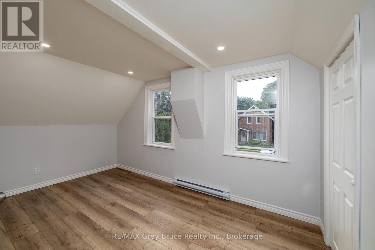
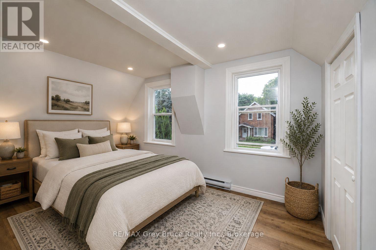
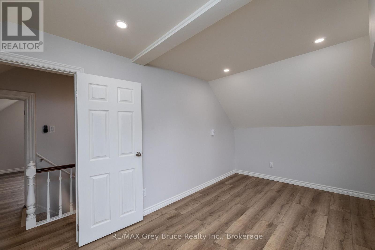
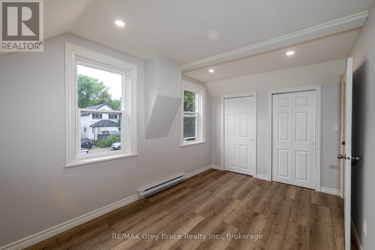
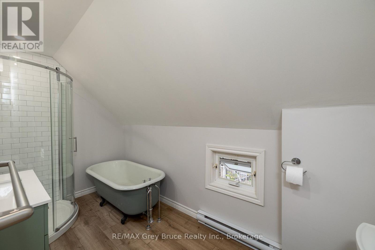
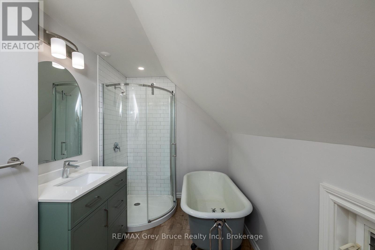
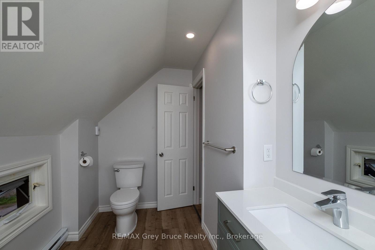
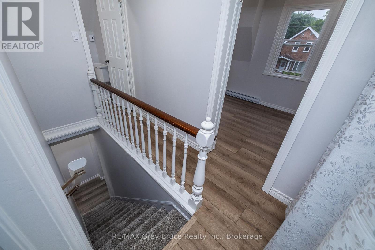
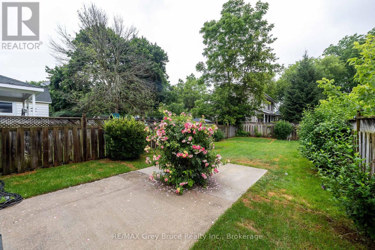
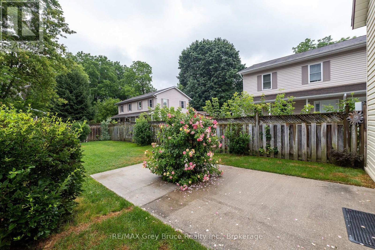
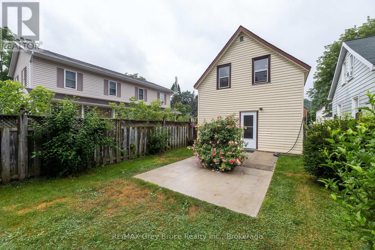
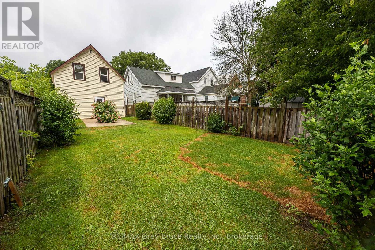
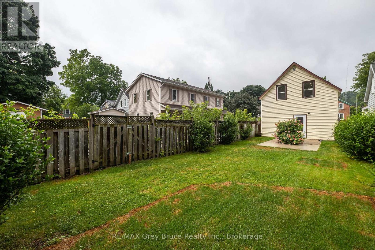
Welcome to this charming and beautifully refreshed 1.5-storey home, perfectly situated in one of Owen Sound's lower west side neighbourhoods. From the moment you arrive, you'll fall in love with the inviting new front porch-an ideal place to enjoy your morning coffee or unwind at the end of the day. Inside, the home has been thoughtfully updated with fresh paint, stylish pot lights throughout, and new flooring that creates a bright, modern feel while maintaining its timeless character. The refreshed kitchen offers plenty of workspace and includes a convenient portable island, making meal prep and entertaining a breeze. Upstairs, you'll find two comfortable bedrooms and a beautifully renovated bathroom featuring a classic clawfoot tub-perfect for relaxing after a long day. Outside, the fully fenced backyard is a private retreat with mature landscaping, offering space for gardening, pets, or summer gatherings. Enjoy an exceptional walkable lifestyle just minutes from Kelso Beach and Nawash Park, the vibrant downtown core with its vintage shops and cafés, and the popular Owen Sound Farmers' Market. Whether you're a first-time buyer or downsizer this delightful move-in ready property is one you won't want to miss. (id:61499)
Property Details
| MLS® Number | X13793480 |
| Property Type | Single Family |
| Community Name | Owen Sound |
| EquipmentType | Water Heater, Water Heater - Tankless |
| ParkingSpaceTotal | 1 |
| RentalEquipmentType | Water Heater, Water Heater - Tankless |
| Structure | Porch, Patio(s) |
Building
| BathroomTotal | 1 |
| BedroomsAboveGround | 2 |
| BedroomsTotal | 2 |
| Age | 100+ Years |
| BasementType | None |
| ConstructionStyleAttachment | Detached |
| CoolingType | None |
| ExteriorFinish | Vinyl Siding |
| FoundationType | Slab |
| HeatingFuel | Electric, Natural Gas |
| HeatingType | Baseboard Heaters, Other, Radiant Heat |
| StoriesTotal | 2 |
| SizeInterior | 700 - 1100 Sqft |
| Type | House |
| UtilityWater | Municipal Water |
Parking
| No Garage |
Land
| Acreage | No |
| Sewer | Sanitary Sewer |
| SizeDepth | 105 Ft |
| SizeFrontage | 25 Ft |
| SizeIrregular | 25 X 105 Ft |
| SizeTotalText | 25 X 105 Ft |
| ZoningDescription | R2 |
Rooms
| Level | Type | Length | Width | Dimensions |
|---|---|---|---|---|
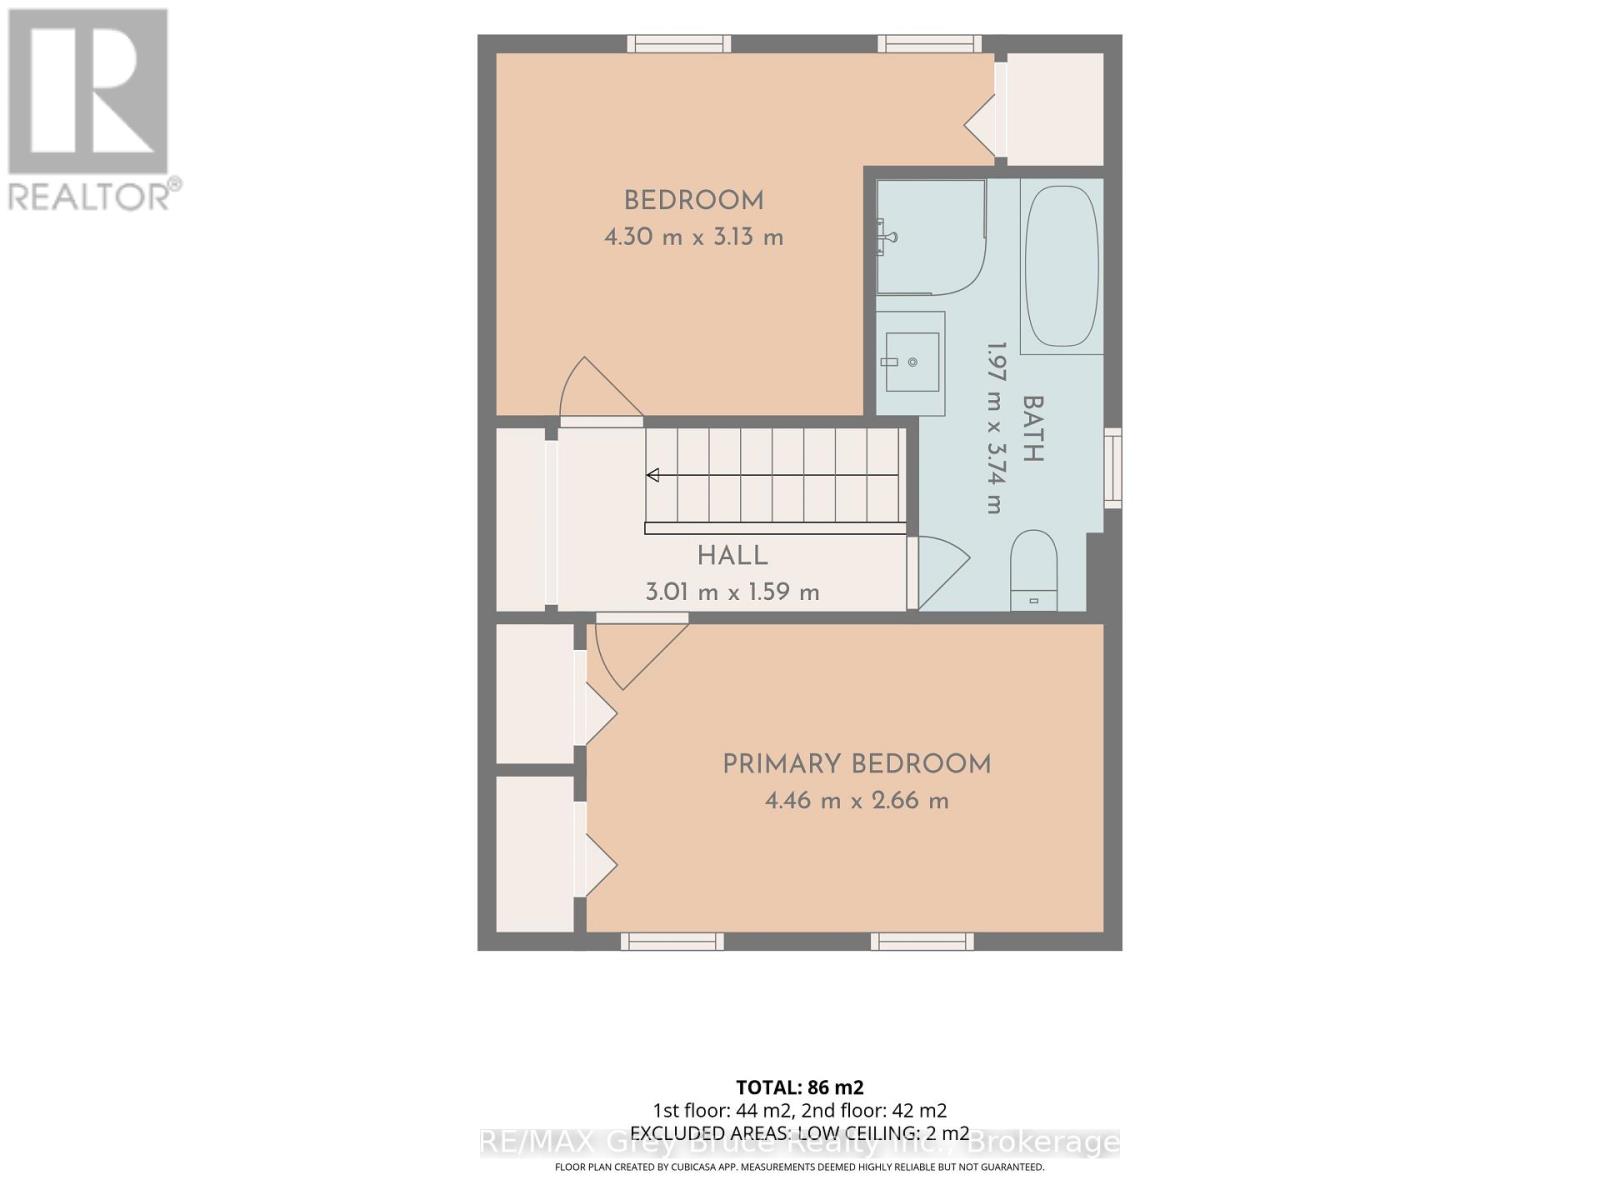
| Second Level | Bedroom | 4.3 m | 3.13 m | 4.3 m x 3.13 m |
| Second Level | Bedroom | 4.46 m | 2.66 m | 4.46 m x 2.66 m |
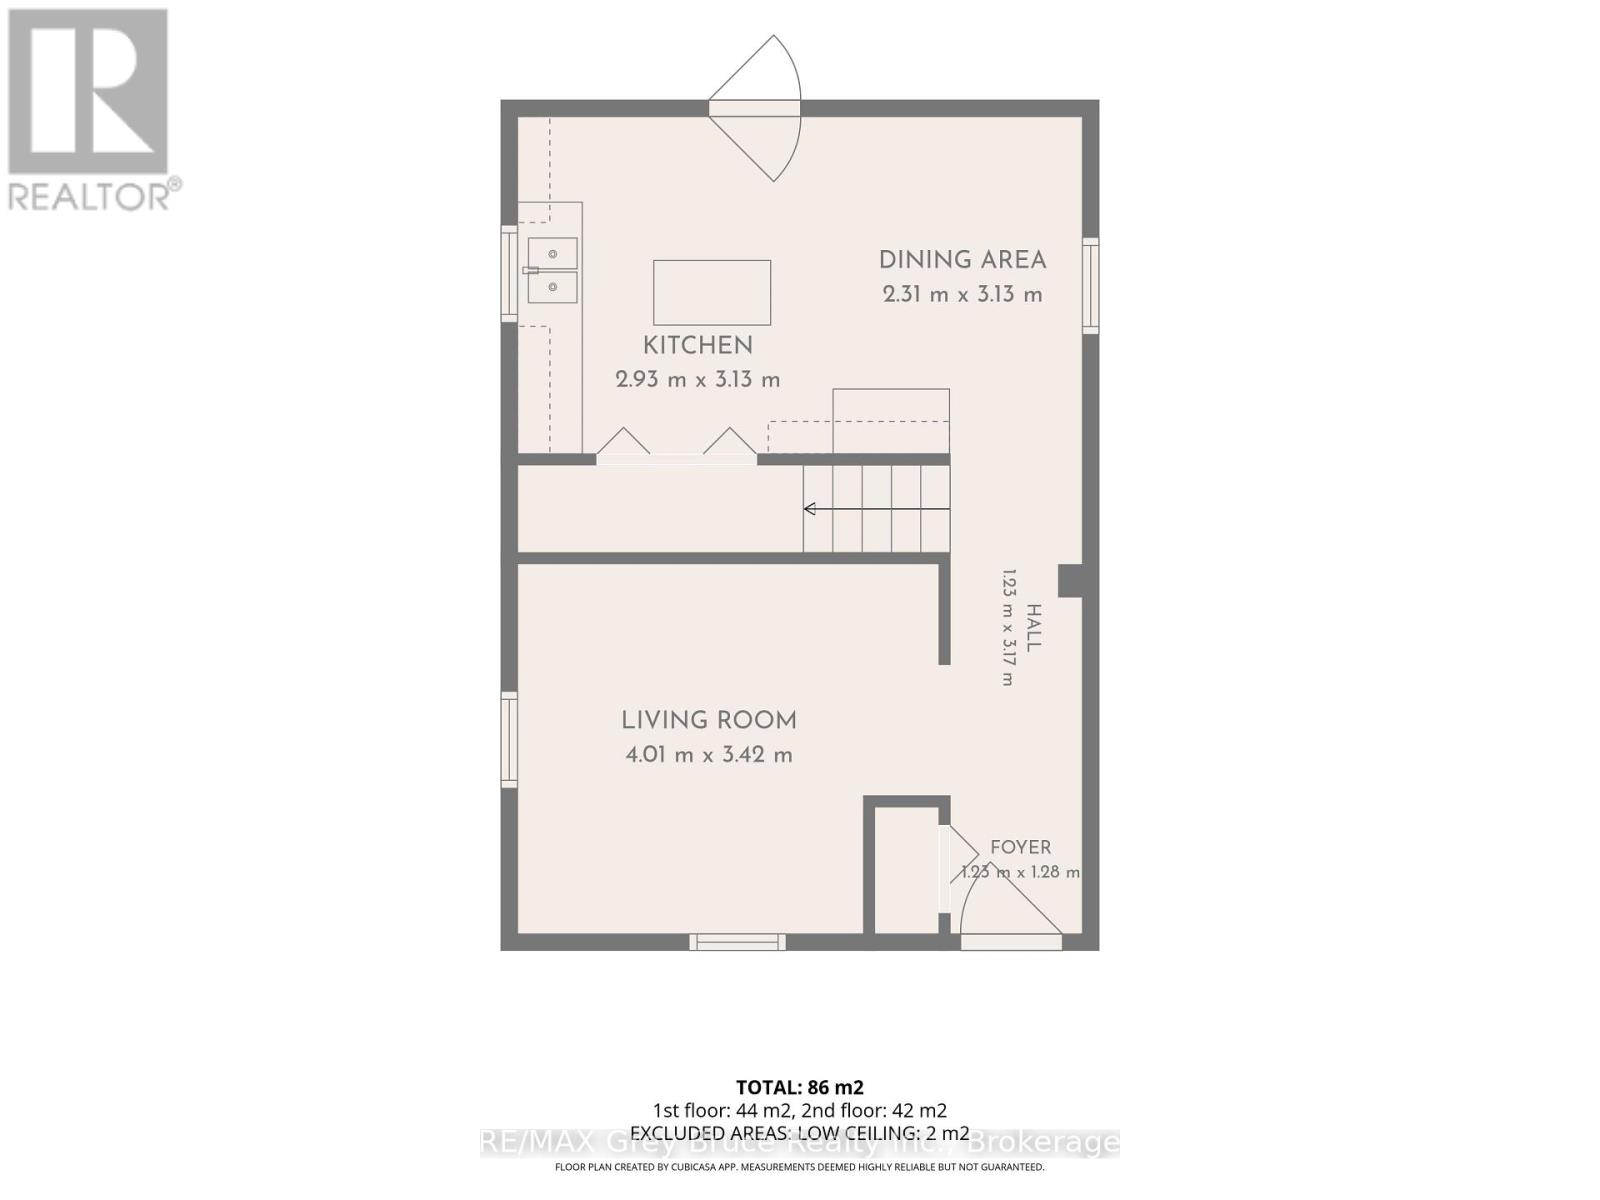
| Main Level | Living Room | 4.01 m | 3.42 m | 4.01 m x 3.42 m |
| Main Level | Kitchen | 2.93 m | 3.13 m | 2.93 m x 3.13 m |
| Main Level | Dining Room | 2.31 m | 3.13 m | 2.31 m x 3.13 m |
Utilities
| Cable | Available |
| Electricity | Installed |
| Sewer | Installed |
https://www.realtor.ca/real-estate/30289051/1131-3rd-avenue-w-owen-sound-owen-sound
Interested?
Contact us for more information
Tricia Pool
Broker
837 2nd Ave E
Owen Sound, Ontario N4K 6K6
Doug Pool
Salesperson
837 2nd Ave E
Owen Sound, Ontario N4K 6K6

The trademarks REALTOR®, REALTORS®, and the REALTOR® logo are controlled by The Canadian Real Estate Association (CREA) and identify real estate professionals who are members of CREA. The trademarks MLS®, Multiple Listing Service® and the associated logos are owned by The Canadian Real Estate Association (CREA) and identify the quality of services provided by real estate professionals who are members of CREA. The trademark DDF® is owned by The Canadian Real Estate Association (CREA) and identifies CREA's Data Distribution Facility (DDF®)
October 04 2026 04:29:26
RE/MAX Grey Bruce Realty Inc.