


1133 Sherwood Forest Road Bracebridge, Ontario P1L 1X3


$325,000
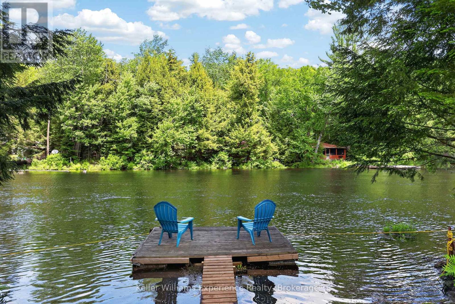
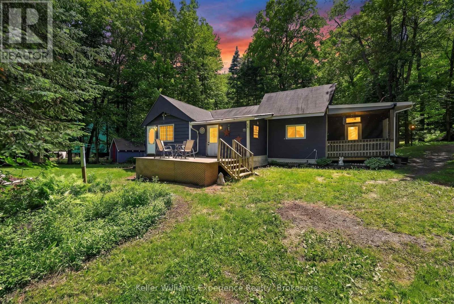
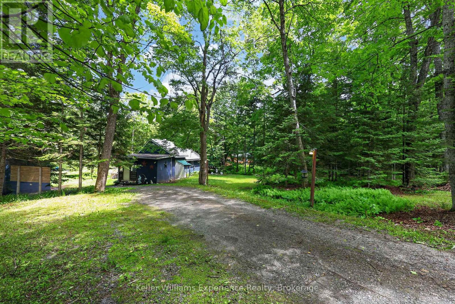
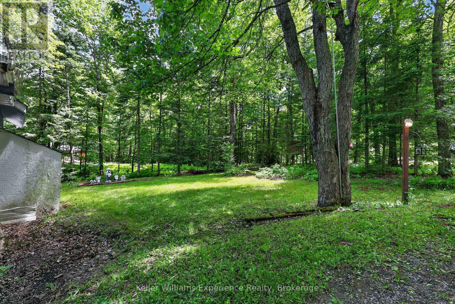
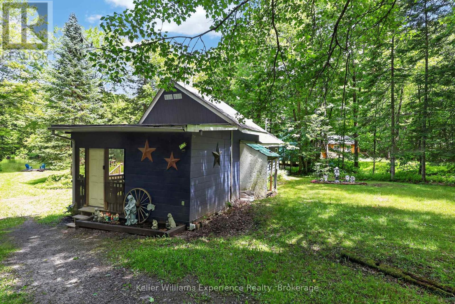
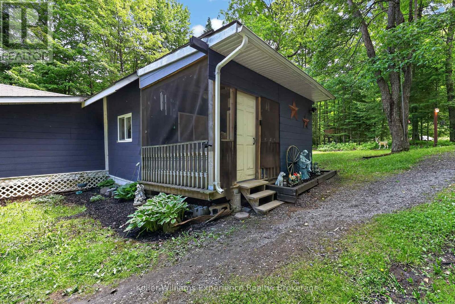
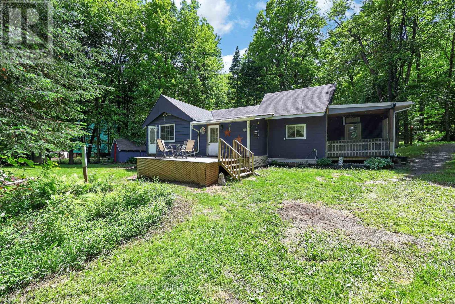
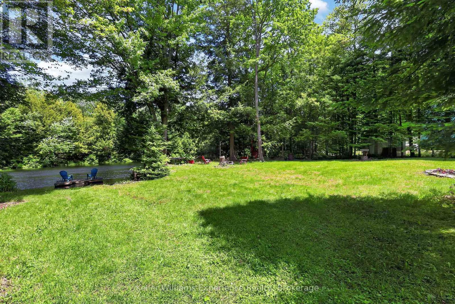
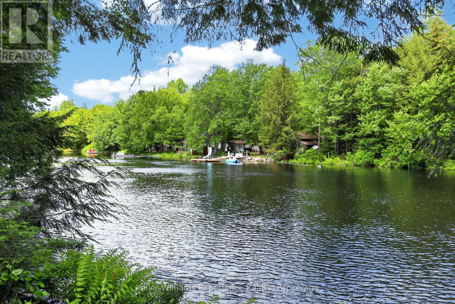
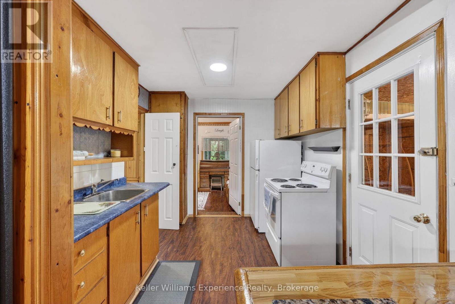
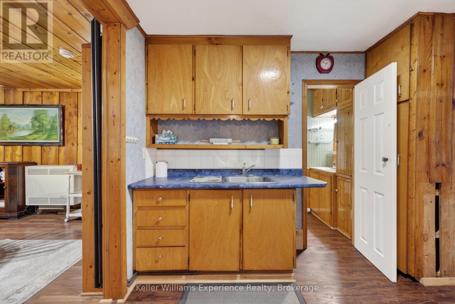
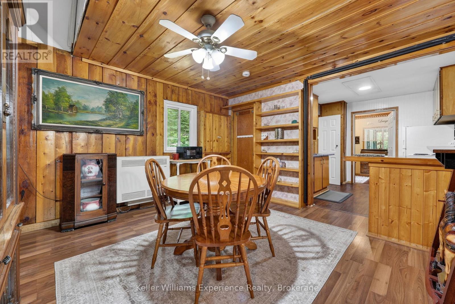
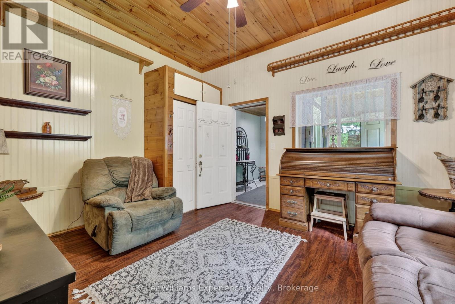
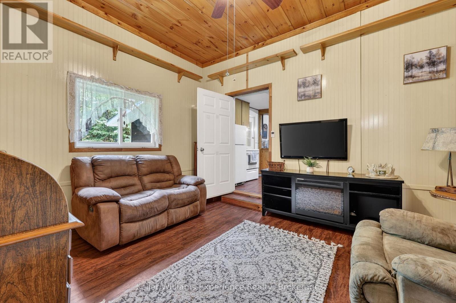
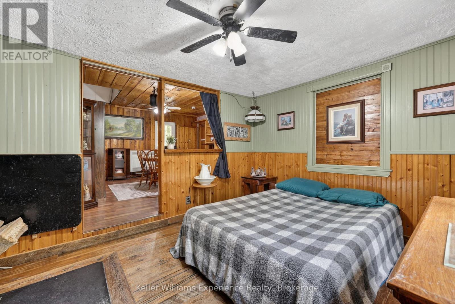
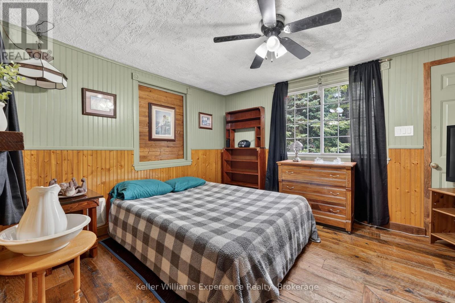
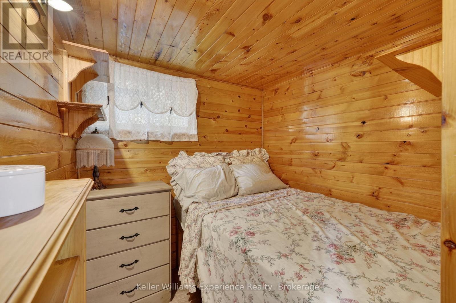
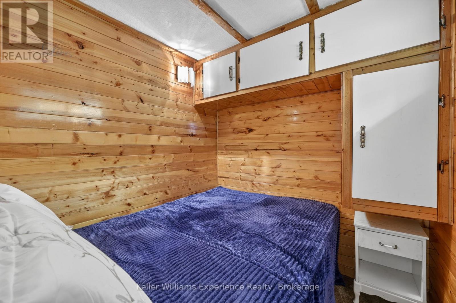
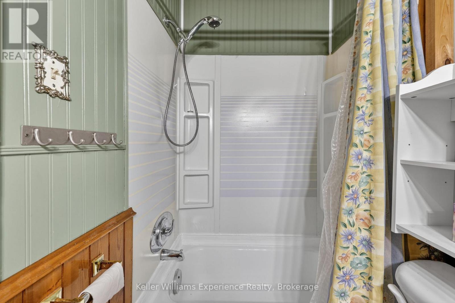
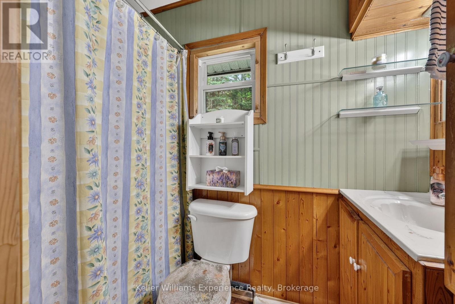
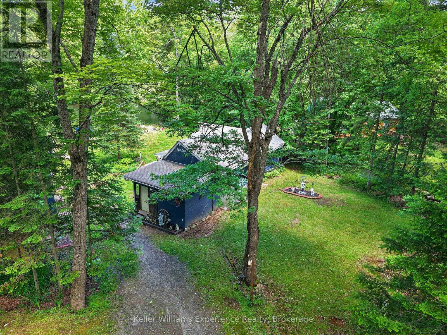
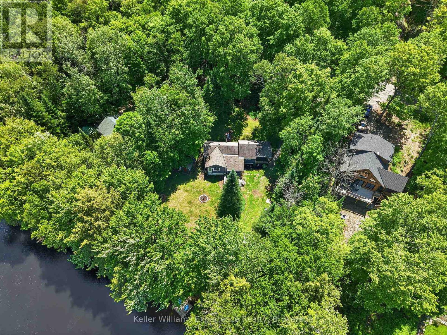
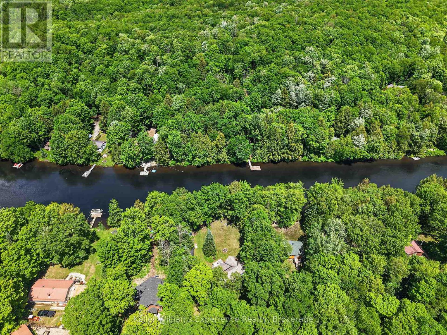
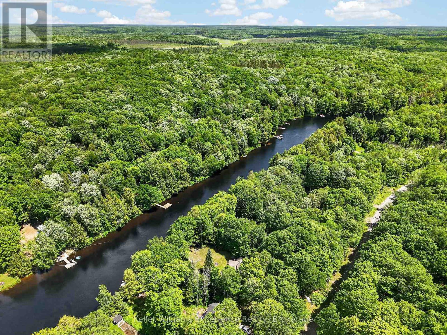
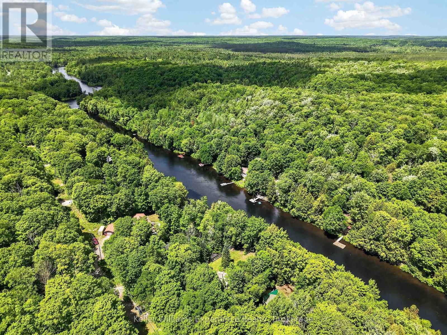
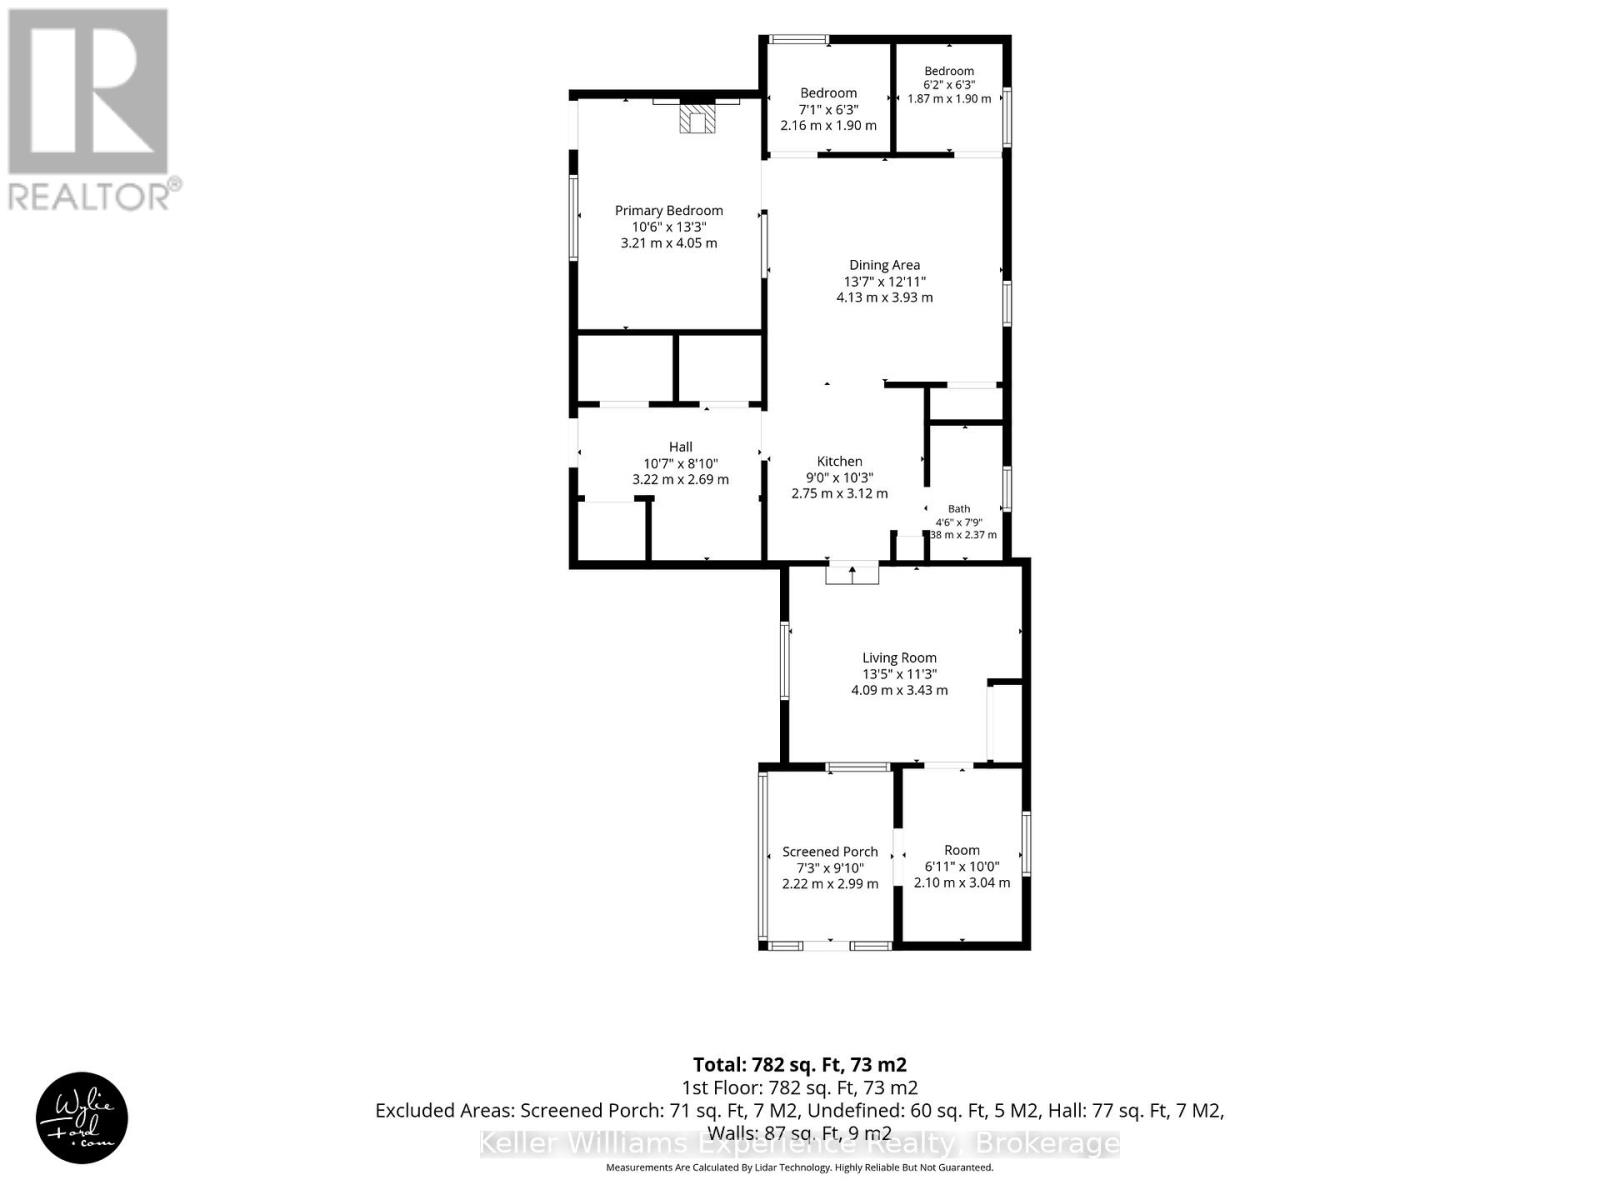
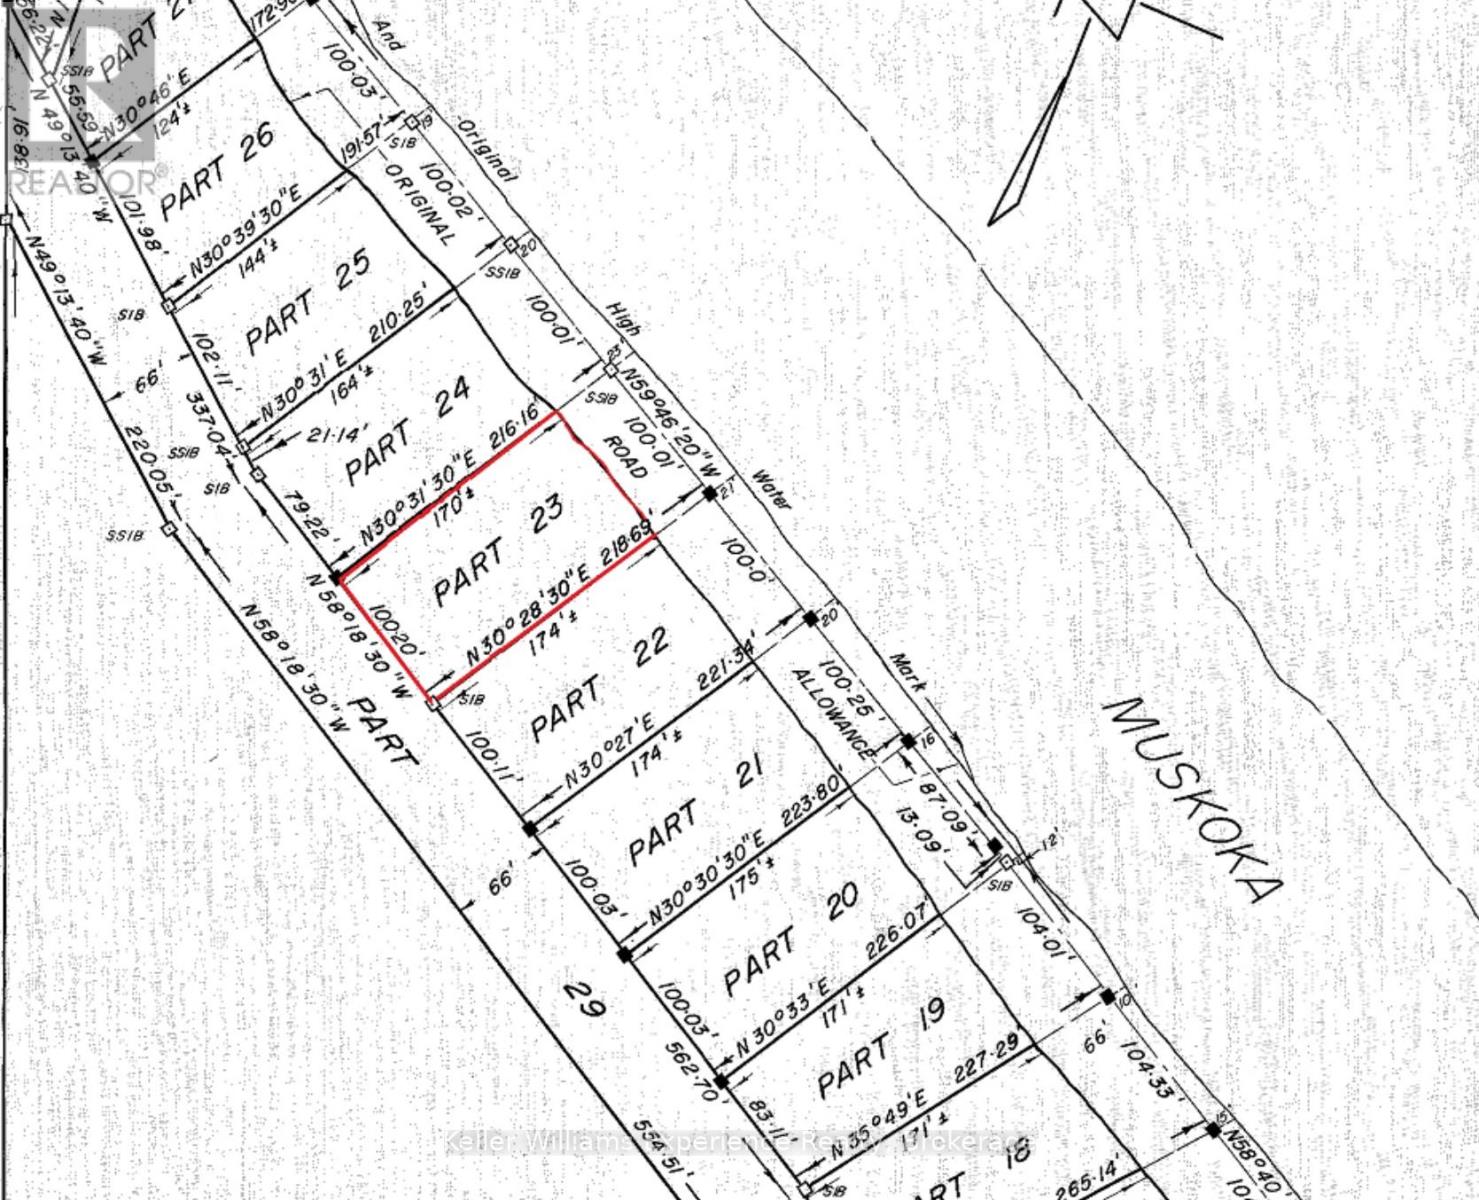
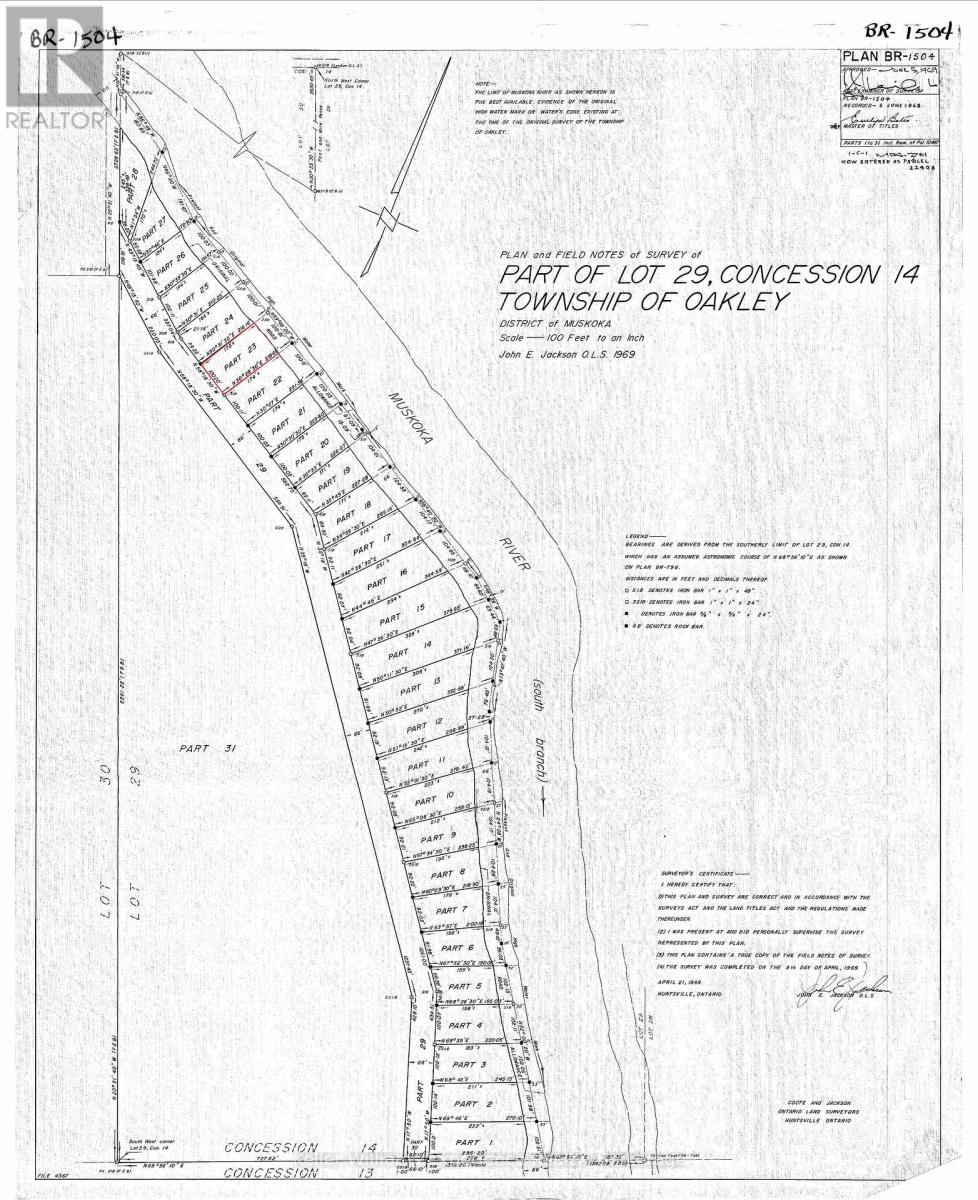
AFFORDABLE Waterfront Cottaging or Living on the MUSKOKA RIVER! - **WATCH THE VIDEO This charming 4-season cottage or home is located just 20 minutes from downtown Bracebridge on Sherwood Forest Road, a fully year-round municipally maintained road. The area features a nice mix of modest to spectacular homes and cottages, making it a welcoming community for both full-time living and seasonal enjoyment. Offering excellent potential, this property can be personalized with your own updates and renovations. It features 2+ bedrooms, 1 bathroom, a working septic system, multiple sheds for storage, plenty of parking, and a beautiful level lawn leading down to the waterfront. Enjoy direct, private access to 100ft of frontage on the Muskoka River with a shallow entry area ideal for safe swimming, a floating dock, and fantastic opportunities for fishing, canoeing, kayaking, and relaxing by the water. Priced affordably, this is a rare chance to own Muskoka River waterfront.100ft x approx 170ft lot -- (id:61499)
Property Details
| MLS® Number | X13455194 |
| Property Type | Single Family |
| Community Name | Oakley |
| Easement | Flood Plain |
| EquipmentType | Propane Tank |
| ParkingSpaceTotal | 4 |
| RentalEquipmentType | Propane Tank |
| Structure | Dock |
| ViewType | River View, View Of Water, Direct Water View |
| WaterFrontType | Waterfront On River |
Building
| BathroomTotal | 1 |
| BedroomsAboveGround | 3 |
| BedroomsTotal | 3 |
| Appliances | Stove, Refrigerator |
| ArchitecturalStyle | Bungalow |
| BasementType | None |
| ConstructionStyleAttachment | Detached |
| CoolingType | None |
| ExteriorFinish | Wood |
| FireplacePresent | Yes |
| FireplaceTotal | 1 |
| FoundationType | Wood/piers |
| HeatingFuel | Propane, Wood |
| HeatingType | Other |
| StoriesTotal | 1 |
| SizeInterior | 700 - 1100 Sqft |
| Type | House |
| UtilityWater | Lake/river Water Intake |
Parking
| No Garage |
Land
| AccessType | Year-round Access, Private Docking |
| Acreage | No |
| Sewer | Septic System |
| SizeDepth | 51.816 M |
| SizeFrontage | 30.48 M |
| SizeIrregular | 30.5 X 51.8 M |
| SizeTotalText | 30.5 X 51.8 M |
| ZoningDescription | Sr1 |
Rooms
| Level | Type | Length | Width | Dimensions |
|---|---|---|---|---|
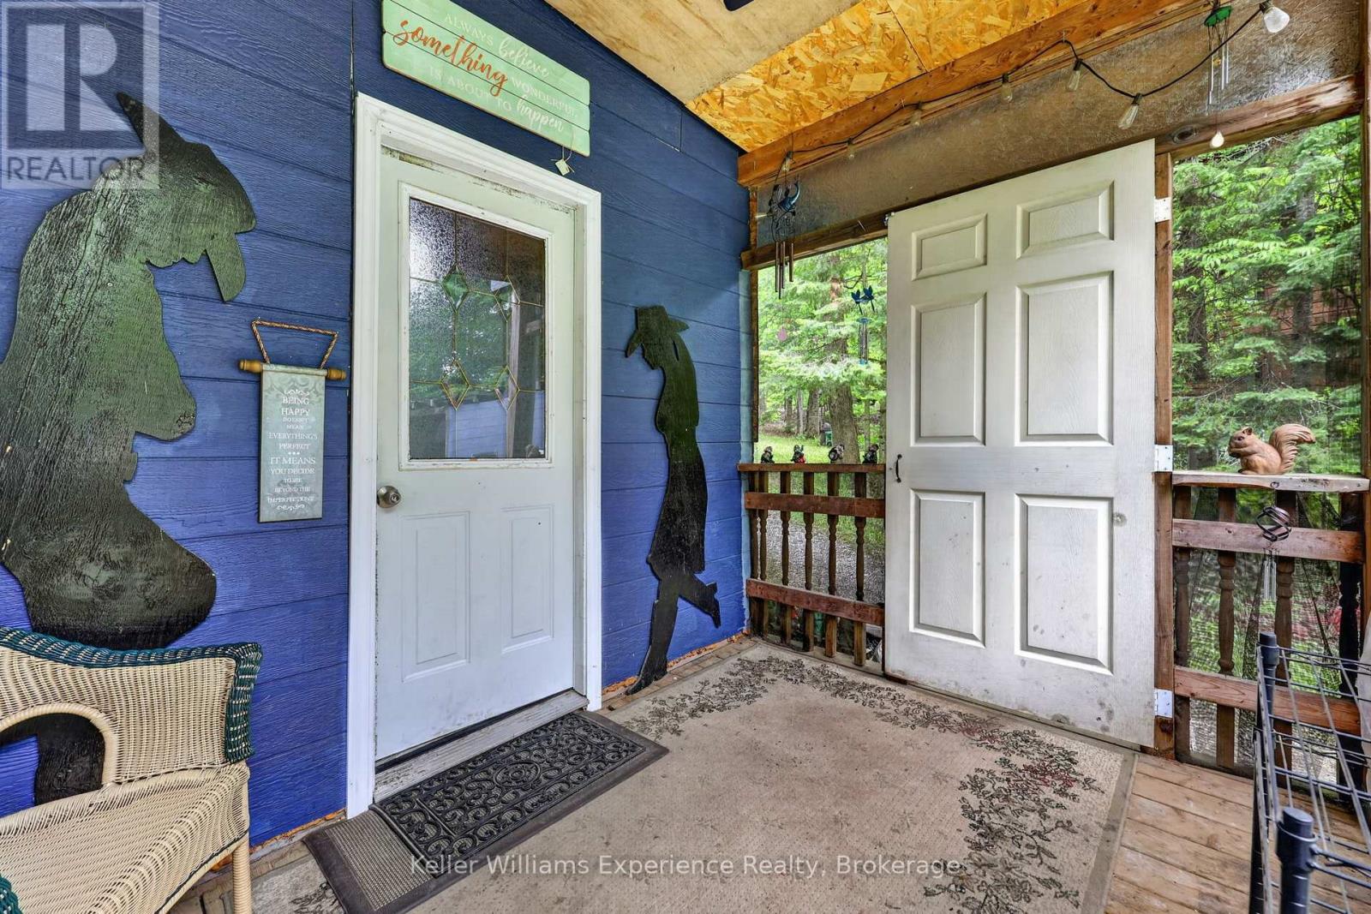
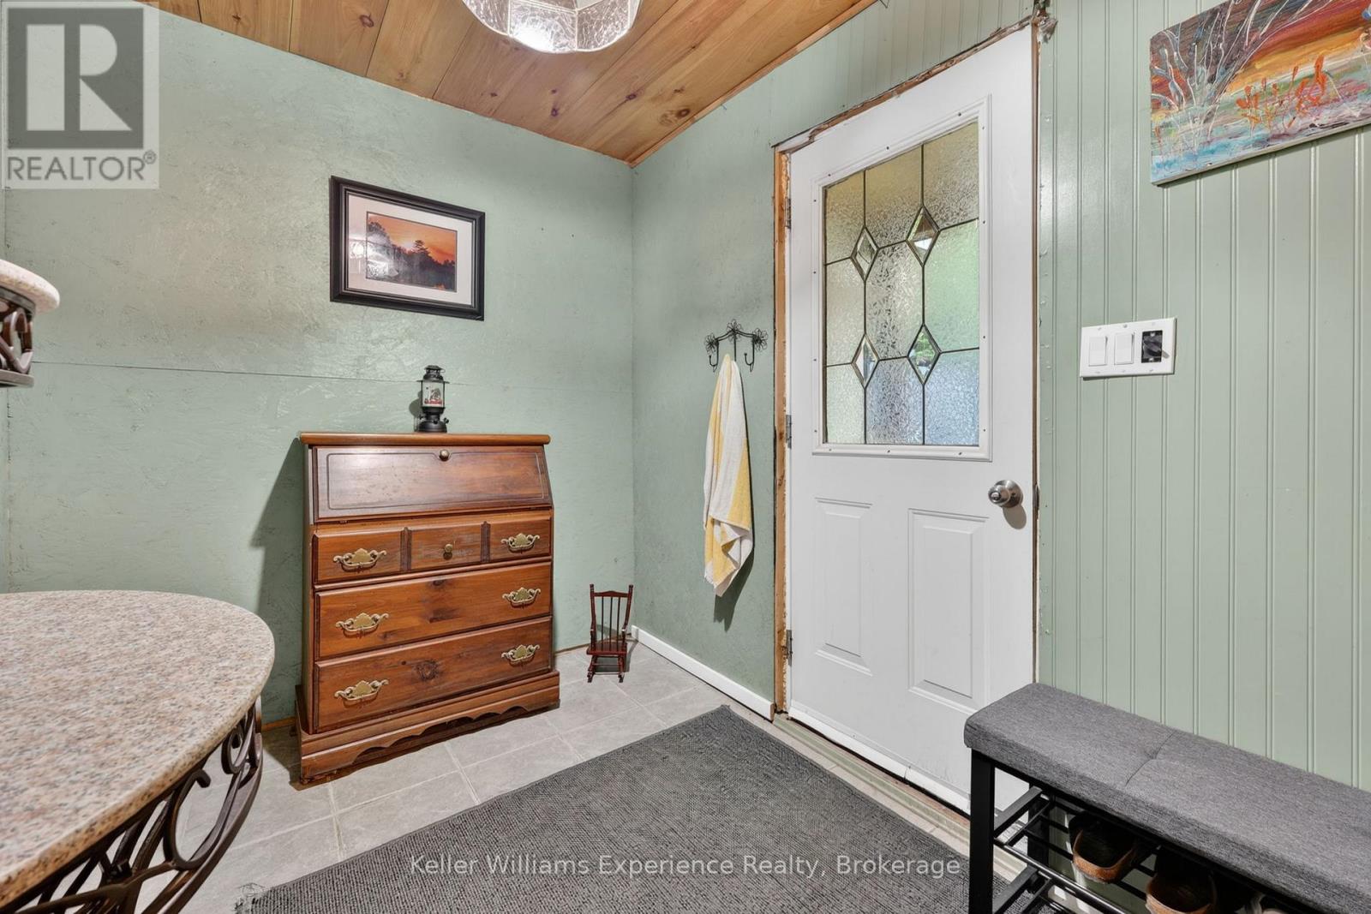
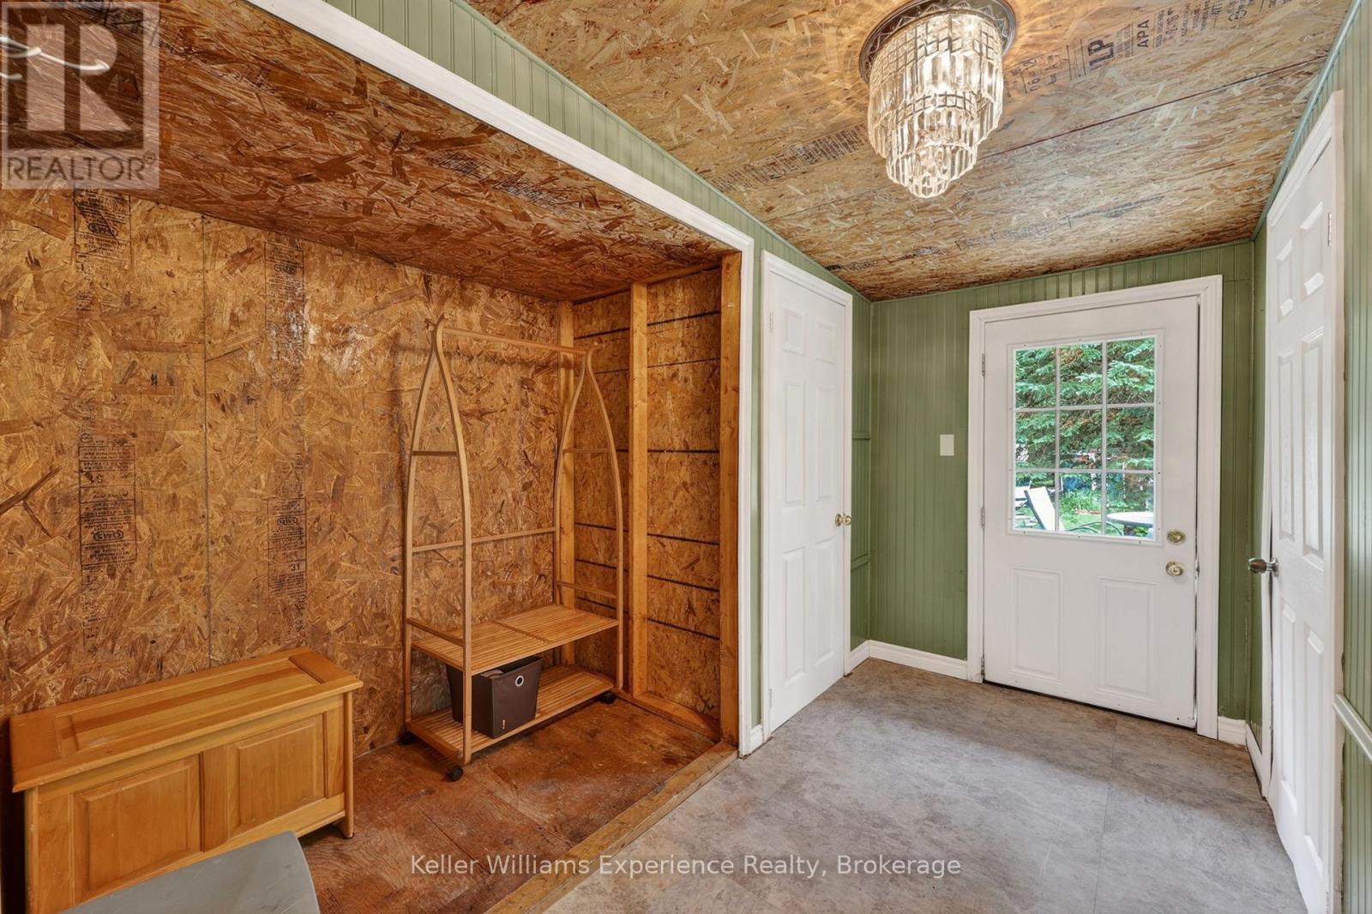
| Main Level | Mud Room | 2.1 m | 3.04 m | 2.1 m x 3.04 m |
| Main Level | Living Room | 4.09 m | 3.43 m | 4.09 m x 3.43 m |
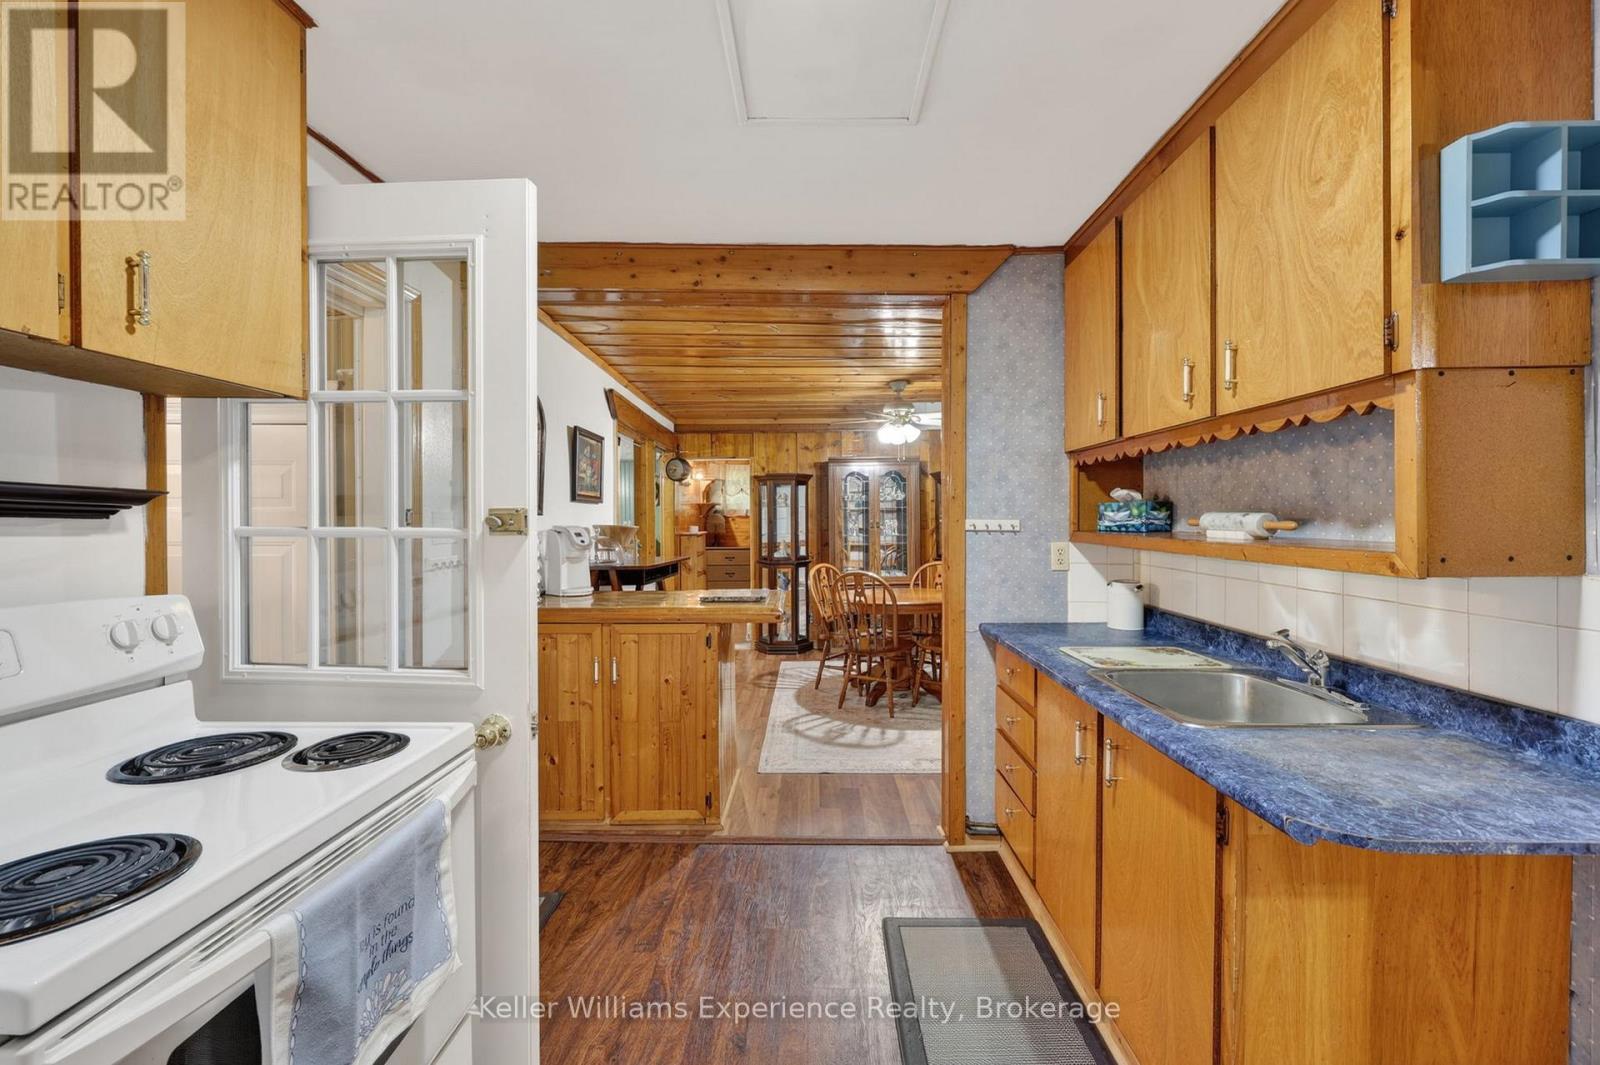
| Main Level | Kitchen | 2.75 m | 3.12 m | 2.75 m x 3.12 m |
| Main Level | Dining Room | 4.13 m | 3.93 m | 4.13 m x 3.93 m |
| Main Level | Other | 3.22 m | 2.69 m | 3.22 m x 2.69 m |
| Main Level | Bedroom | 3.21 m | 4.05 m | 3.21 m x 4.05 m |
| Main Level | Bedroom 2 | 2.16 m | 1.9 m | 2.16 m x 1.9 m |
| Main Level | Office | 1.87 m | 1.9 m | 1.87 m x 1.9 m |
| Main Level | Bathroom | 1.38 m | 2.37 m | 1.38 m x 2.37 m |
https://www.realtor.ca/real-estate/29915096/1133-sherwood-forest-road-bracebridge-oakley-oakley
Interested?
Contact us for more information
Dave Mcmurray
Salesperson
195 Wellington St
Bracebridge, Ontario P1L 1C2

The trademarks REALTOR®, REALTORS®, and the REALTOR® logo are controlled by The Canadian Real Estate Association (CREA) and identify real estate professionals who are members of CREA. The trademarks MLS®, Multiple Listing Service® and the associated logos are owned by The Canadian Real Estate Association (CREA) and identify the quality of services provided by real estate professionals who are members of CREA. The trademark DDF® is owned by The Canadian Real Estate Association (CREA) and identifies CREA's Data Distribution Facility (DDF®)
October 24 2026 04:57:26
Keller Williams Experience Realty