


114 Angelica Street Centre Wellington, Ontario N1M 2Z6

$859,900
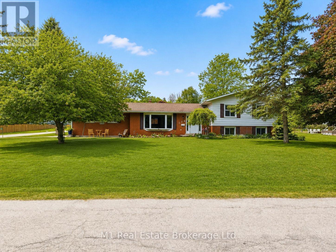
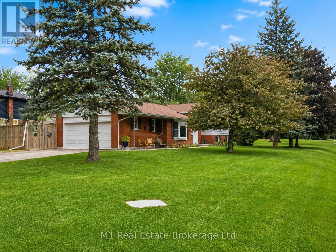
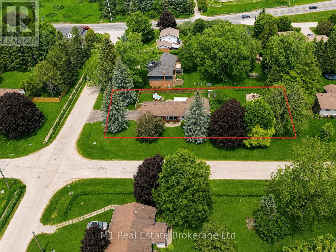
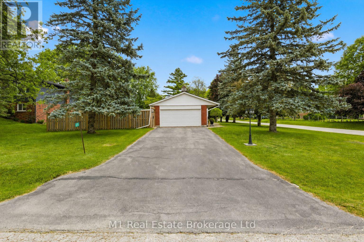
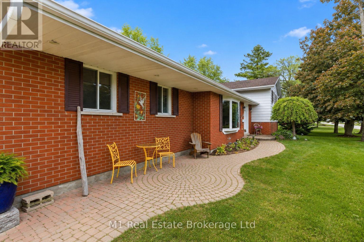
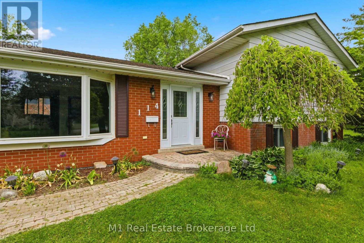
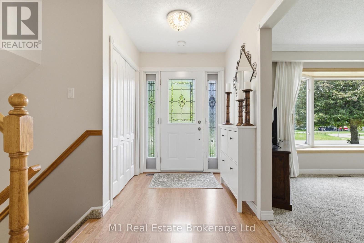
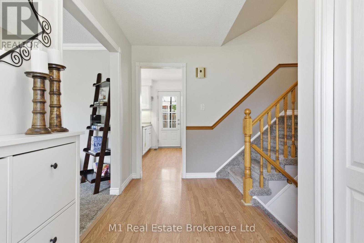
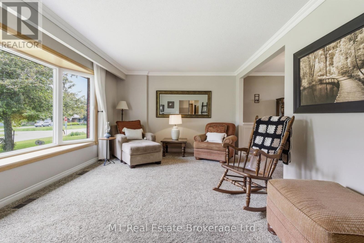
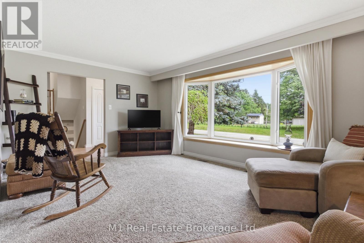
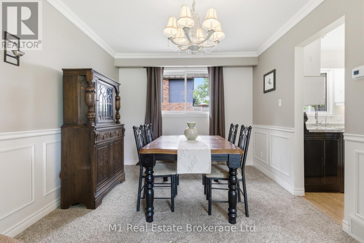
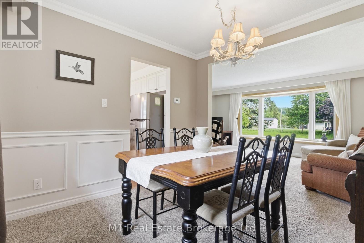
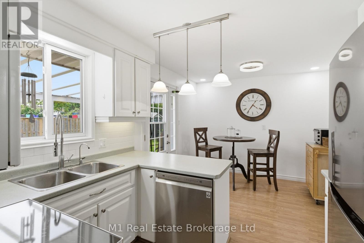
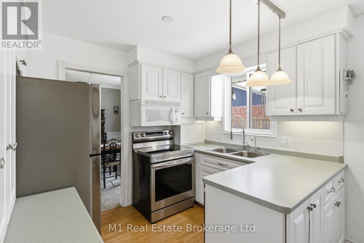
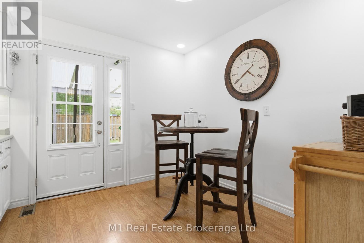
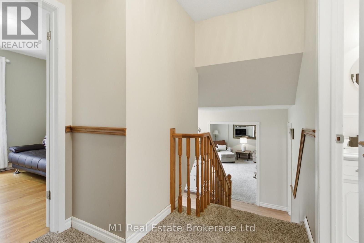
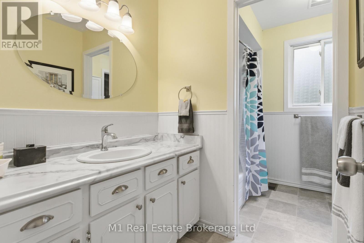
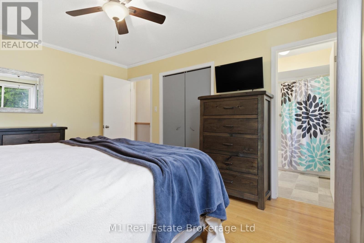
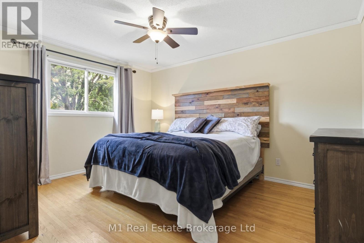
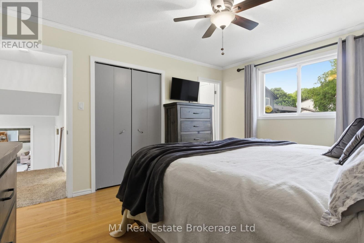
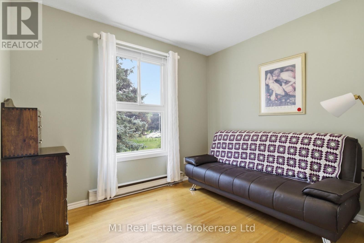
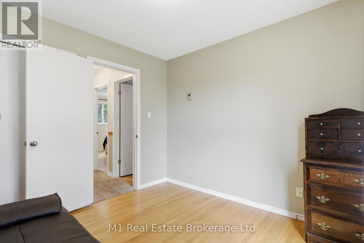
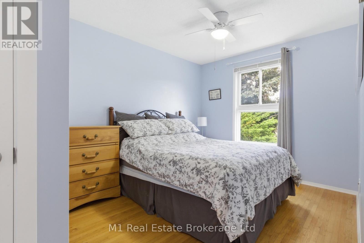
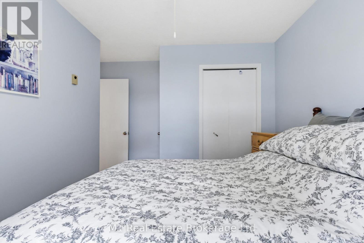
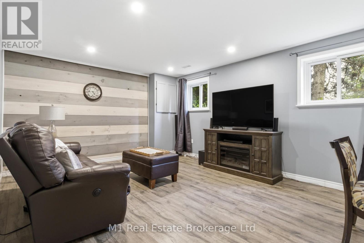
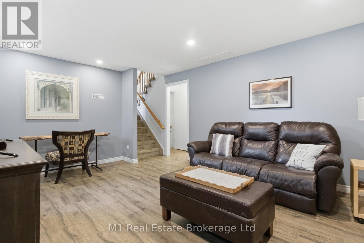
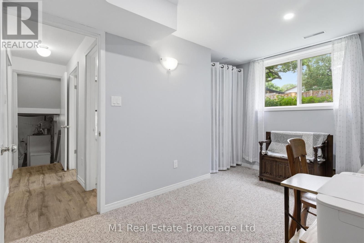
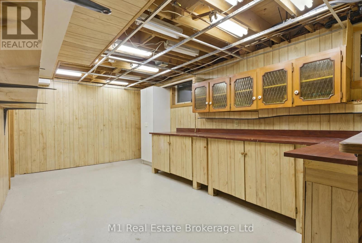
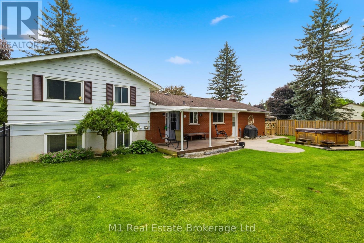
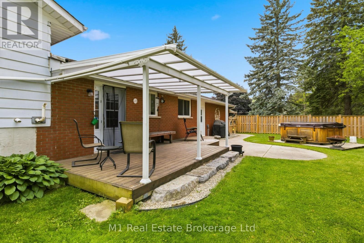
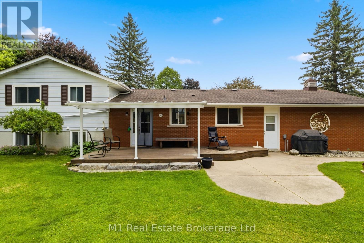
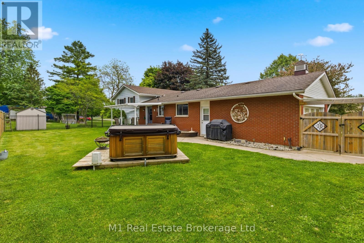
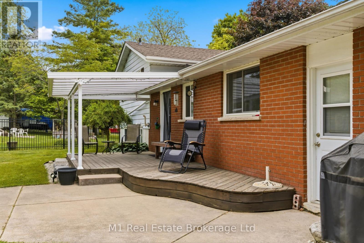
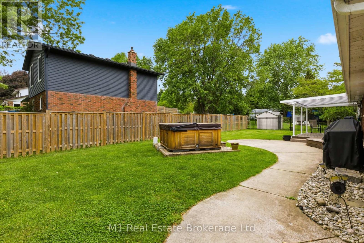
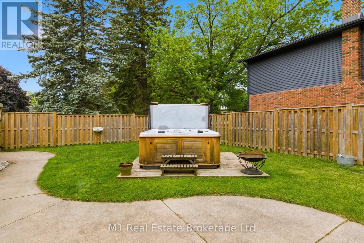
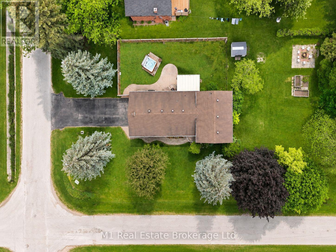
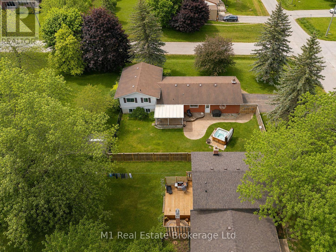
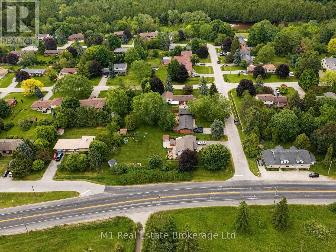
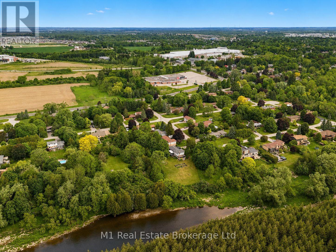
Welcome to 114 Angelica, a spacious 4 bedroom, 2 bathroom sidesplit set on a large corner lot in a highly desirable, established neighbourhood. This is the kind of home that offers real flexibility, with multiple living areas, generous bedroom space, and a layout that works well for families, guests, a home office, or simply having a bit more room to spread out. The sidesplit design gives each level its own purpose while still feeling connected, creating a comfortable and practical flow throughout the home. Outside, the oversized corner lot adds great curb appeal, extra yard space, and a sense of openness that is hard to find. Located close to schools, parks, shopping, and everyday amenities, 114 Angelica is a great opportunity to get into a sought-after neighbourhood with space, function, and long-term potential. (id:61499)
Property Details
| MLS® Number | X13596698 |
| Property Type | Single Family |
| Community Name | Fergus |
| EquipmentType | Water Heater |
| ParkingSpaceTotal | 6 |
| RentalEquipmentType | Water Heater |
Building
| BathroomTotal | 2 |
| BedroomsAboveGround | 3 |
| BedroomsBelowGround | 1 |
| BedroomsTotal | 4 |
| Appliances | Dishwasher, Dryer, Stove, Washer, Refrigerator |
| BasementDevelopment | Finished |
| BasementType | Full (finished) |
| ConstructionStyleAttachment | Detached |
| ConstructionStyleSplitLevel | Sidesplit |
| CoolingType | Central Air Conditioning |
| ExteriorFinish | Brick, Vinyl Siding |
| FoundationType | Poured Concrete |
| HalfBathTotal | 1 |
| HeatingFuel | Natural Gas |
| HeatingType | Forced Air |
| SizeInterior | 1500 - 2000 Sqft |
| Type | House |
Parking
| Attached Garage | |
| Garage |
Land
| Acreage | No |
| Sewer | Septic System |
| SizeDepth | 198 Ft ,10 In |
| SizeFrontage | 88 Ft |
| SizeIrregular | 88 X 198.9 Ft |
| SizeTotalText | 88 X 198.9 Ft |
Rooms
| Level | Type | Length | Width | Dimensions |
|---|---|---|---|---|
| Second Level | Bathroom | 3.13 m | 2.34 m | 3.13 m x 2.34 m |
| Second Level | Primary Bedroom | 4.22 m | 3.43 m | 4.22 m x 3.43 m |
| Second Level | Bedroom | 4.09 m | 3.44 m | 4.09 m x 3.44 m |
| Second Level | Bedroom | 3.01 m | 2.97 m | 3.01 m x 2.97 m |
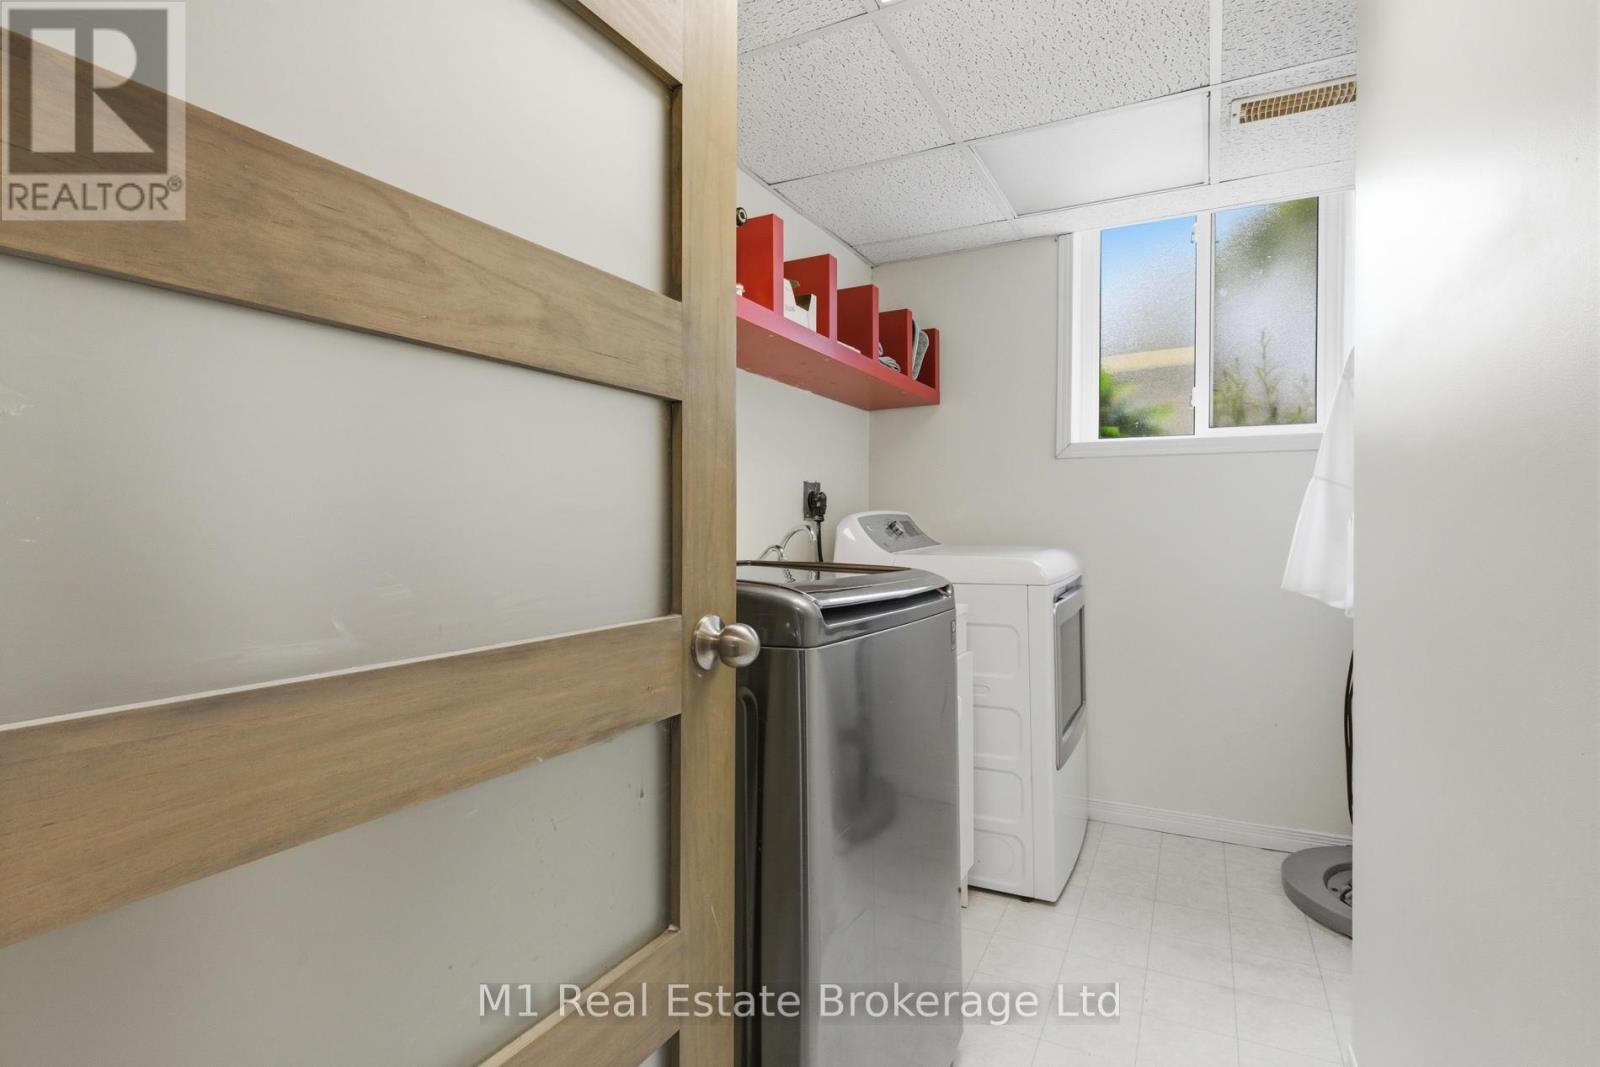
| Basement | Laundry Room | 2.88 m | 2.02 m | 2.88 m x 2.02 m |
| Basement | Family Room | 3.85 m | 5.26 m | 3.85 m x 5.26 m |
| Basement | Bedroom | 3.94 m | 3.28 m | 3.94 m x 3.28 m |
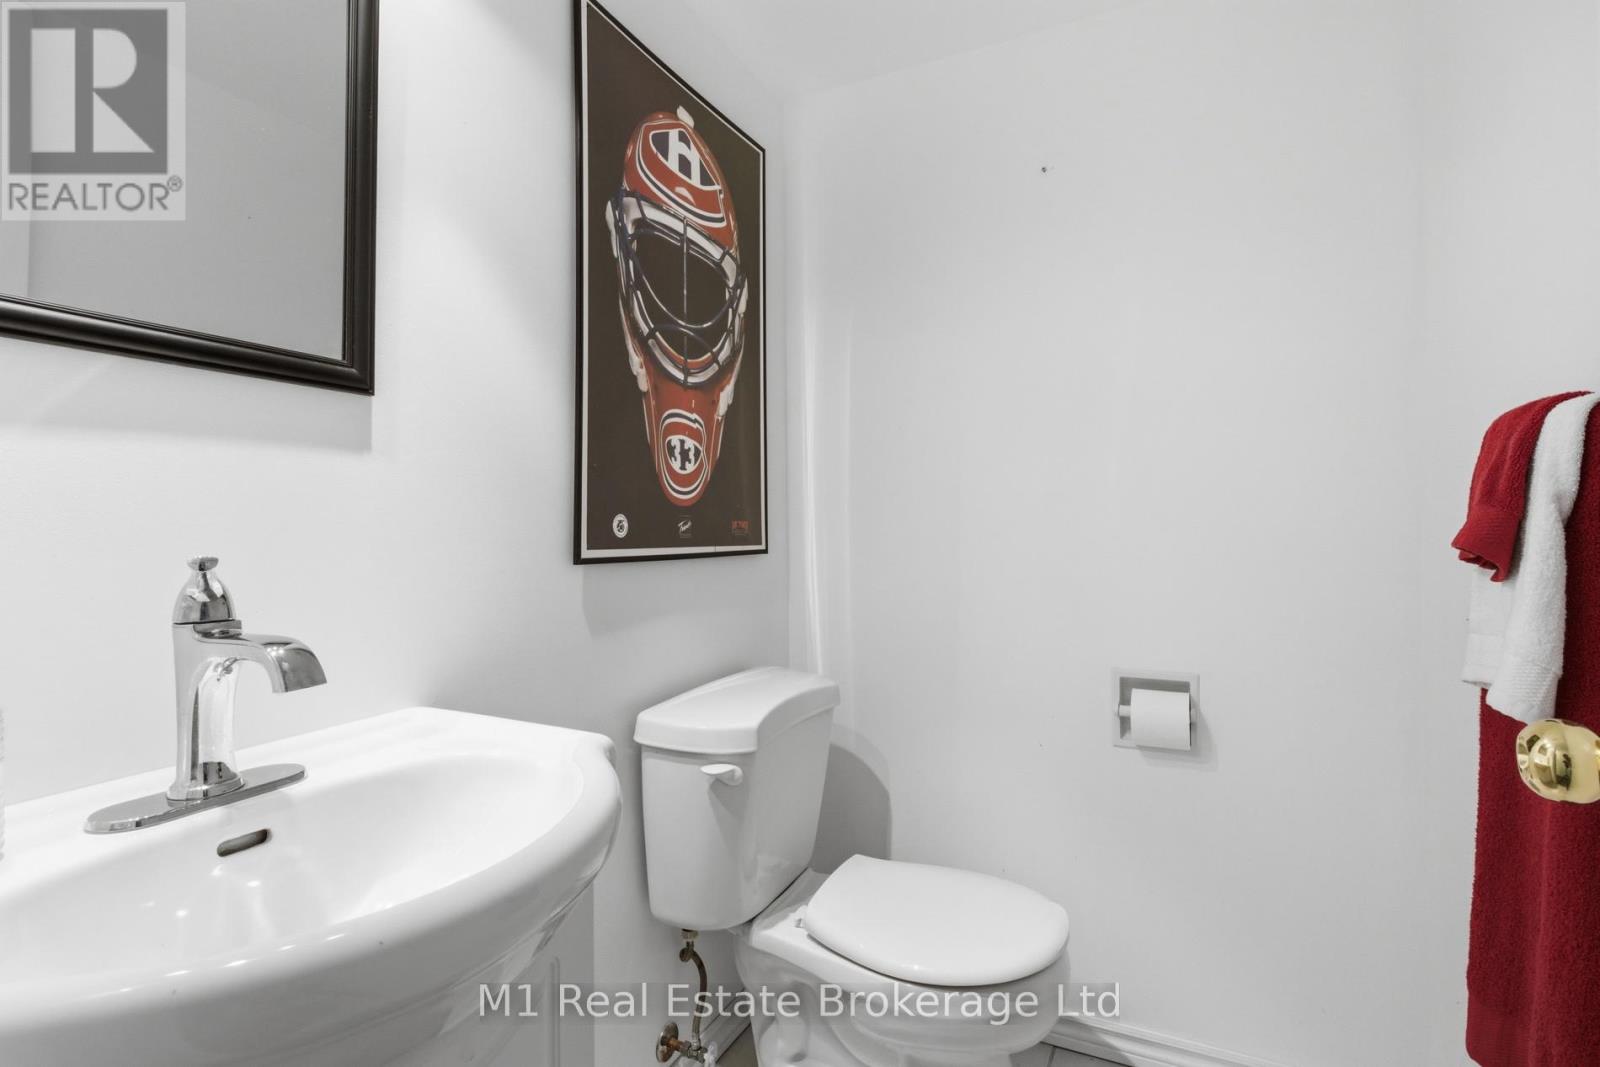
| Basement | Bathroom | 1.61 m | 1.23 m | 1.61 m x 1.23 m |
| Main Level | Dining Room | 3.04 m | 3.05 m | 3.04 m x 3.05 m |
| Main Level | Kitchen | 3.02 m | 2.41 m | 3.02 m x 2.41 m |
| Main Level | Living Room | 3.61 m | 5.51 m | 3.61 m x 5.51 m |
| Main Level | Eating Area | 3.02 m | 2.53 m | 3.02 m x 2.53 m |
https://www.realtor.ca/real-estate/30069538/114-angelica-street-centre-wellington-fergus-fergus
Interested?
Contact us for more information
Kris Butler
Salesperson
7041 Highway 7
Guelph, Ontario N1H 6J4
Chris Mochrie
Broker of Record
7041 Highway 7
Guelph, Ontario N1H 6J4

The trademarks REALTOR®, REALTORS®, and the REALTOR® logo are controlled by The Canadian Real Estate Association (CREA) and identify real estate professionals who are members of CREA. The trademarks MLS®, Multiple Listing Service® and the associated logos are owned by The Canadian Real Estate Association (CREA) and identify the quality of services provided by real estate professionals who are members of CREA. The trademark DDF® is owned by The Canadian Real Estate Association (CREA) and identifies CREA's Data Distribution Facility (DDF®)
August 09 2026 11:38:52
M1 Real Estate Brokerage Ltd