


114 Graham Road West Elgin, Ontario N0L 2P0

$449,000
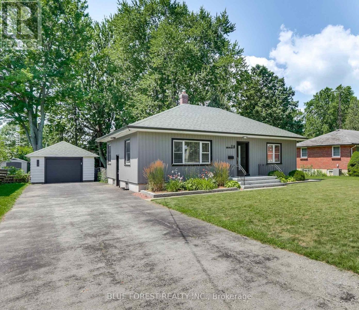
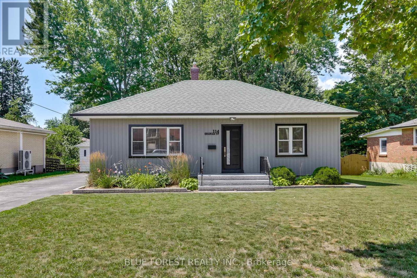
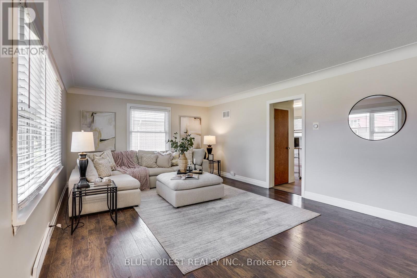
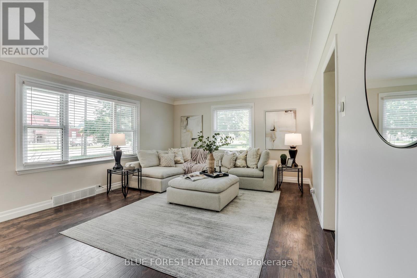
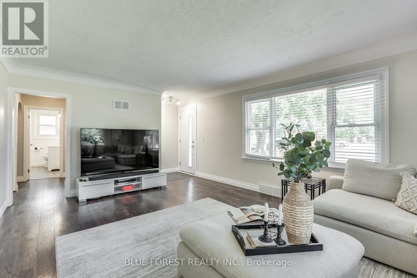
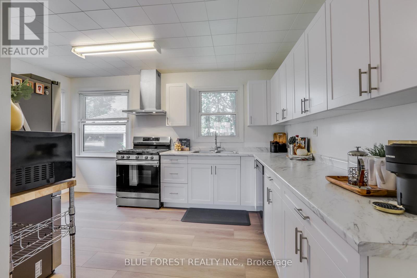
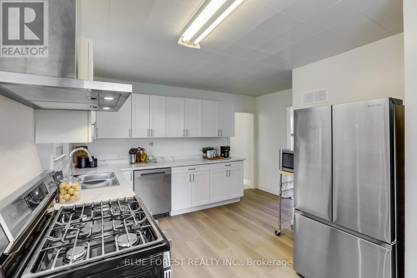
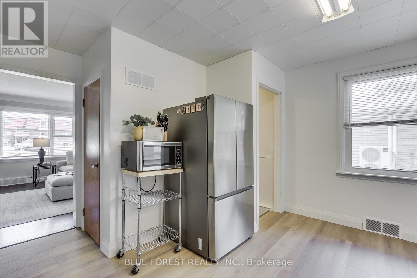
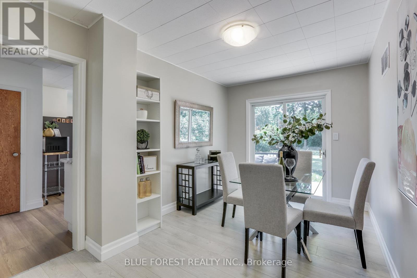
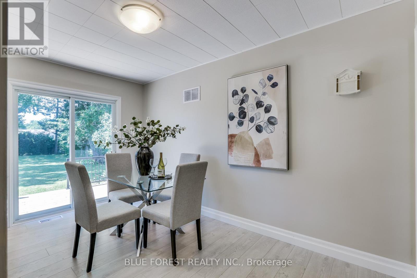
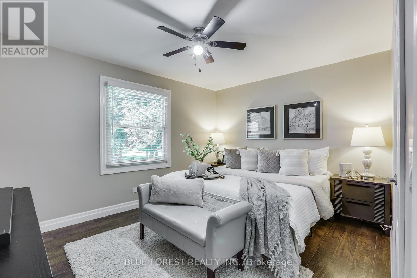
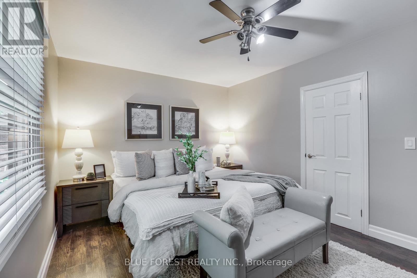
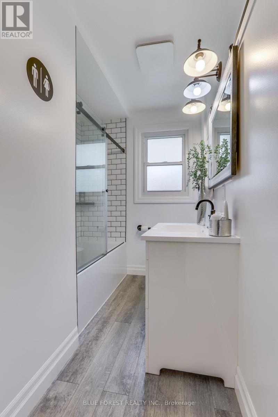
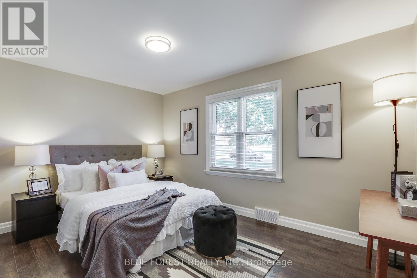
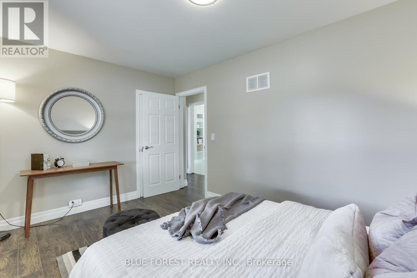
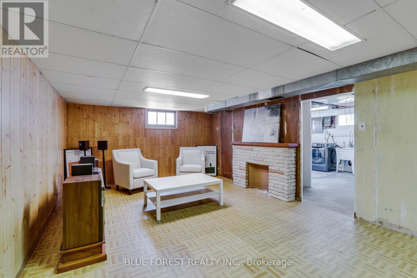
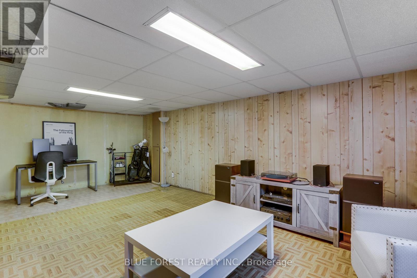
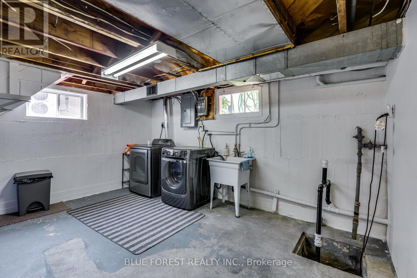
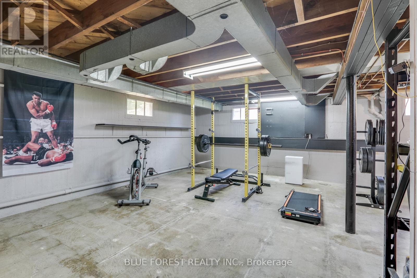
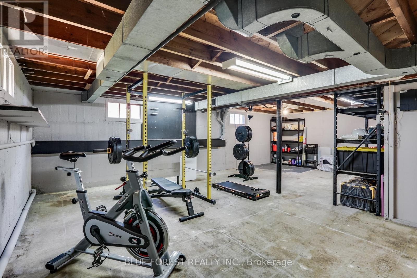
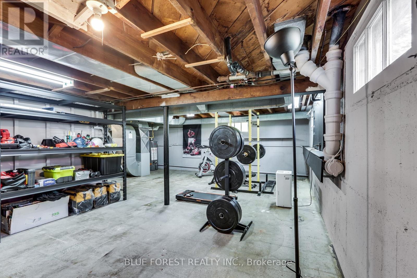
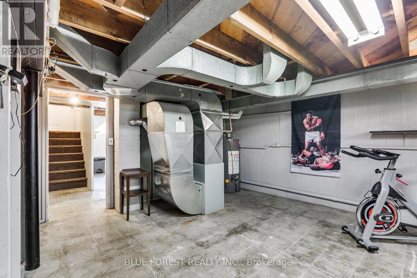
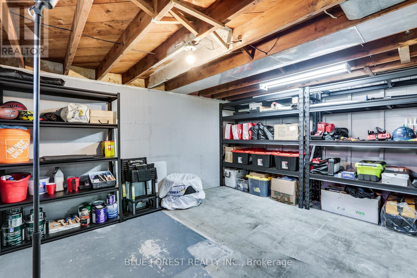
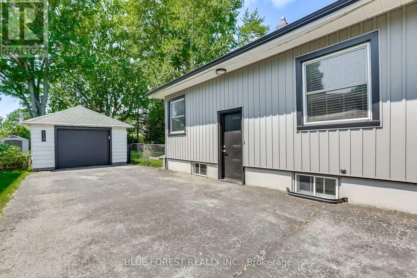
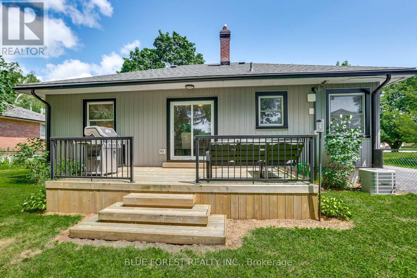
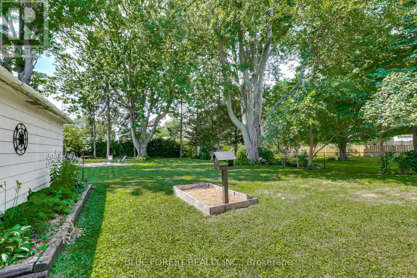
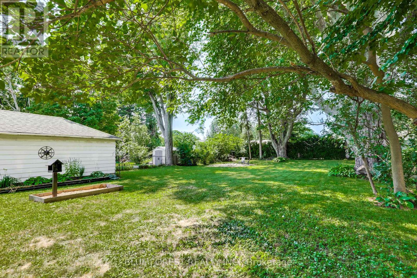
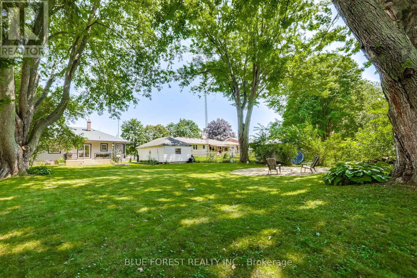
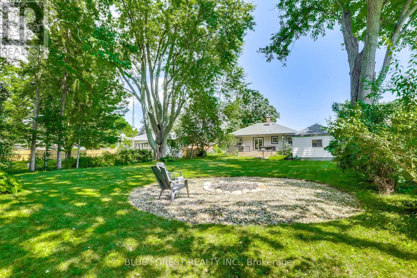
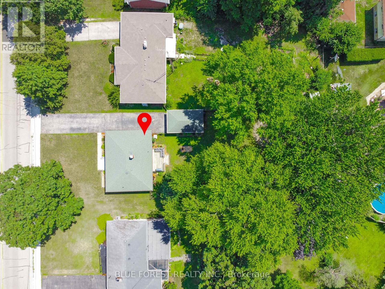
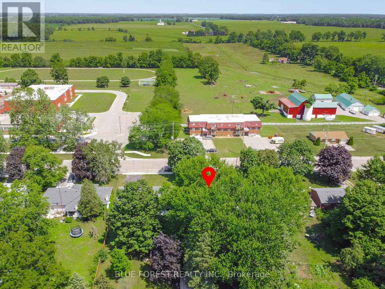
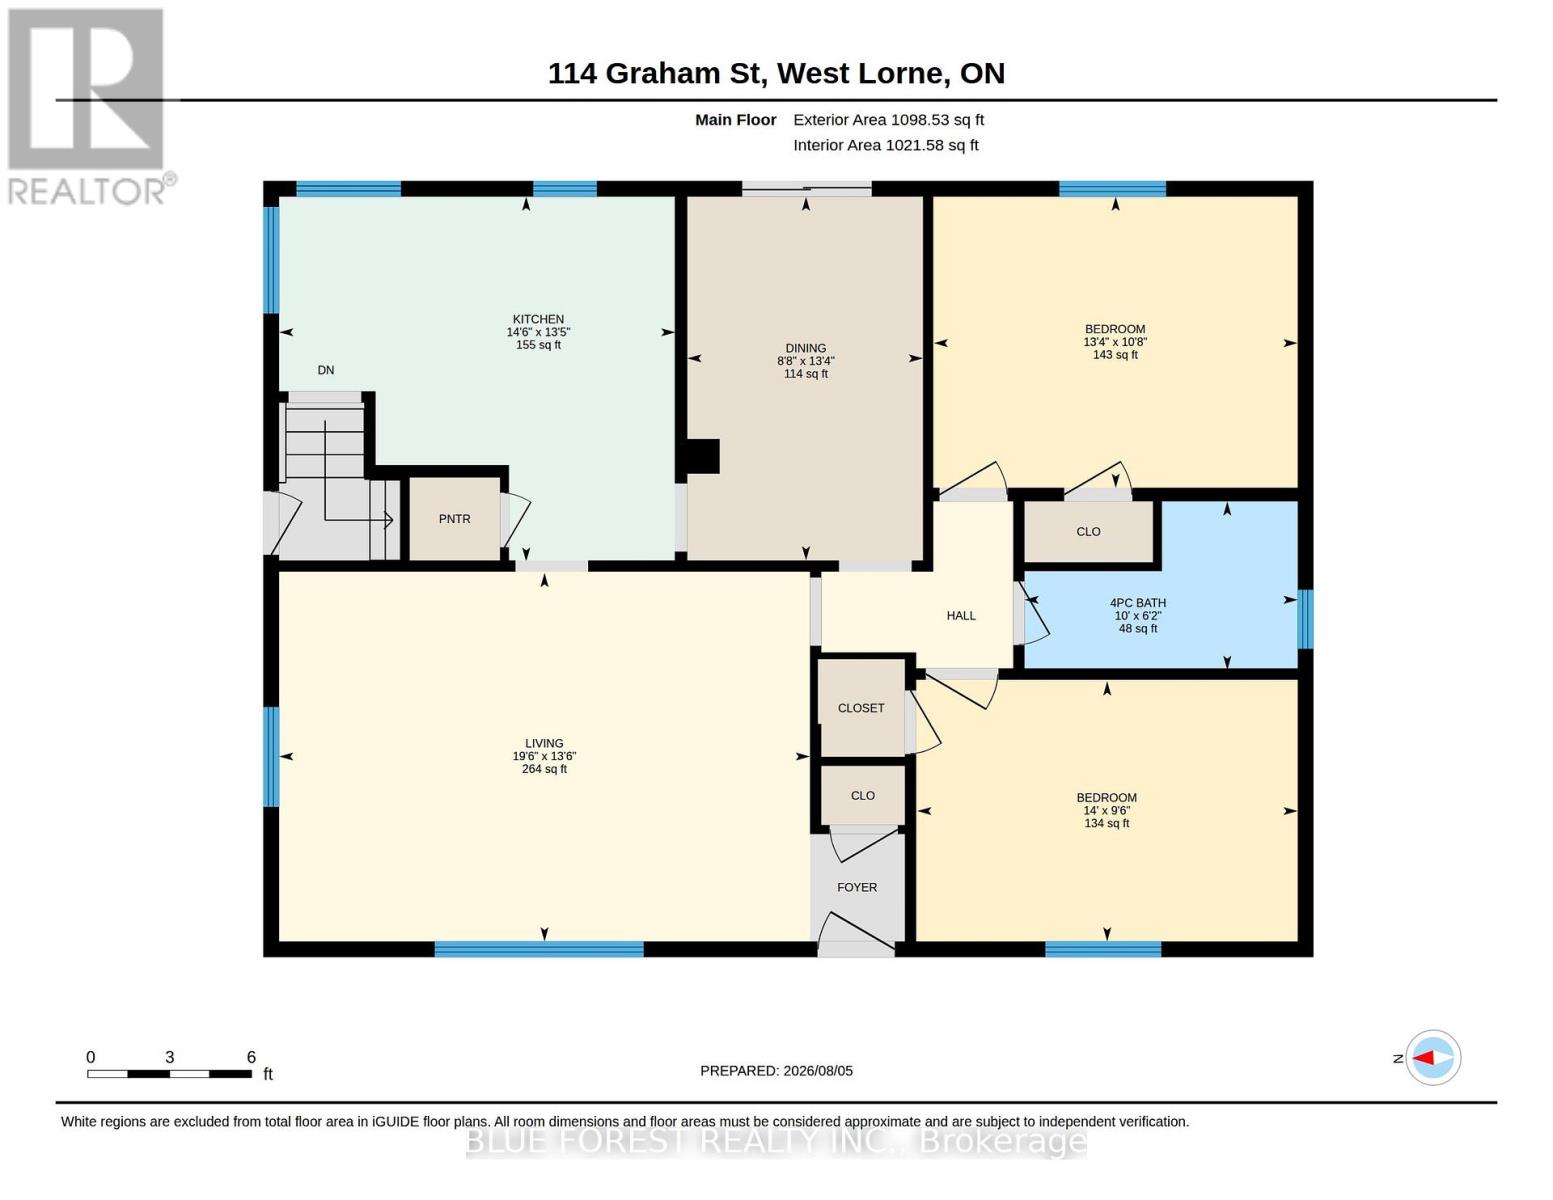
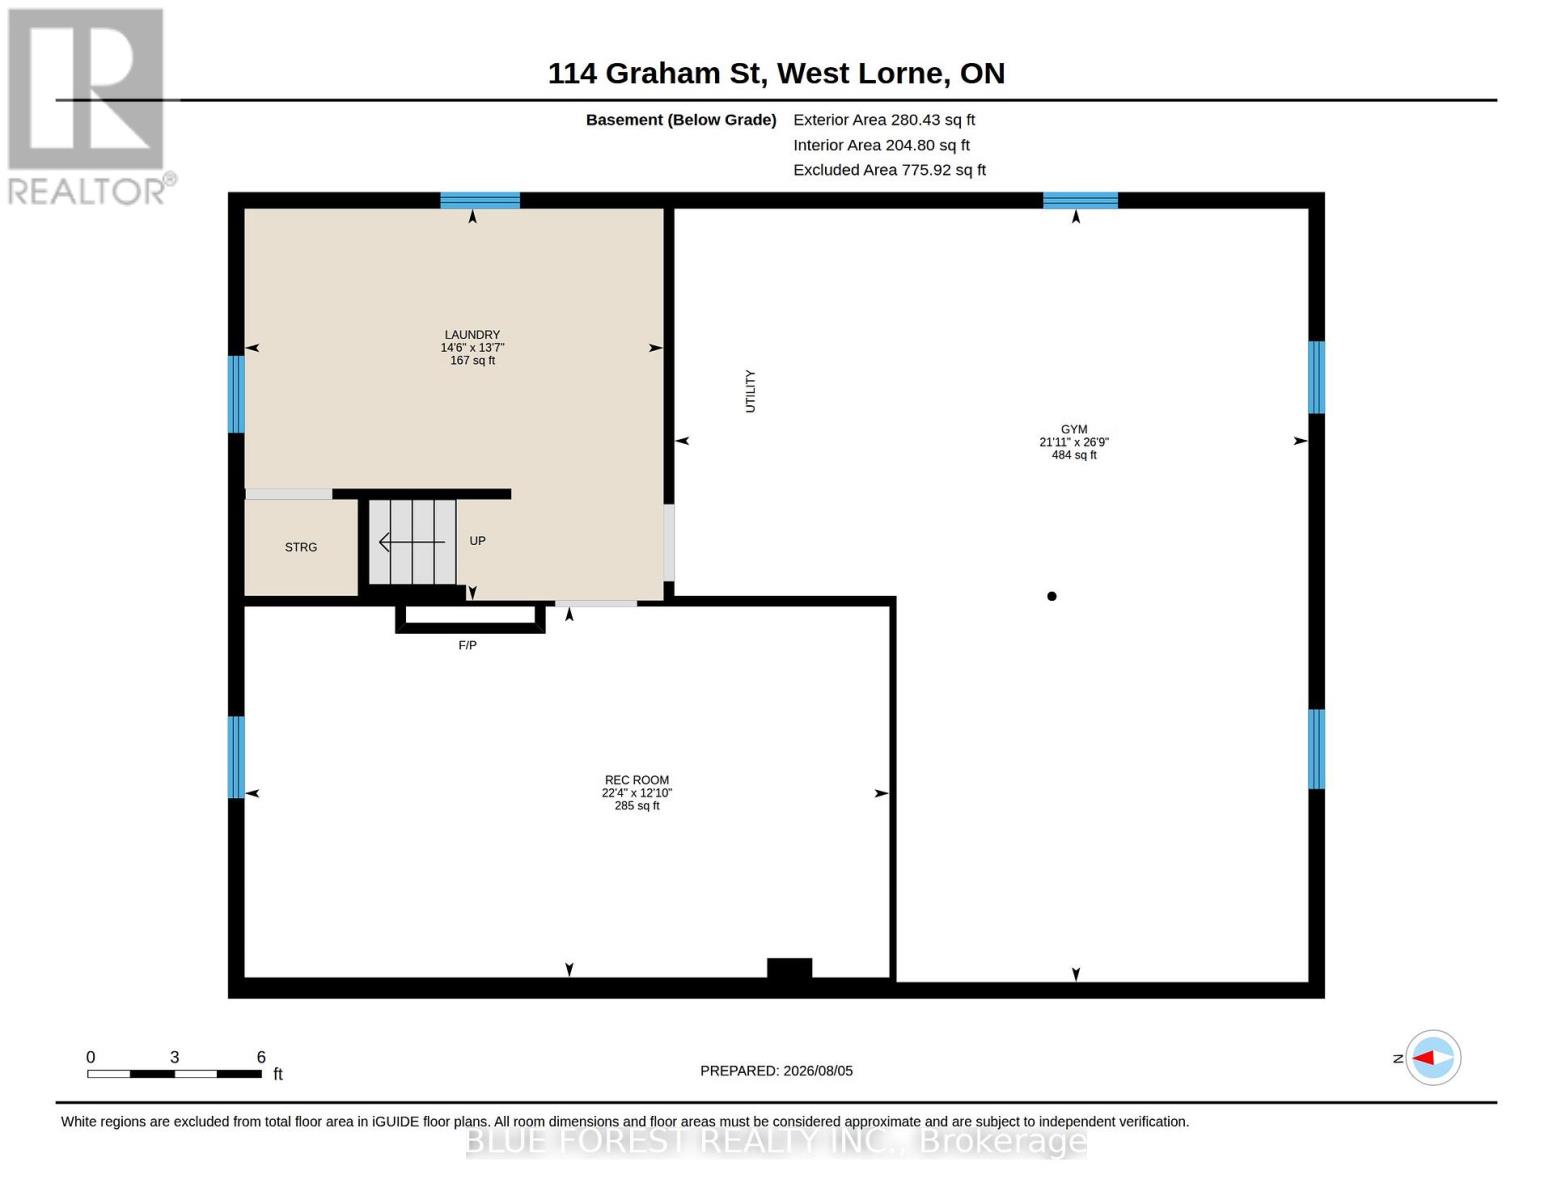
Charming home and property! Whether you are just getting into the market or looking to downsize - this home is virtually turnkey and awaiting a new owner. This property is located close to schools and amenities in the quaint town of West Lorne and offers quick access to the 401. The house is set back from the road on a large 66'X 206' lot with parking for 6 vehicles plus a detached garage with hydro. This one floor home has been extensively renovated and updated and shows incredibly well. Enter the front to a spacious family room with large bright windows, down the hall is the renovated 4 piece bathroom and the two spacious bedrooms, There is a separate dining room with patio doors, leading to the rear deck. This would make for an excellent in home office or even an additional bedroom if required. The kitchen has been fully renovated and was completed just weeks ago with everything from flooring, to cabinets, counter tops and even a new stainless range hood. The stainless appliances gleam against the new white cabinetry. Need more living space? The lower level is high and dry and offers a large recroom and a laundry area and there is plenty of space for your in home gym or to set up a workshop. The back yard is fully fenced with a large deck for entertaining, a firepit and plenty of remaining space for other activities. Over a few short years, the homeowners have updated, upgraded extensively - shingles, siding, eaves and soffit, plumbing, hydro, exterior doors, furnace, central air, bathroom, full kitchen, flooring, deck, porch and the list goes on. (id:61499)
Open House
This property has open houses!
2:00 pm
Ends at:4:00 pm
Property Details
| MLS® Number | X13640108 |
| Property Type | Single Family |
| Community Name | West Lorne |
| AmenitiesNearBy | Park, Schools |
| CommunityFeatures | Community Centre, School Bus |
| Features | Sump Pump |
| ParkingSpaceTotal | 7 |
| Structure | Deck |
Building
| BathroomTotal | 1 |
| BedroomsAboveGround | 2 |
| BedroomsTotal | 2 |
| Age | 51 To 99 Years |
| Appliances | Dishwasher, Dryer, Stove, Washer, Refrigerator |
| ArchitecturalStyle | Bungalow |
| BasementType | Full |
| ConstructionStyleAttachment | Detached |
| CoolingType | Central Air Conditioning |
| ExteriorFinish | Vinyl Siding |
| FoundationType | Poured Concrete |
| HeatingFuel | Natural Gas |
| HeatingType | Forced Air |
| StoriesTotal | 1 |
| SizeInterior | 700 - 1100 Sqft |
| Type | House |
| UtilityWater | Municipal Water |
Parking
| Detached Garage | |
| Garage |
Land
| Acreage | No |
| FenceType | Fenced Yard |
| LandAmenities | Park, Schools |
| LandscapeFeatures | Landscaped |
| Sewer | Sanitary Sewer |
| SizeDepth | 206 Ft ,3 In |
| SizeFrontage | 66 Ft |
| SizeIrregular | 66 X 206.3 Ft |
| SizeTotalText | 66 X 206.3 Ft|under 1/2 Acre |
| ZoningDescription | R1 |
Rooms
| Level | Type | Length | Width | Dimensions |
|---|---|---|---|---|
| Lower Level | Laundry Room | 4.13 m | 4.42 m | 4.13 m x 4.42 m |
| Lower Level | Other | 8.16 m | 6.69 m | 8.16 m x 6.69 m |
| Lower Level | Recreational, Games Room | 3.91 m | 6.08 m | 3.91 m x 6.08 m |
| Main Level | Living Room | 4.12 m | 5.94 m | 4.12 m x 5.94 m |
| Main Level | Kitchen | 4.08 m | 4.43 m | 4.08 m x 4.43 m |
| Main Level | Dining Room | 4.07 m | 2.64 m | 4.07 m x 2.64 m |
| Main Level | Bedroom | 3.26 m | 4.07 m | 3.26 m x 4.07 m |
| Main Level | Bedroom | 2.91 m | 4.26 m | 2.91 m x 4.26 m |
| Main Level | Bathroom | 1.89 m | 3.05 m | 1.89 m x 3.05 m |
https://www.realtor.ca/real-estate/30116796/114-graham-road-west-elgin-west-lorne-west-lorne
Interested?
Contact us for more information
Mike Murray
Salesperson
629 Wellington Street
London, Ontario N6A 3R8
Michelle O'brien
Broker
629 Wellington Street
London, Ontario N6A 3R8
Kaela Carter
Salesperson
629 Wellington Street
London, Ontario N6A 3R8

The trademarks REALTOR®, REALTORS®, and the REALTOR® logo are controlled by The Canadian Real Estate Association (CREA) and identify real estate professionals who are members of CREA. The trademarks MLS®, Multiple Listing Service® and the associated logos are owned by The Canadian Real Estate Association (CREA) and identify the quality of services provided by real estate professionals who are members of CREA. The trademark DDF® is owned by The Canadian Real Estate Association (CREA) and identifies CREA's Data Distribution Facility (DDF®)
August 16 2026 11:51:01
Blue Forest Realty Inc.