


115 Champlain Crescent London East, Ontario N5V 1H2

$510,000
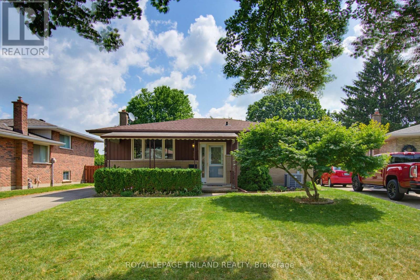
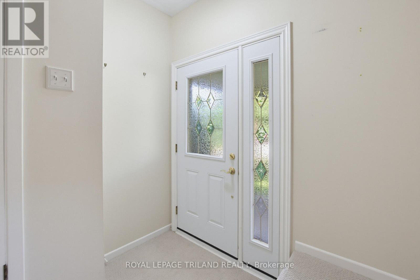
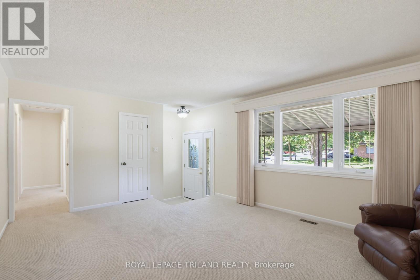
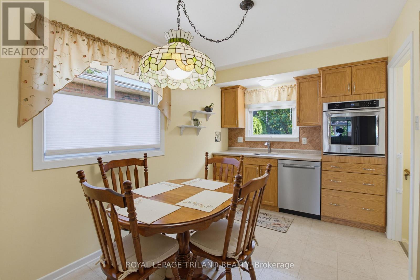
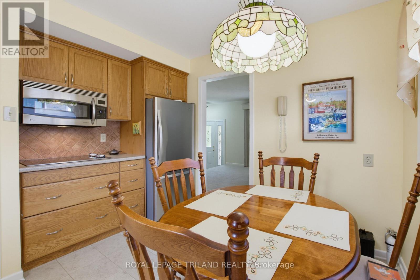
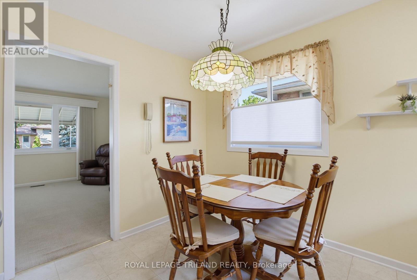
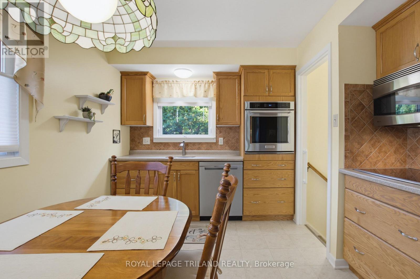
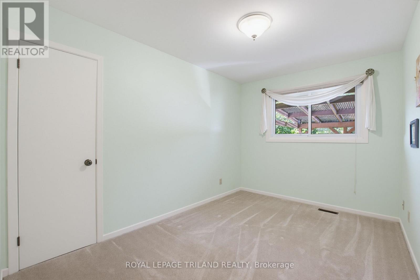
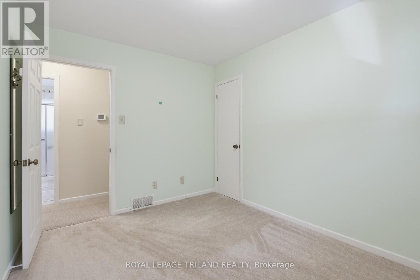
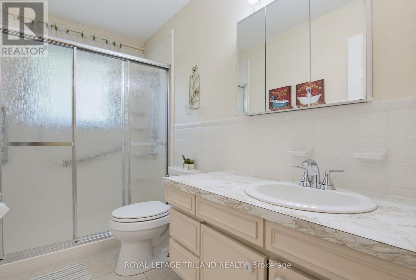
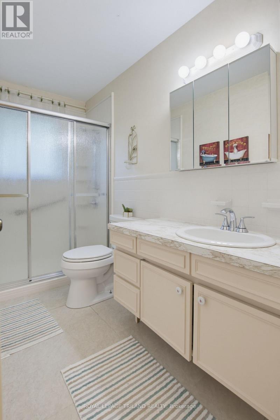
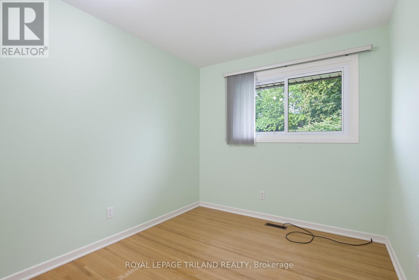
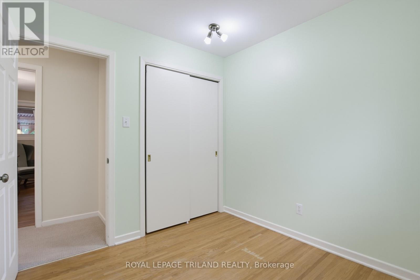
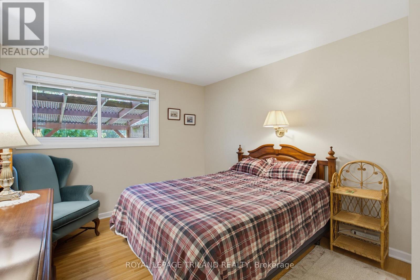
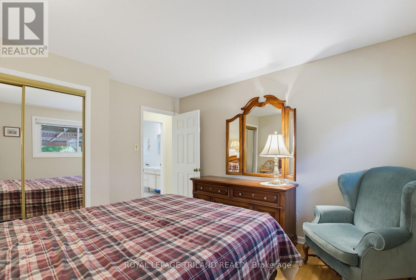
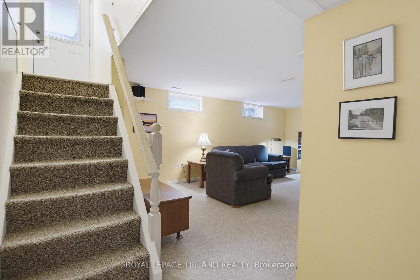
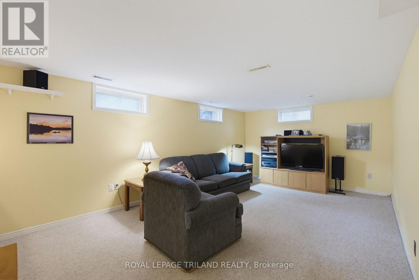
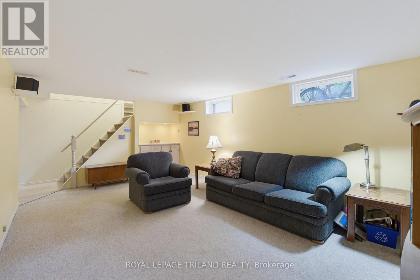
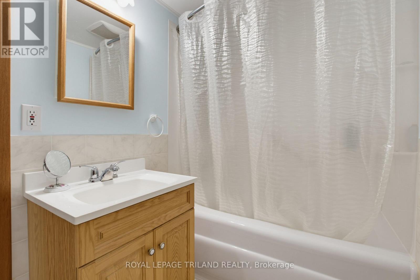
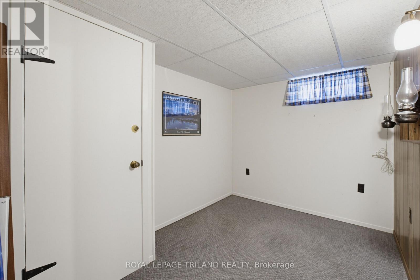
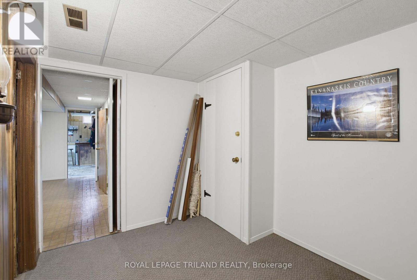
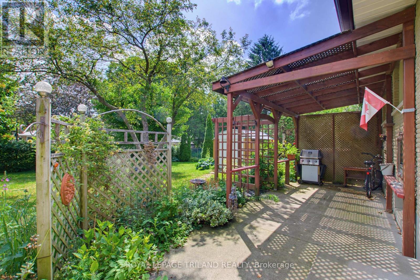
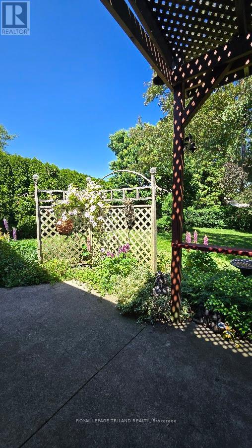
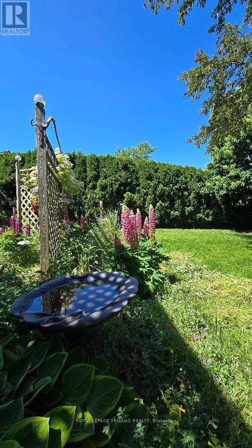
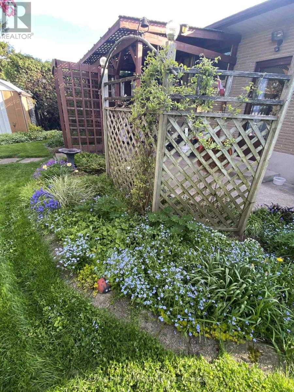
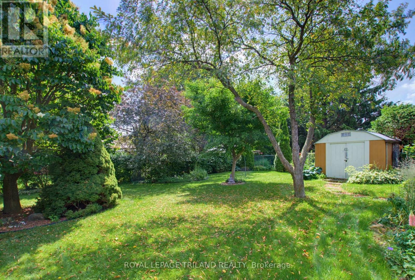
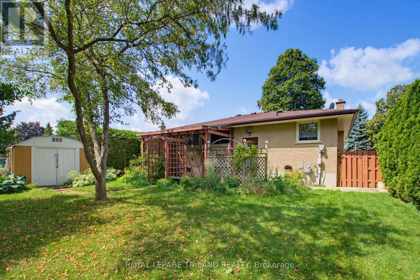
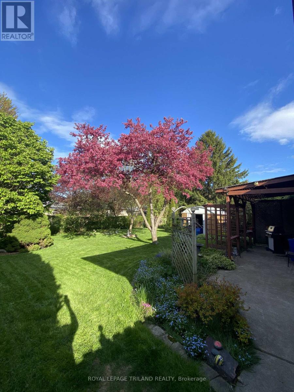
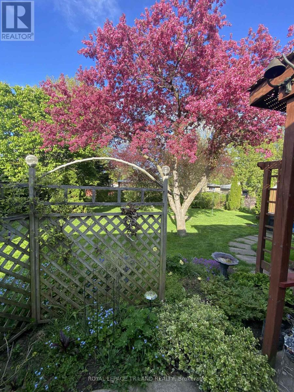
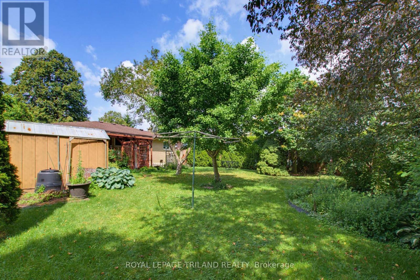
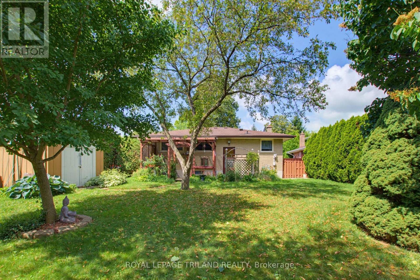
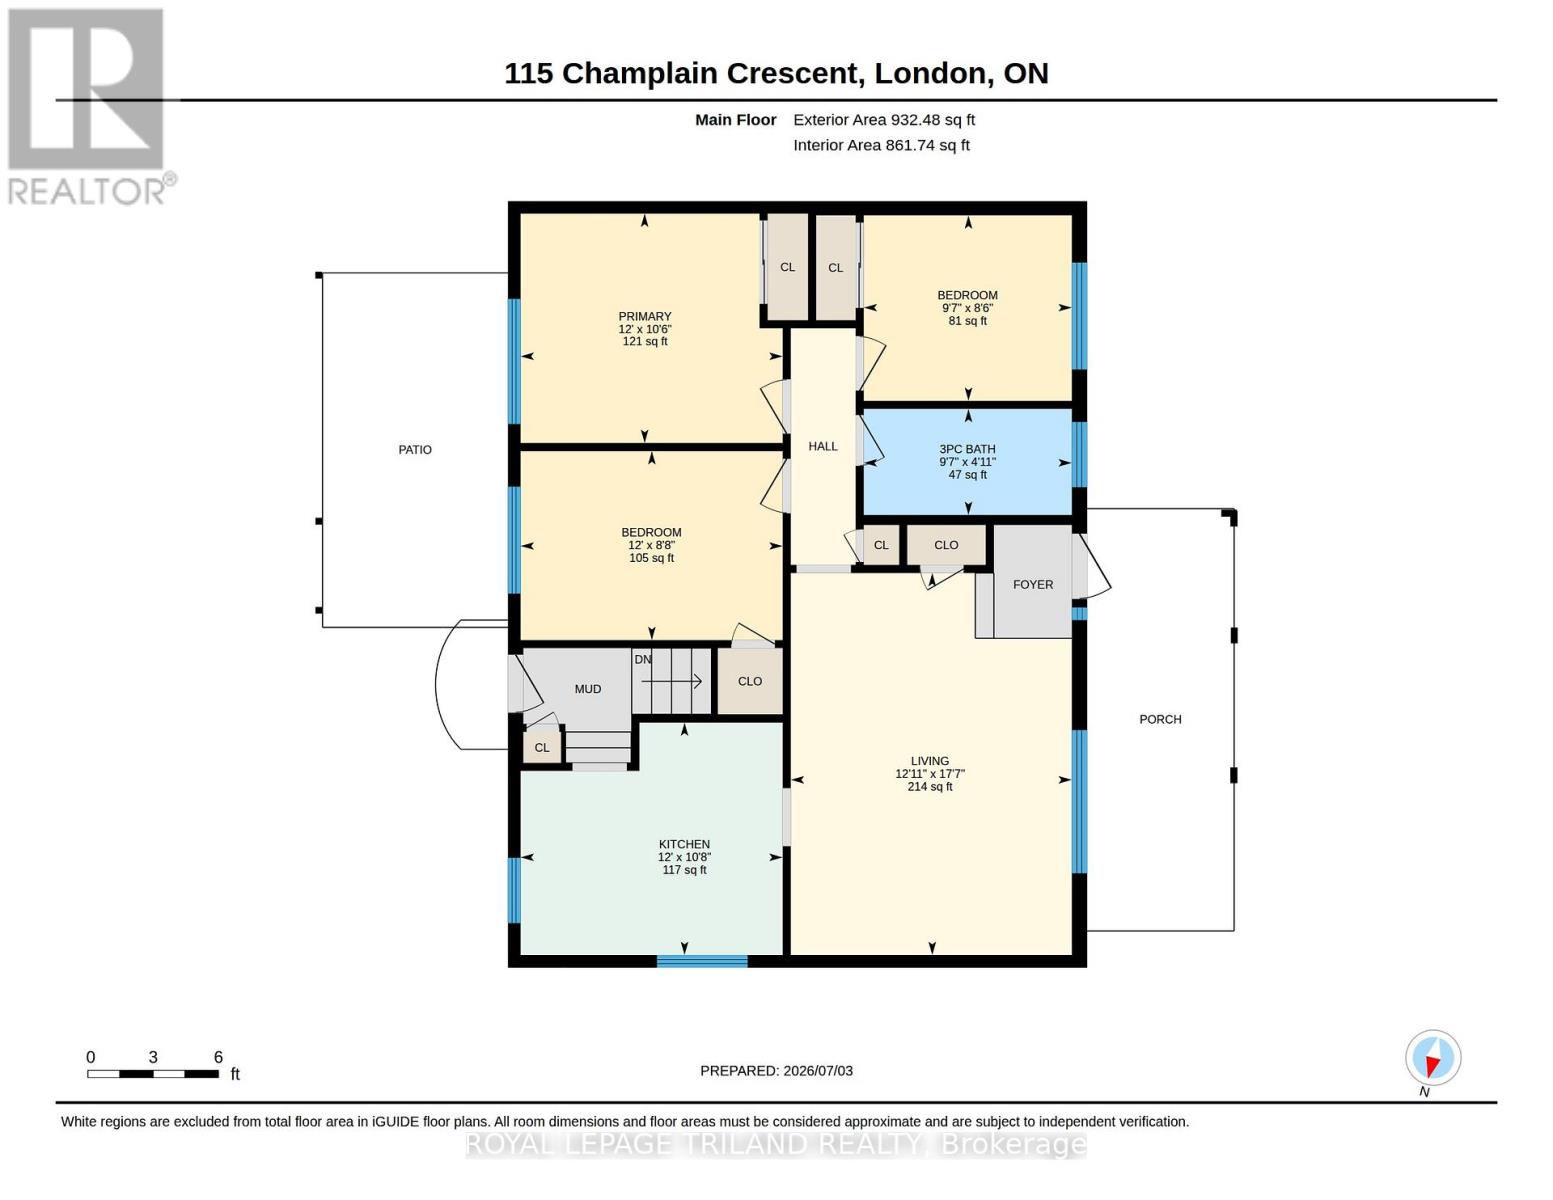
This meticulously well-maintained home balances sophisticated charm with everyday practicality, offering a seamless flow, generous room dimensions, and beautiful natural light throughout. 115 Champlain Cres offers 3 spacious bedrooms and 2 full bathrooms, the layout is perfectly tailored for comfortable family living or effortless entertaining. Step outside to find your own private haven - a beautifully landscaped backyard that serves as the perfect backdrop for quiet morning coffees, summer barbecues, or unwinding in the evening. This property is an absolute must-see. Fall in love with the pristine care evident in every corner, and come see all that this remarkable home has to offer. (id:61499)
Property Details
| MLS® Number | X13519592 |
| Property Type | Single Family |
| Community Name | East I |
| EquipmentType | Water Heater |
| ParkingSpaceTotal | 4 |
| RentalEquipmentType | Water Heater |
Building
| BathroomTotal | 2 |
| BedroomsAboveGround | 3 |
| BedroomsTotal | 3 |
| Age | 51 To 99 Years |
| Appliances | Water Heater, Dishwasher, Microwave, Stove, Refrigerator |
| ArchitecturalStyle | Bungalow |
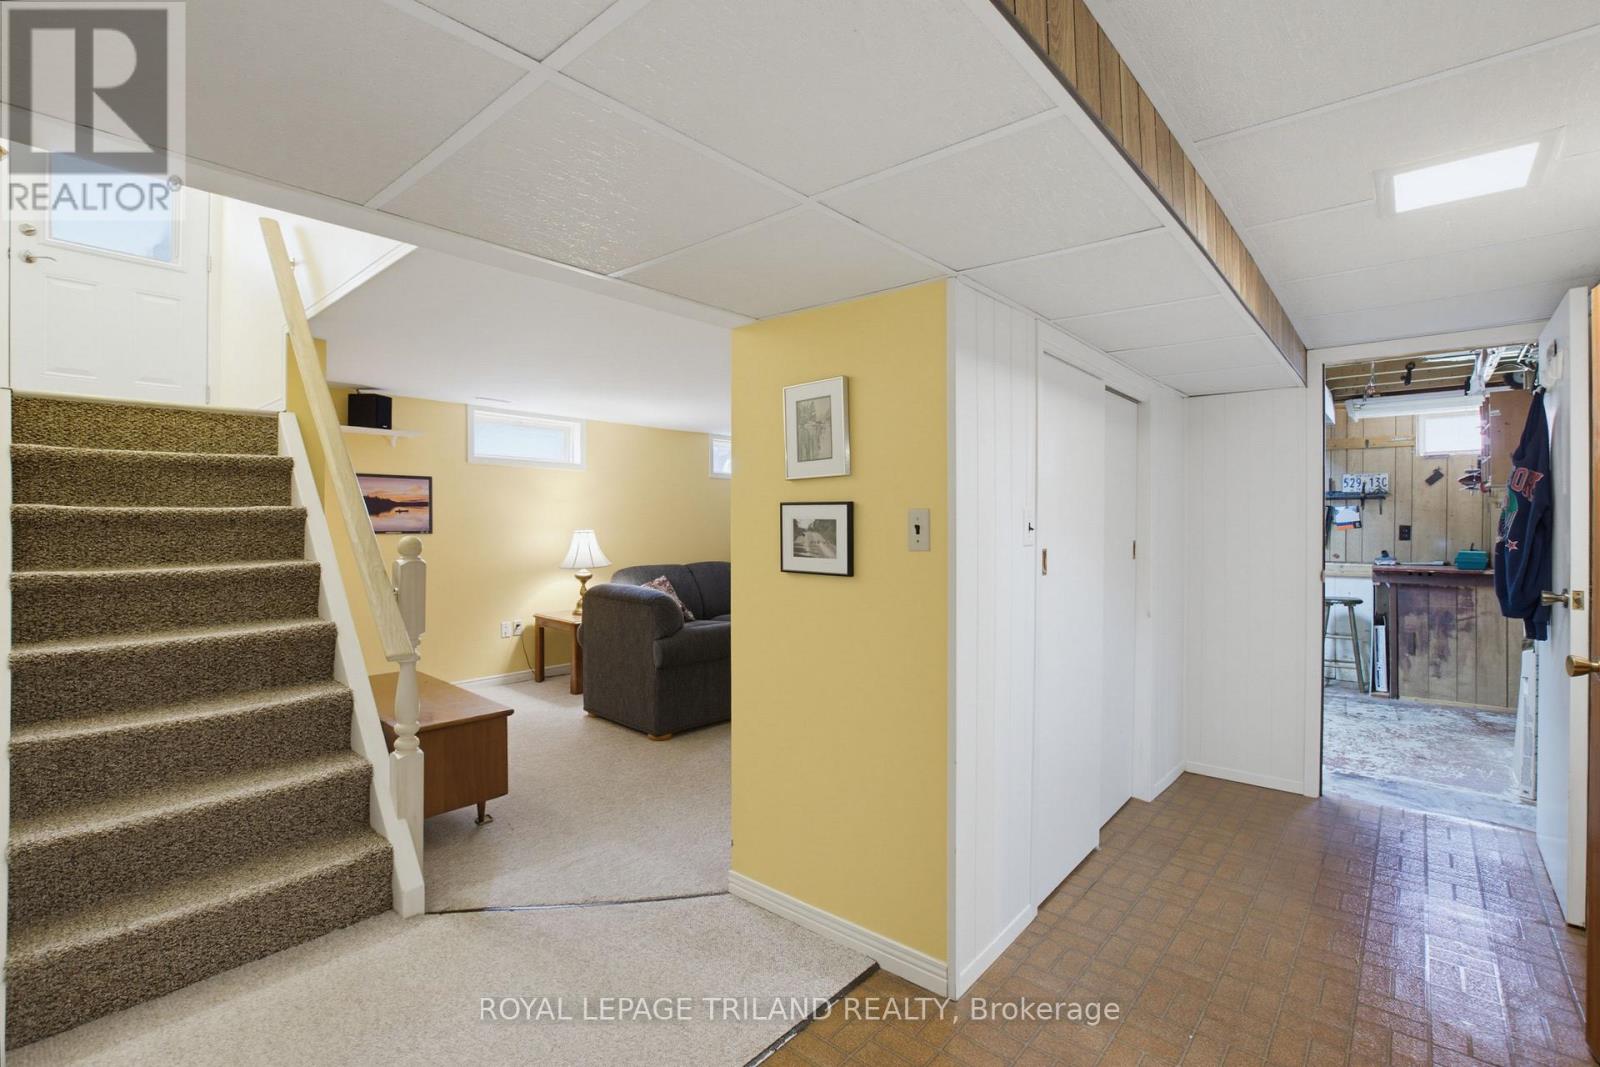
| BasementDevelopment | Finished |
| BasementType | Full (finished) |
| ConstructionStyleAttachment | Detached |
| CoolingType | Central Air Conditioning |
| ExteriorFinish | Brick, Concrete |
| FoundationType | Concrete |
| HeatingFuel | Natural Gas |
| HeatingType | Forced Air |
| StoriesTotal | 1 |
| SizeInterior | 700 - 1100 Sqft |
| Type | House |
| UtilityWater | Municipal Water |
Parking
| No Garage |
Land
| Acreage | No |
| Sewer | Sanitary Sewer |
| SizeDepth | 117 Ft ,9 In |
| SizeFrontage | 45 Ft ,1 In |
| SizeIrregular | 45.1 X 117.8 Ft ; 15.23 X 117.80 X 45.11 X 121.15 X 51.01 |
| SizeTotalText | 45.1 X 117.8 Ft ; 15.23 X 117.80 X 45.11 X 121.15 X 51.01 |
Rooms
| Level | Type | Length | Width | Dimensions |
|---|---|---|---|---|
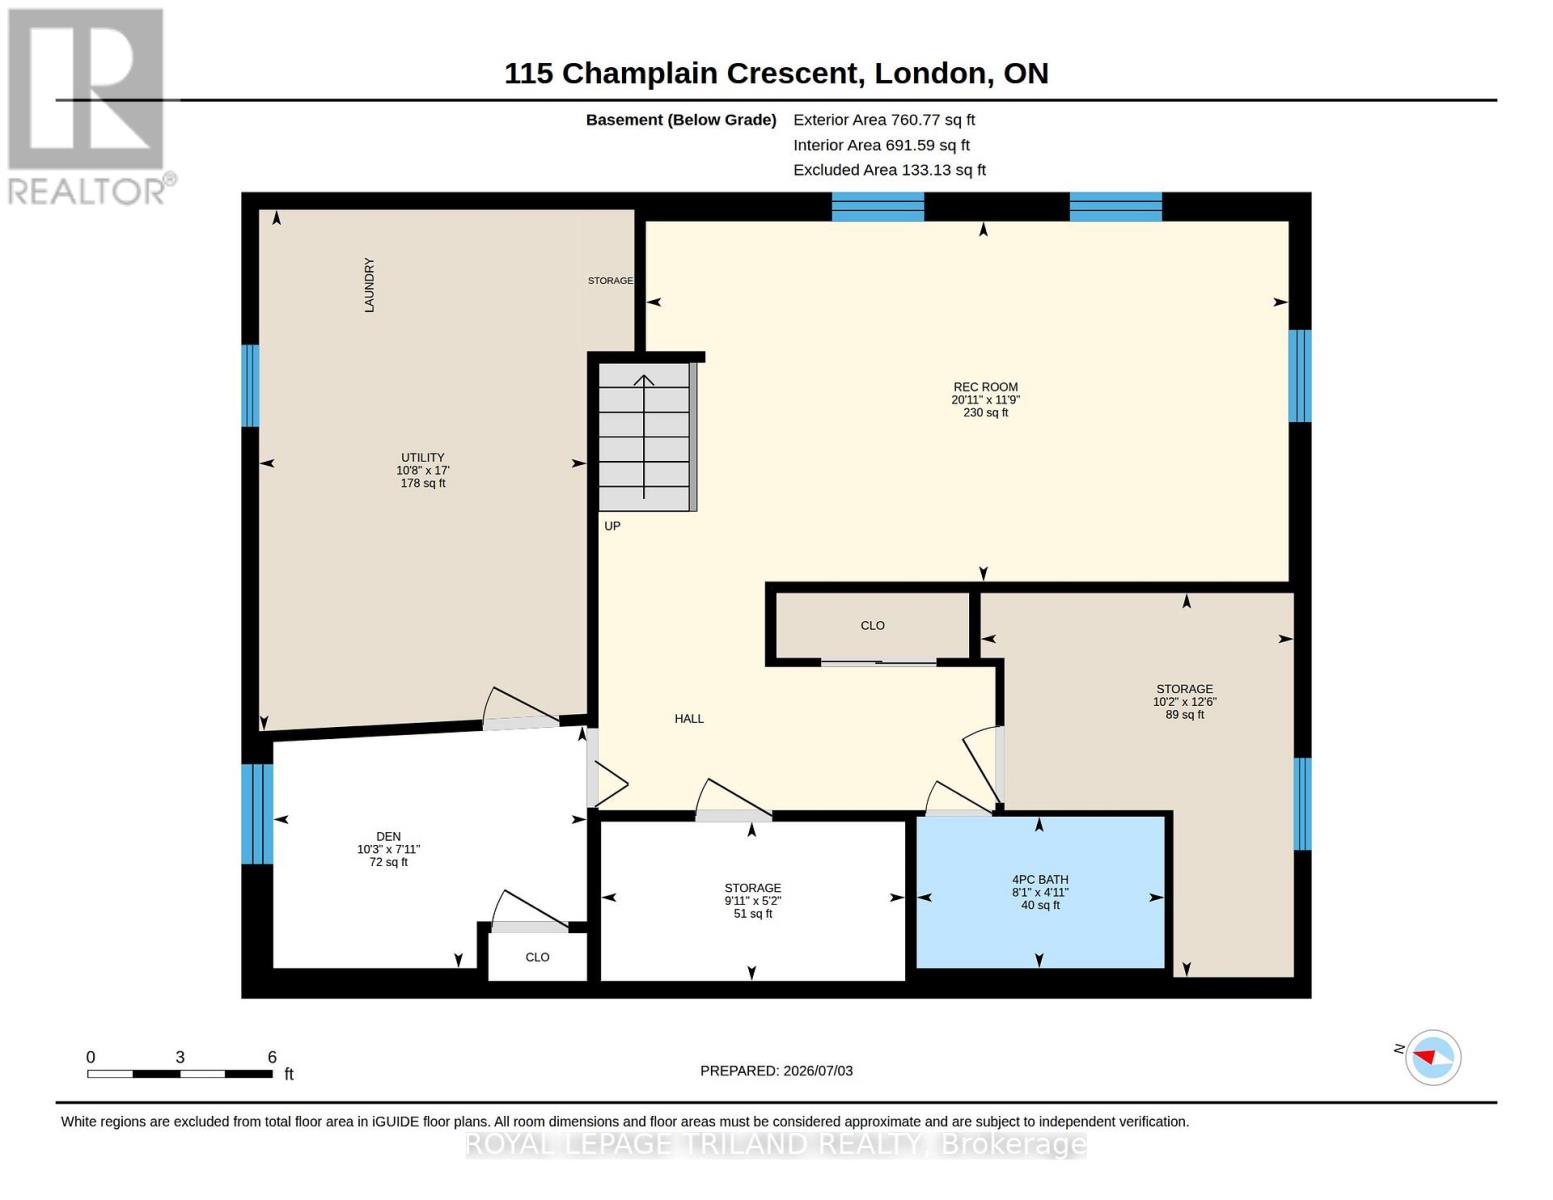
| Lower Level | Other | 3.81 m | 3.11 m | 3.81 m x 3.11 m |
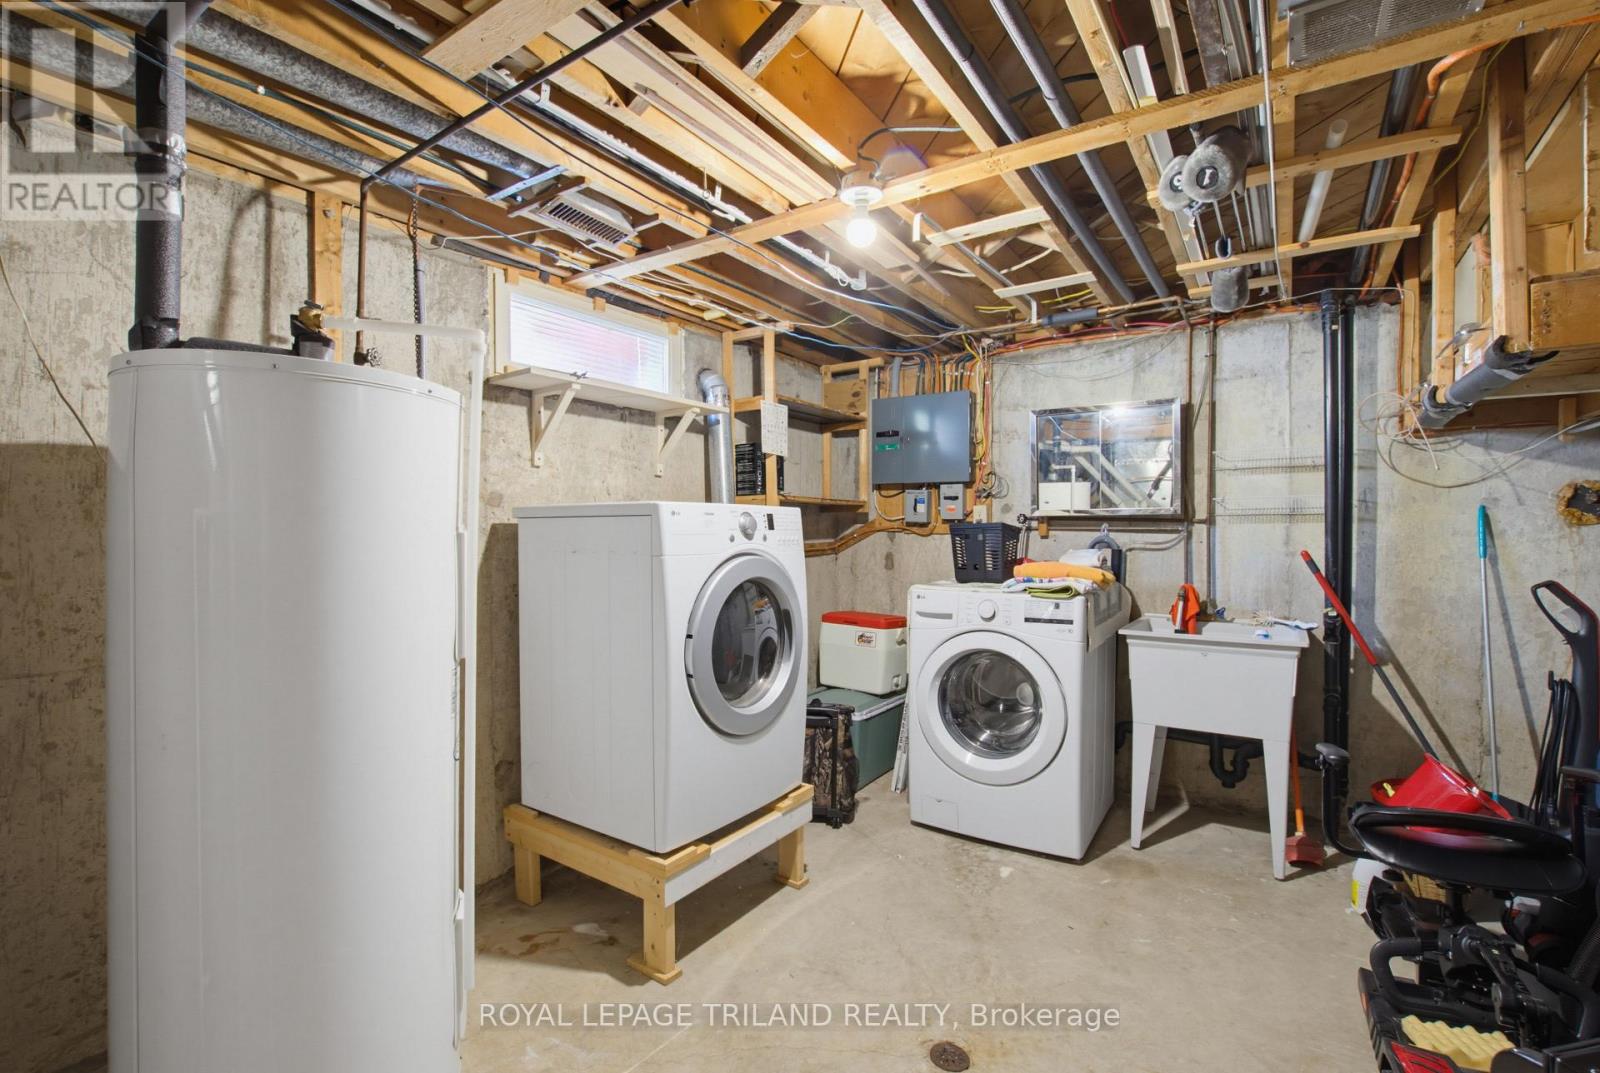
| Lower Level | Utility Room | 5.17 m | 3.25 m | 5.17 m x 3.25 m |
| Lower Level | Recreational, Games Room | 3.58 m | 6.38 m | 3.58 m x 6.38 m |
| Lower Level | Den | 2.41 m | 3.11 m | 2.41 m x 3.11 m |
| Lower Level | Bathroom | 1.51 m | 2.46 m | 1.51 m x 2.46 m |
| Lower Level | Other | 1.58 m | 3.02 m | 1.58 m x 3.02 m |
| Main Level | Living Room | 3.94 m | 5.35 m | 3.94 m x 5.35 m |
| Main Level | Kitchen | 3.67 m | 3.26 m | 3.67 m x 3.26 m |
| Main Level | Bedroom | 3.67 m | 3.21 m | 3.67 m x 3.21 m |
| Main Level | Bedroom | 3.67 m | 2.65 m | 3.67 m x 2.65 m |
| Main Level | Bedroom | 2.92 m | 2.6 m | 2.92 m x 2.6 m |
| Main Level | Bathroom | 2.92 m | 1.49 m | 2.92 m x 1.49 m |
Utilities
| Cable | Available |
| Electricity | Available |
| Sewer | Available |
https://www.realtor.ca/real-estate/29986064/115-champlain-crescent-london-east-east-i-east-i
Interested?
Contact us for more information
Shelby Pearce
Salesperson
103-240 Waterloo Street
London, Ontario N6B 2N4

The trademarks REALTOR®, REALTORS®, and the REALTOR® logo are controlled by The Canadian Real Estate Association (CREA) and identify real estate professionals who are members of CREA. The trademarks MLS®, Multiple Listing Service® and the associated logos are owned by The Canadian Real Estate Association (CREA) and identify the quality of services provided by real estate professionals who are members of CREA. The trademark DDF® is owned by The Canadian Real Estate Association (CREA) and identifies CREA's Data Distribution Facility (DDF®)
October 21 2026 12:50:00
Royal LePage Triland Realty